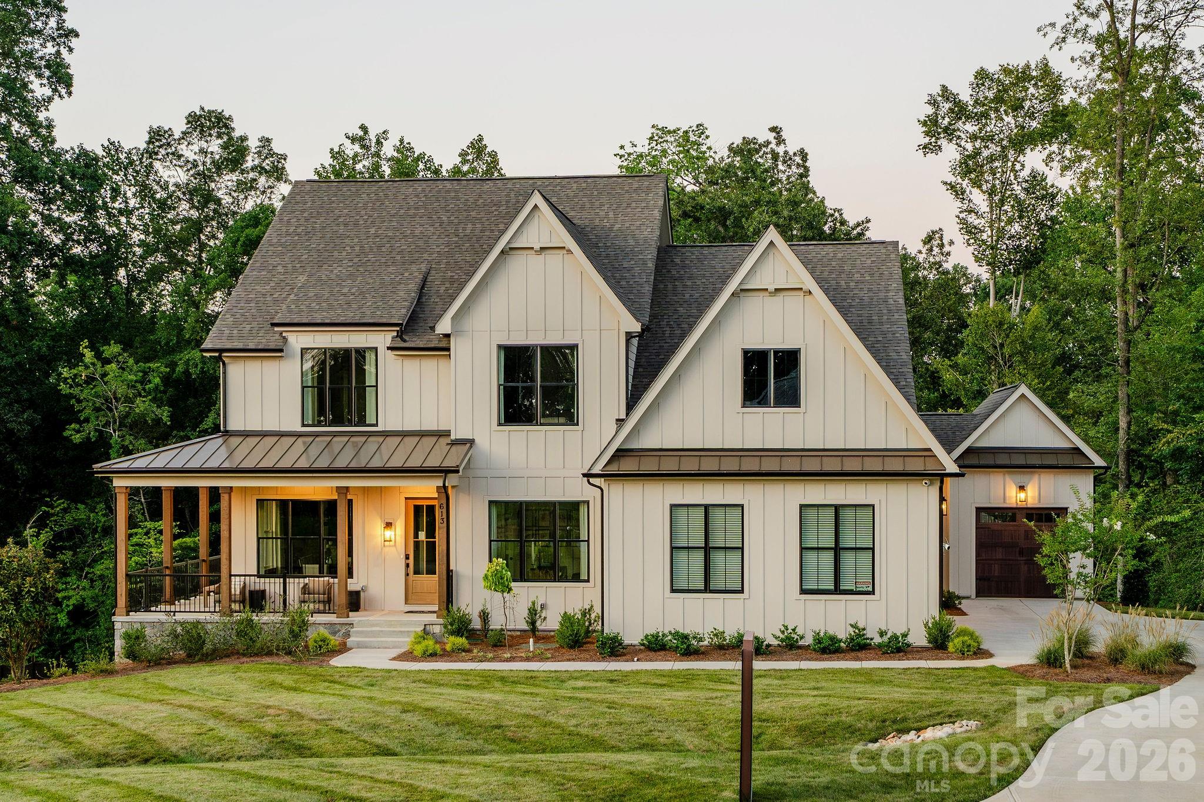
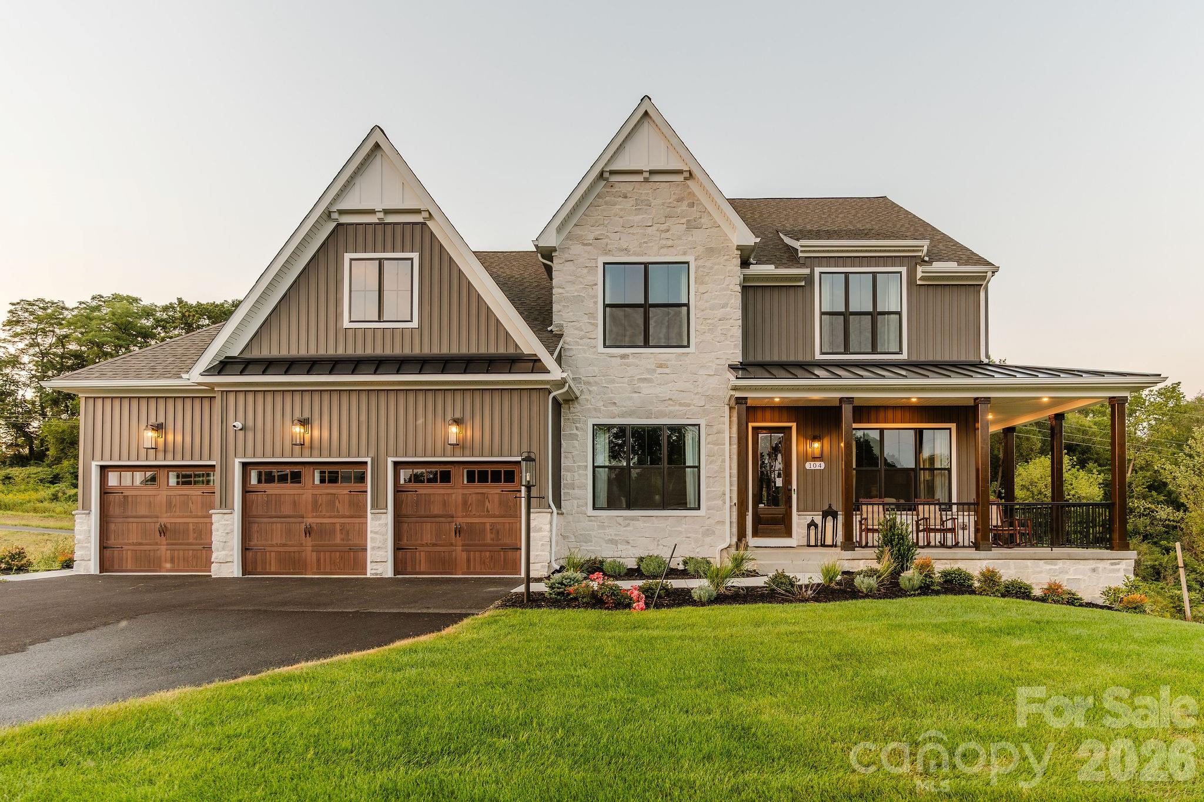
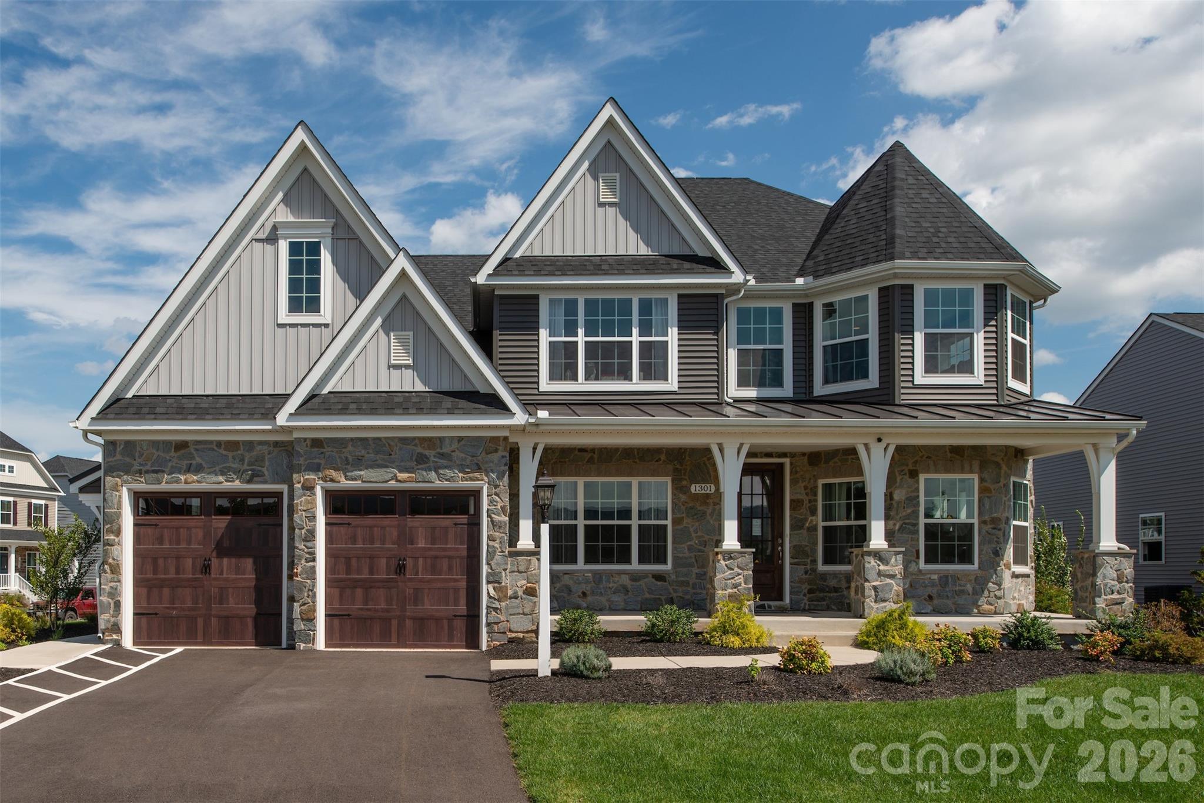
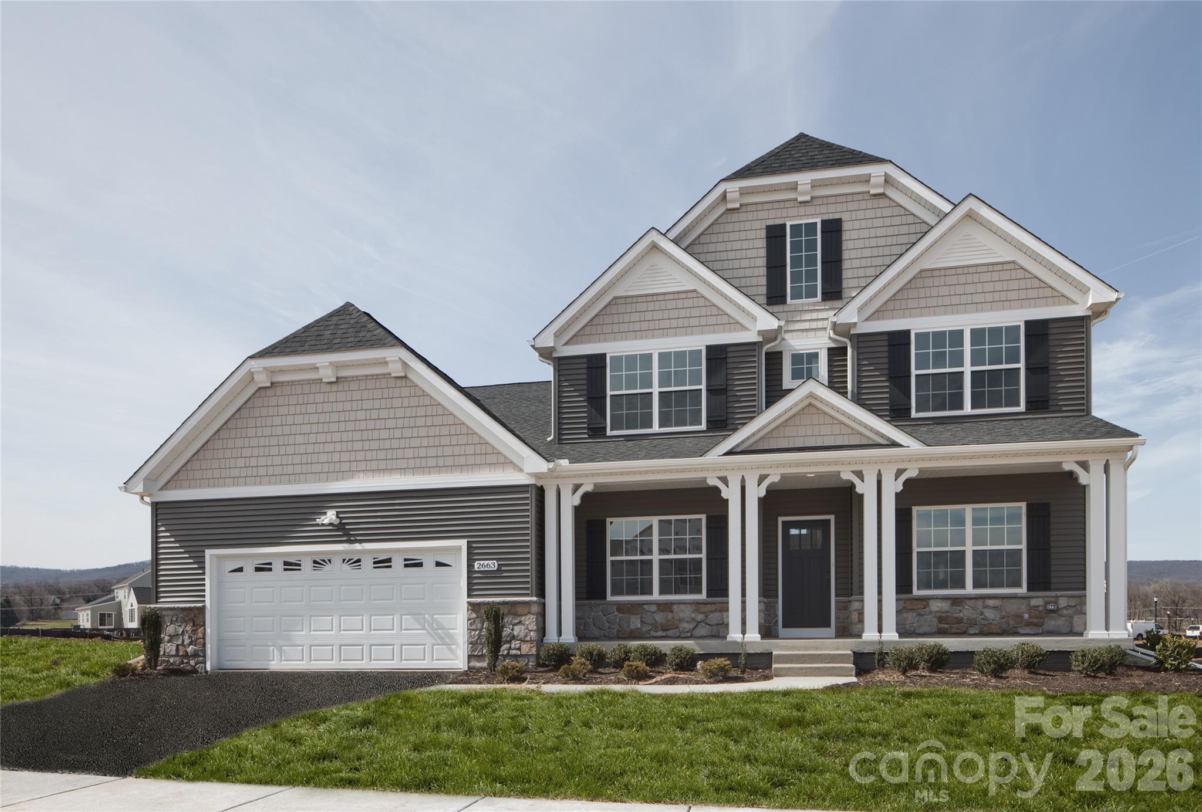
Start of property details
Share this property:
Lot 6 Celestial Way, Unit Nottingham
Weddington, NC 28104
today NEW · Active
$1,276,509
4
Beds
3
Baths
2
Garage
2026
Yr. Built
MLS# 4403540
Cumulative Days on Market: 81 · Includes prior listings · Currently listed since 10/20/26 · Data provided by the MLS.

Property Description

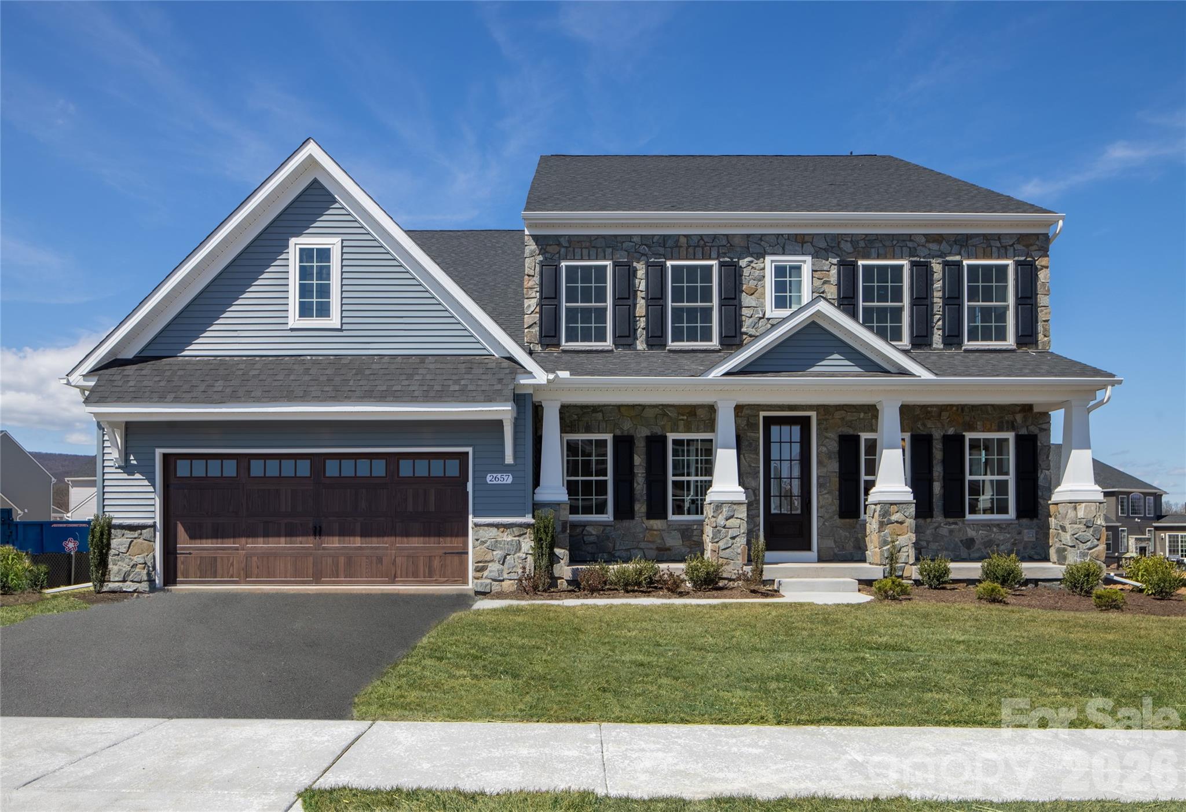
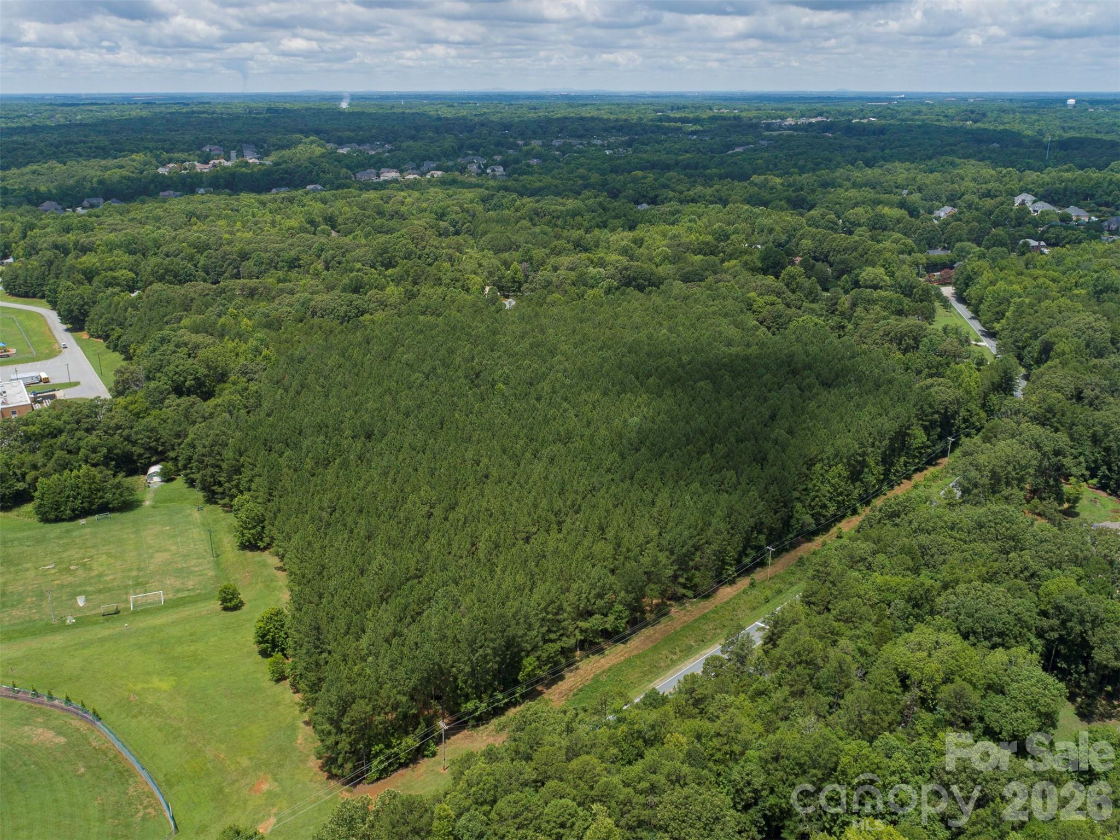
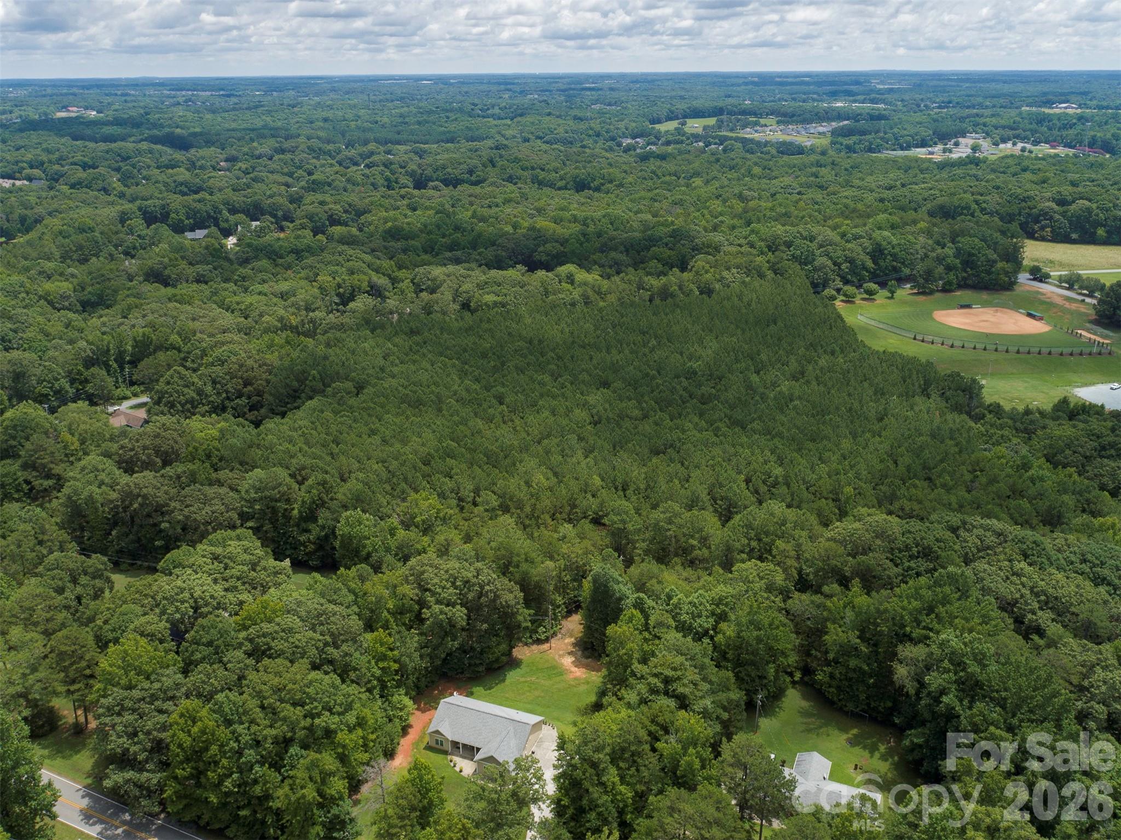
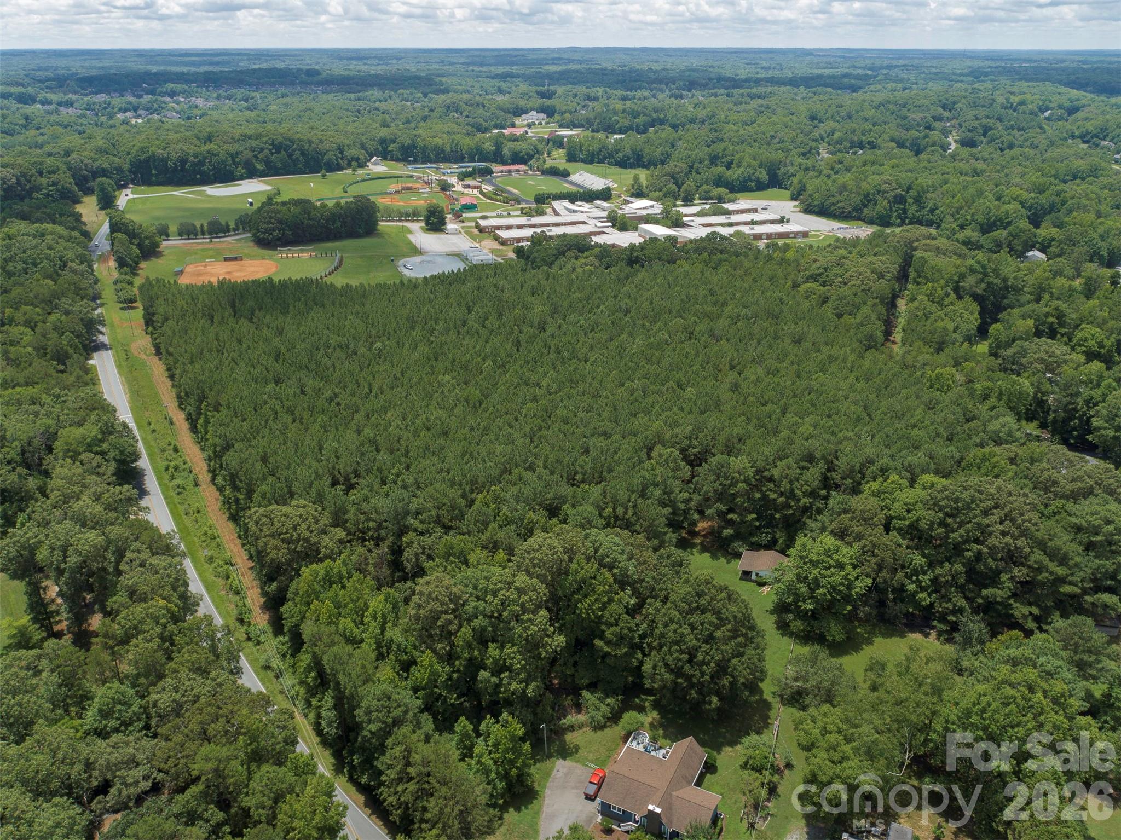
If you’ve been searching for a place where your home feels like a retreat without losing access to everything you need, Elysian at Weddington was designed for you. Elysian at Weddington is a new community of custom homes in Weddington, NC, where mature trees, tranquil surroundings, and the convenience of Charlotte all come together in one place. Positioned just off Highway 84, Elysian at Weddington sits only 20 miles from downtown Charlotte, putting world-class dining, shopping, and entertainment within easy reach. The community also backs up directly to the Weddington School complex, so the morning school run is as easy as stepping outside. And when you want everything close to home, downtown Weddington is just minutes away, with parks like Dogwood Park and Weddington Optimist Park for weekend afternoons, Starbucks and Hickory Tavern for everyday moments, and Harris Teeter, Food Lion, and Target for the errands in between.

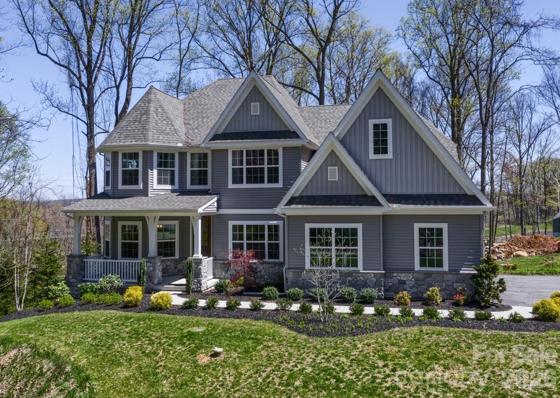
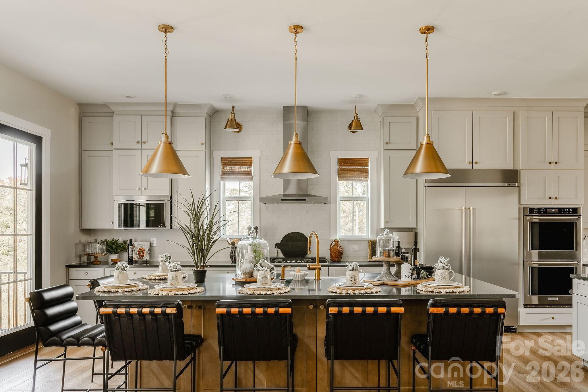
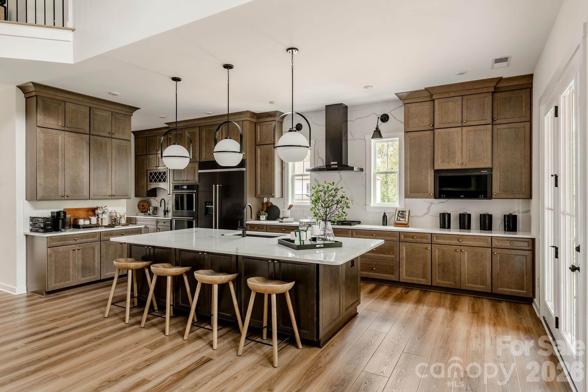
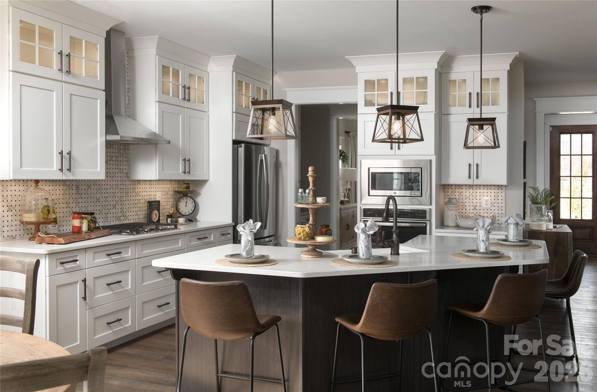
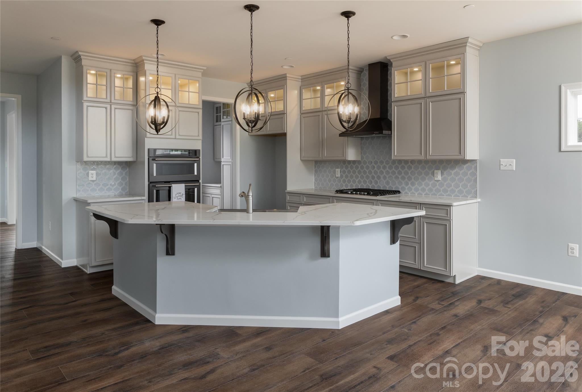
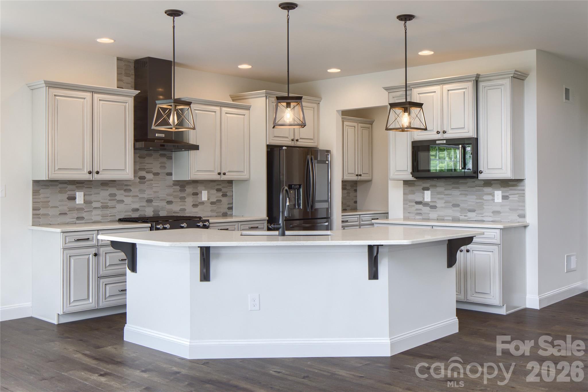
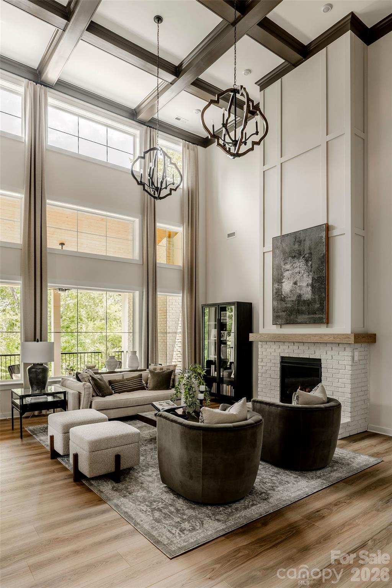
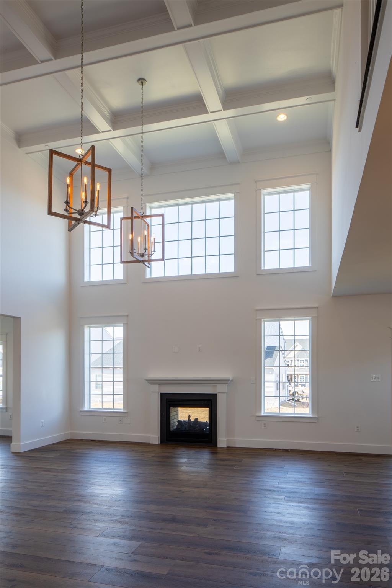
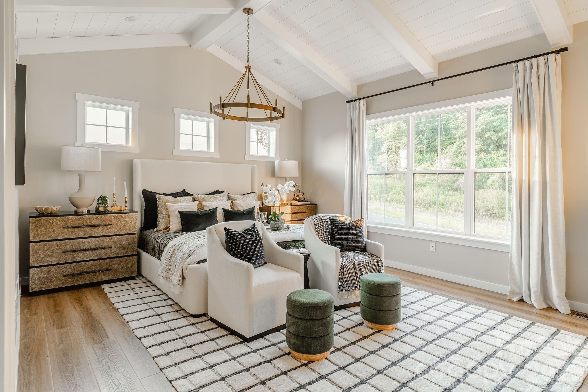
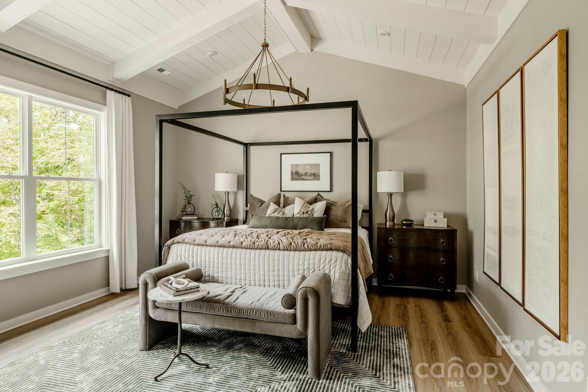
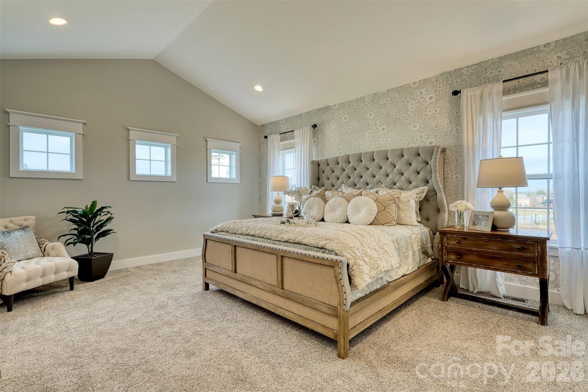
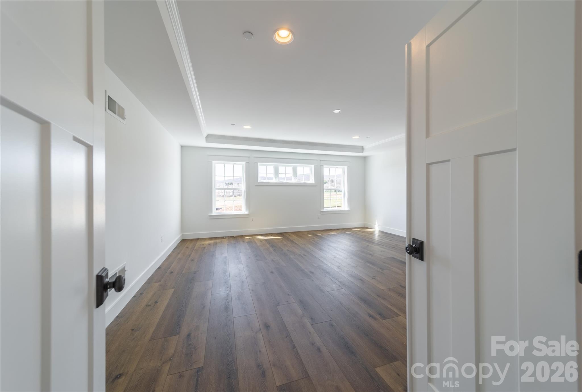
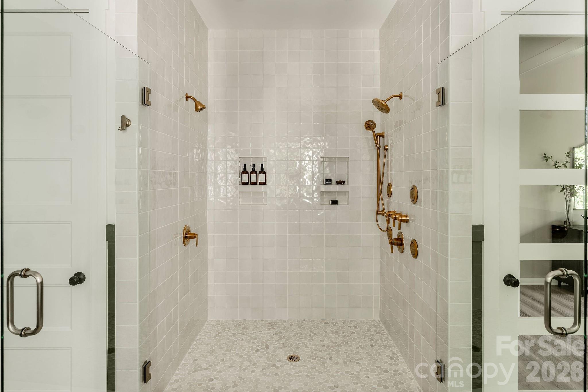
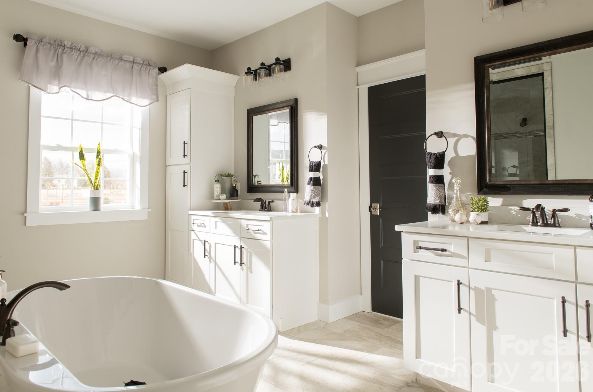
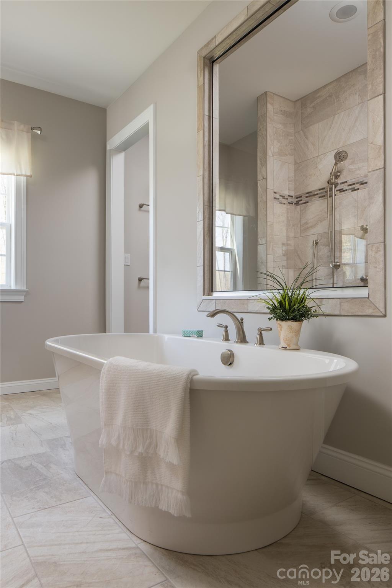
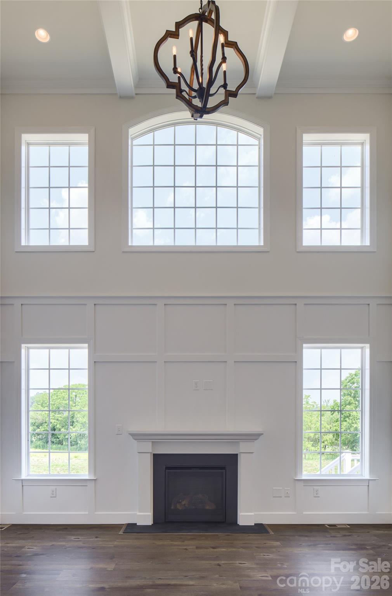
The Nottingham features a 2-story Family Room open to the eat-in Kitchen with walk-in pantry and Breakfast Area. The spacious Owner’s Suite is located on the first floor, with 2 walk-in closets and full Bathroom. A Study, formal Dining Room, Powder Room, Laundry Room, and 2-car garage complete the first level. The hallway upstairs overlooks the Family Room below. An optional Bonus Room is located over the Owner’s Suite. 3 additional Bedrooms with walk-in closets and a full Bath are on the second floor. The Nottingham can be customized to include up to 6 Bedrooms and 4.5 Bathrooms.

See also: 4403551 and 4403556

Property Highlights

Property Type
Residential
Property Sub Type
Single Family Residence
Bedrooms
4
Total Bathrooms
3
Living Area
3,599
Price / Sqft
$355
Year Built
2026
Cumulative Days on Market
81

Location

City/Township
Weddington
Subdivision
None
County
Union

Lake/Waterfront Information

Waterfront Features
None

Property Details

Price
$1,276,509
Property Type
Residential
Property Sub Type
Single Family Residence

Building

Levels
Two

Community

Community Features
Sidewalks

Local Schools

Elementary School
Weddington
Middle School
Weddington
High School
Weddington

Interior Features

Bedrooms and Bathrooms

Total Bathrooms
3
Full Bathrooms
2
1/2 Bathrooms
1
Bedrooms
4

Area and Spaces

Living Area
3,599
Above Grade Finished Area
3,599

Appliances

Appliances
Dishwasher, Disposal, Exhaust Hood

Interior Features

Interior Features
Attic Stairs Pulldown, Breakfast Bar, Kitchen Island, Open Floorplan, Pantry, Walk-In Closet(s), Walk-In Pantry
Laundry Features
Washer Hookup
Security Features
Carbon Monoxide Detector(s)

Heating and Cooling

Heating Features
Natural Gas

Building Details

Green Sustainability
Advanced Framing, Engineered Wood Products, No VOC Coatings

Construction

Builders Model
Nottingham
Builder
Keystone Custom Homes
Development Status
Proposed
Year Built
2026
New Construction
Yes
Foundations
Slab

Materials

Construction Materials
Fiber Cement
Roof
Architectural Shingle, Composition, Wood Trusses

Terms

Terms

Special Conditions
None
Cumulative Days on Market
81

Taxes

HOA

Has HOA
Yes

Heating, Cooling & Utilities

Cooling Features
Central Air

Utilities

Utilities
Cable Available, Electricity Connected, Propane, Underground Utilities, Wired Internet Available
Sewer
Septic Installed
Water Source
City

Lot

Lot Size
0.56
Road Surface
Concrete, Paved

Parking

Garage Capacity
2
Parking Features
Driveway, Attached Garage
Listed by BSI Builder Services, pstanger@keystonecustomhome.com
Listing Data last updated 10/21/2026 07:40 pm
Get a Link to this Property: Copy To Clipboard
QR Code link to this property

Phone:
Connect with:

Payment Calculator

per month. fixed. % interest.
$
%
$
%
Principal & Interest
+ Home Insurance
+ Property Tax
+ HOA Fees
per month
Total interest paid over s will be:
All estimates and provided for informational purposes only. Actual amounts may vary. The output of the tool is not a loan offer or solicitation, nor is it financial or legal advice. Information, rates, programs and loan scenarios shown are for example only as of 21-Oct-2026 and are subject to change without notice. Interest rates provided by the St. Louis Federal Reserve Economic Data (FRED). All products are subject to credit and property approval. Not all products are available in all states or for all loan amounts. Other restrictions and limitations apply. Contact your preferred lender for the pricing associated with your specific transaction. Calculations are generated by Open Source mortgage calculation software tools using common mathematical formulas. All calculations should be independently verified.
Get Walk Score Content

Property History

Yesterday
Status Active. This is the most recent date the listing was placed on market.
Yesterday
Property information last updated
36 days ago
Date of last price change
Cumulative Days on Market: 81 days (includes prior listings) · Currently listed since October 20, 2026. Data provided by the MLS.

Similar Properties

Verified by MonsterInsights