Start of property details
Share this property:
1432 Porch Swing Lane, Unit 110
Matthews, NC 28104
9 days ago NEW · Active
$535,000
3
Beds
3
Baths
2
Garage
1996
Yr. Built
MLS# 4366633
Cumulative Days on Market: 9 · Includes prior listings · Currently listed since 10/12/26 · Data provided by the MLS.

Property Description

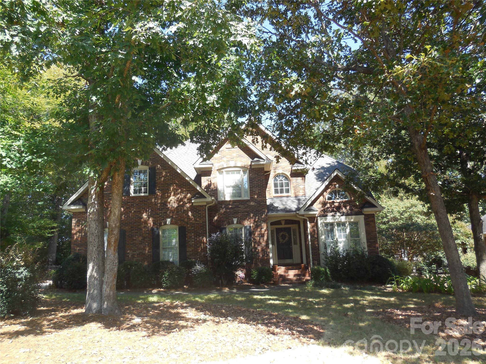
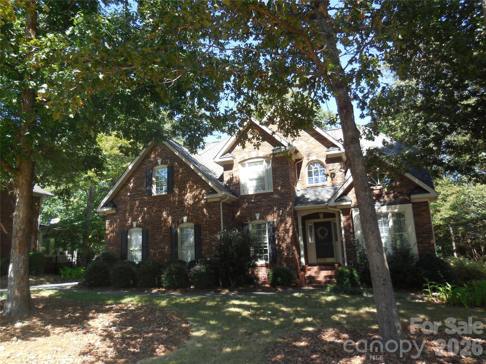
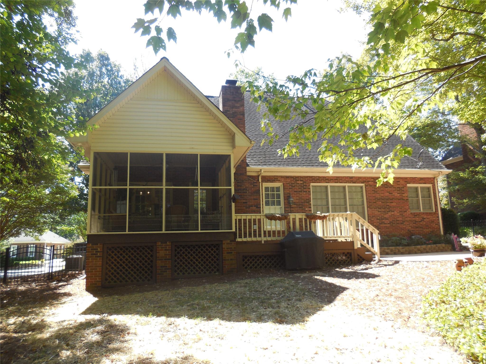
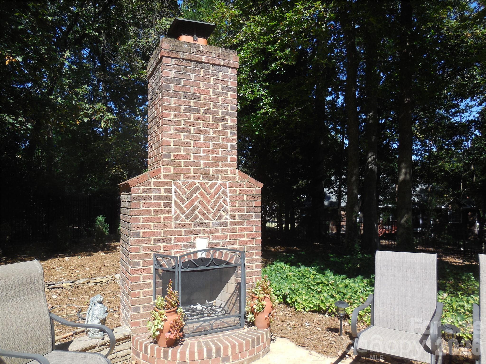
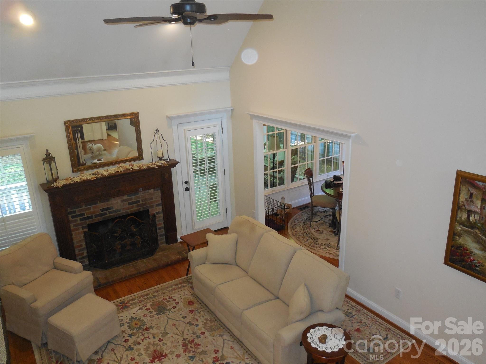
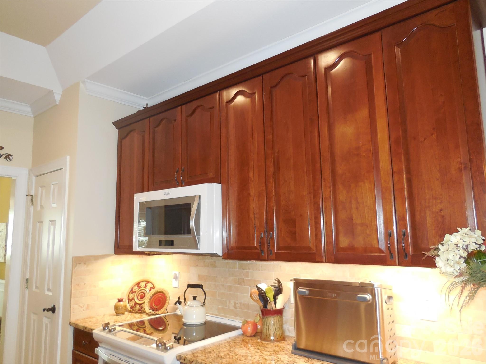
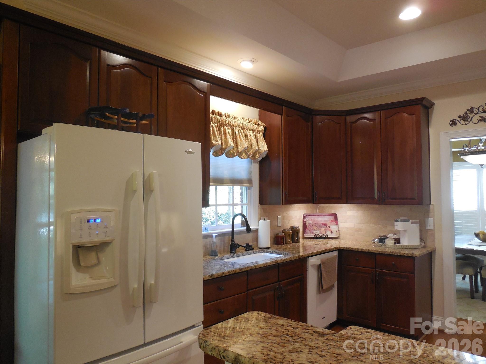
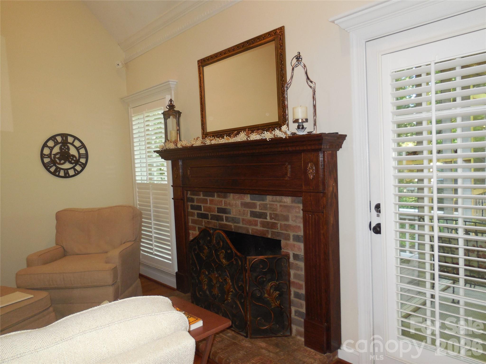
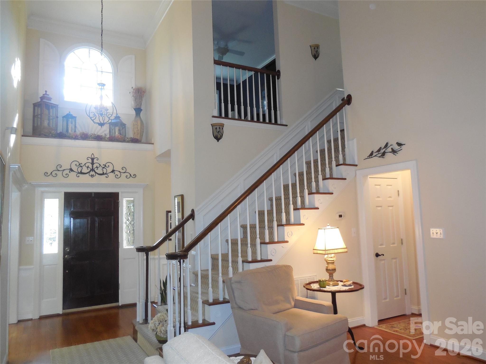
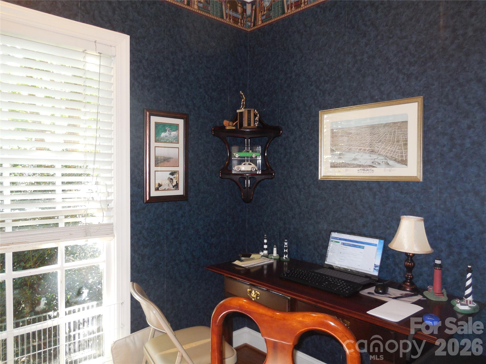
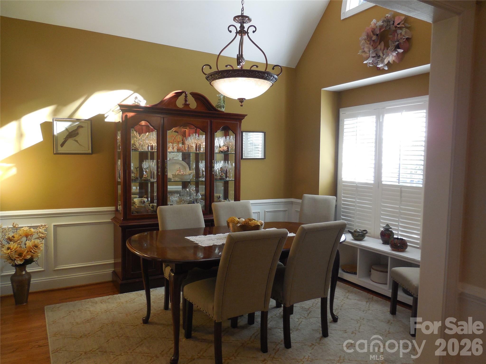
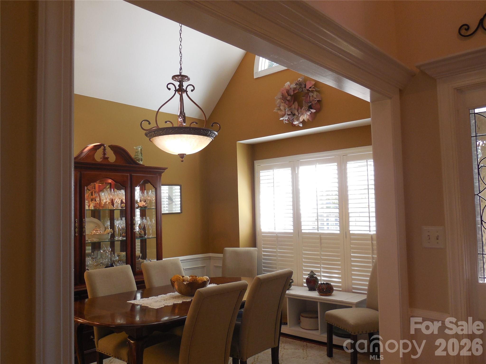
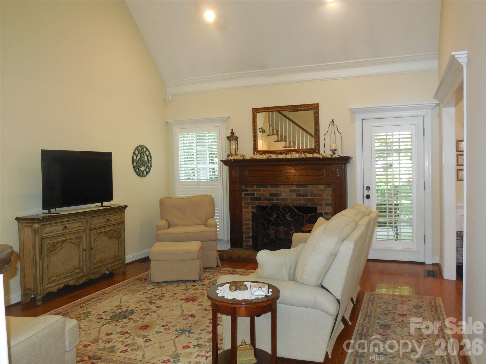
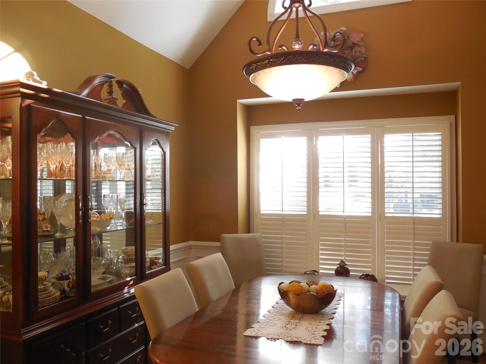
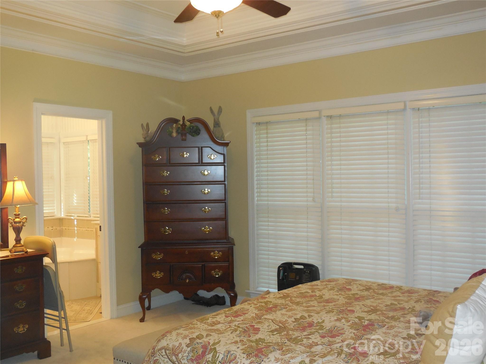
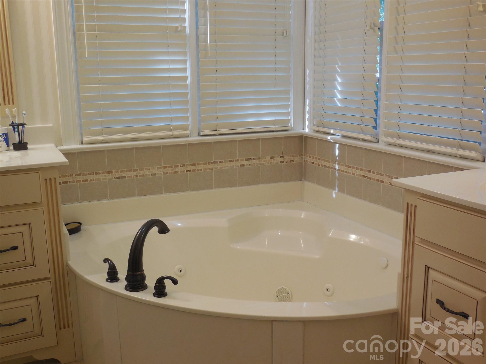
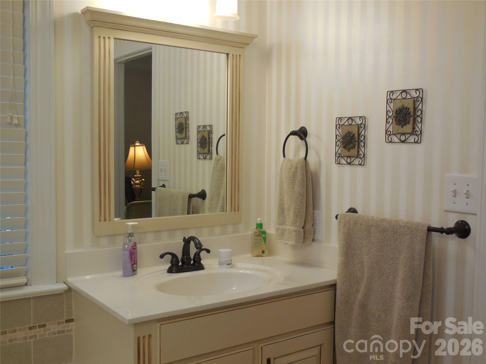
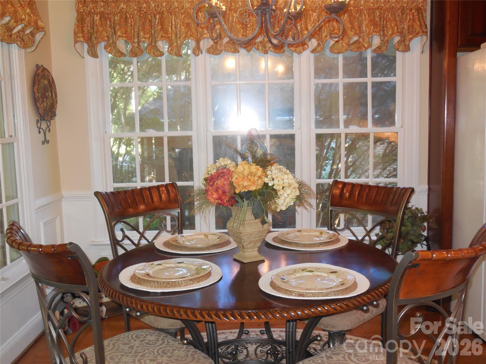
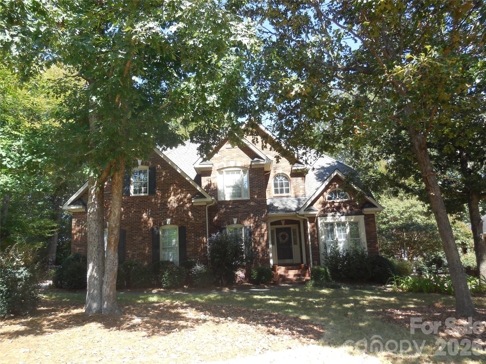
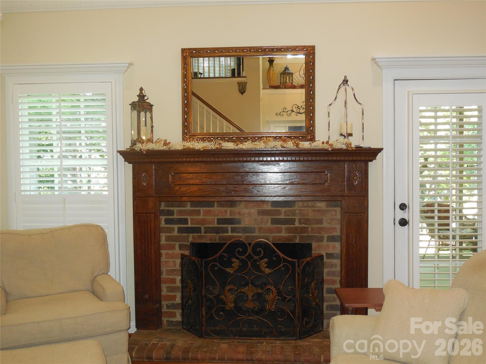
ABSOLUTELY beautiful home just inside Union County located in highly desirable Stevens Mill neighborhood on cul-de-sac street and close to Mint Hill shopping with easy access to '485. Brick exterior. Primary large bedroom is on the main level and convenient to living areas and also backs up to the lovely private backyard. Primary bath includes corner "soaking tub" for relaxing after a long day and stand-up shower. Separate vanities in the Primary bathroom. Kitchen is open and inviting with tile backsplash and beautiful real wood cabinetry with easy access to the dining room. Bright breakfast area with triple windows overlooking mature-treed backyard along with custom wood-burning brick fireplace area for additional entertaining. Granite counter tops. Interior custom brick fireplace and mantle. Some updated lighting fixtures. Entertainment area is perfect for family get-togethers or visiting with friends and neighbors. Upstairs contains two additional bedrooms along with laundry room and third room with bonus or tv room or additional office room. Offers some custom blinds. Wonderful screened in porch overlooking backyard. Additional attic storage upstairs to huge floored area. Tons of additional storage throughout upstairs. This home will not disappoint your Buyers. Shows like a model home.

Property Highlights

Property Type
Residential
Property Sub Type
Single Family Residence
Bedrooms
3
Total Bathrooms
3
Living Area
2,050
Price / Sqft
$261
Year Built
1996
Cumulative Days on Market
9

Location

City/Township
Matthews
Subdivision
Stevens Mill
County
Union

Property Details

Price
$535,000
Property Type
Residential
Property Sub Type
Single Family Residence

Building

Levels
One and One Half

Community

Local Schools

Elementary School
Unspecified
Middle School
Unspecified
High School
Porter Ridge

Interior Features

Bedrooms and Bathrooms

Total Bathrooms
3
Full Bathrooms
2
1/2 Bathrooms
1
Bedrooms
3

Area and Spaces

Living Area
2,050
Above Grade Finished Area
2,050

Appliances

Appliances
Dishwasher, Disposal, Electric Cooktop, Electric Range, Ice Maker, Microwave, Oven, Refrigerator, Self Cleaning Oven

Interior Features

Flooring
Carpet, Tile, Wood
Laundry Features
Electric Dryer Hookup, Laundry Room
Fireplace Features
Family Room

Heating and Cooling

Heating Features
Forced Air, Natural Gas
Has Fireplace
Yes

Building Details

Construction

Builder
Williams
Development Status
Completed
Year Built
1996
Foundations
Crawl Space

Materials

Construction Materials
Brick Full

Terms

Terms

Special Conditions
None
Special Terms
Cash, Conventional
Cumulative Days on Market
9

Taxes

Tax

Tax Assessed Value
508600.00

HOA

Has HOA
Yes
Association Fee
$135 /yr

Heating, Cooling & Utilities

Cooling Features
Ceiling Fan(s), Central Air, Gas

Utilities

Sewer
County Sewer
Water Source
County Water

Lot

Lot Size
0.32
Lot Dimensions
96x153x97x153
Road Surface
Concrete, Paved

Exterior Features

Exterior Features
Other - See Remarks
Patio And Porch Features
Screened
Horse Amenities
None

Parking

Garage Capacity
2
Parking Features
Attached Garage, Garage Faces Side
Listed by ERA Live Moore, barbarascott@carolina.rr.com
Listing Data last updated 10/21/2026 10:20 pm
Get a Link to this Property: Copy To Clipboard
QR Code link to this property

Phone:
Connect with:

Payment Calculator

per month. fixed. % interest.
$
%
$
%
Principal & Interest
+ Home Insurance
+ Property Tax
+ HOA Fees
per month
Total interest paid over s will be:
All estimates and provided for informational purposes only. Actual amounts may vary. The output of the tool is not a loan offer or solicitation, nor is it financial or legal advice. Information, rates, programs and loan scenarios shown are for example only as of 22-Oct-2026 and are subject to change without notice. Interest rates provided by the St. Louis Federal Reserve Economic Data (FRED). All products are subject to credit and property approval. Not all products are available in all states or for all loan amounts. Other restrictions and limitations apply. Contact your preferred lender for the pricing associated with your specific transaction. Calculations are generated by Open Source mortgage calculation software tools using common mathematical formulas. All calculations should be independently verified.
Get Walk Score Content

Property History

Yesterday
Property information last updated
9 days ago
Status Active. This is the date the listing was placed on market.
Cumulative Days on Market: 9 days (includes prior listings) · Currently listed since October 12, 2026. Data provided by the MLS.

Similar Properties

Verified by MonsterInsights