Start of property details
Share this property:
1022 Fleming Lane
Matthews, NC 28104
4 days ago
REDUCED
$558,800
Active
4
Beds
3
Baths
2
Garage
2007
Yr. Built
MLS# 4375800
Cumulative Days on Market: 158 · Includes prior listings · Currently listed since 04/29/26 · Data provided by the MLS.

Property Description

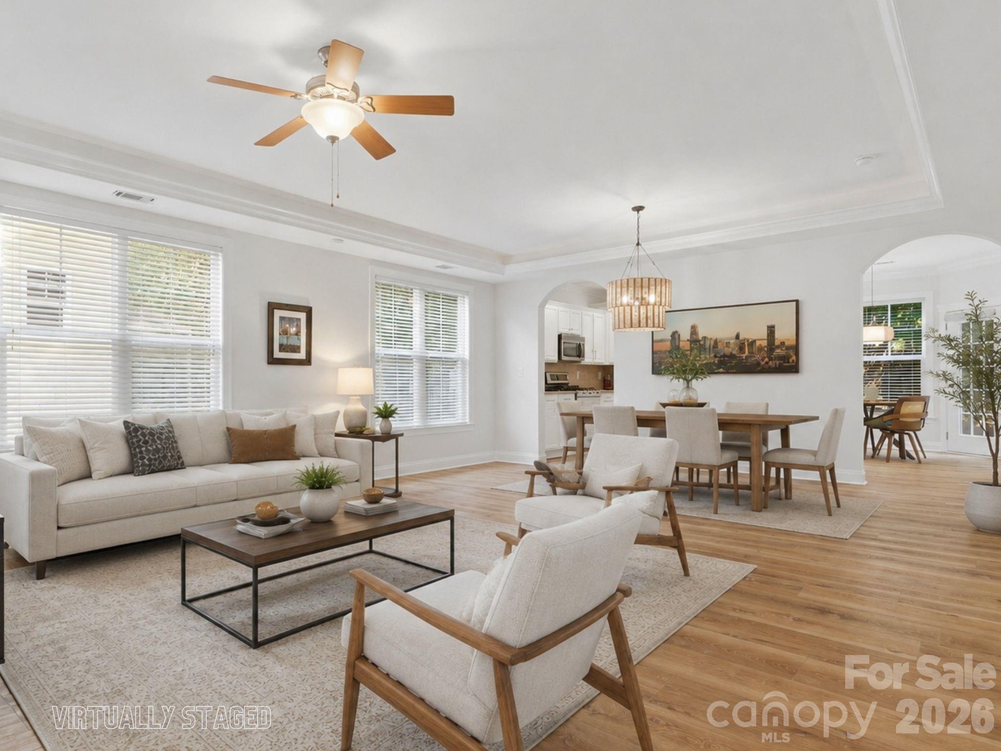
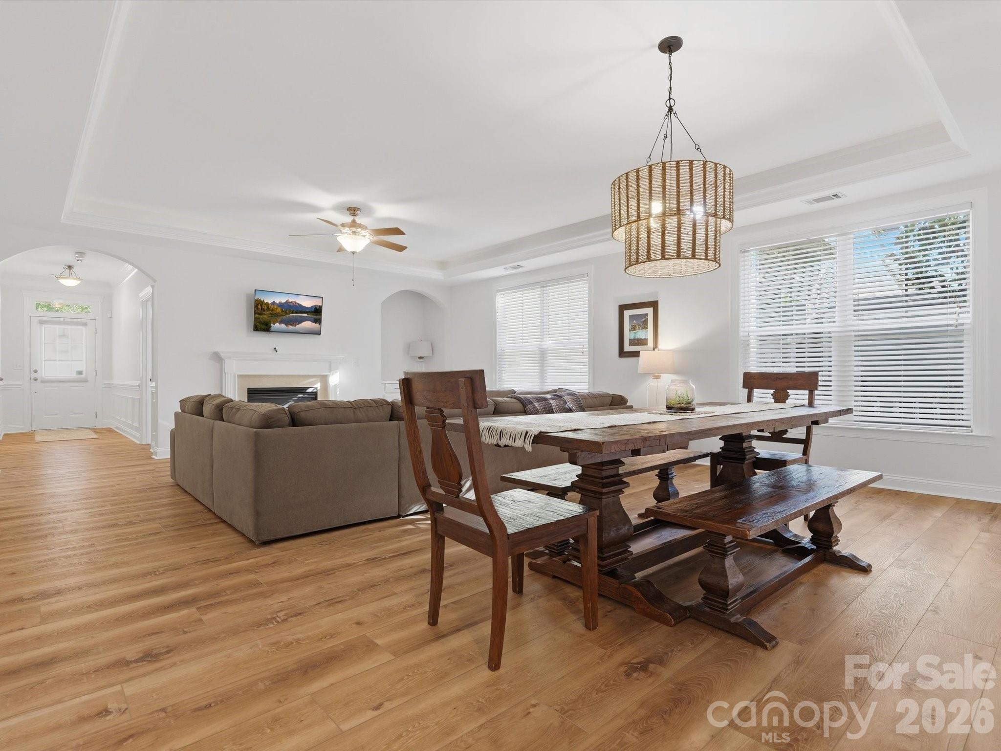
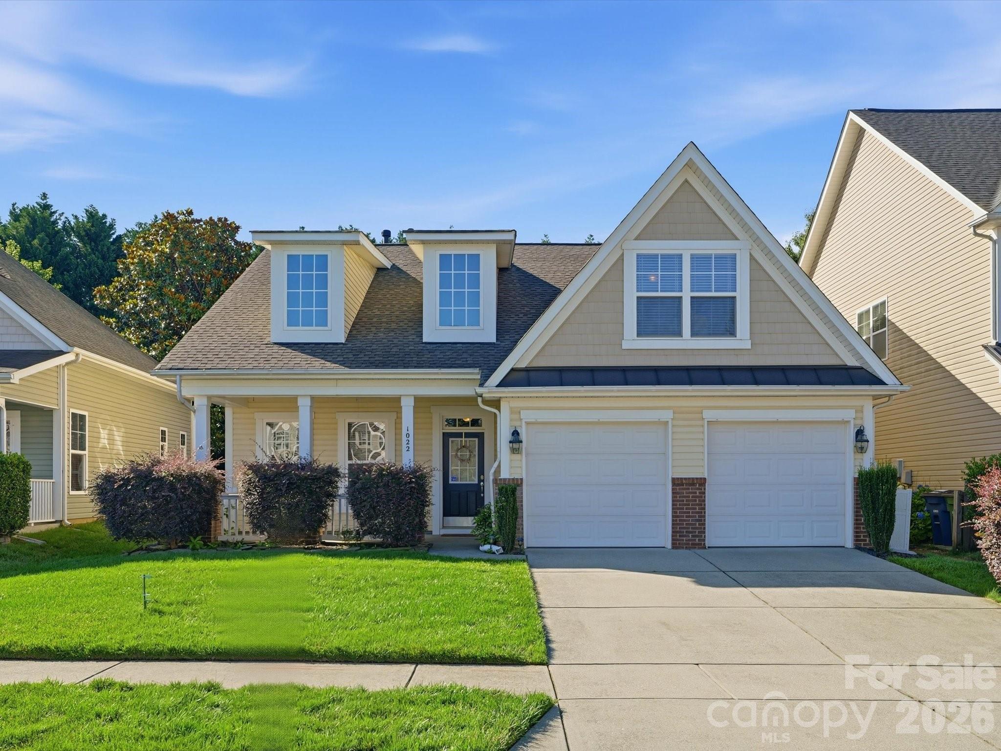
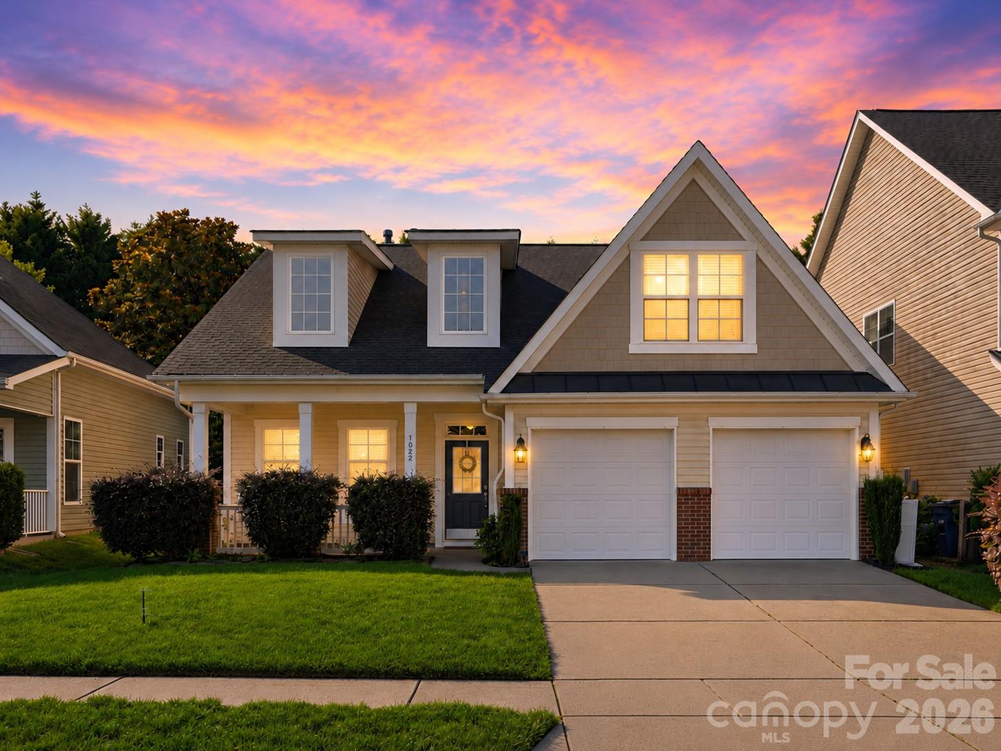
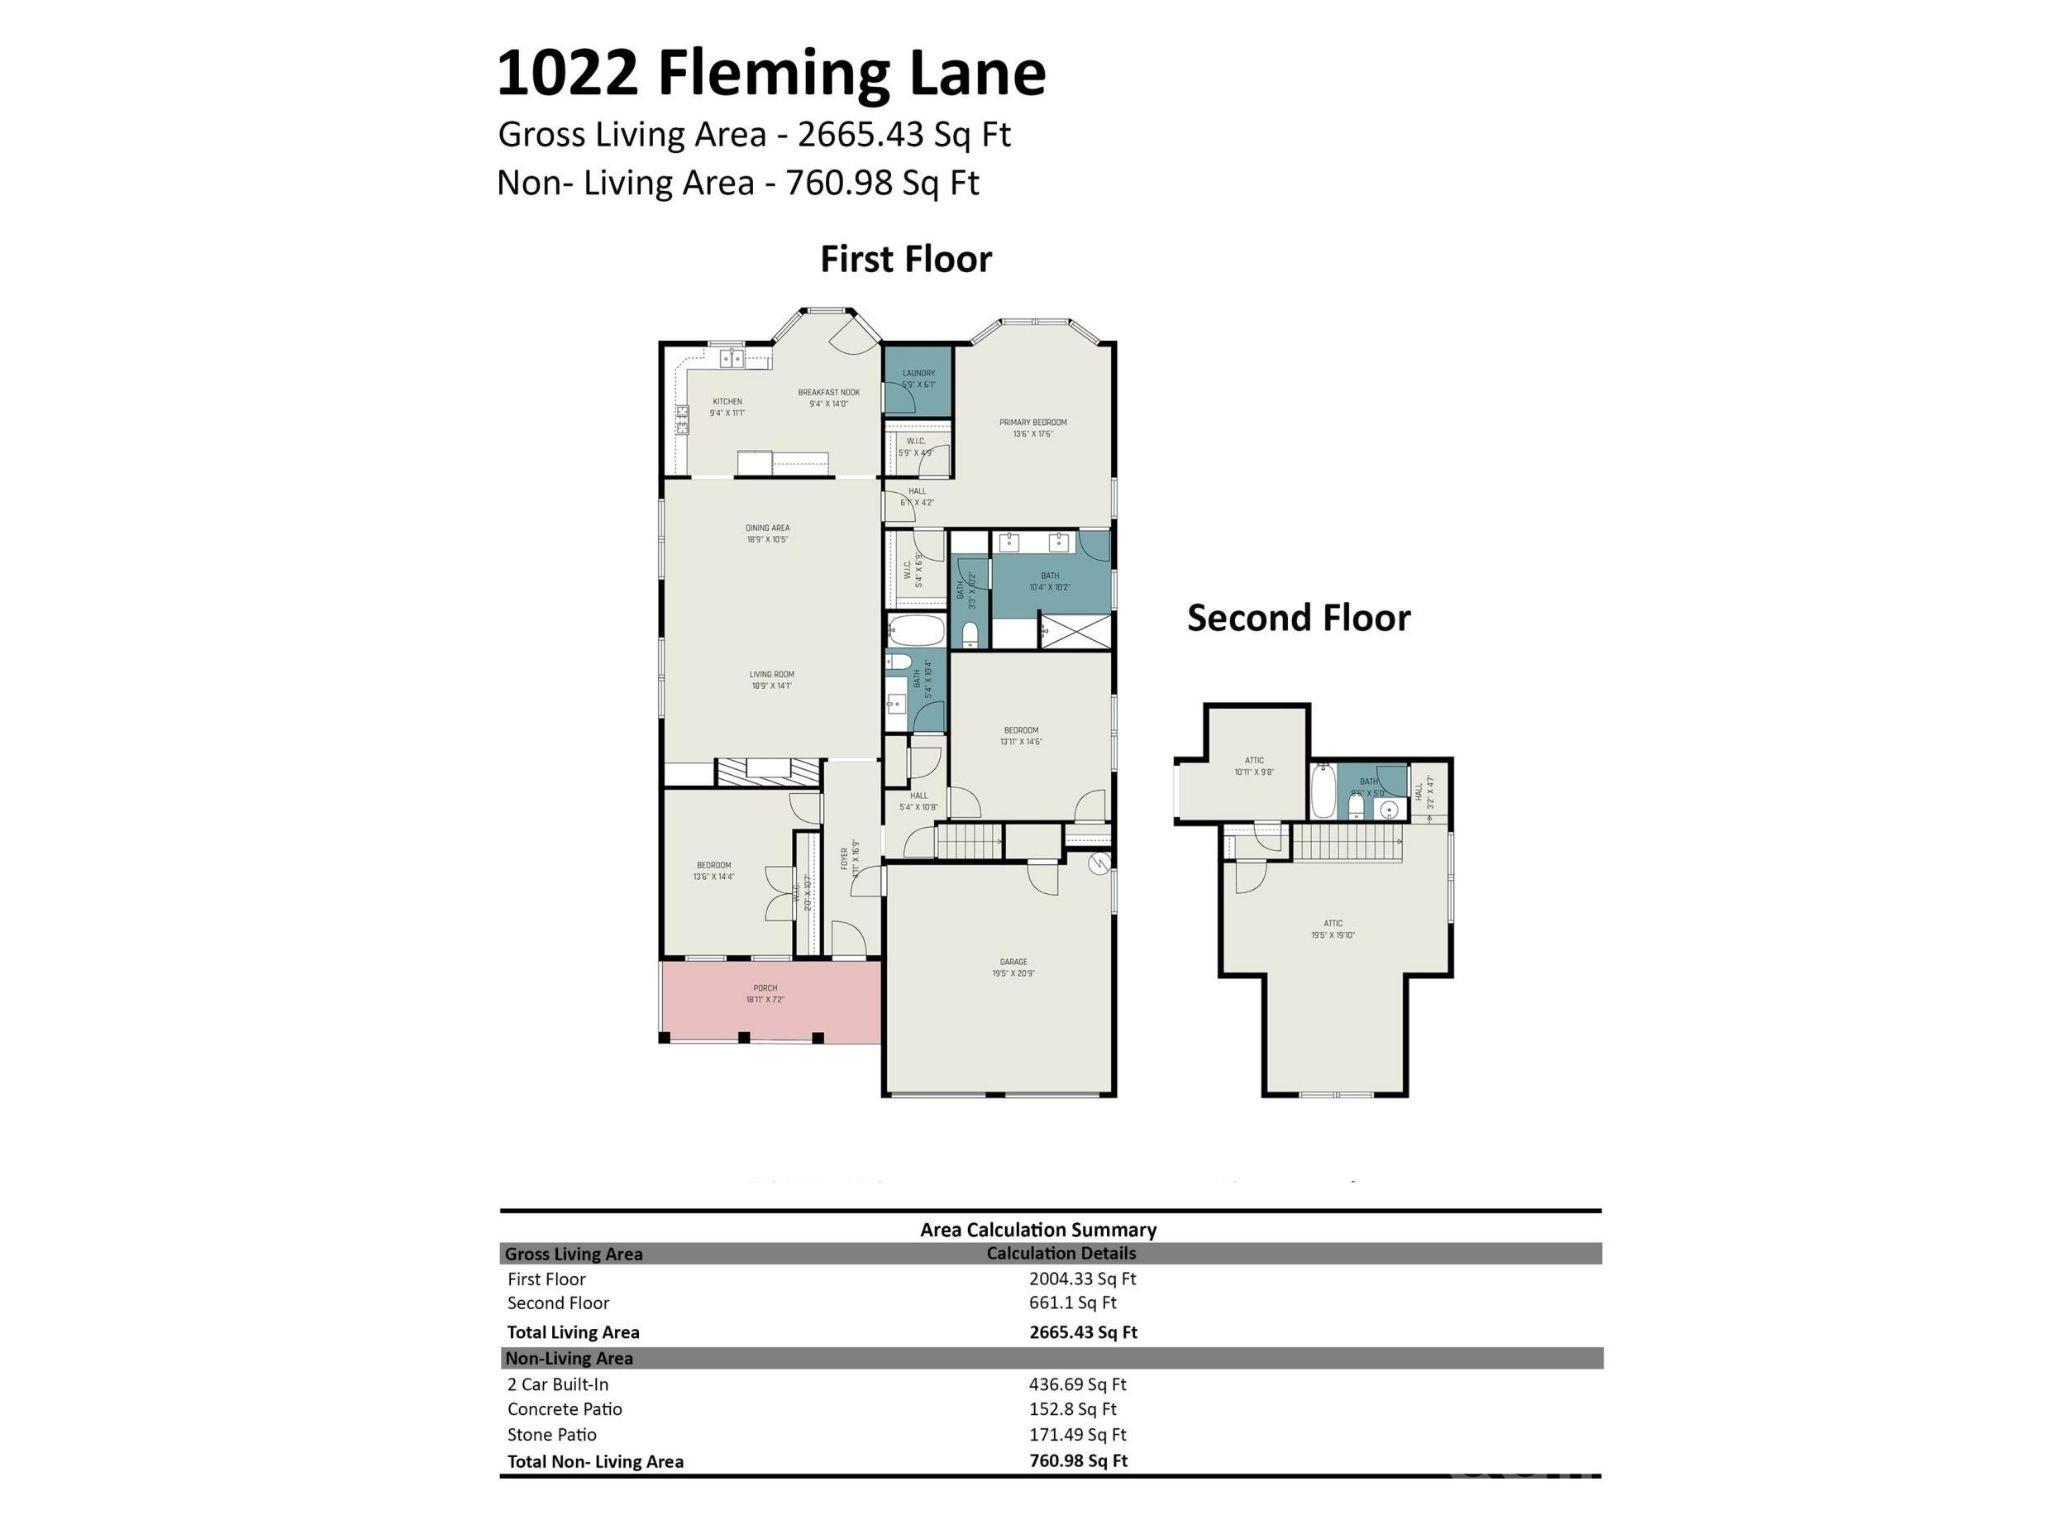
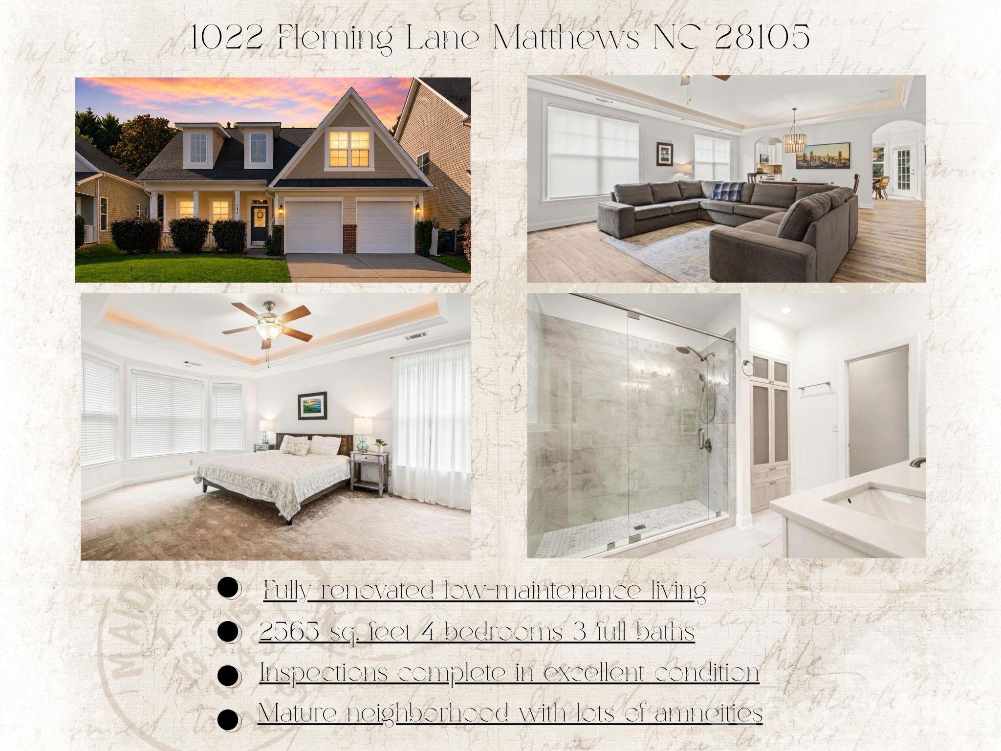
Welcome to 1022 Fleming Lane, Matthews, NC 28104 — a stunningly renovated, meticulously maintained 4-bedroom, 3-full-bath ranch-style home offering 2, 565 square feet of beautifully designed living space.

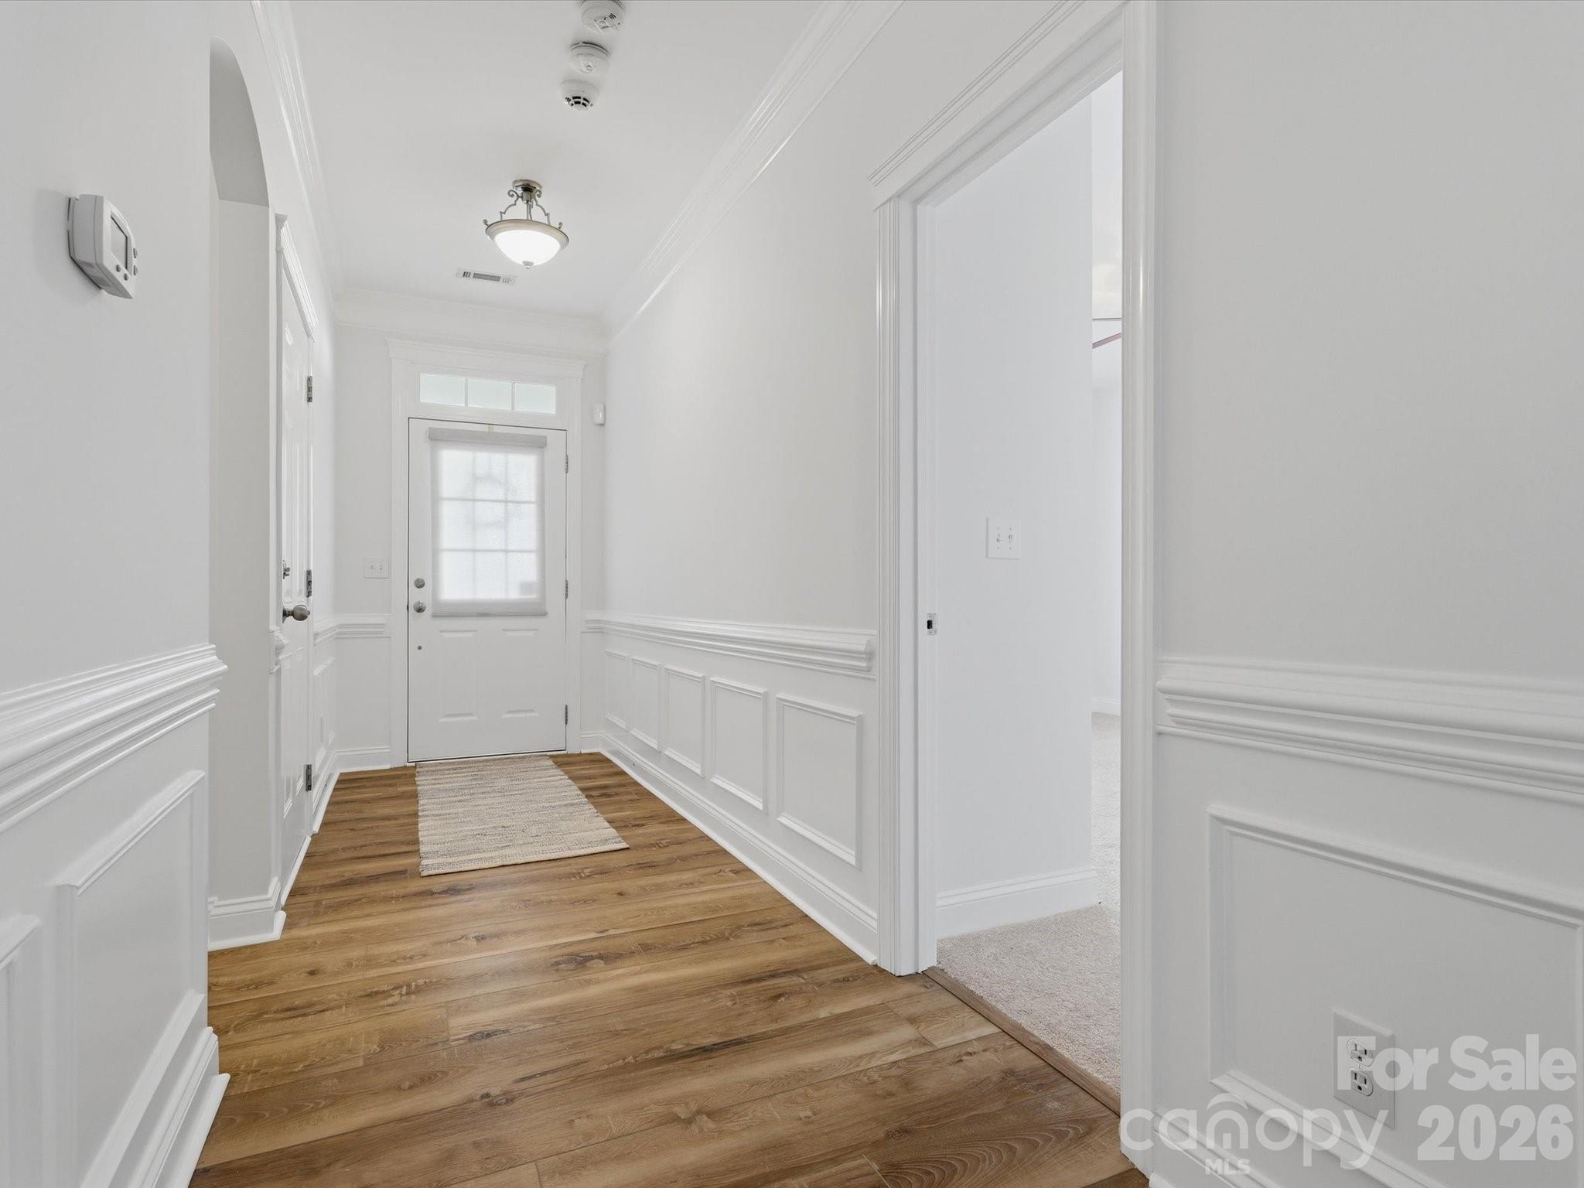
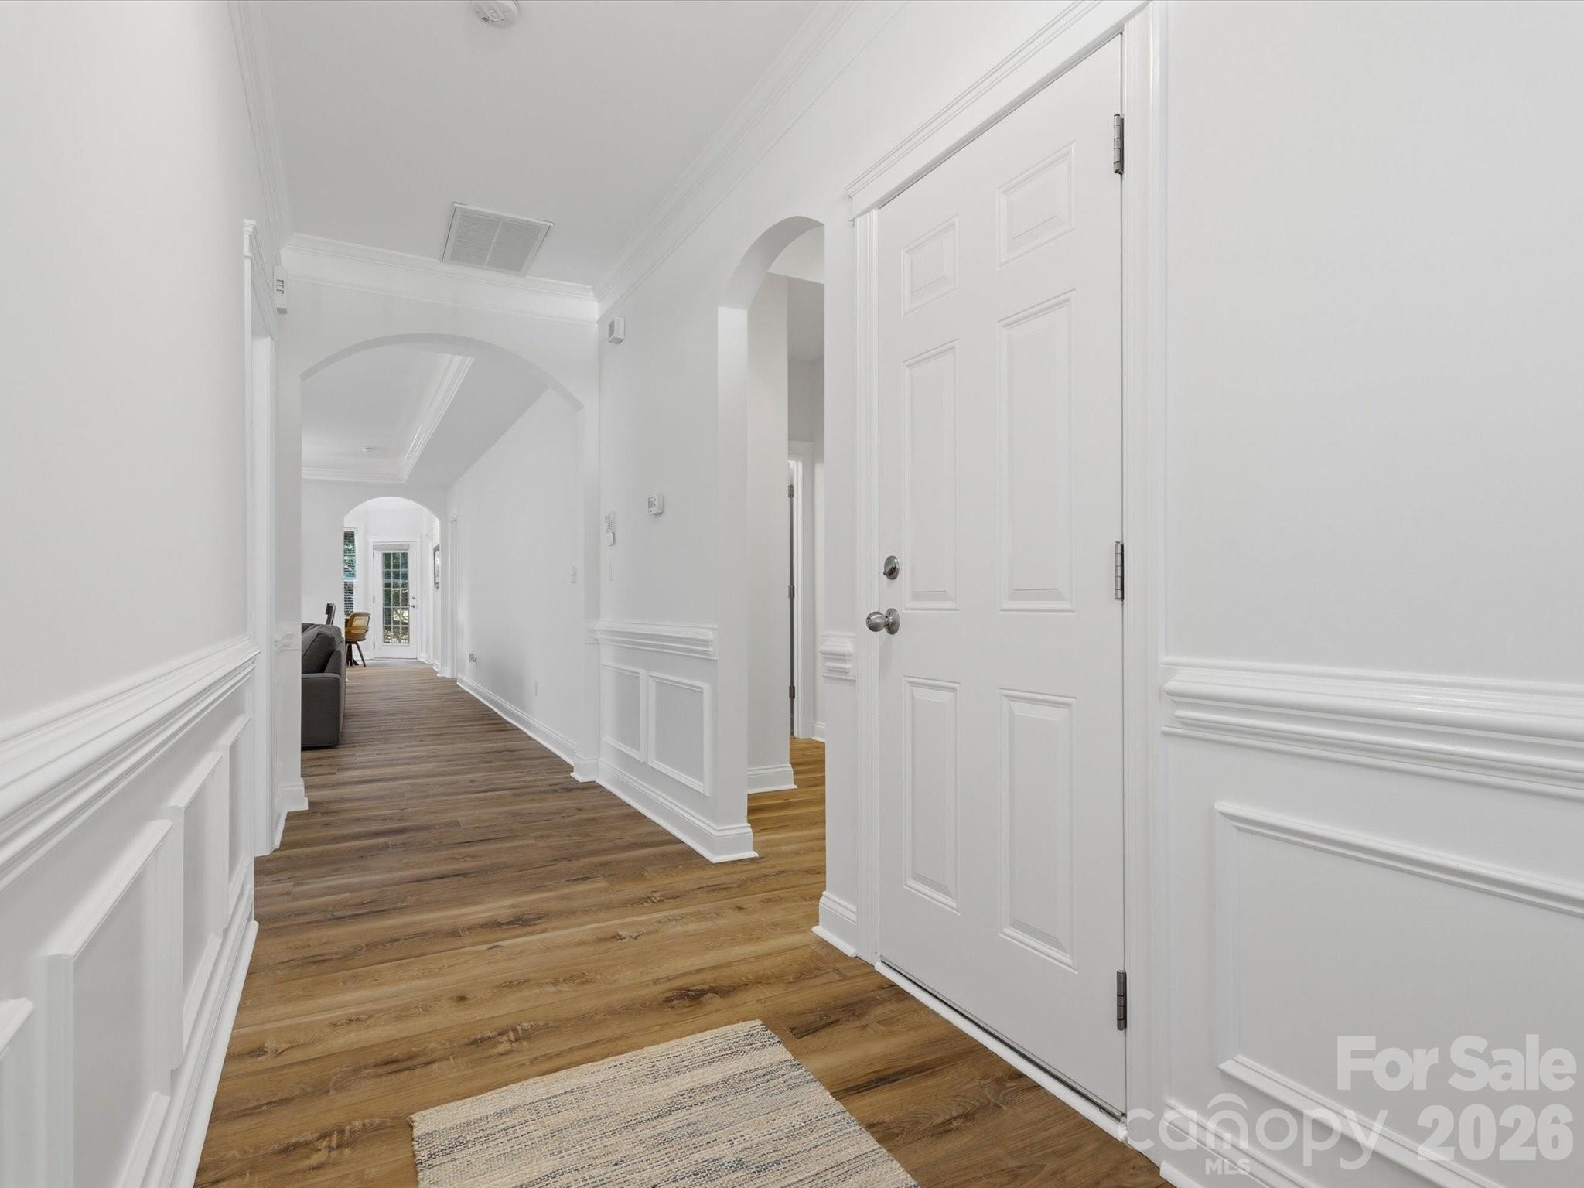
From the moment you step inside, you'll appreciate the thoughtful renovation, modern finishes, and exceptional convenience of primarily main-level living. Brand-new luxury vinyl plank flooring flows throughout the open living and dining spaces and into the beautifully updated kitchen, creating a seamless and inviting floor plan.

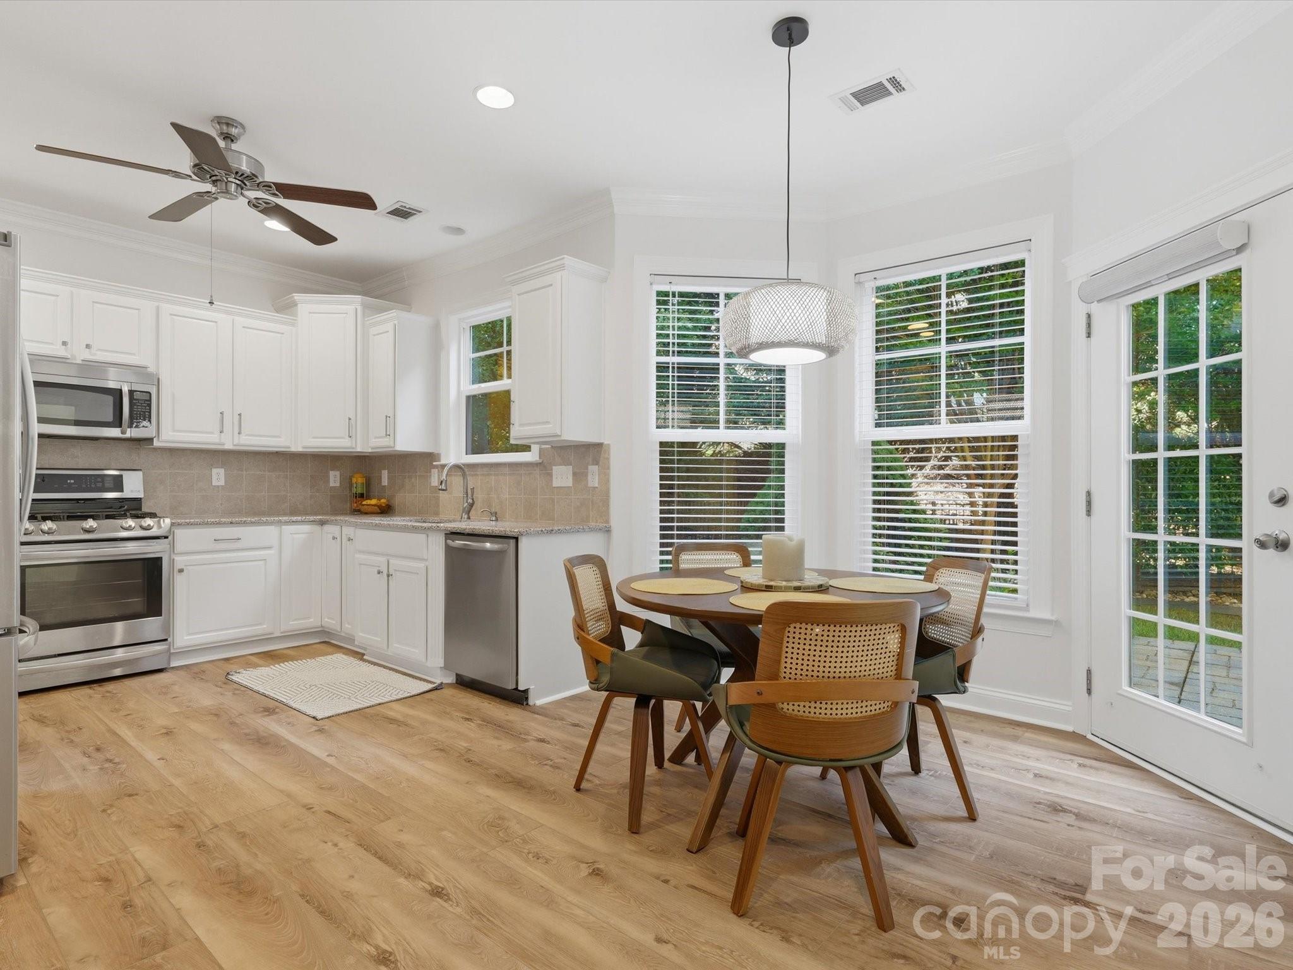
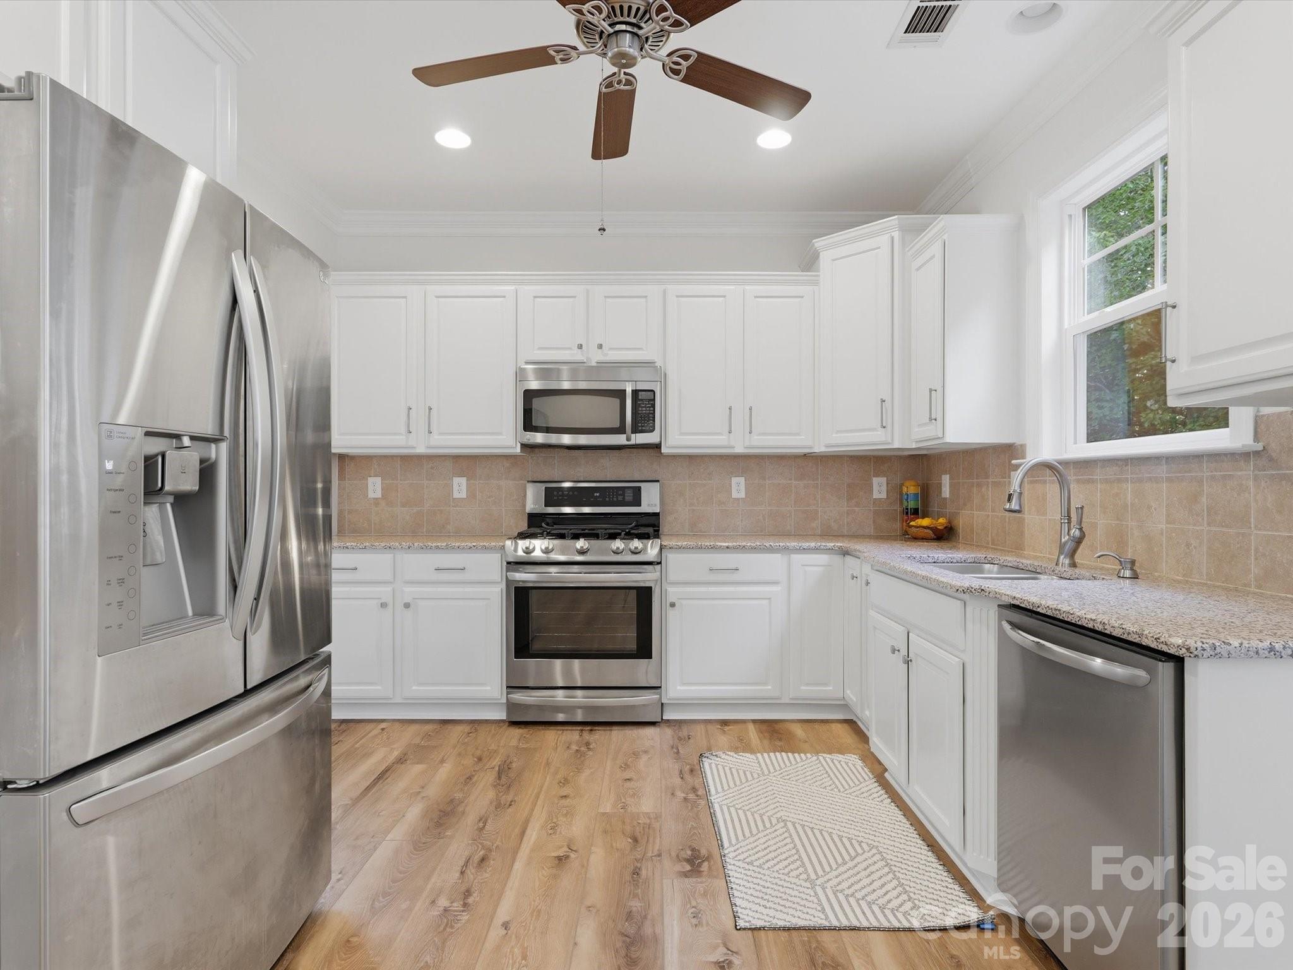
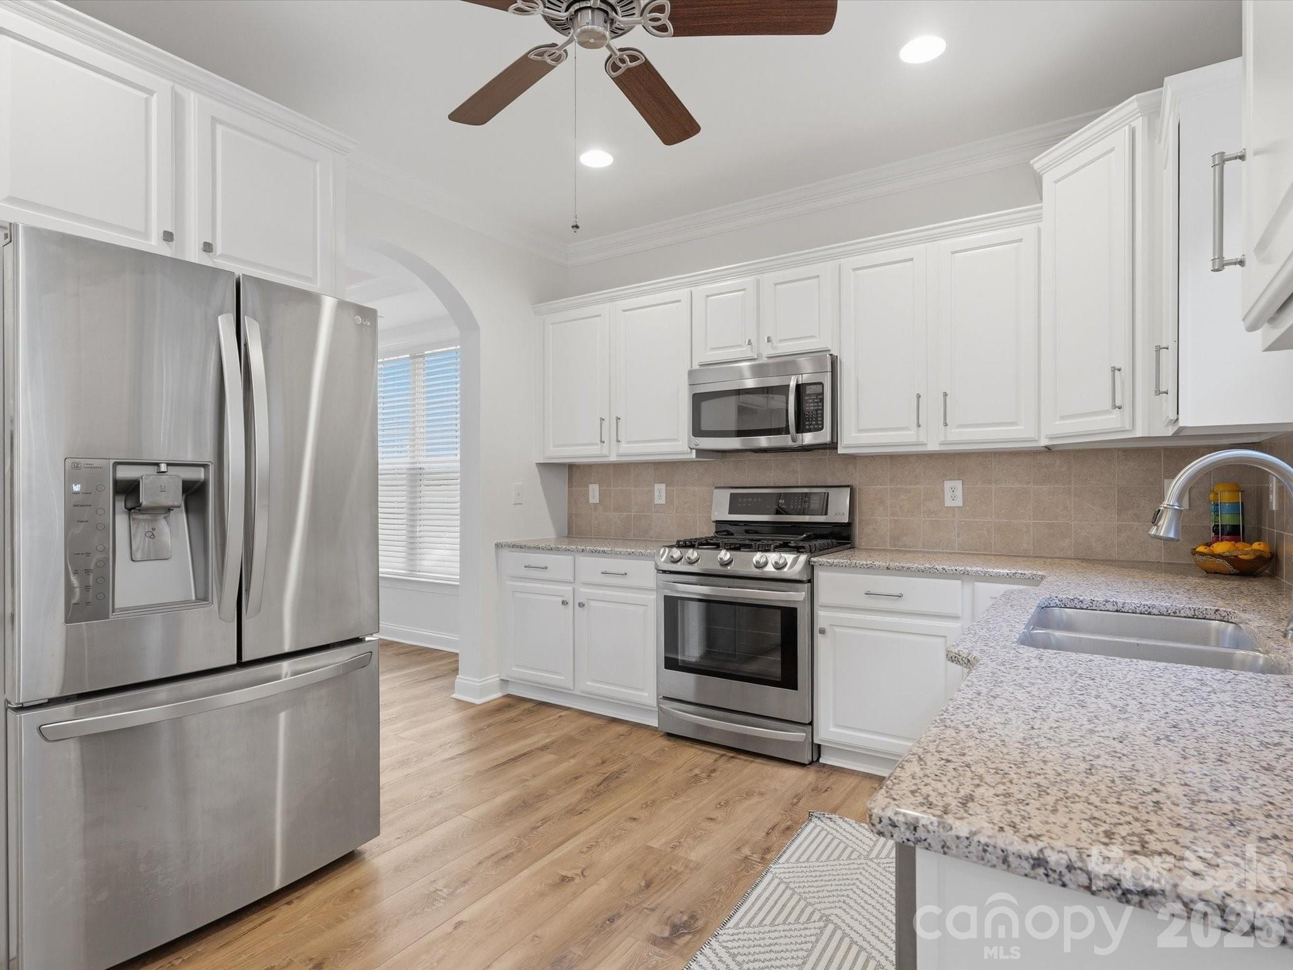
The renovated kitchen features updated cabinetry, granite countertops, modern lighting, and a welcoming breakfast area — perfect for everyday meals, entertaining, or gathering with friends and family.

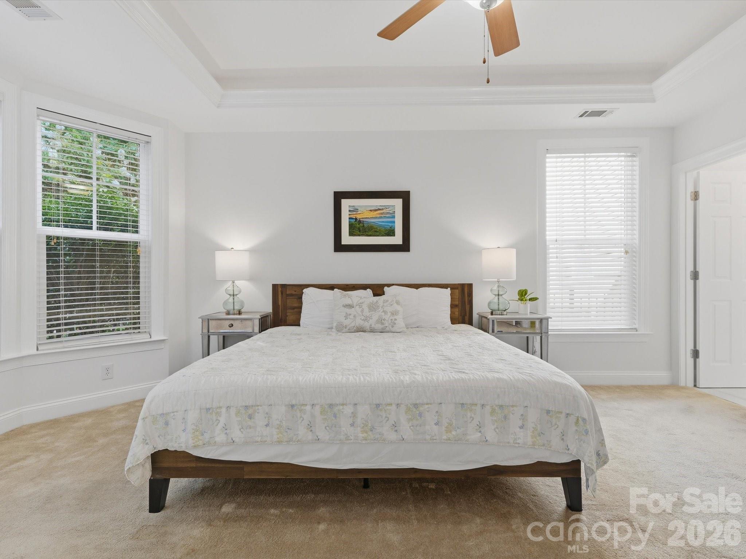
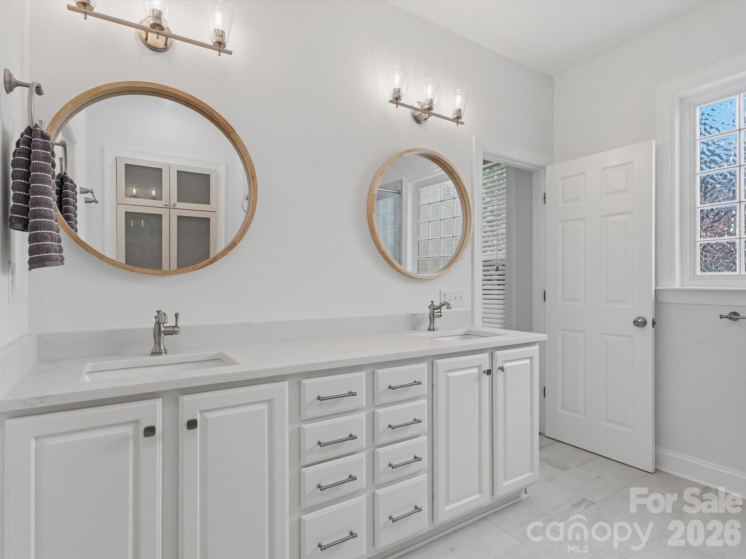
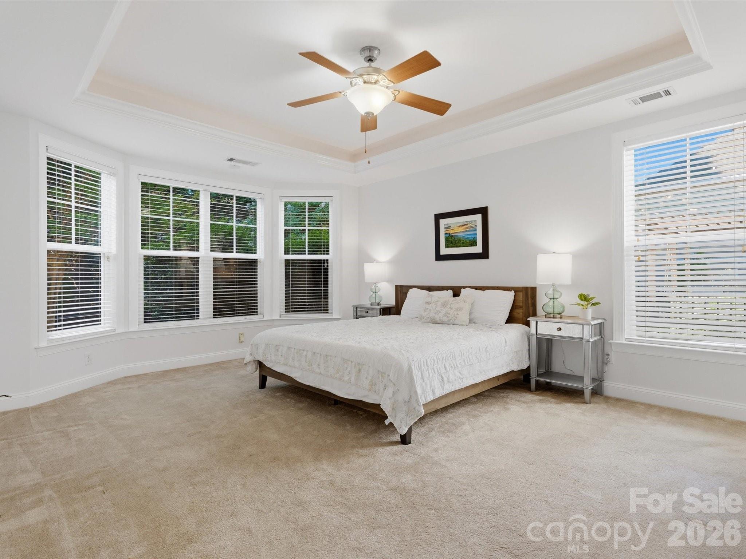
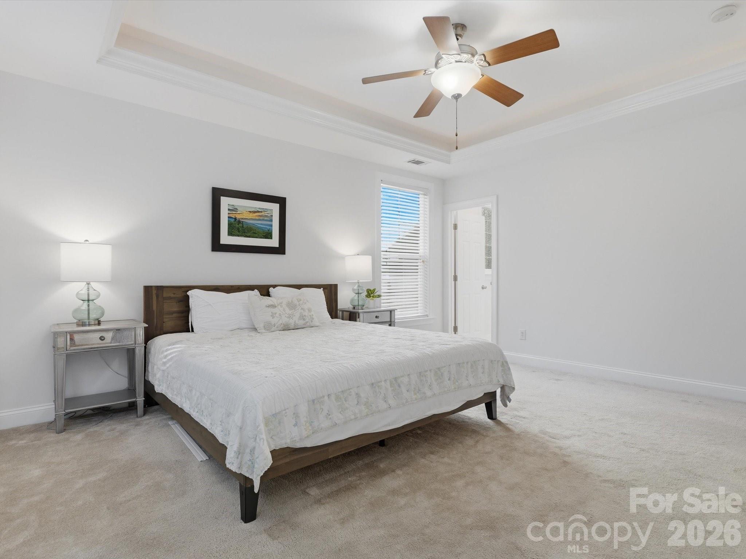
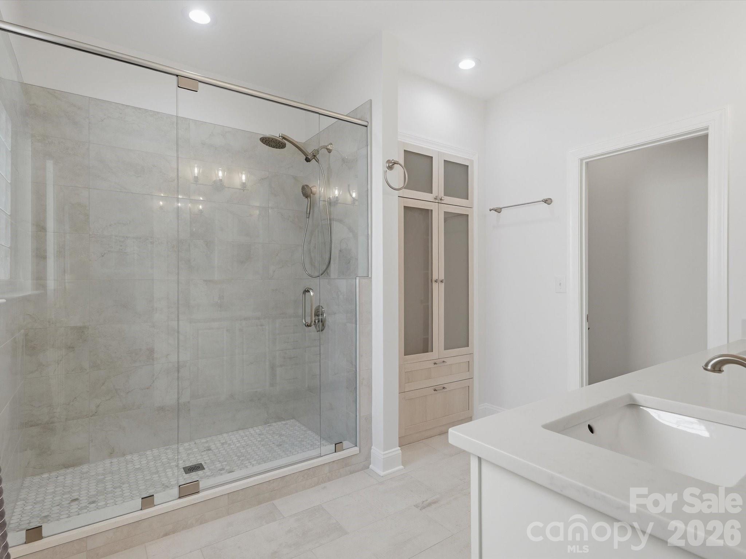
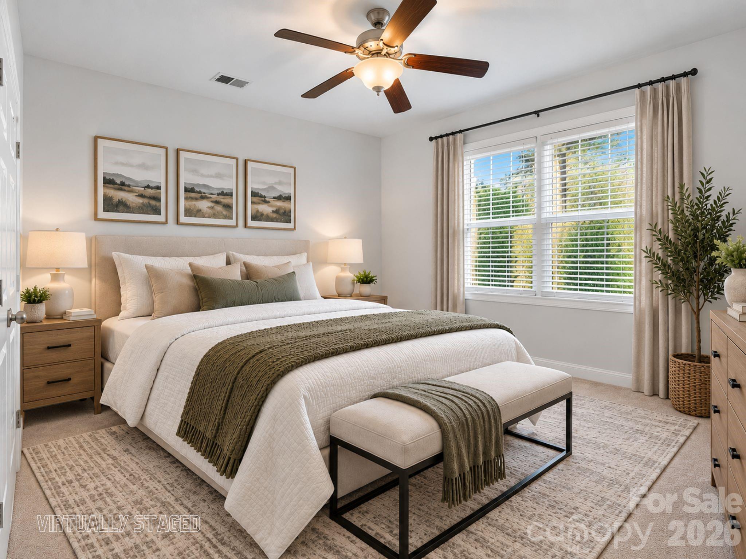
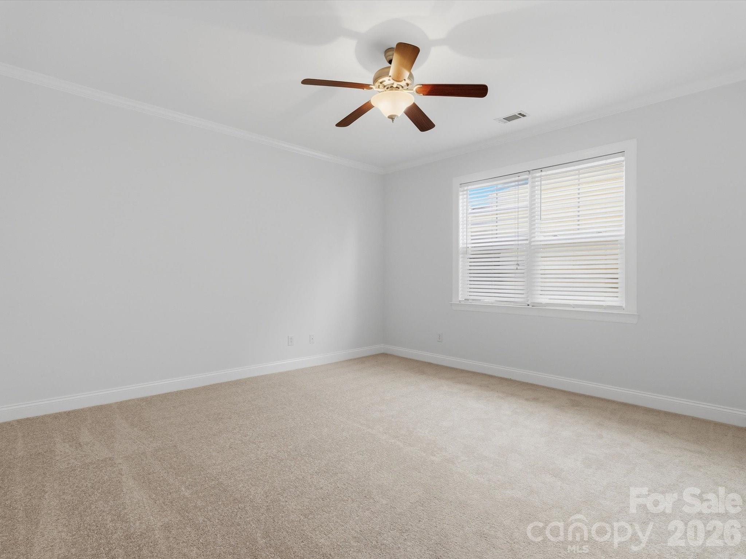
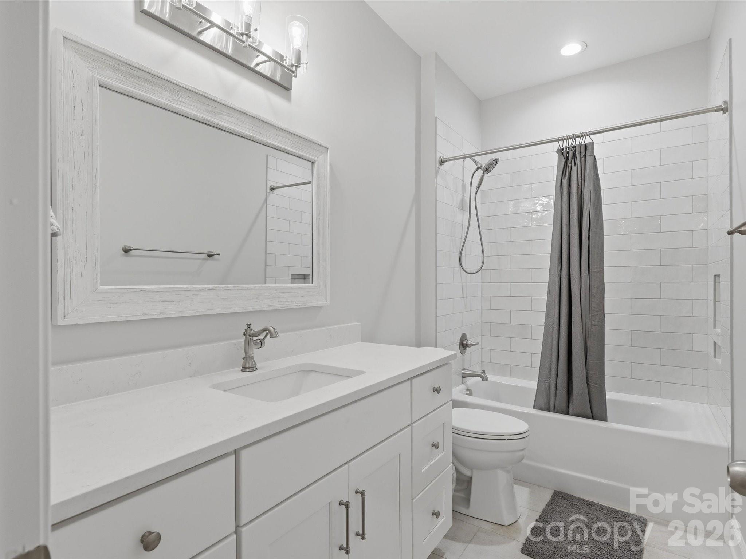
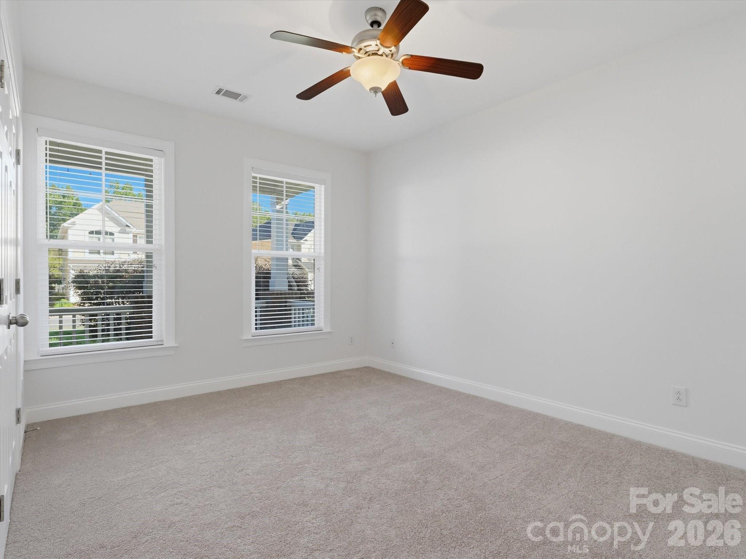
The spacious primary suite offers a private retreat with a spectacular walk-in shower featuring frameless glass, custom tile work, and a new quartz vanity. Two additional main-level bedrooms feature plush new carpet, while the updated guest bathroom showcases quartz countertops and a beautiful tile surround.

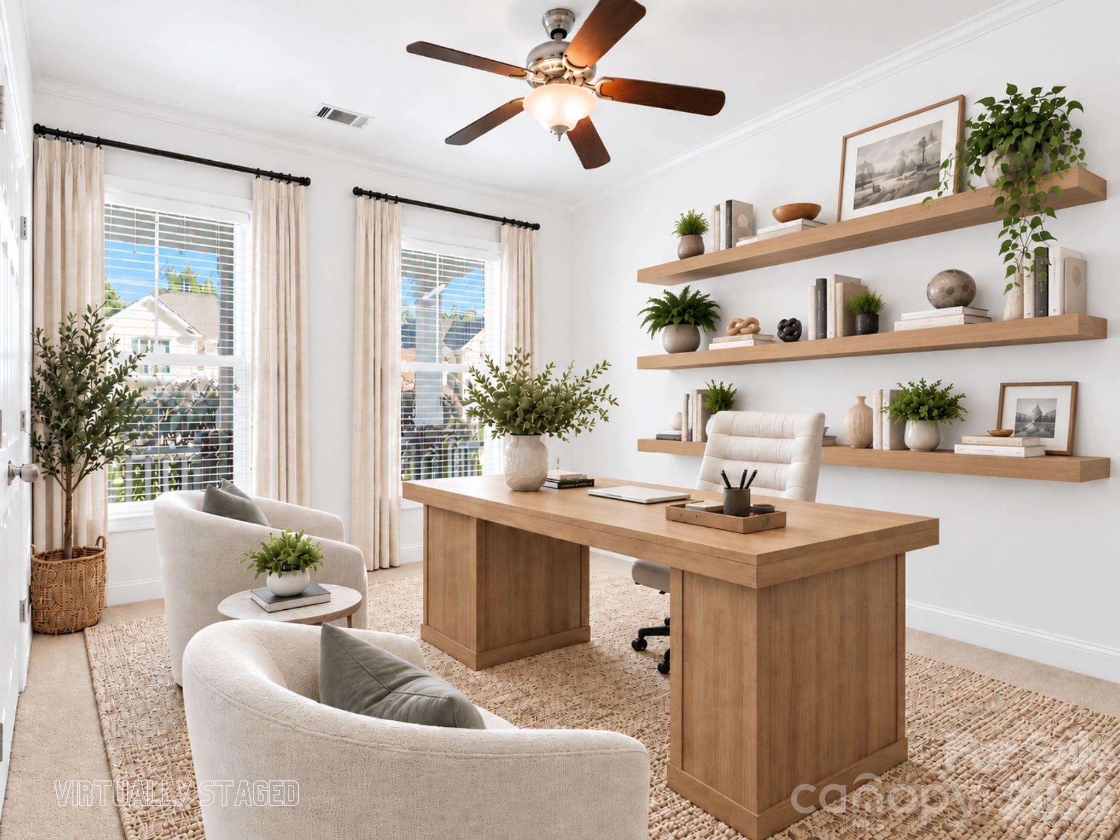
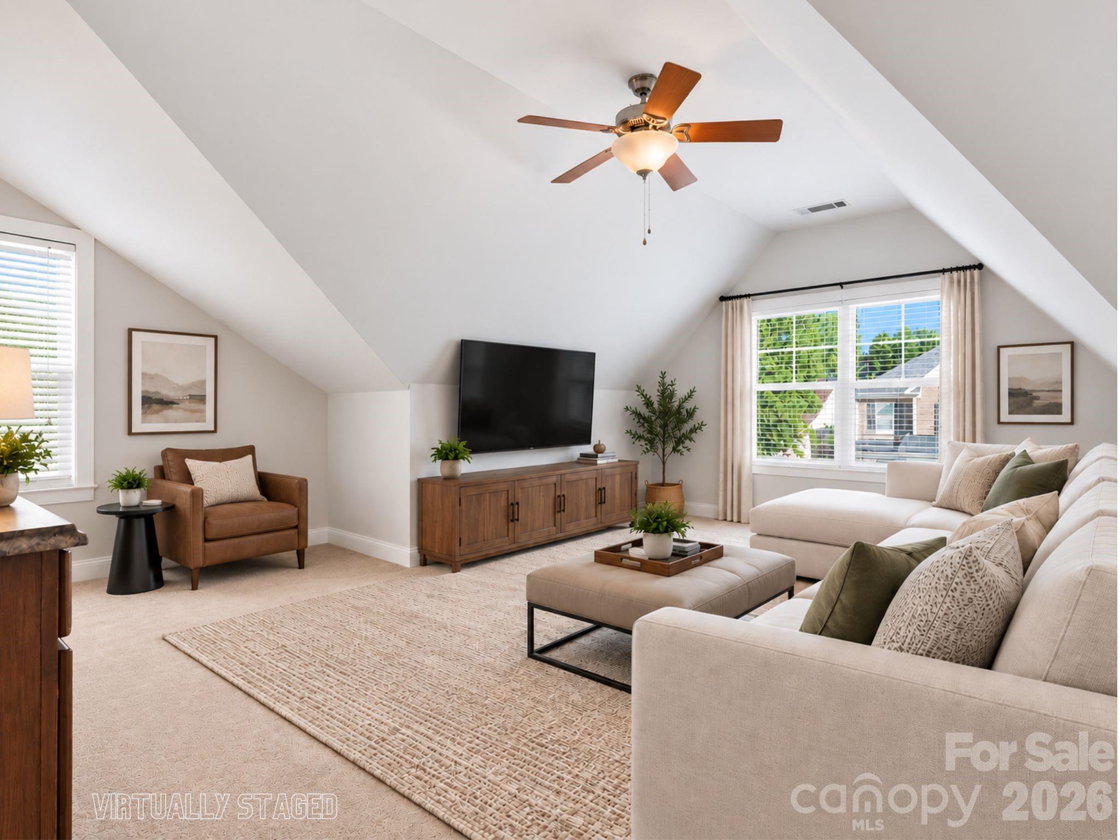
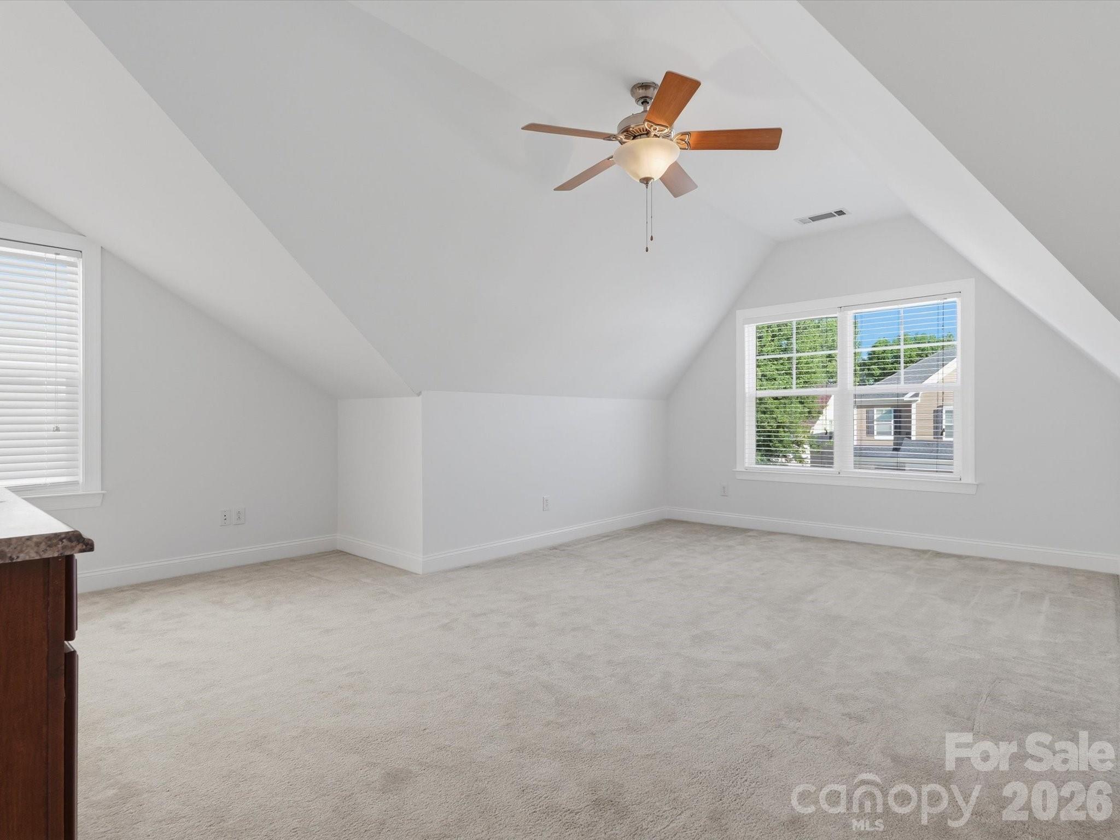
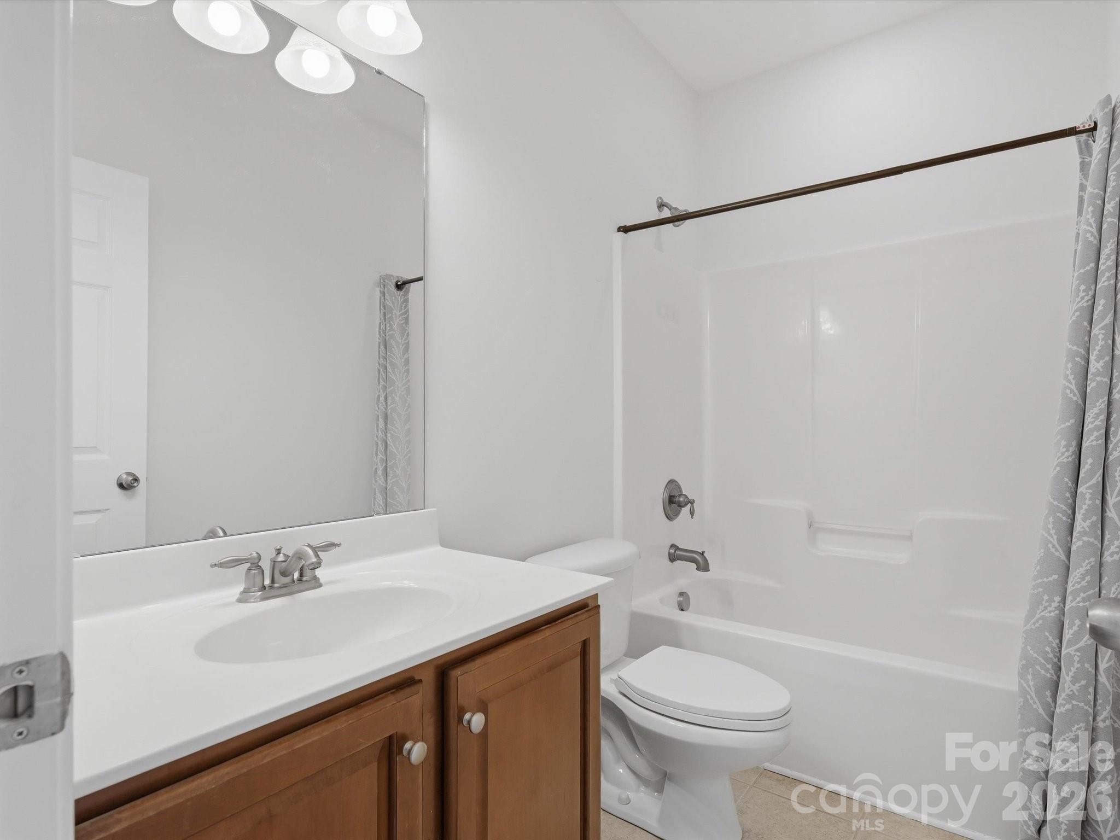
Need extra space? The massive upstairs bonus room with its own full bathroom offers incredible flexibility. Create a home office, media room, fitness space, playroom, guest suite, or private retreat — the possibilities are endless.

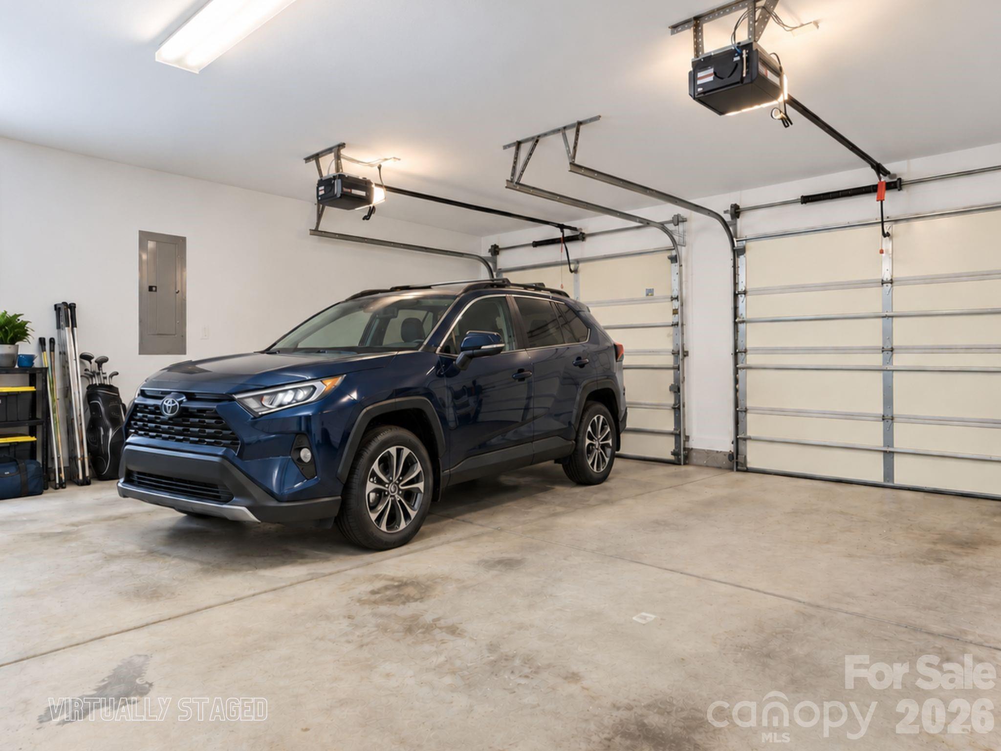
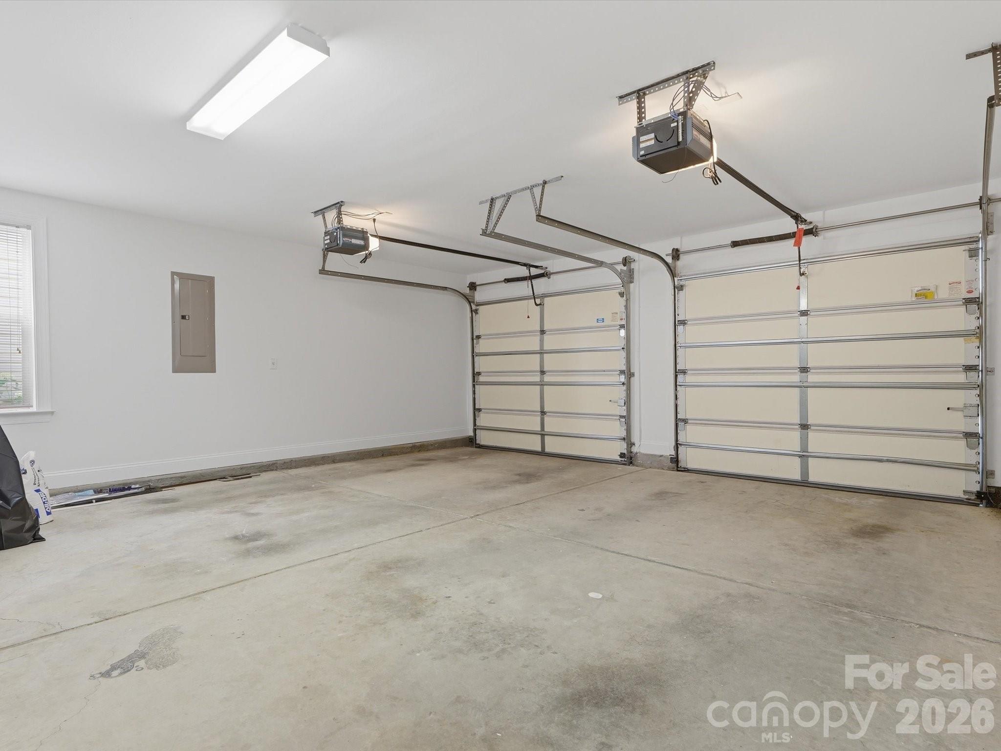
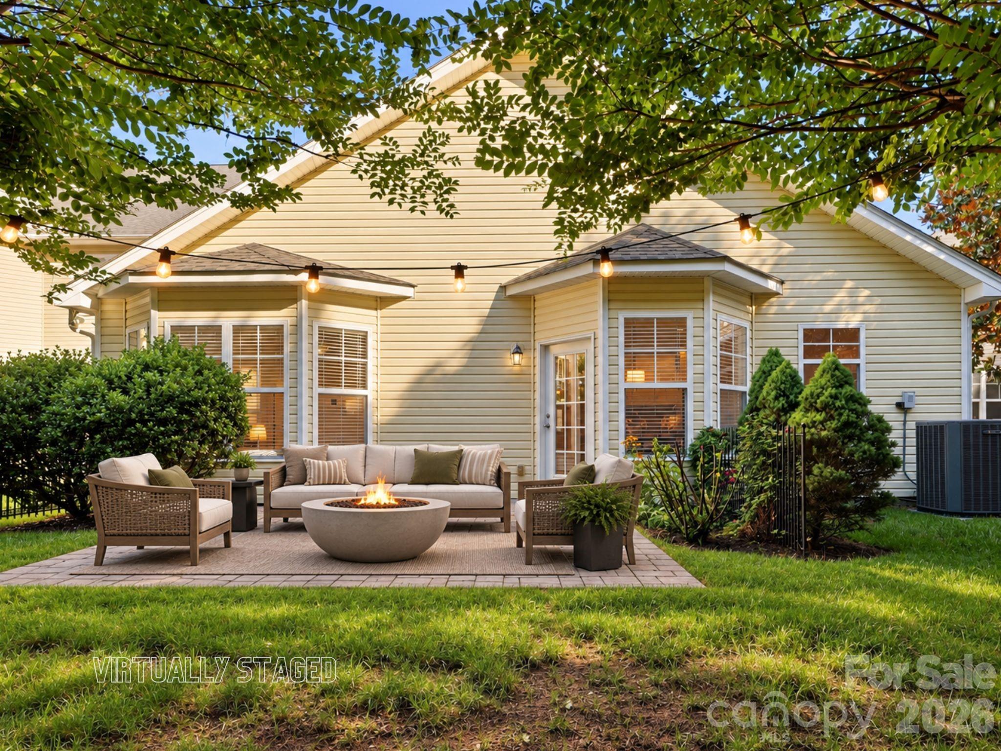
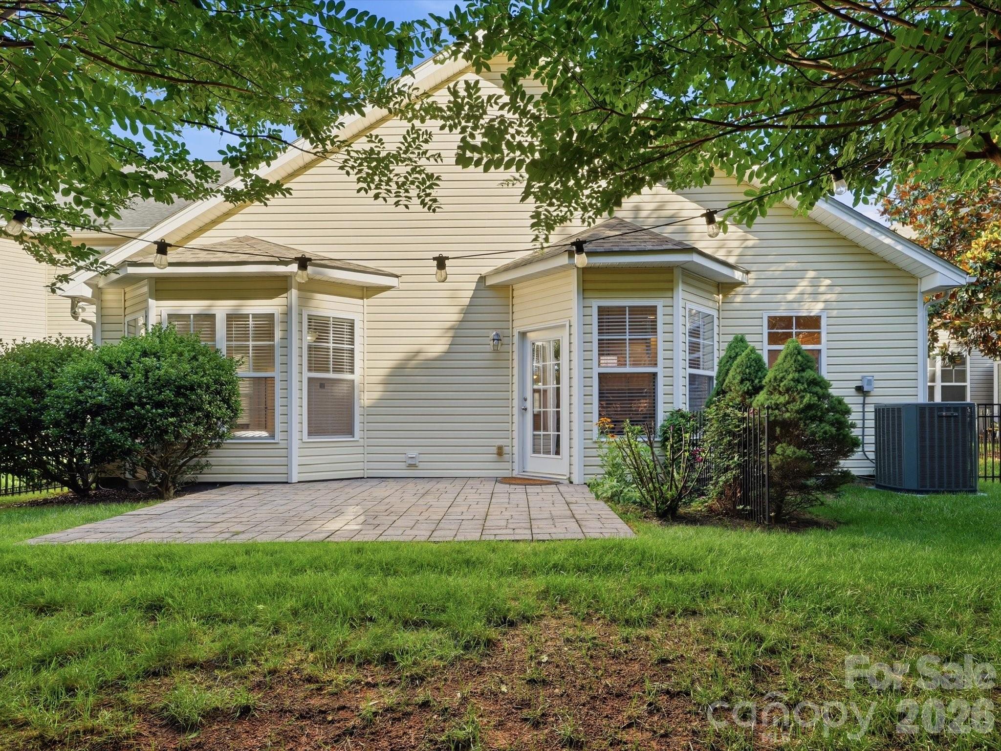
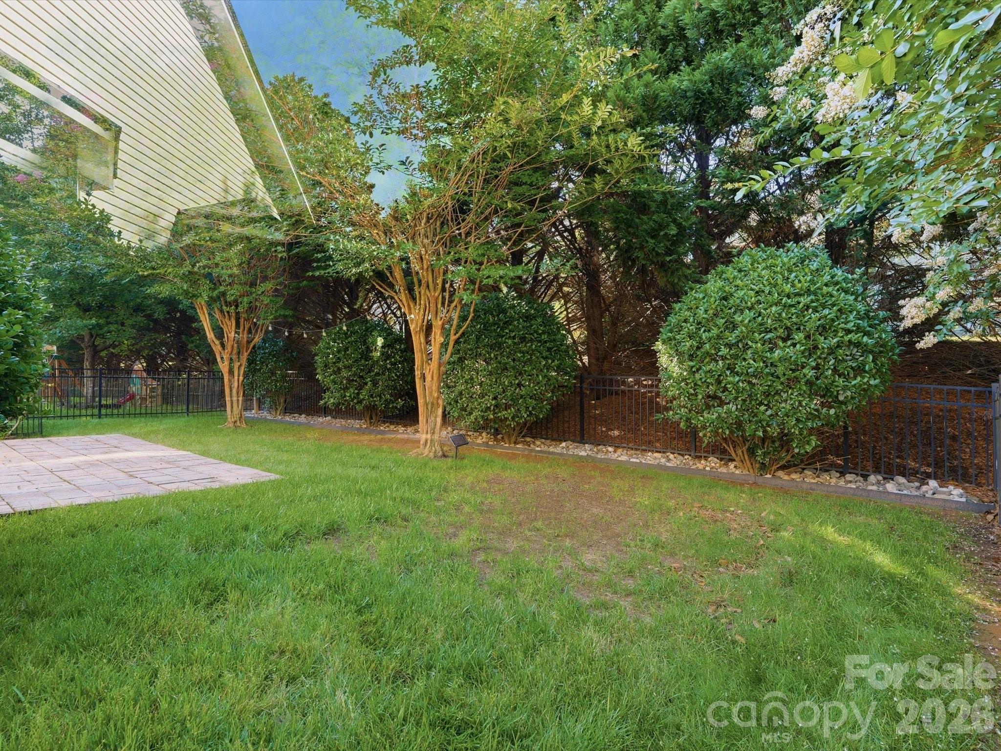
The home has been freshly painted throughout, including the garage, and is truly move-in ready. Outside, enjoy a private patio and beautifully manicured, level lawn — an ideal setting for relaxing, entertaining, or enjoying your morning coffee.

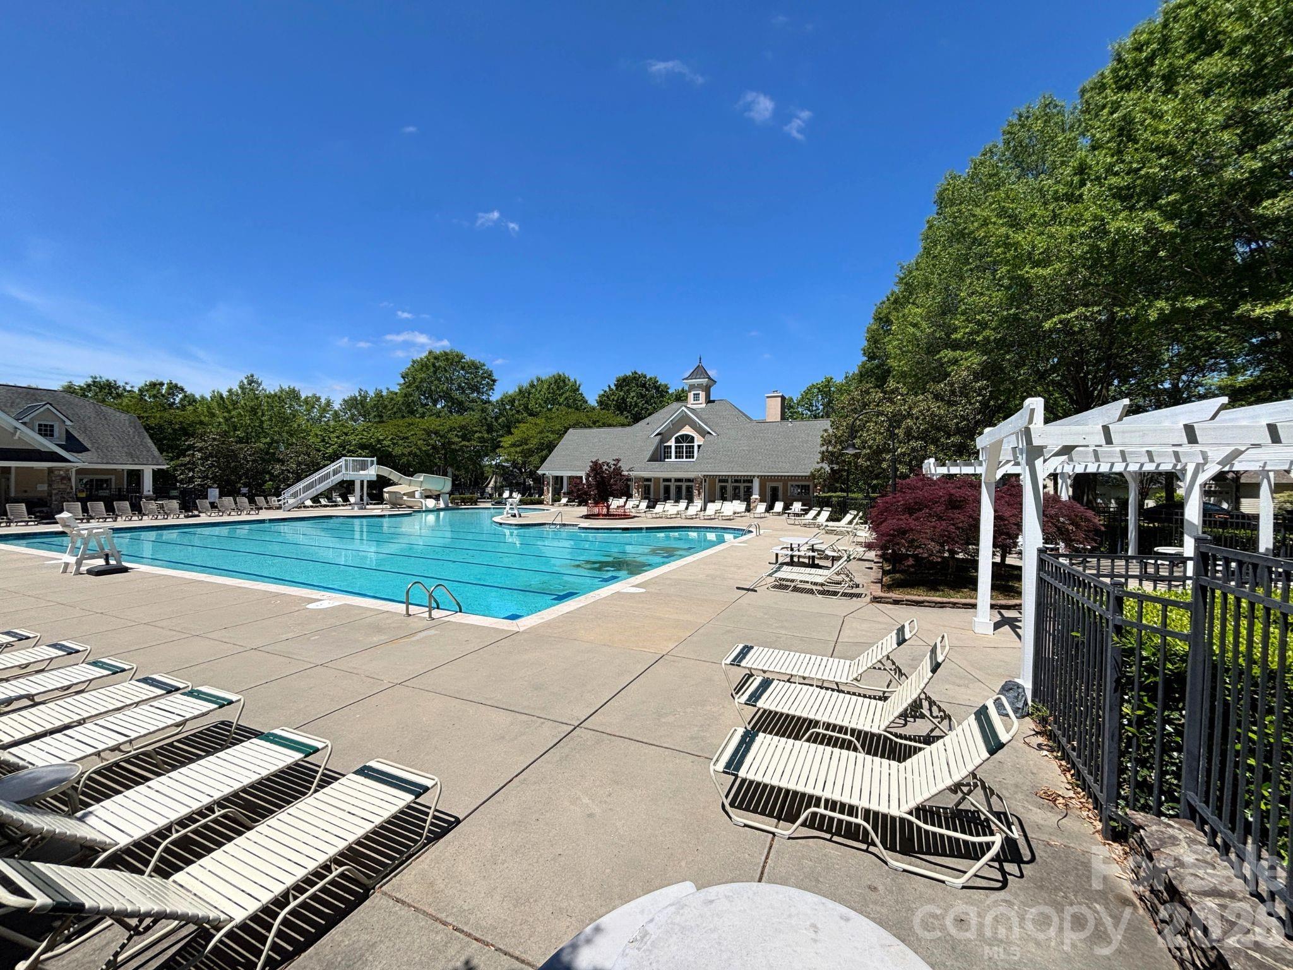
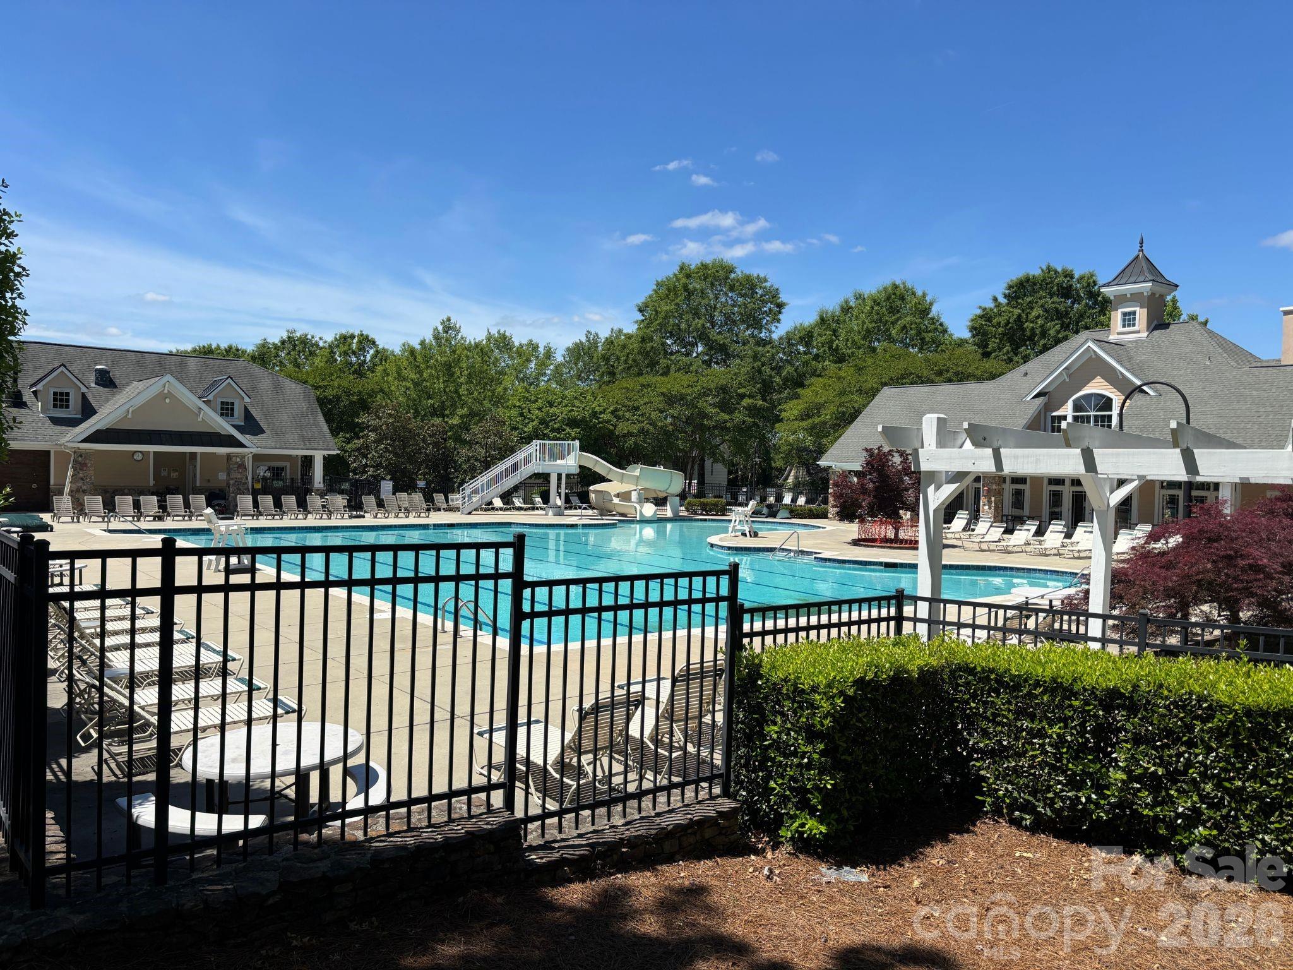
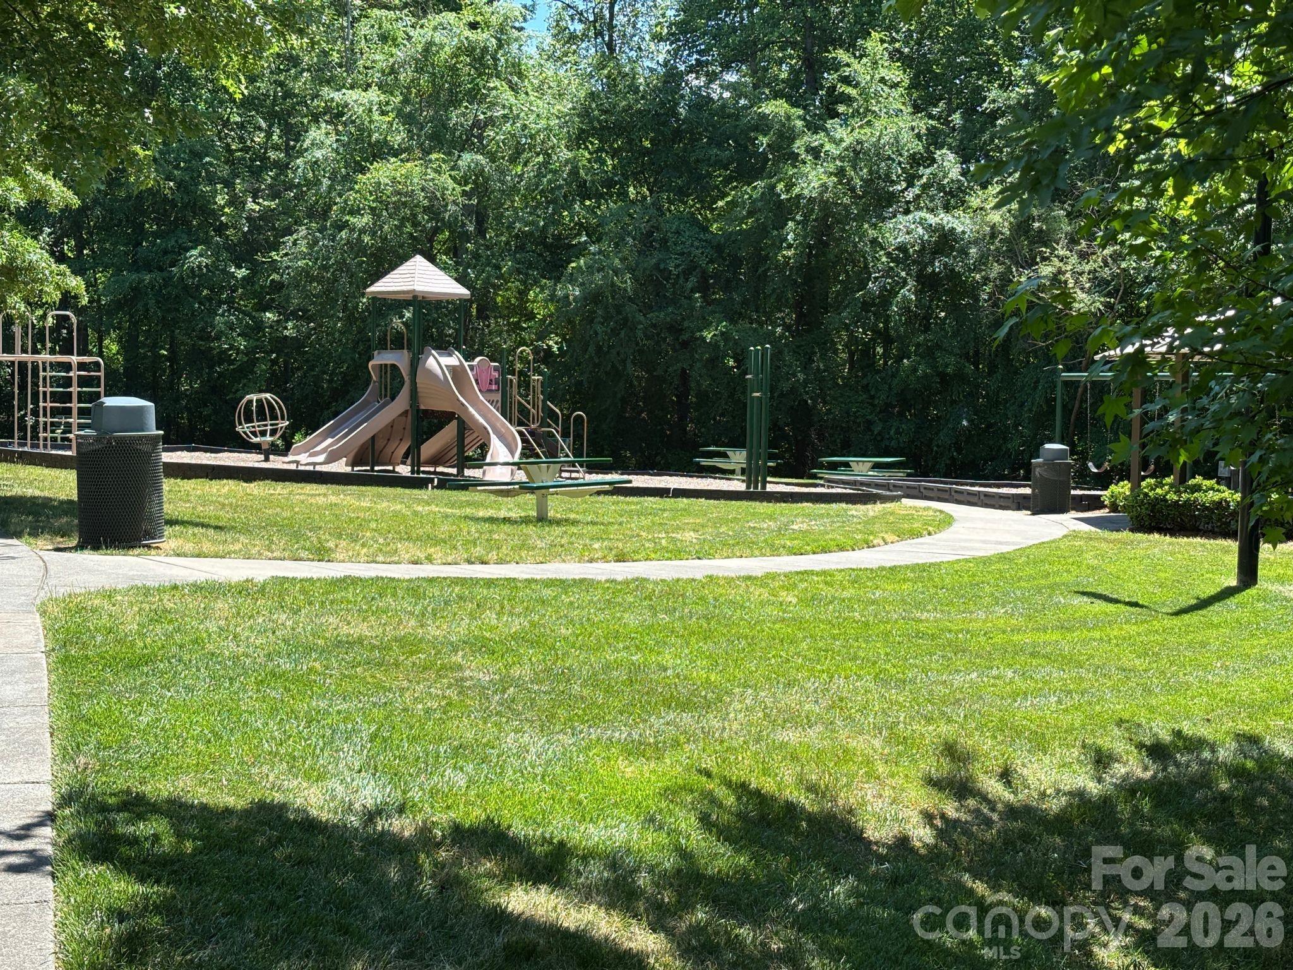
Located in a desirable Matthews community with an impressive array of amenities, including a community pool, sidewalks, playground, dog park, recreational area, and more.

Highlights at a Glance
2, 565 sq. ft.
4 bedrooms | 3 full bathrooms
Ranch-style home with convenient main-level living
Floor-to-ceiling renovation
Brand-new LVP flooring
Updated kitchen with granite countertops
Updated cabinetry and new lighting
Renovated primary bathroom with frameless-glass walk-in shower
Custom tile work and quartz bathroom vanities
Two additional main-level bedrooms
Huge upstairs bonus room + full bathroom
Fresh interior and garage paint
Private patio
Level, beautifully landscaped yard
Attached garage
Community pool, playground, dog park, sidewalks and recreation area
Back on the market due to buyer's home sale falling through
Inspections reflect excellent condition
Turn-key, beautifully renovated, flexible, and packed with desirable amenities — this Matthews home is ready for its next owner.
Schedule your showing today!

Ask a Local Expert

Property Highlights

Property Type
Residential
Property Sub Type
Single Family Residence
Architectural Style
Traditional
Bedrooms
4
Total Bathrooms
3
Living Area
2,565
Price / Sqft
$218
Year Built
2007
Cumulative Days On Market
154

Location

City/Township
Matthews
Subdivision
Callonwood
County
Union
Zoning
AT1

Property Details
Price
$558,800
Property Type
Residential
Property Sub Type
Single Family Residence

Building

Levels
1 Story/F.R.O.G.

Community

Community Features
Clubhouse, Dog Park, Outdoor Pool, Playground, Recreation Area, Sidewalks, Street Lights

Local Schools

Elementary School
Indian Trail
Middle School
Sun Valley
High School
Sun Valley

Interior Features

Bedrooms and Bathrooms

Total Bathrooms
3
Full Bathrooms
3
Bedrooms
4

Area and Spaces

Living Area
2,565
Above Grade Finished Area
2,565

Appliances

Appliances
Dishwasher, Disposal, Electric Water Heater, Gas Range, Microwave, Refrigerator with Ice Maker

Interior Features

Interior Features
Attic Walk In, Cable Prewire, Open Floorplan, Walk-In Closet(s)
Flooring
Carpet, Tile, Vinyl
Laundry Features
Electric Dryer Hookup, Utility Room, Main Level
Security Features
Carbon Monoxide Detector(s), Security System, Smoke Detector(s)
Fireplace Features
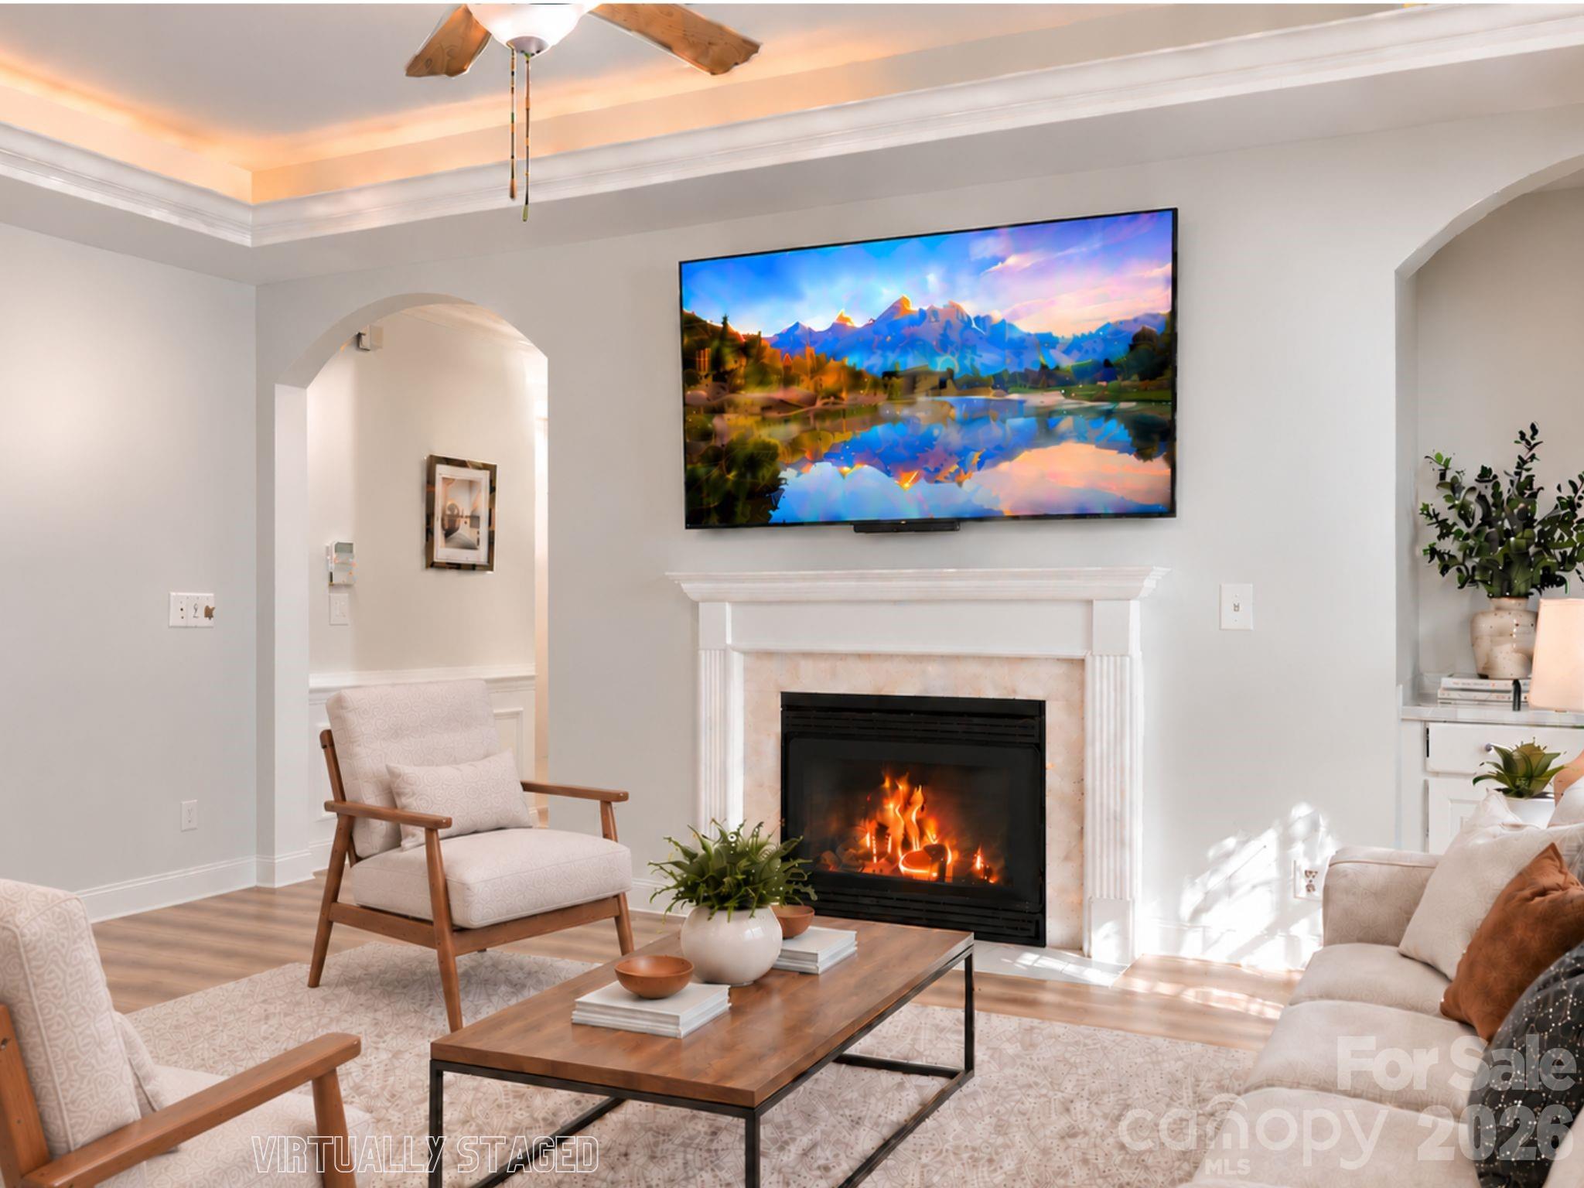
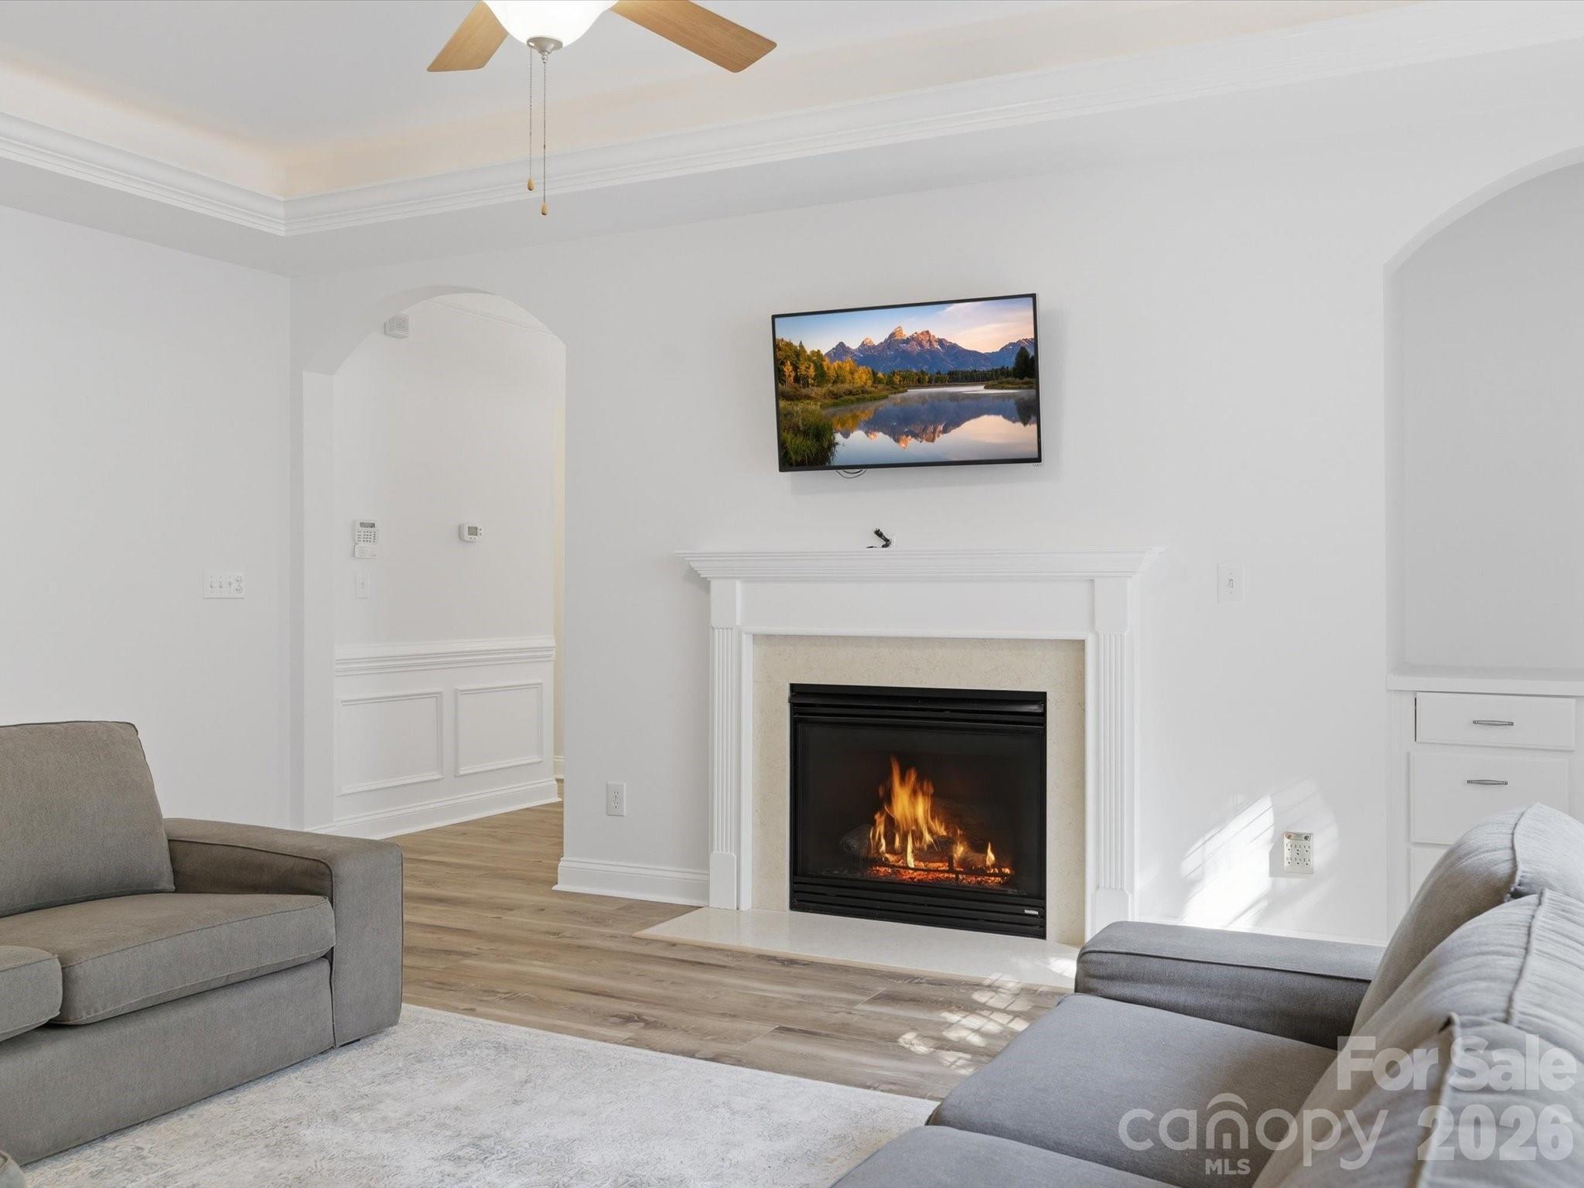
Gas, Living Room

Heating and Cooling

Heating Features
Forced Air
Has Fireplace
Yes

Building Details

Construction

Architectural Style
Traditional
Year Built
2007
Foundations
Slab

Materials

Construction Materials
Brick Partial, Vinyl
Roof
Architectural Shingle

Terms

Terms

Special Conditions
None
Cumulative Days On Market
154

Taxes

Tax

Tax Assessed Value
582000.00

HOA

Has HOA
Yes
Association Fee
$795 /yr

Heating, Cooling & Utilities

Cooling Features
Central Air

Utilities

Utilities
Electricity Connected, Natural Gas, Satellite Internet Available, Wired Internet Available
Sewer
Public Sewer
Water Source
City

Lot

Lot Size
0.15
Lot Dimensions
50x117x119x50
Lot Features
Cleared
Road Surface
Concrete, Paved

Exterior Features

Patio And Porch Features
Front Porch, Patio
Fencing
Back Yard, Fenced

Parking

Garage Capacity
2
Parking Features
Driveway, Attached Garage
Listed by Better Real Estate Carolina, 704-618-1813
Listing Data last updated 09/17/2026 06:00 am
Get a Link to this Property: Copy To Clipboard
QR Code link to this property

Phone:
Connect with:

Payment Calculator

per month. fixed. % interest.
$
%
$
%
Principal & Interest
+ Home Insurance
+ Property Tax
+ HOA Fees
per month
Total interest paid over s will be:
All estimates and provided for informational purposes only. Actual amounts may vary. The output of the tool is not a loan offer or solicitation, nor is it financial or legal advice. Information, rates, programs and loan scenarios shown are for example only as of 17-Sep-2026 and are subject to change without notice. Interest rates provided by the St. Louis Federal Reserve Economic Data (FRED). All products are subject to credit and property approval. Not all products are available in all states or for all loan amounts. Other restrictions and limitations apply. Contact your preferred lender for the pricing associated with your specific transaction. Calculations are generated by Open Source mortgage calculation software tools using common mathematical formulas. All calculations should be independently verified.
Get Walk Score Content

Property History

Yesterday
Property information last updated
4 days ago
Date of last price change
140 days ago
Status Active. This is the most recent date the listing was placed on market.
Cumulative Days on Market: 158 days (includes prior listings) · Currently listed since April 29, 2026. Data provided by the MLS.

Similar Properties

Verified by MonsterInsights