Start of property details
Share this property:
6072 Sapwood Court
Matthews, NC 28104
13 days ago REDUCED · Active
$255,000
2
Beds
3
Baths
2001
Yr. Built
MLS# 4386827
Cumulative Days on Market: 124 · Includes prior listings · Currently listed since 06/10/26 · Data provided by the MLS.

Property Description

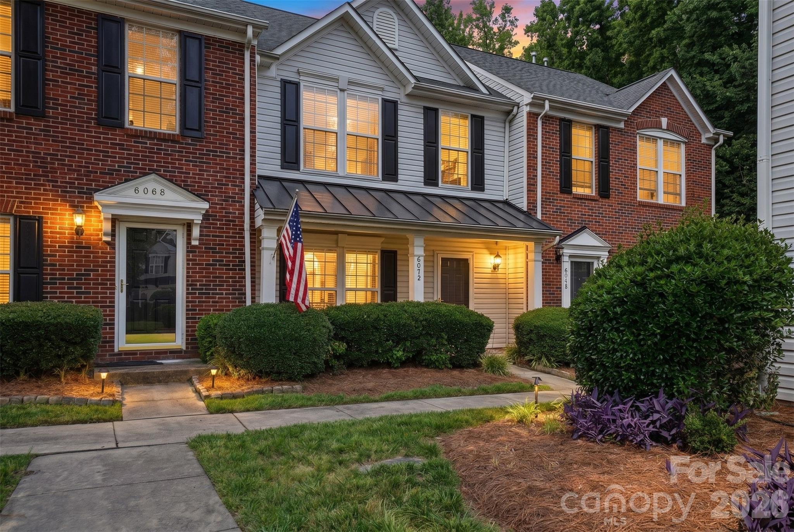
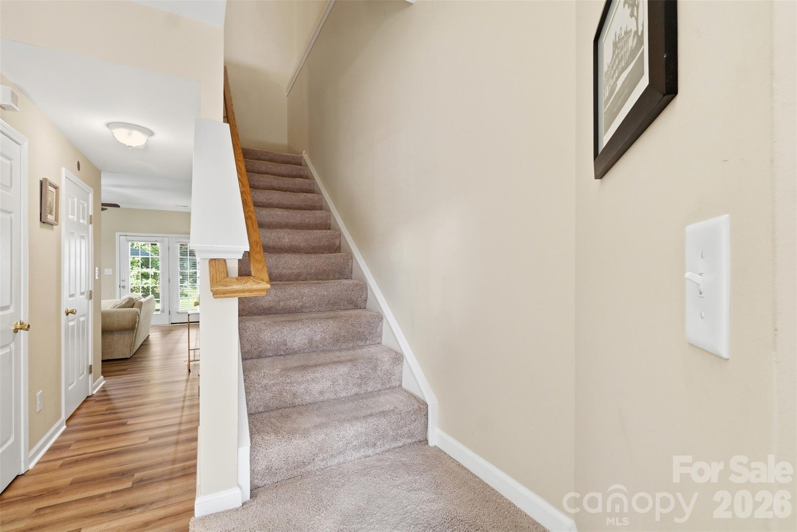
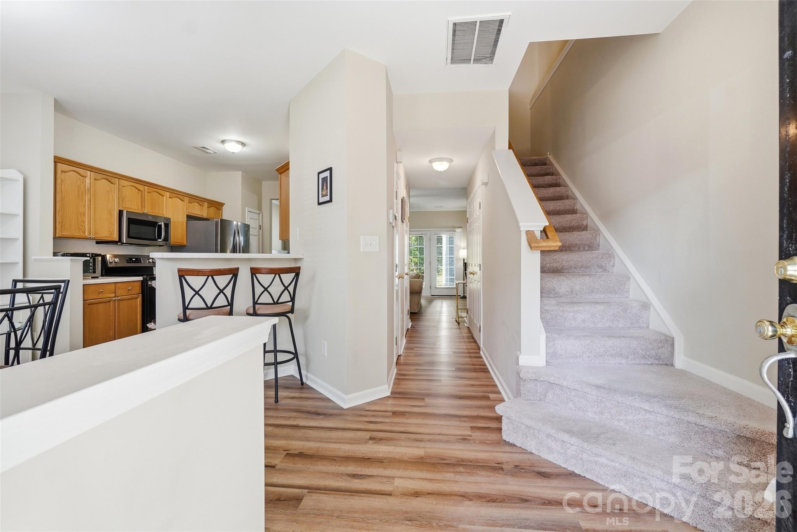
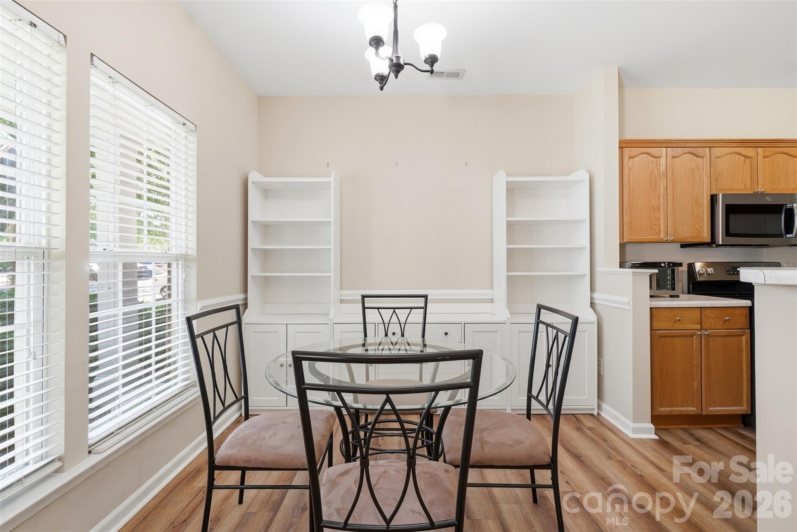
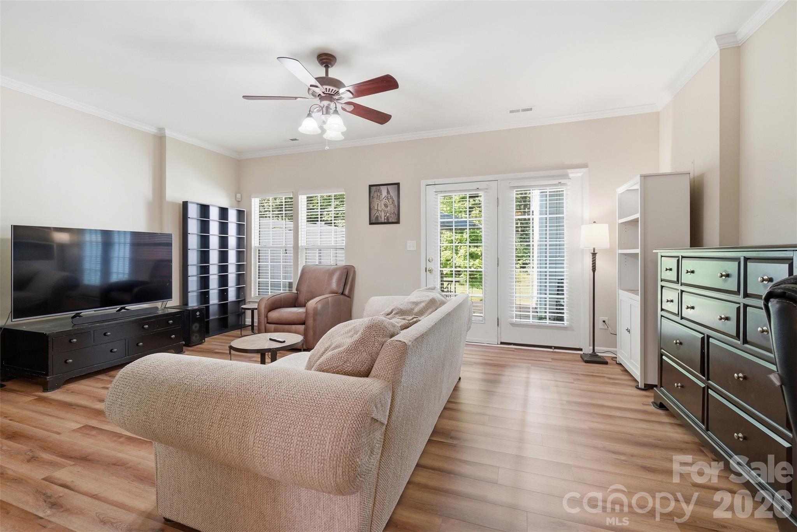
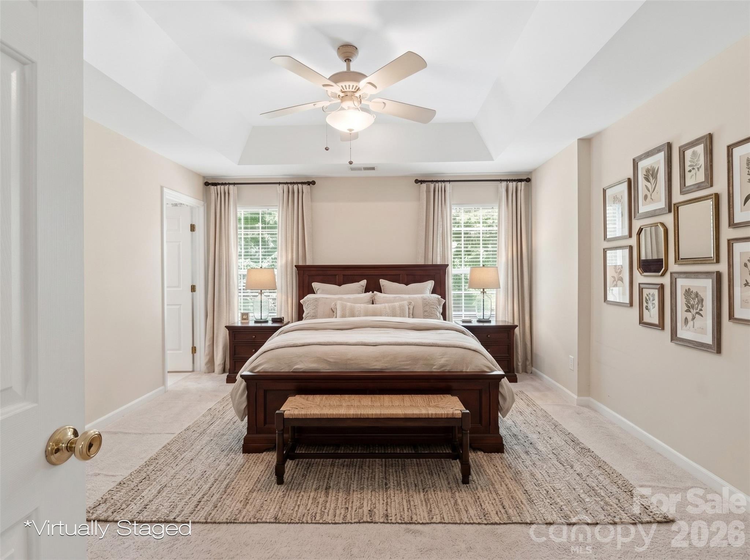
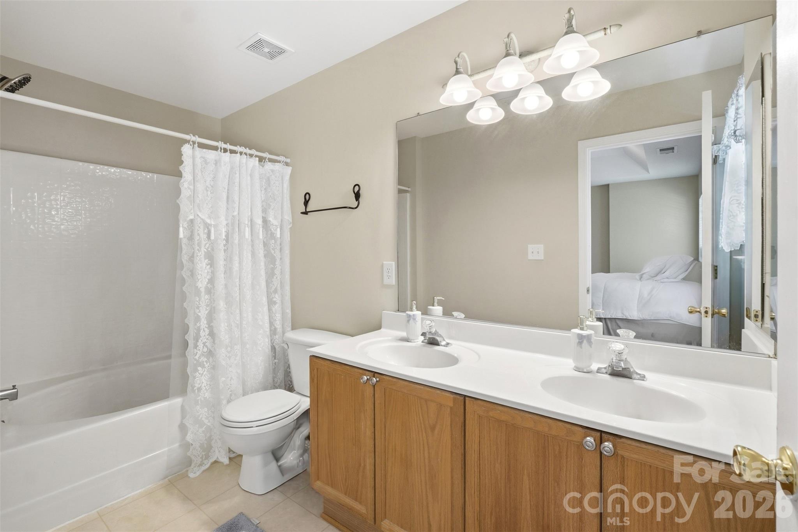
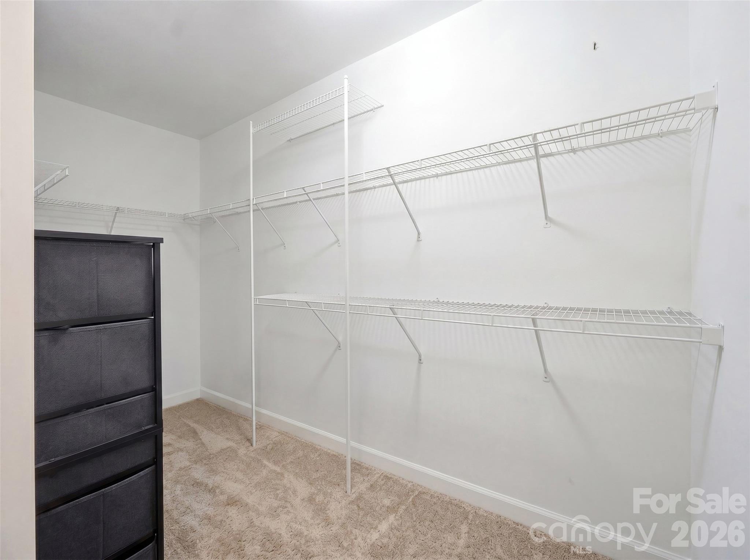
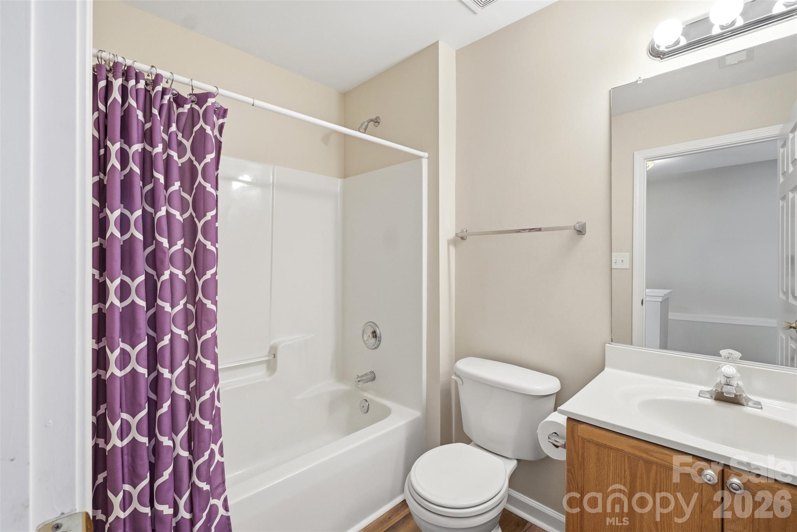
This beautiful townhome in the quaint town of Stallings is move-in ready! Featuring new LVP flooring throughout the main level, upstairs hall bath, and primary closet, this home combines modern updates with spacious living. The oversized primary suite offers a large walk-in closet and a relaxing bath with soaking tub and double vanity. Generously sized secondary bedroom provides plenty of flexibility for guests, office space, or additional living needs.

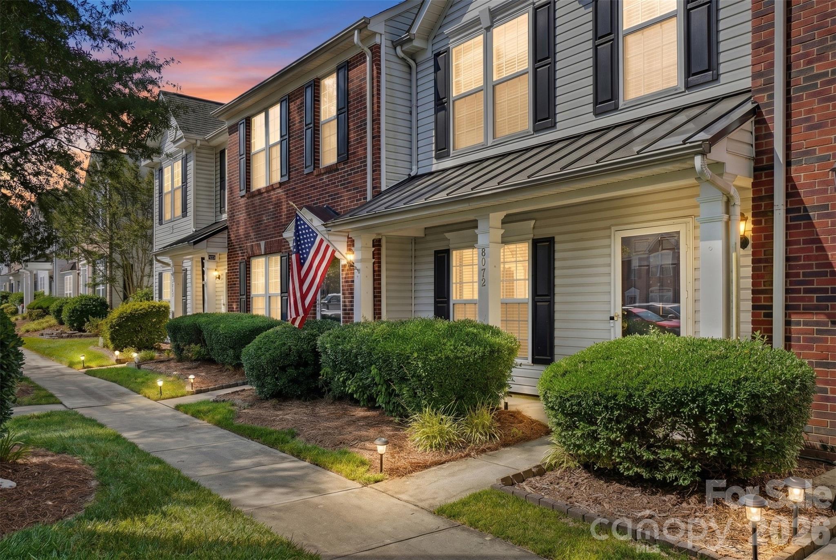
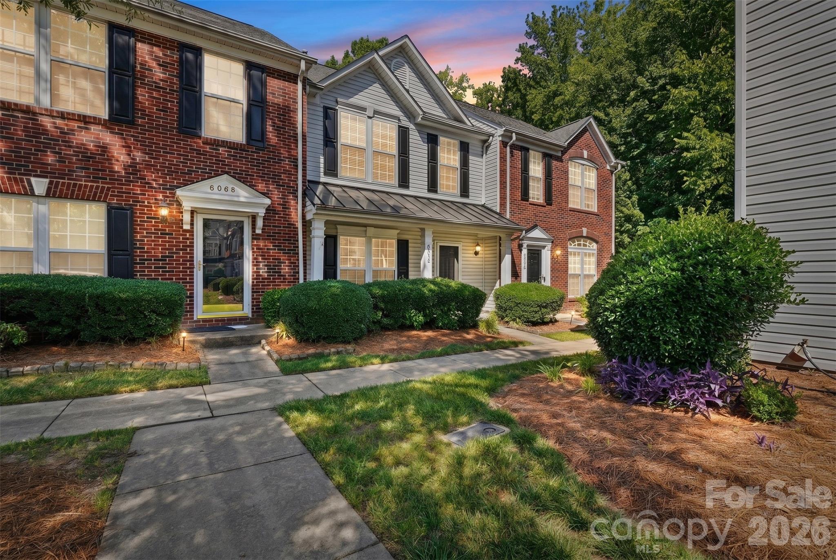
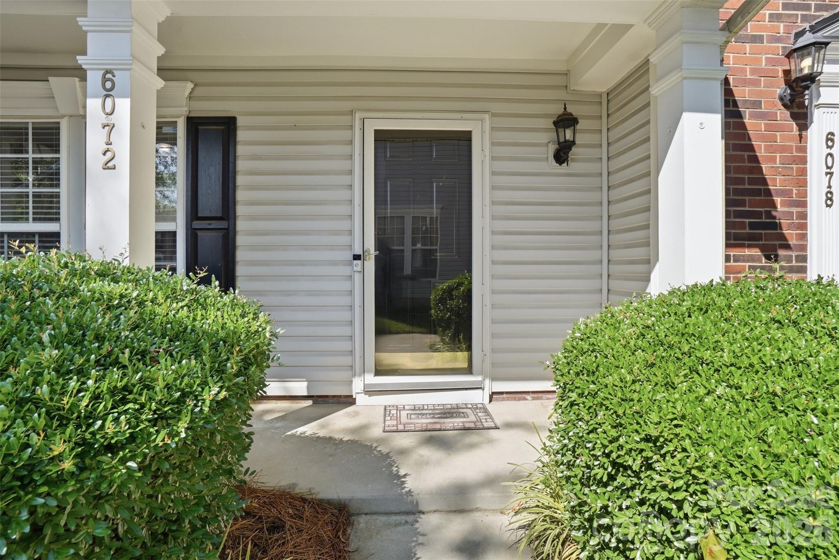
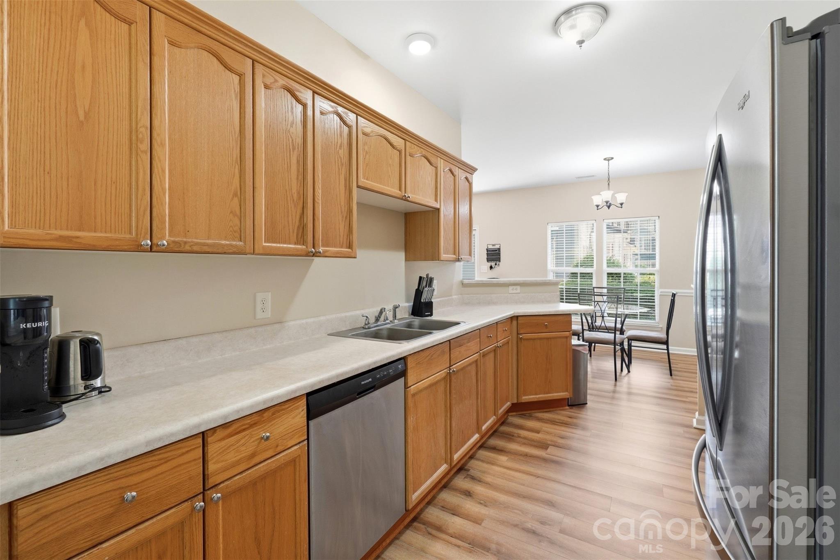
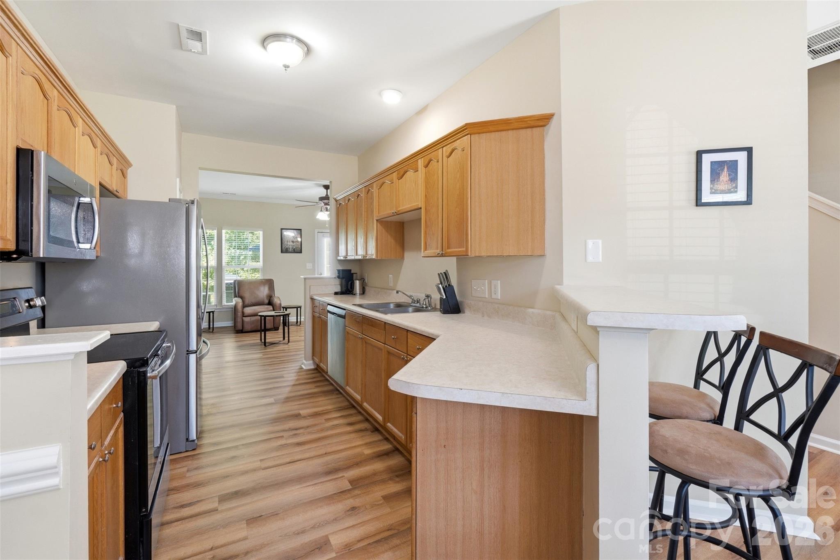
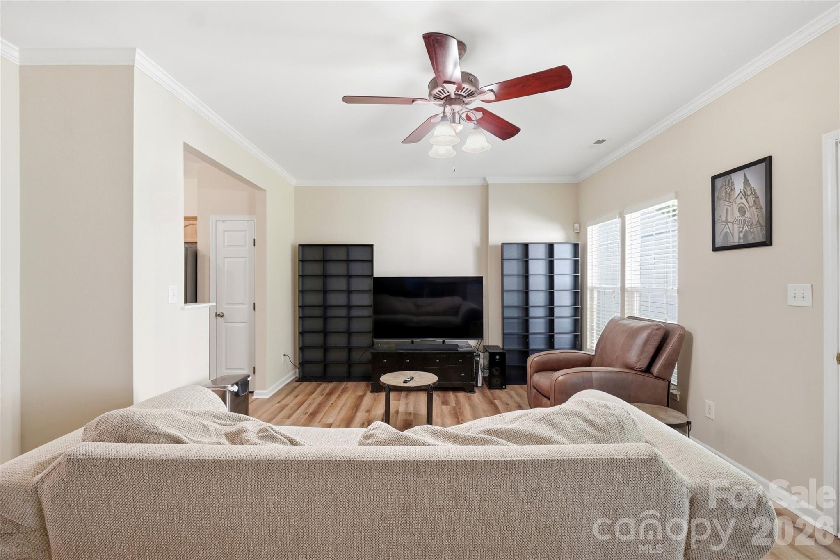
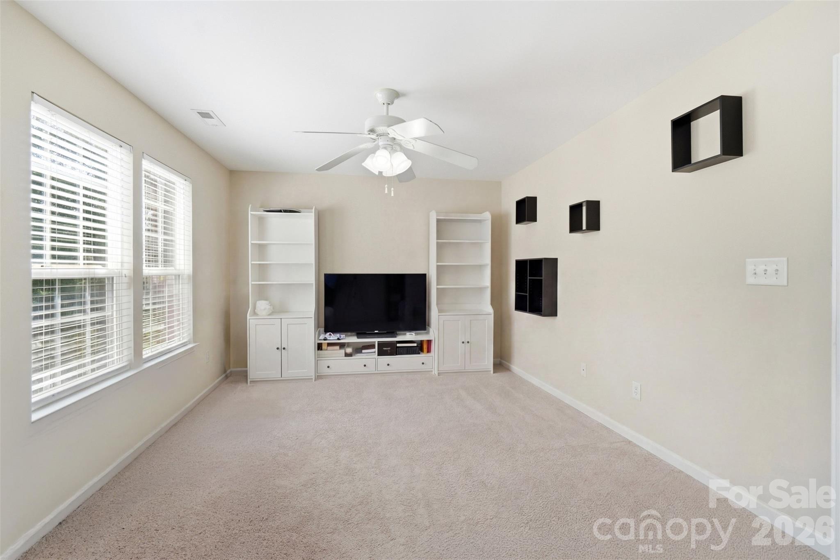
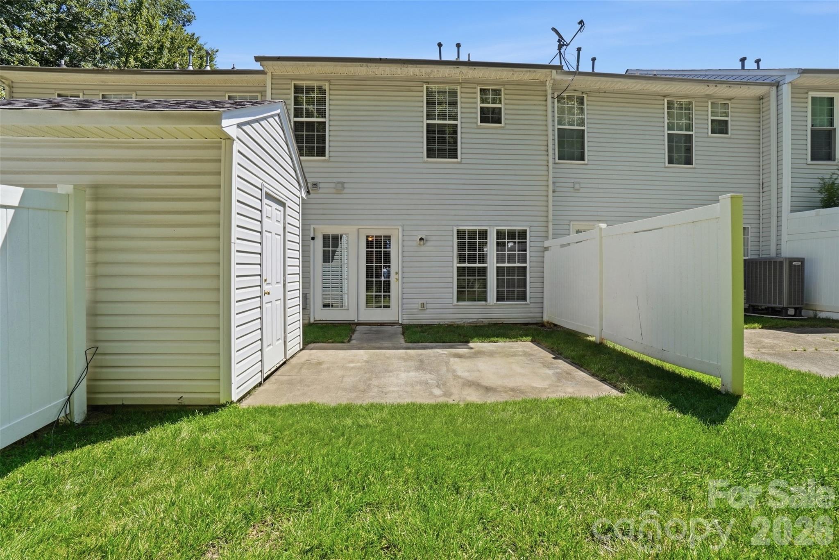
The kitchen includes newer stainless steel microwave and dishwasher, bar seating, and opens to a large great room with space for additional dining or entertaining. Enjoy abundant natural light throughout the home, plus outdoor living with a covered front porch and private concrete patio with attached storage room.

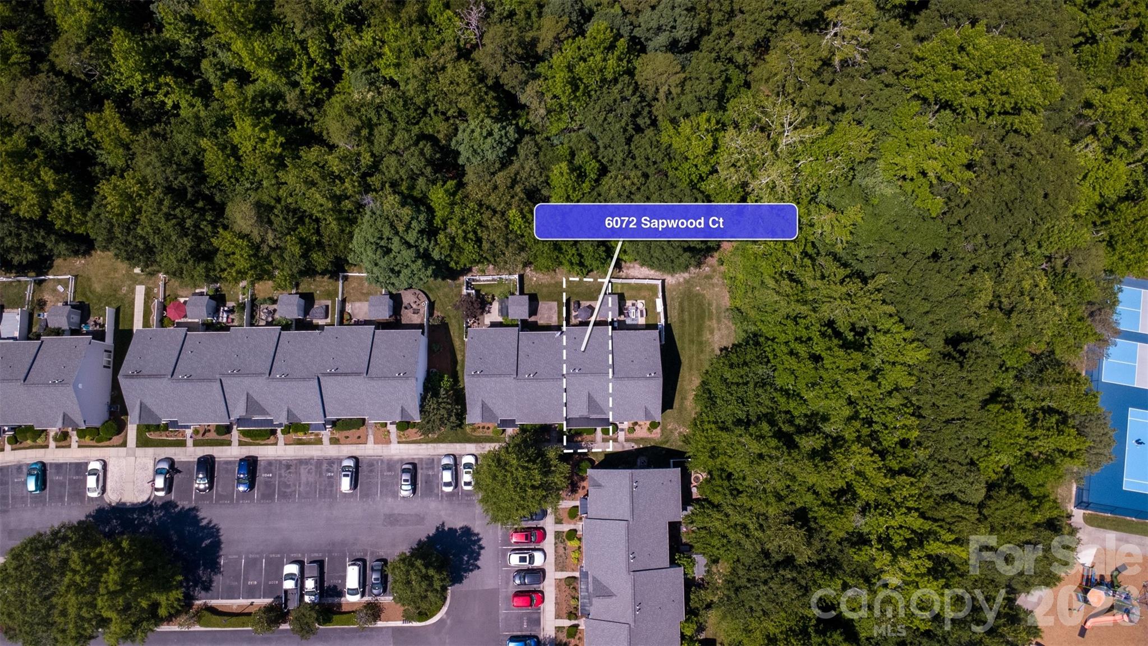
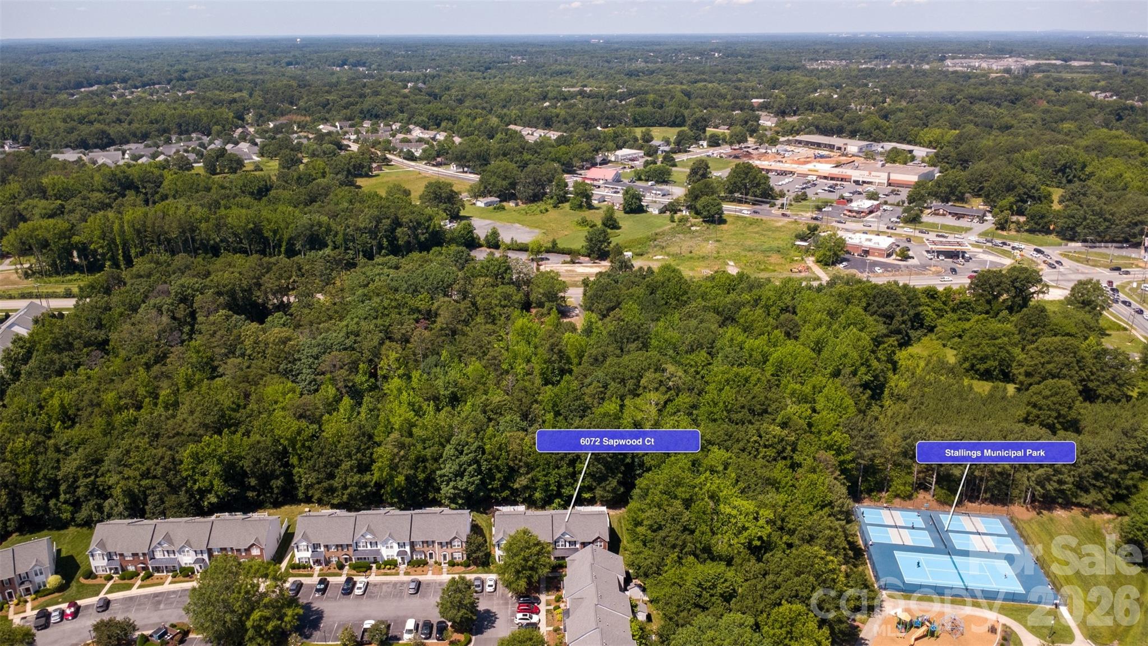
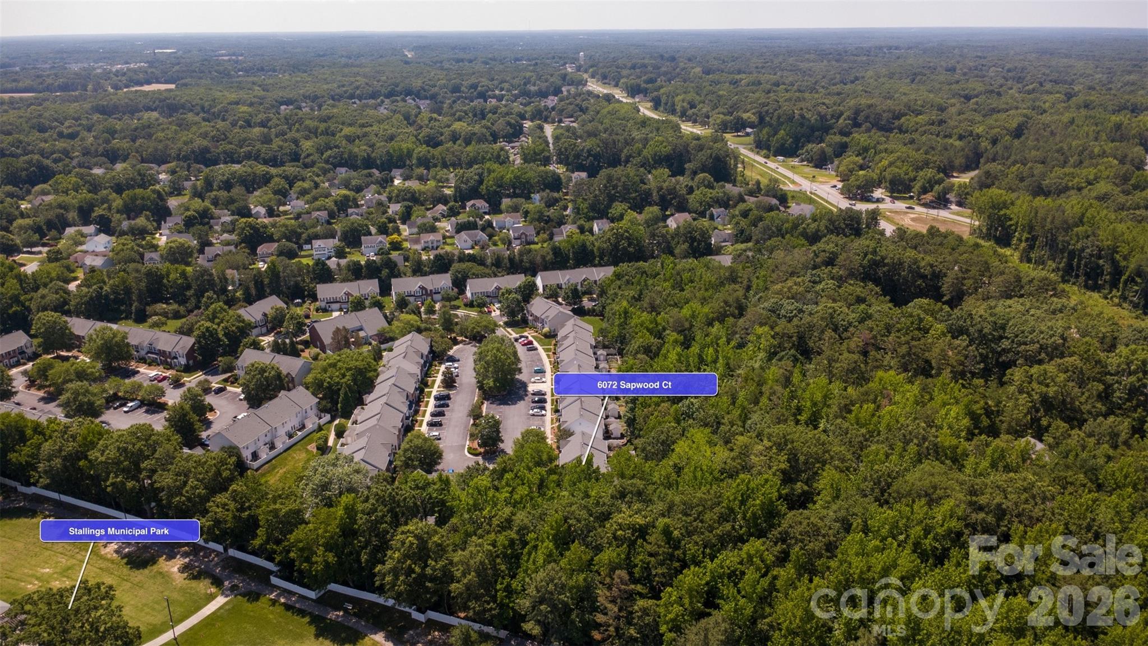
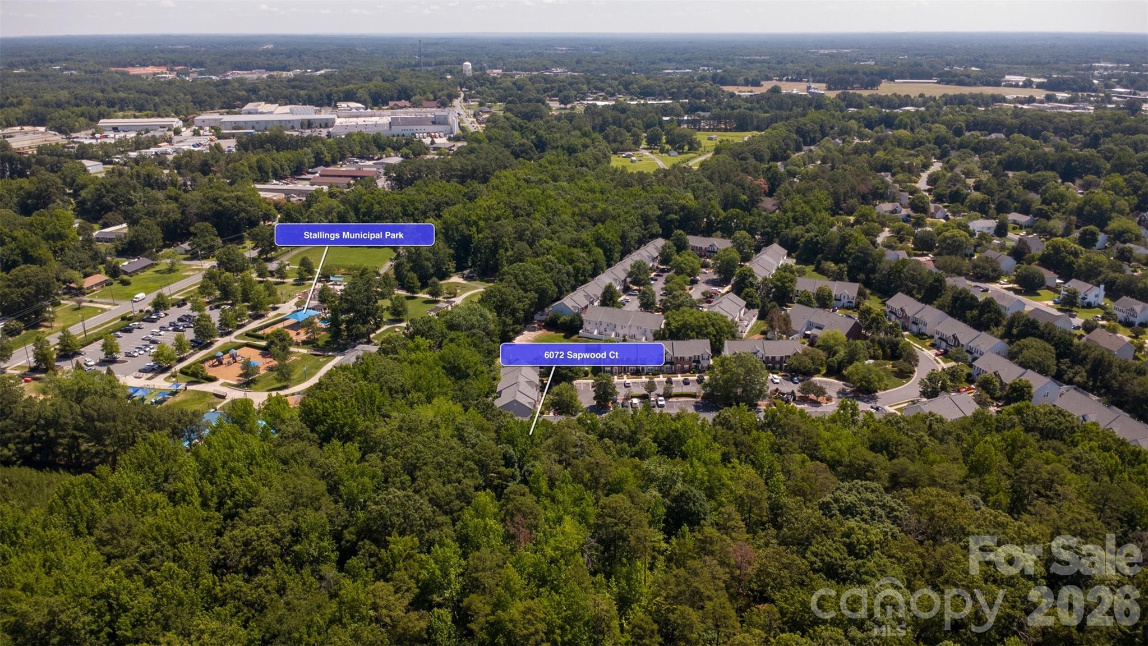
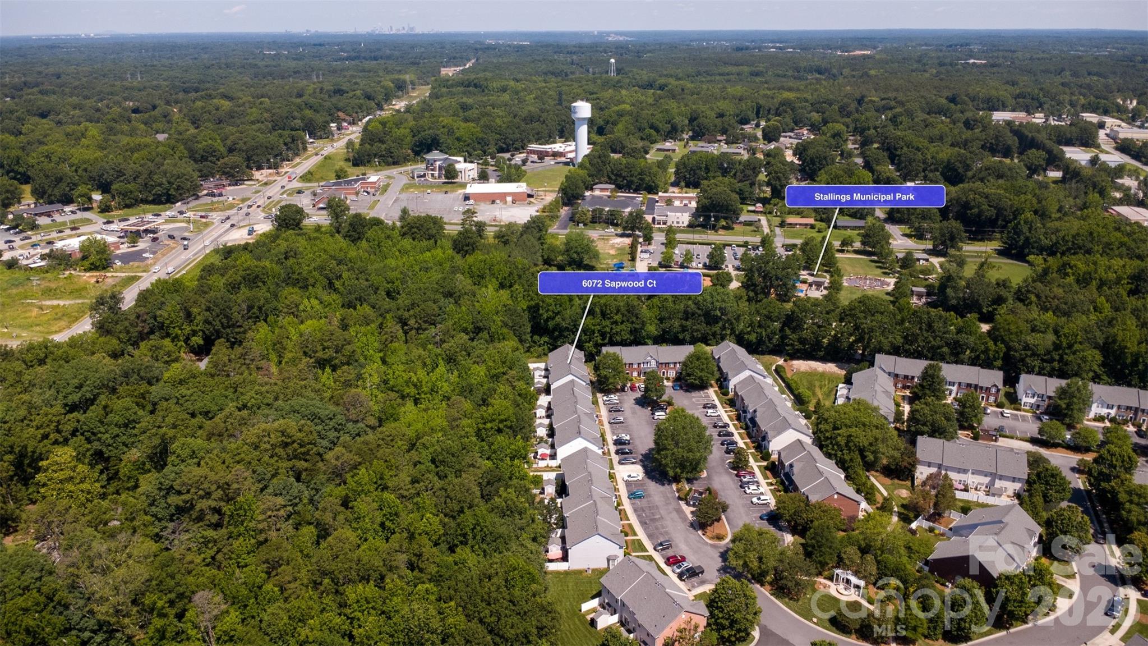
A great opportunity for low-maintenance living in an established community. Located in a highly desirable area with convenient access to I-485, shopping, dining, and everyday amenities, this home offers comfort, style, and convenience all in one. Connected walking path to Stallings Municipal Park. New life style retail center coming soon in walking distance.

Open House Announcements

Oct 24th 11:00am to 1:00pm
In person. Please join us!

Property Highlights

Property Type
Residential
Property Sub Type
Townhouse
Bedrooms
2
Total Bathrooms
3
Living Area
1,477
Price / Sqft
$173
Year Built
2001
Cumulative Days on Market
124

Location

City/Township
Matthews
Subdivision
Parkside Townhomes
County
Union
Zoning
AU1

Property Details

Price
$255,000
Property Type
Residential
Property Sub Type
Townhouse

Building

Levels
Two

Community

Local Schools

Elementary School
Indian Trail
Middle School
Sun Valley
High School
Sun Valley

Interior Features

Bedrooms and Bathrooms

Total Bathrooms
3
Full Bathrooms
2
1/2 Bathrooms
1
Bedrooms
2

Area and Spaces

Living Area
1,477
Above Grade Finished Area
1,477

Appliances

Appliances
Dishwasher, Disposal, Electric Oven, Electric Range, Gas Water Heater, Microwave, Refrigerator, Washer/Dryer

Interior Features

Interior Features
Attic Stairs Pulldown
Flooring
Carpet, Vinyl
Laundry Features
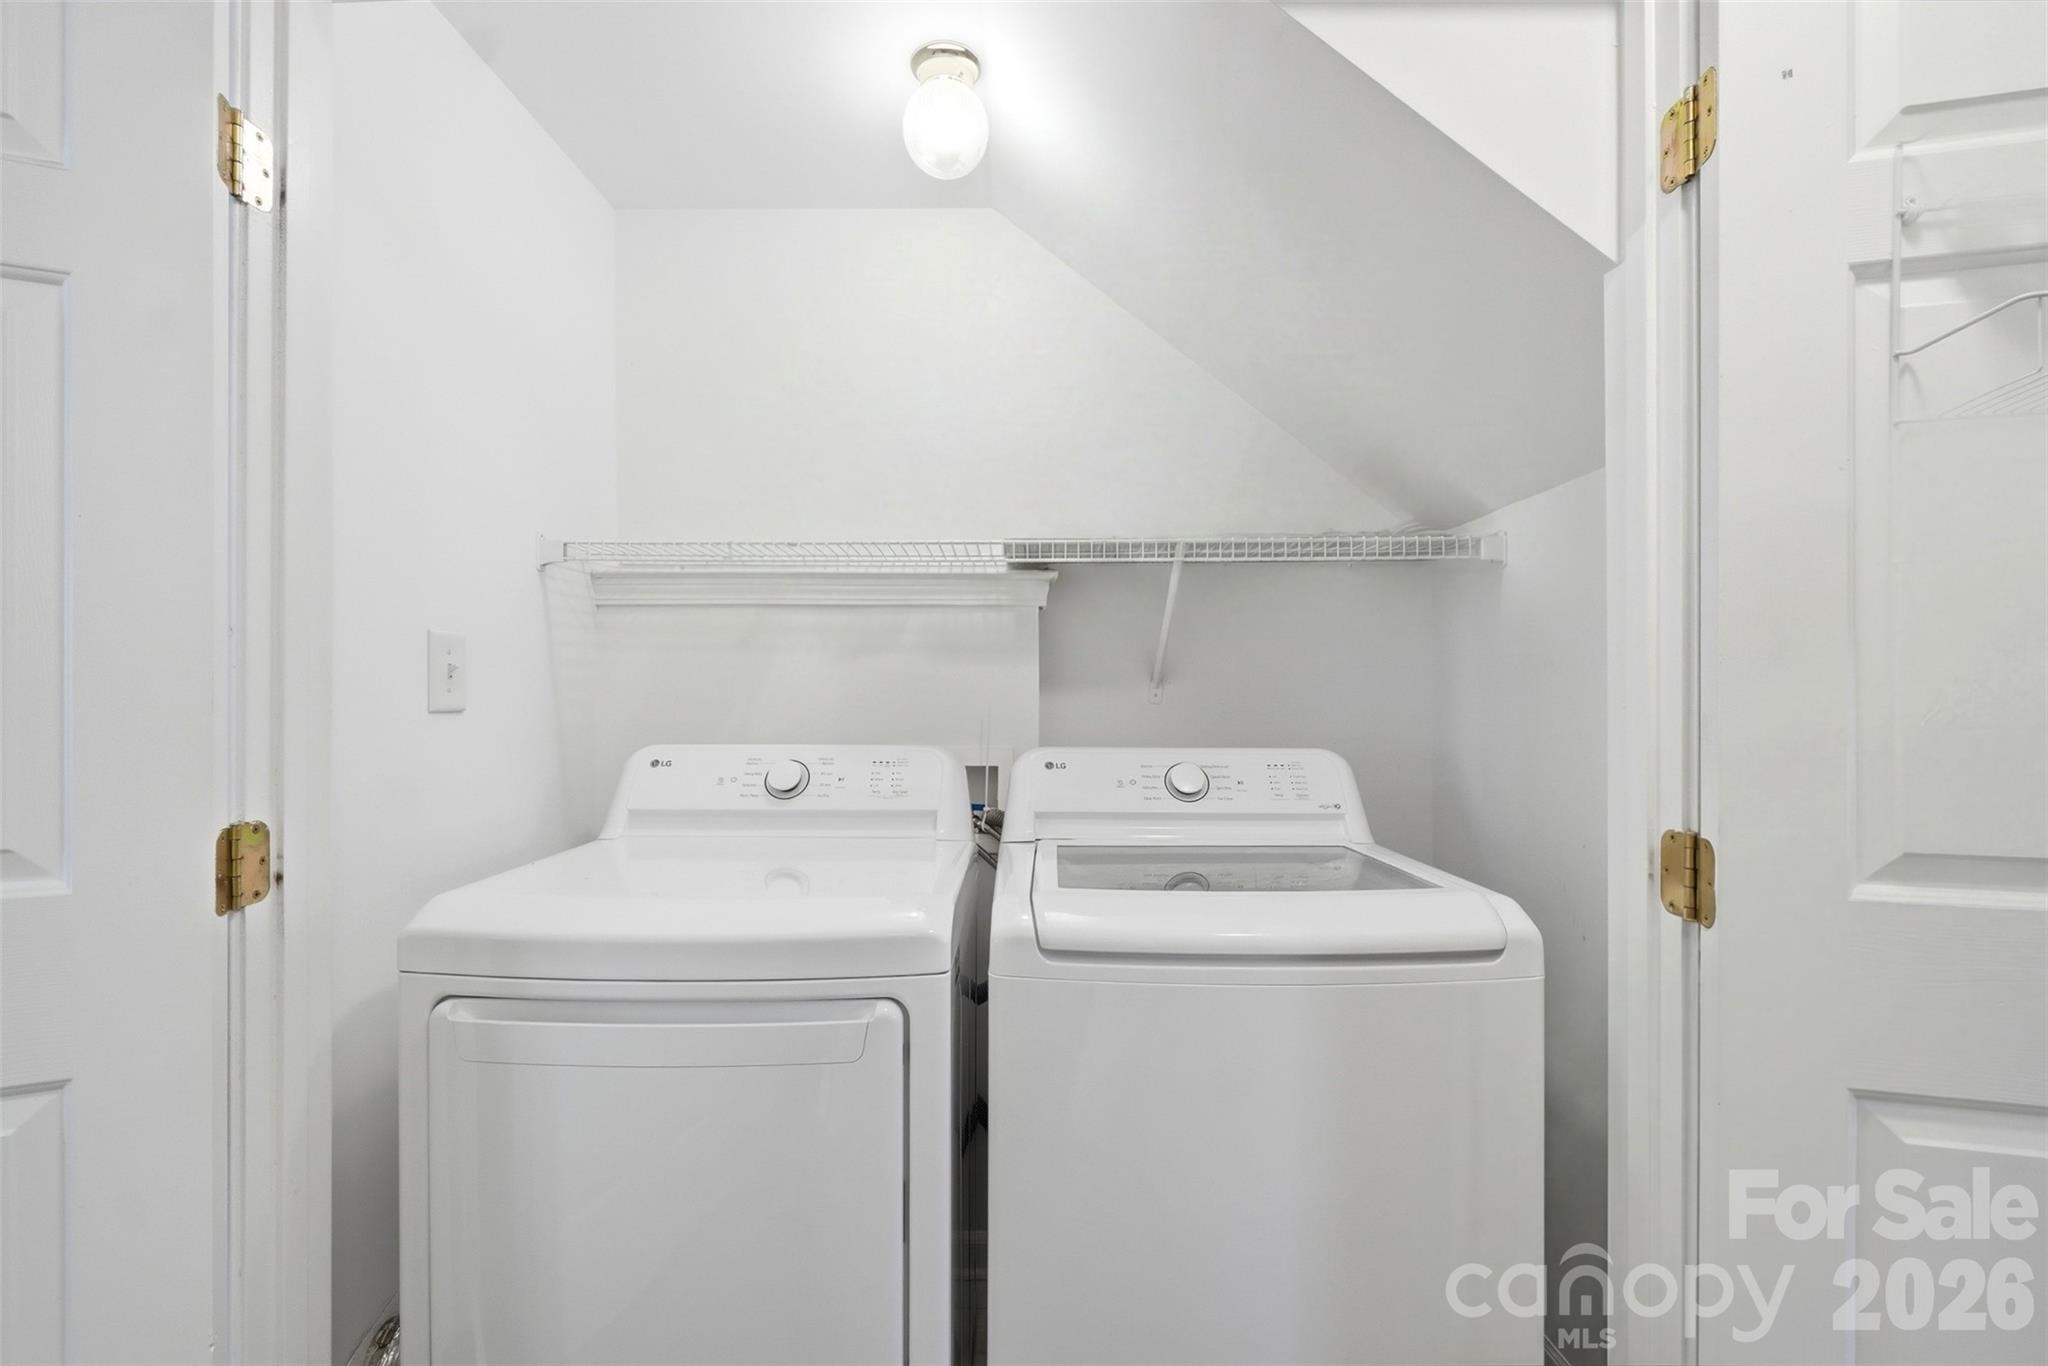
Electric Dryer Hookup, Laundry Closet, Main Level
Door Features
Storm Door(s)
Window Features
Window Treatments
Entry Level
2

Heating and Cooling

Heating Features
Forced Air, Natural Gas

Building Details

Construction

Year Built
2001
Foundations
Slab

Materials

Construction Materials
Vinyl
Roof
Composition

Terms

Terms

Special Conditions
None
Special Terms
Cash, Conventional, FHA, VA Loan
Cumulative Days on Market
124

Taxes

Tax

Tax Assessed Value
309100.00

HOA

Has HOA
Yes
Association Fee
$230 /mo

Heating, Cooling & Utilities

Cooling Features
Ceiling Fan(s), Central Air

Utilities

Utilities
Cable Available
Sewer
Public Sewer
Water Source
City

Lot

Lot Size
0.04
Lot Features
Level, Private
Road Surface
Asphalt, Paved

Exterior Features

Patio And Porch Features
Covered, Front Porch, Patio, Rear Porch

Parking

Parking Features
Parking Lot
Listed by Keller Williams South Park, adermack@kw.com
Listing Data last updated 10/21/2026 08:40 pm
Get a Link to this Property: Copy To Clipboard
QR Code link to this property

Phone:
Connect with:

Payment Calculator

per month. fixed. % interest.
$
%
$
%
Principal & Interest
+ Home Insurance
+ Property Tax
+ HOA Fees
per month
Total interest paid over s will be:
All estimates and provided for informational purposes only. Actual amounts may vary. The output of the tool is not a loan offer or solicitation, nor is it financial or legal advice. Information, rates, programs and loan scenarios shown are for example only as of 22-Oct-2026 and are subject to change without notice. Interest rates provided by the St. Louis Federal Reserve Economic Data (FRED). All products are subject to credit and property approval. Not all products are available in all states or for all loan amounts. Other restrictions and limitations apply. Contact your preferred lender for the pricing associated with your specific transaction. Calculations are generated by Open Source mortgage calculation software tools using common mathematical formulas. All calculations should be independently verified.
Get Walk Score Content

Property History

Yesterday
Property information last updated
13 days ago
Date of last price change
133 days ago
Status Active. This is the date the listing was placed on market.
Cumulative Days on Market: 124 days (includes prior listings) · Currently listed since June 10, 2026. Data provided by the MLS.

Similar Properties

Verified by MonsterInsights