Start of property details
Share this property:
4259 Melrose Club Drive
Matthews, NC 28105
23 days ago REDUCED · Active
$219,900
2
Beds
3
Baths
1999
Yr. Built
MLS# 4387536
Cumulative Days on Market: 133 · Includes prior listings · Currently listed since 06/02/26 · Data provided by the MLS.

Property Description

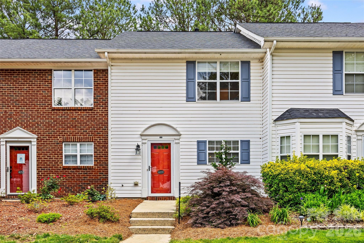
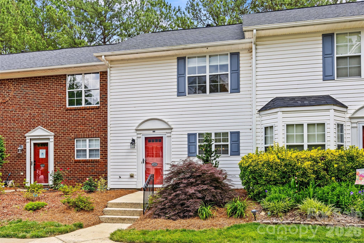
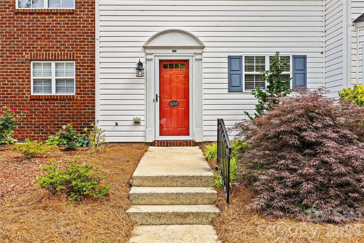
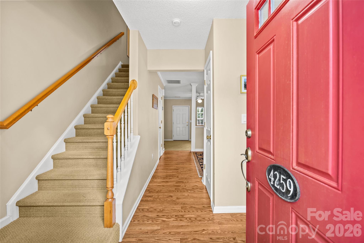
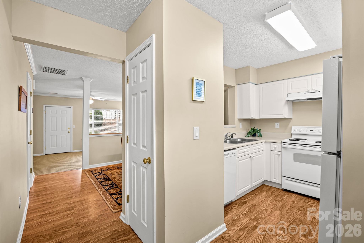
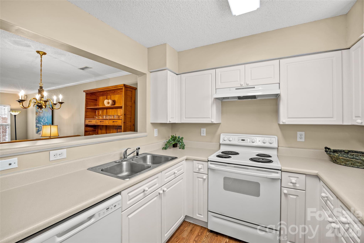
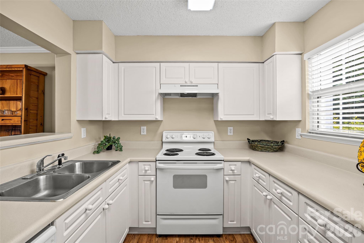
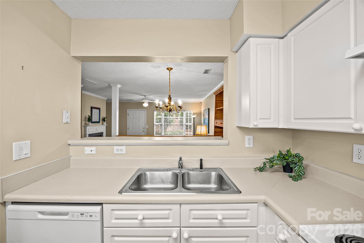
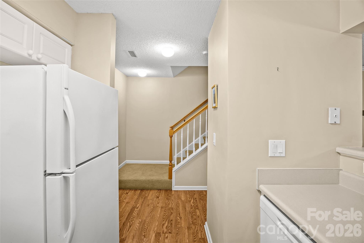
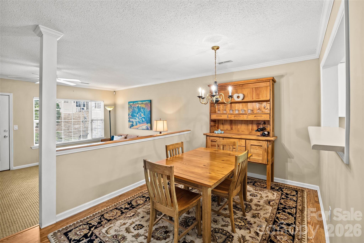
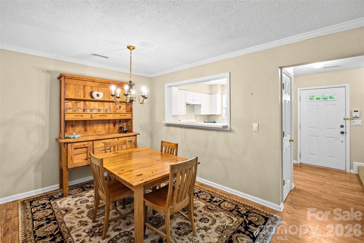
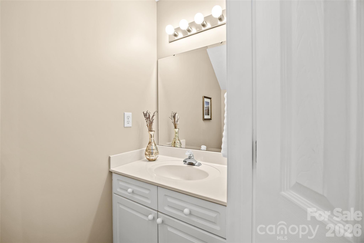
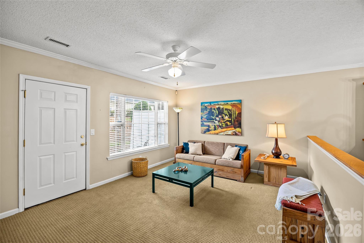
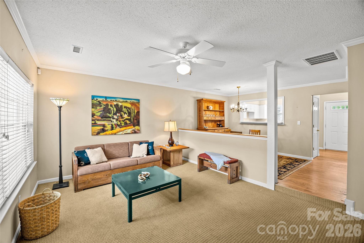
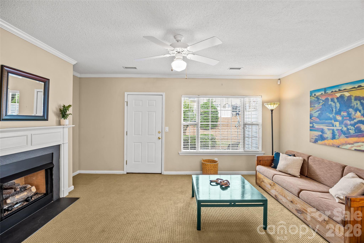
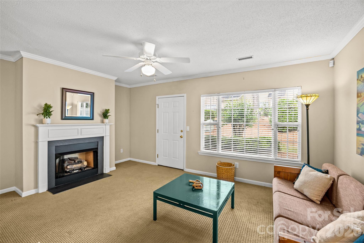
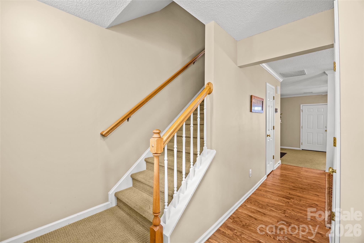
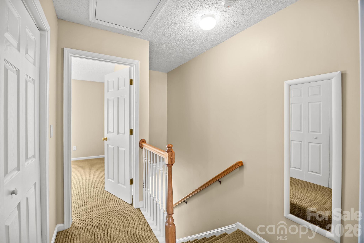
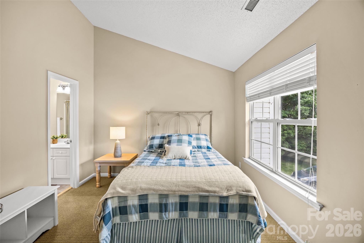
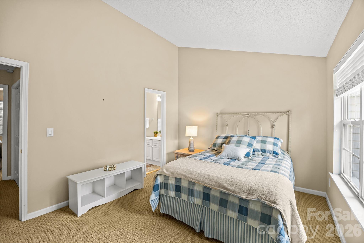
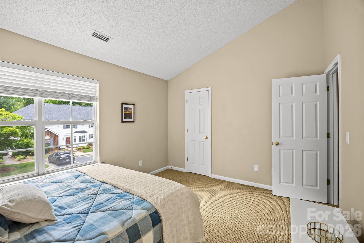
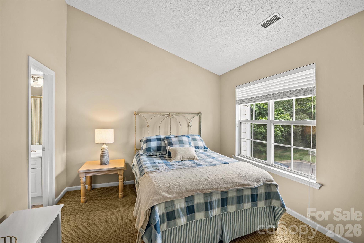
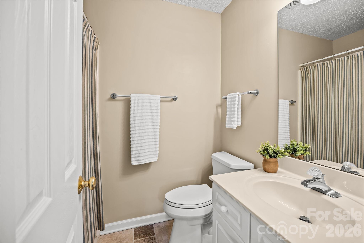
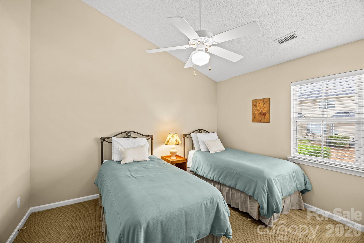
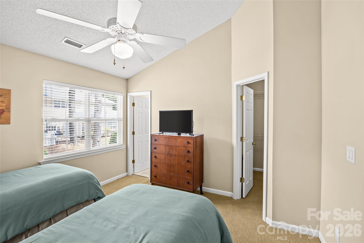
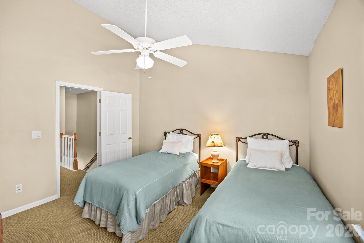
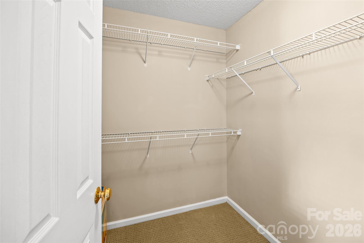
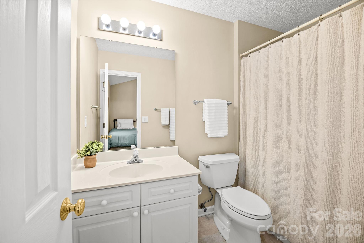
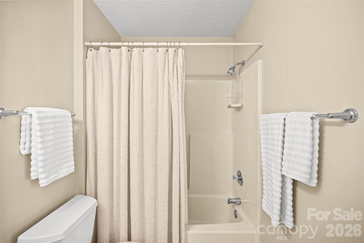
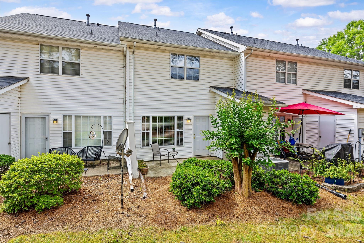
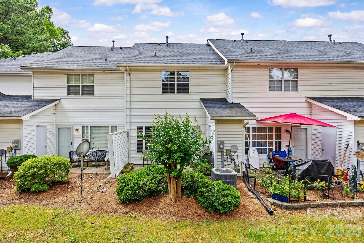
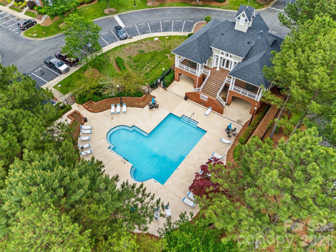
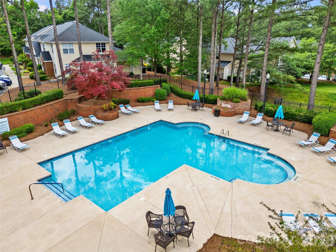
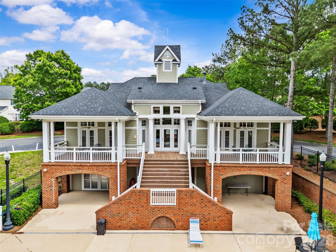
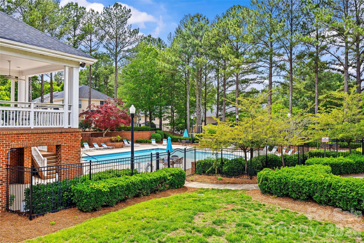
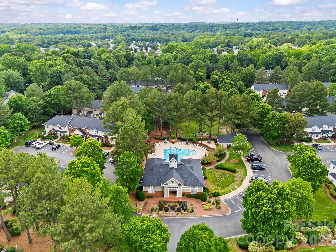
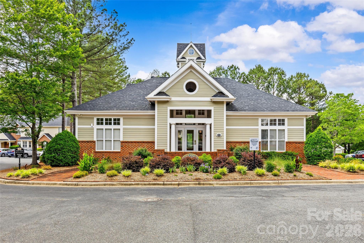
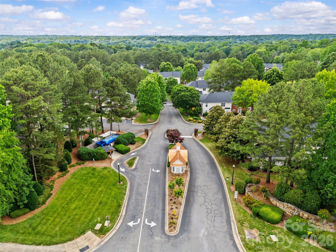
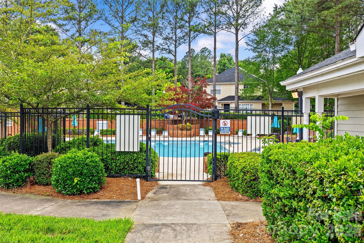
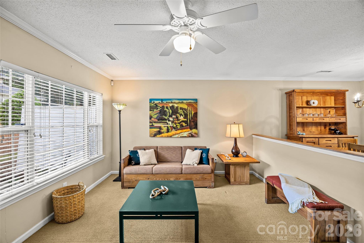
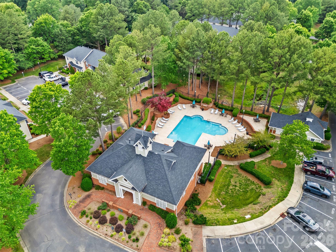
Move-in ready and meticulously maintained, this townhome in the desirable Melrose community offers a rare opportunity for low-maintenance, turnkey living. Never rented and only lightly occupied, the home has been exceptionally well cared for and is in outstanding condition throughout. The well-designed floor plan features two spacious bedrooms, two full baths, and a convenient half bath, along with an inviting dining area and kitchen. Flooring includes a blend of carpet, tile, and luxury vinyl plank. Recent updates include a new water heater (2025) and a new dishwasher (2026), reflecting the care and attention this home has received. Residents enjoy access to community amenities including a clubhouse, pool, fitness center, and entertainment area. Conveniently located just minutes from downtown Matthews and Mint Hill, the home offers easy access to shopping, dining, and everyday conveniences. Furniture is negotiable with an acceptable offer, making this an excellent opportunity for a primary residence or second home. School assignments are subject to change. Buyer to verify schools and attendance boundaries.

Property Highlights

Property Type
Residential
Property Sub Type
Townhouse
Bedrooms
2
Total Bathrooms
3
Living Area
1,164
Price / Sqft
$189
Year Built
1999
Cumulative Days on Market
133

Location

City/Township
Matthews
Subdivision
Melrose Townhomes
County
Mecklenburg

Property Details
Price
$219,900
Property Type
Residential
Property Sub Type
Townhouse

Building

Levels
Two

Community

Local Schools

Elementary School
Piney Grove
Middle School
Mint Hill
High School
David W Butler

Interior Features

Bedrooms and Bathrooms

Total Bathrooms
3
Full Bathrooms
2
1/2 Bathrooms
1
Bedrooms
2

Area and Spaces

Living Area
1,164
Above Grade Finished Area
1,164

Appliances

Appliances
Dishwasher, Disposal, Electric Range, Oven, Refrigerator

Interior Features

Flooring
Carpet, Tile, Vinyl
Laundry Features
Electric Dryer Hookup, Laundry Closet
Security Features
Smoke Detector(s)
Fireplace Features
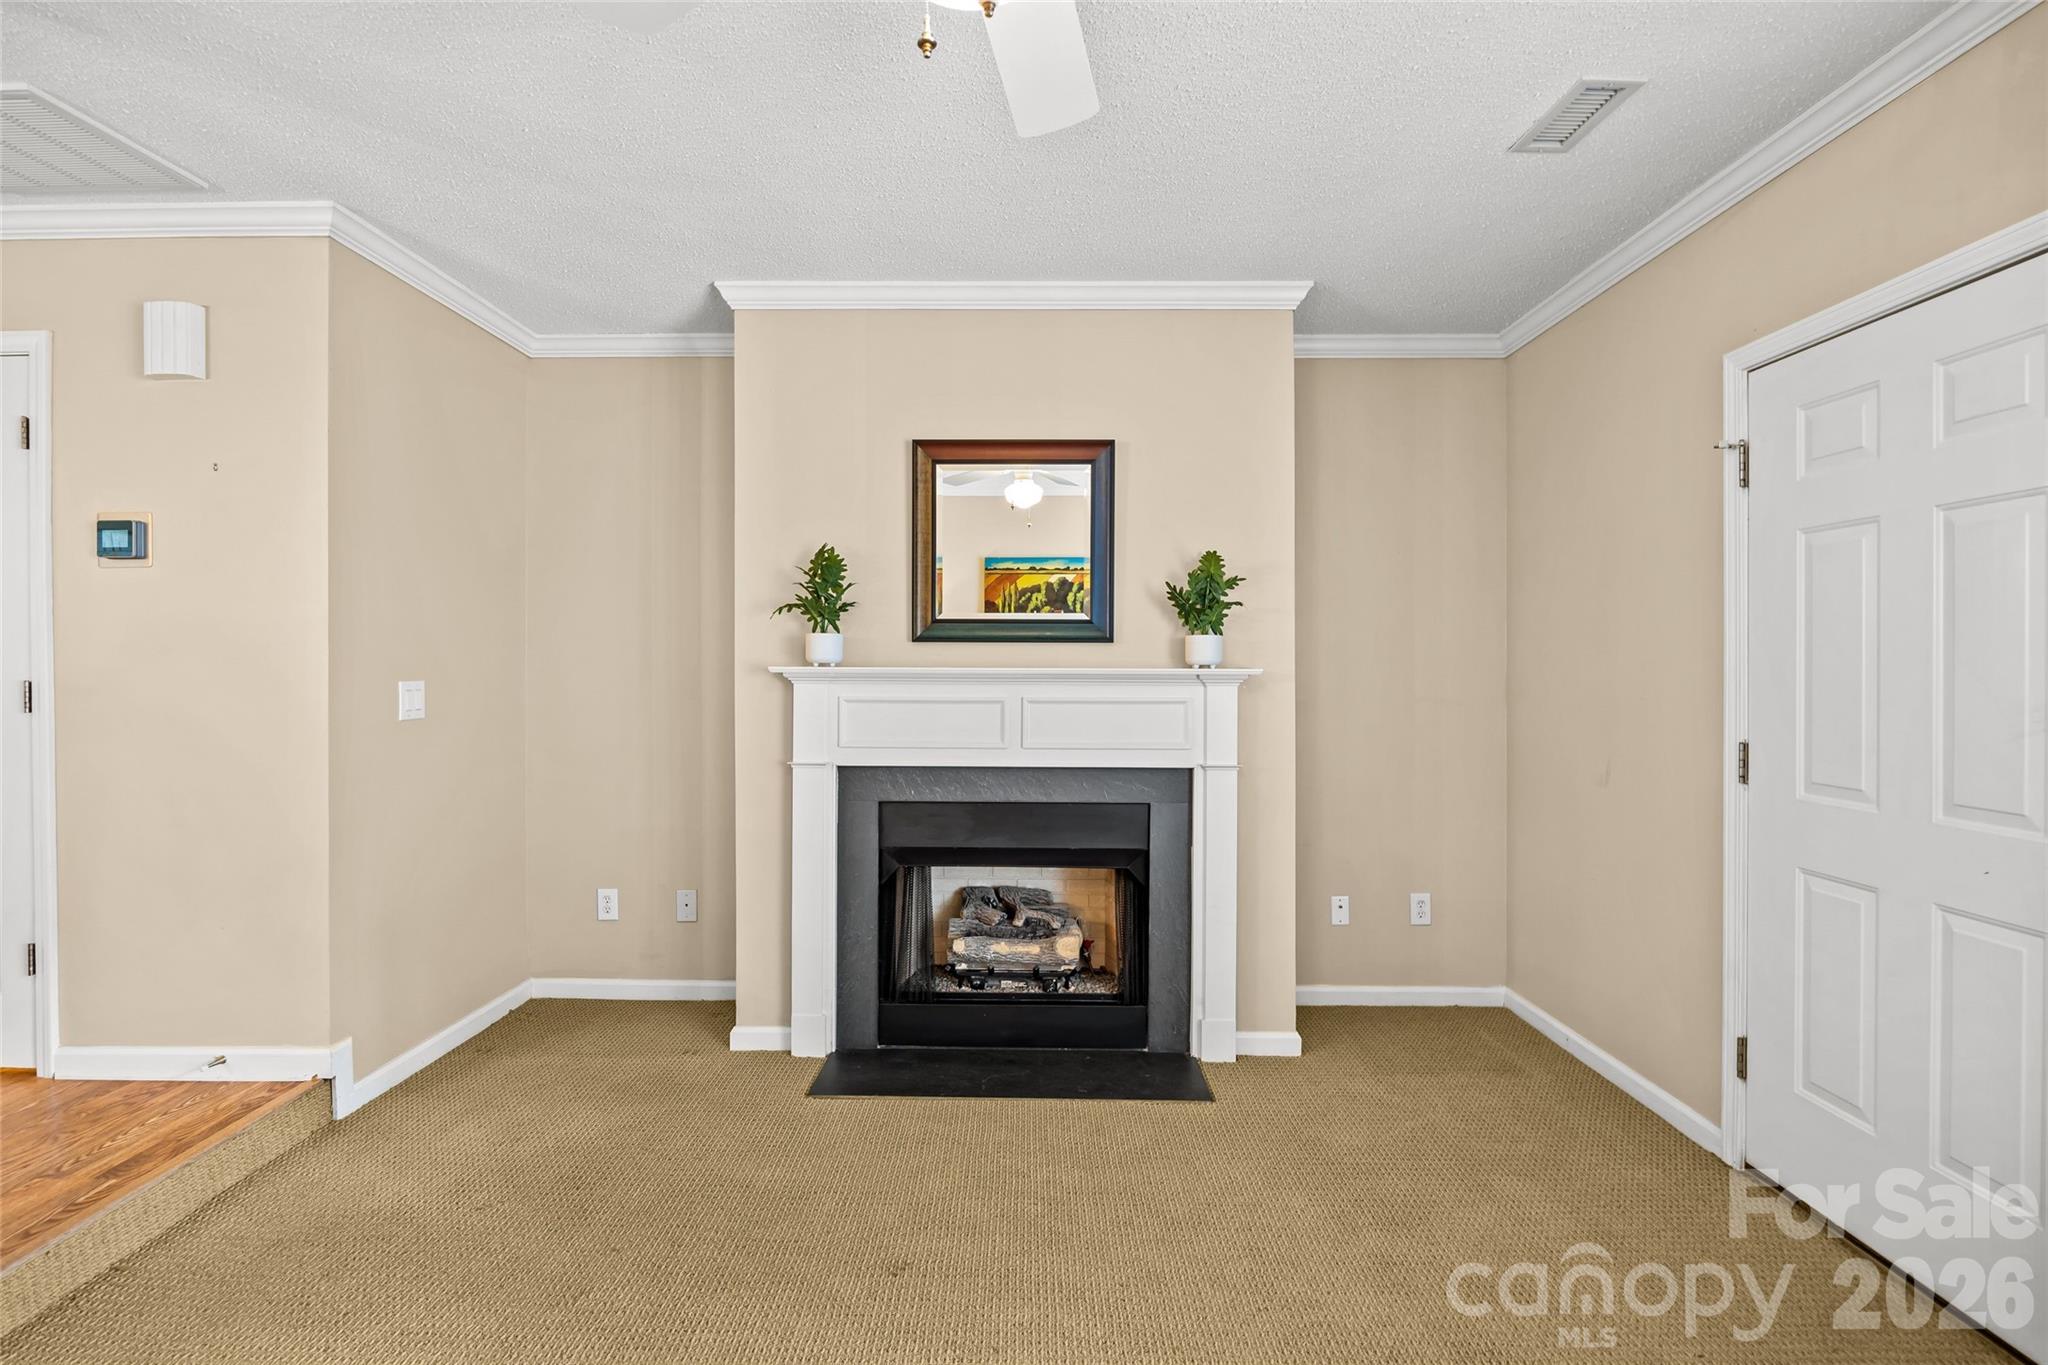
Gas, Living Room
Entry Level
1

Heating and Cooling

Heating Features
Central
Has Fireplace
Yes

Building Details
Construction

Development Status
Completed
Year Built
1999
Foundations
Slab

Materials
Construction Materials

Brick Partial, Vinyl
Roof
Composition

Terms

Terms

Special Conditions
None
Special Terms
Cash, Conventional, FHA
Cumulative Days on Market
133

Taxes

Tax

Tax Assessed Value
228300.00

HOA

Has HOA
Yes
Association Fee
$244.64 /mo

Heating, Cooling & Utilities

Cooling Features
Ceiling Fan(s), Central Air

Utilities

Sewer
County Sewer
Water Source
County Water

Lot

Road Surface
Paved

Exterior Features

Patio And Porch Features
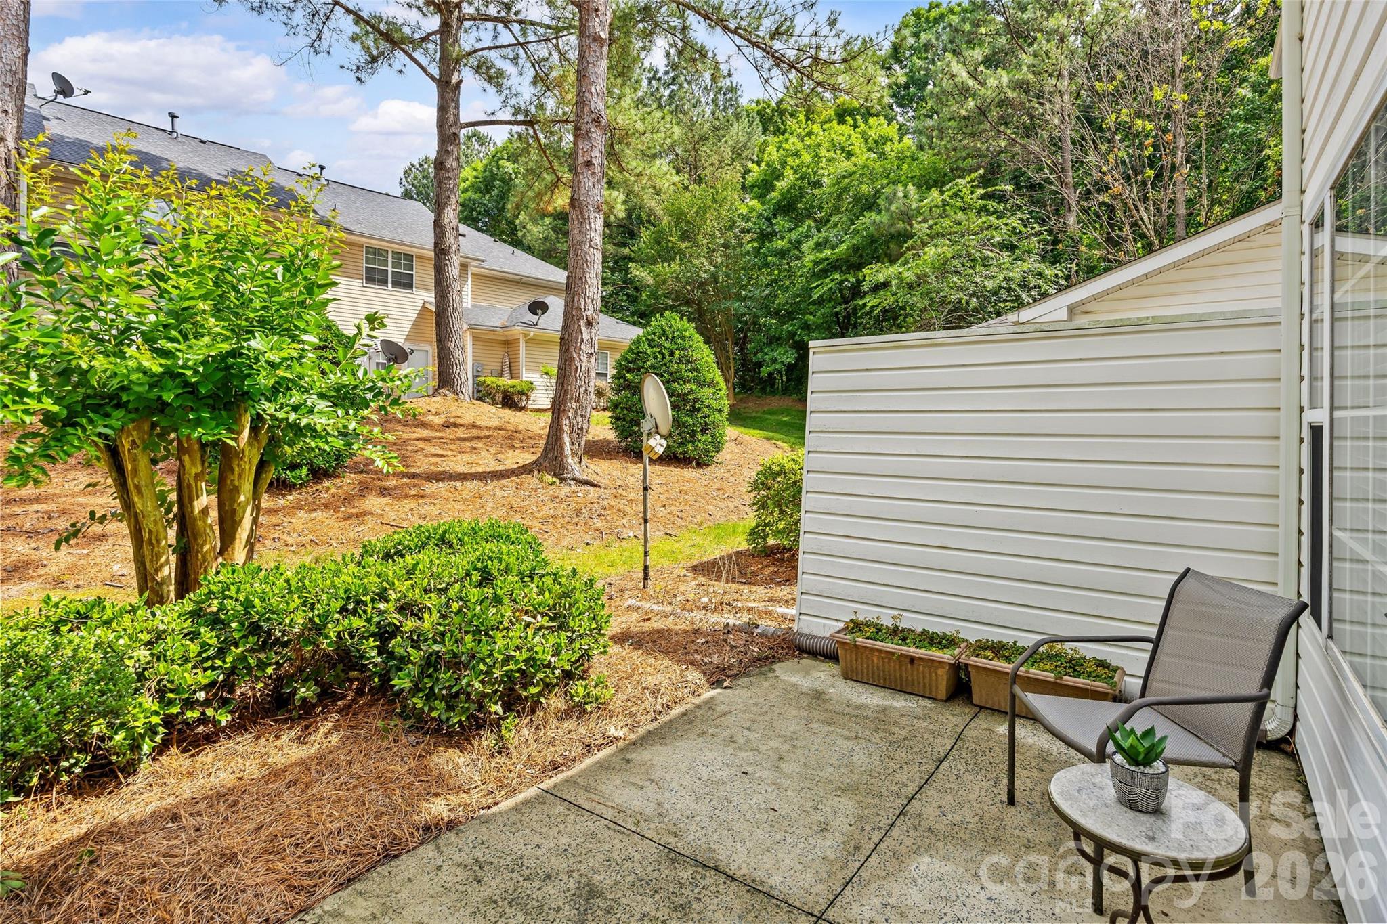
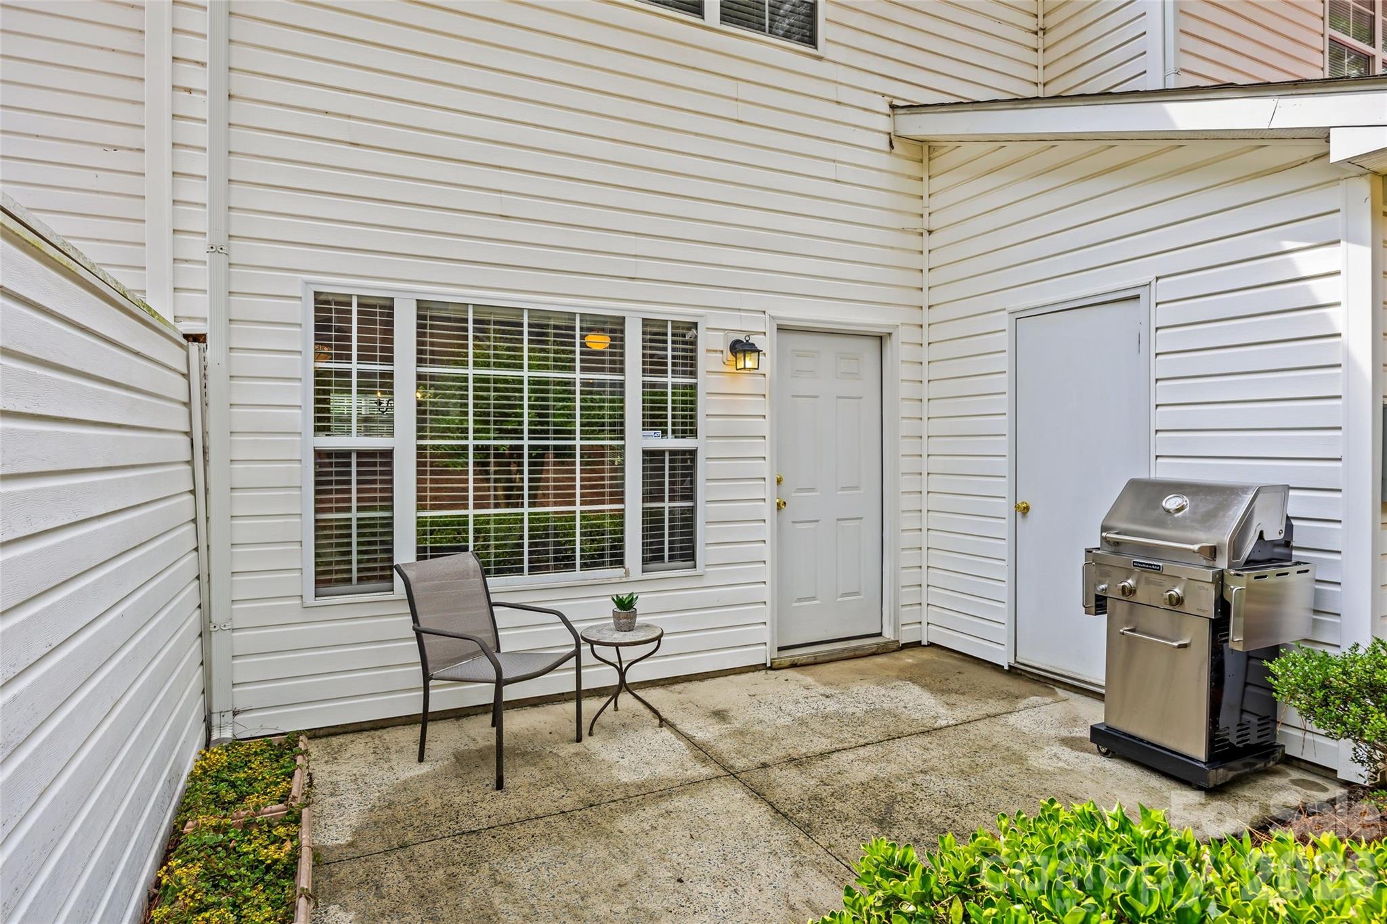
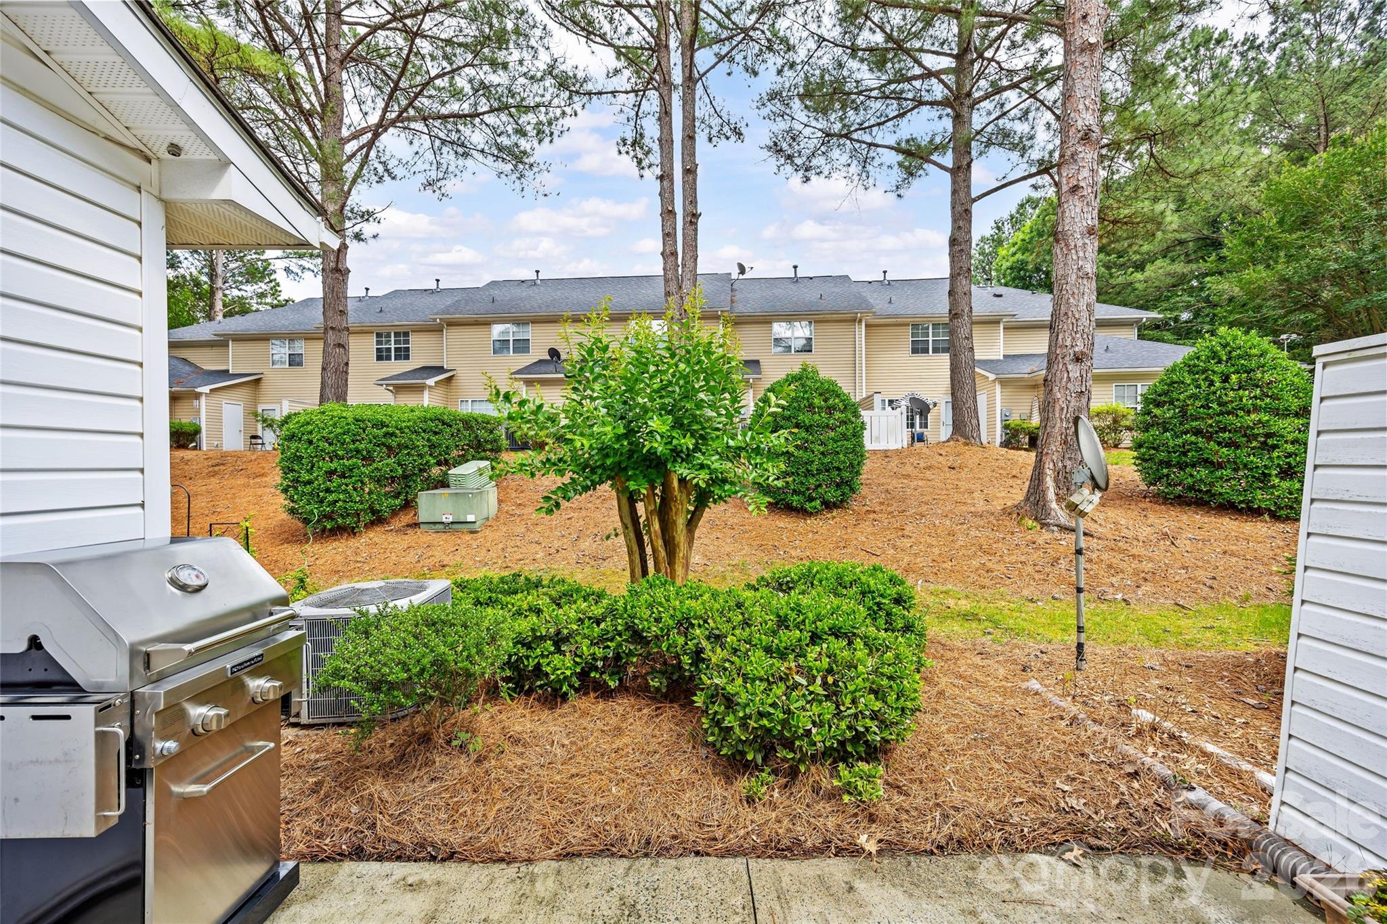
Patio

Parking

Parking Features
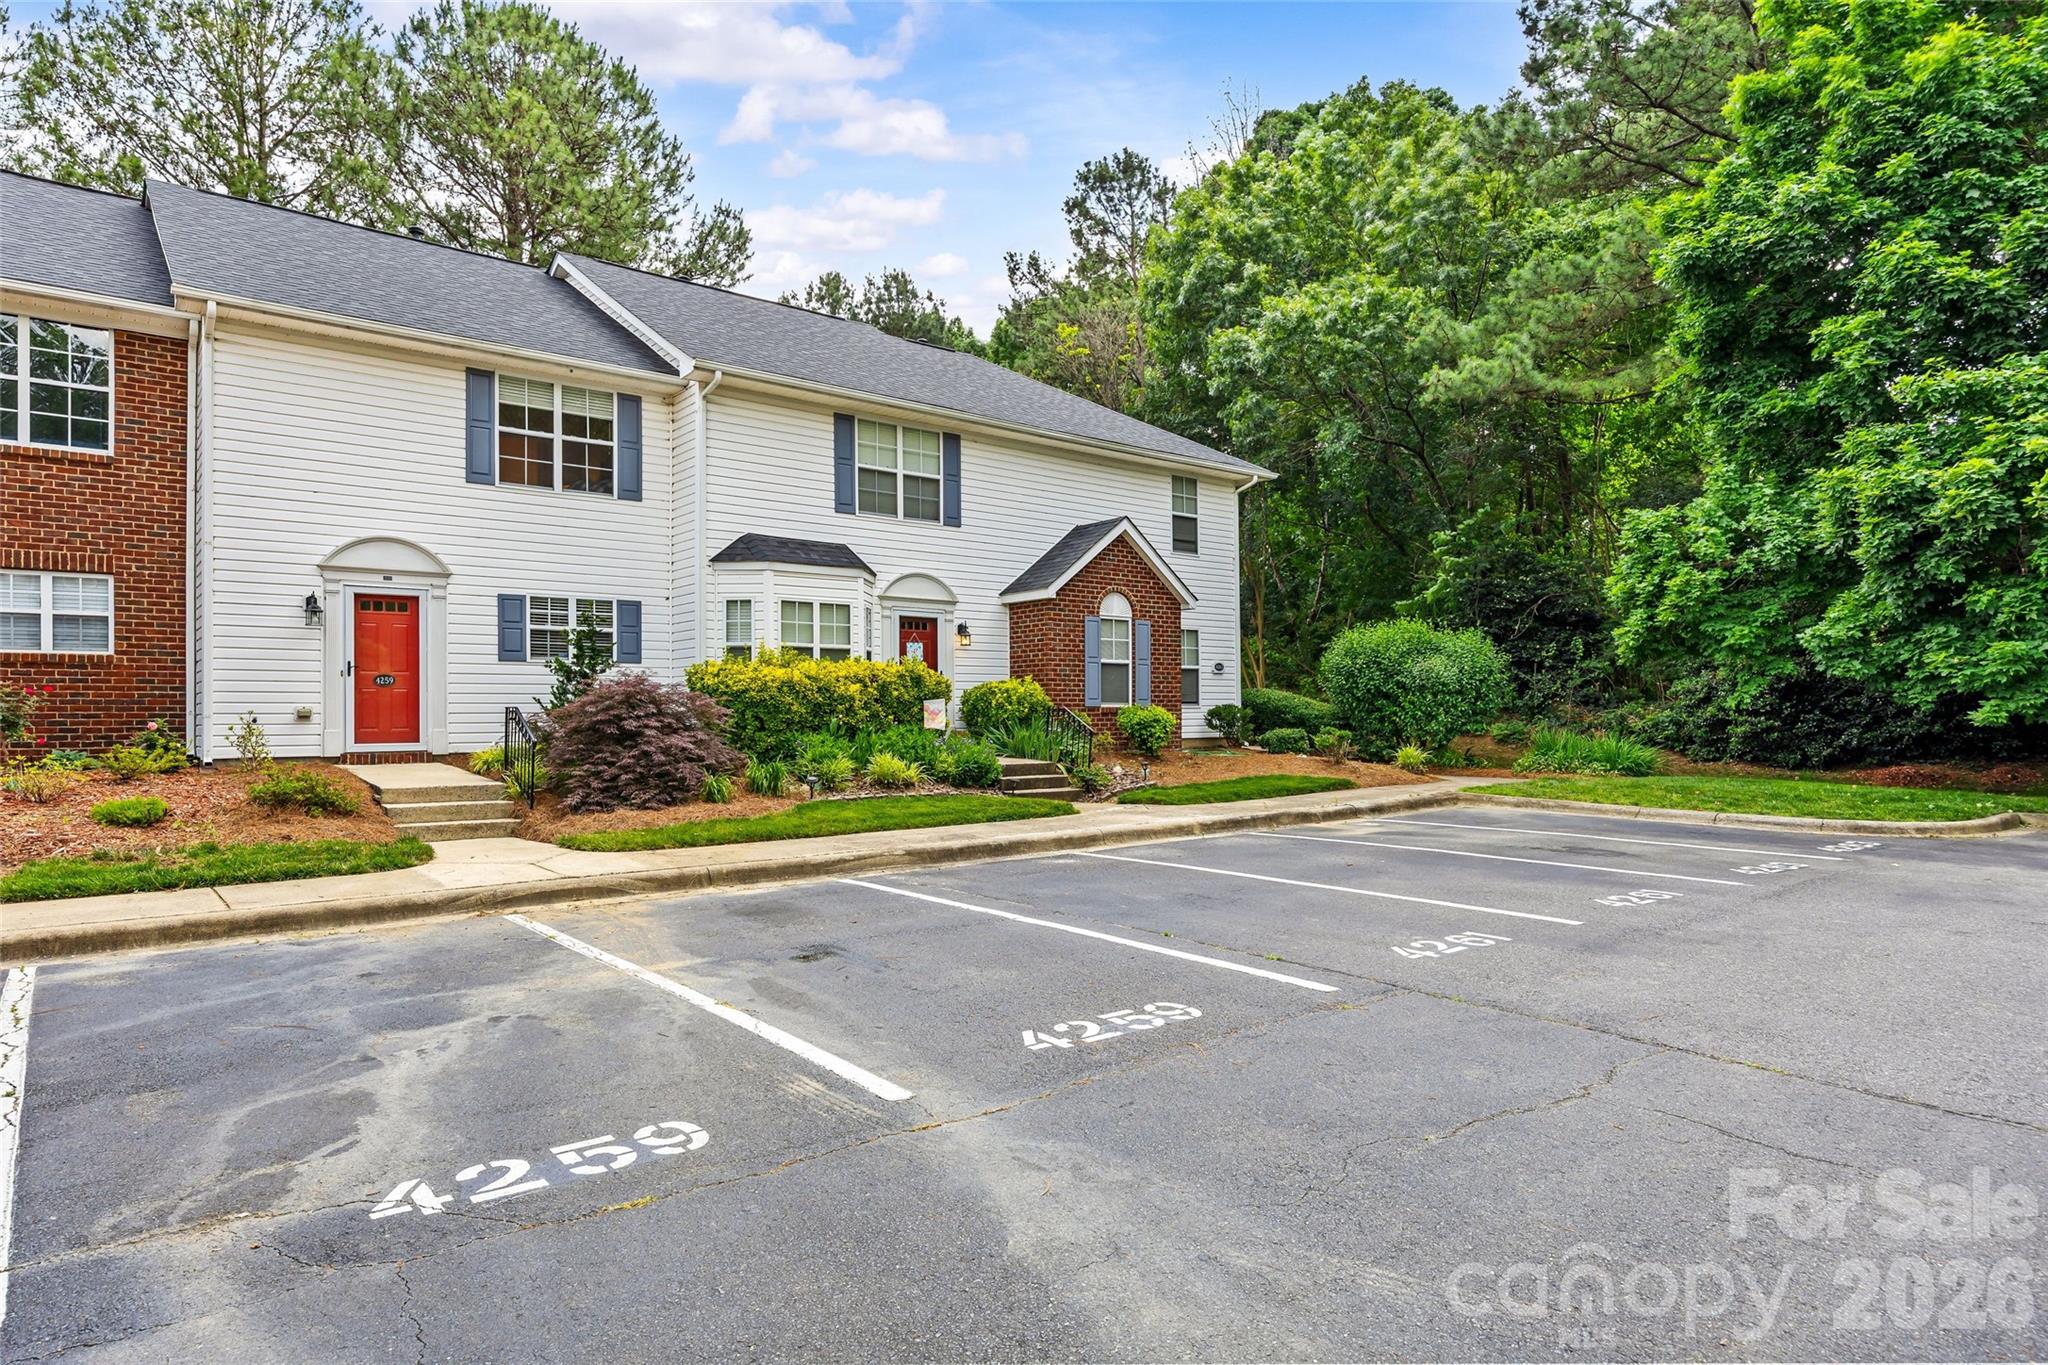
Assigned
Listed by Helen Adams Realty, jremsen@helenadamsrealty.com
Listing Data last updated 10/21/2026 08:40 pm
Get a Link to this Property: Copy To Clipboard
QR Code link to this property

Phone:
Connect with:

Payment Calculator

per month. fixed. % interest.
$
%
$
%
Principal & Interest
+ Home Insurance
+ Property Tax
+ HOA Fees
per month
Total interest paid over s will be:
All estimates and provided for informational purposes only. Actual amounts may vary. The output of the tool is not a loan offer or solicitation, nor is it financial or legal advice. Information, rates, programs and loan scenarios shown are for example only as of 22-Oct-2026 and are subject to change without notice. Interest rates provided by the St. Louis Federal Reserve Economic Data (FRED). All products are subject to credit and property approval. Not all products are available in all states or for all loan amounts. Other restrictions and limitations apply. Contact your preferred lender for the pricing associated with your specific transaction. Calculations are generated by Open Source mortgage calculation software tools using common mathematical formulas. All calculations should be independently verified.
Get Walk Score Content

Property History

Yesterday
Property information last updated
23 days ago
Date of last price change
141 days ago
Status Active. This is the date the listing was placed on market.
Cumulative Days on Market: 133 days (includes prior listings) · Currently listed since June 2, 2026. Data provided by the MLS.

Similar Properties

Verified by MonsterInsights