Start of property details
Share this property:
1220 Afternoon Sun Road
Matthews, NC 28104
15 days ago REDUCED · Active
$399,900
3
Beds
3
Baths
2
Garage
2006
Yr. Built
MLS# 4388789
Cumulative Days on Market: 112 · Includes prior listings · Currently listed since 07/01/26 · Data provided by the MLS.

Property Description

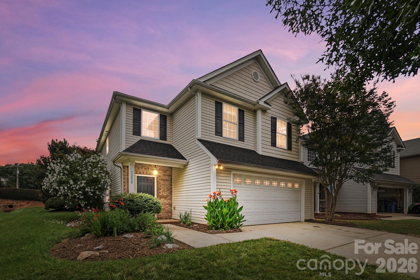
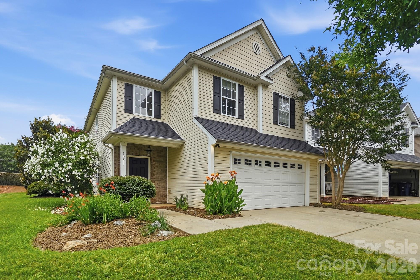
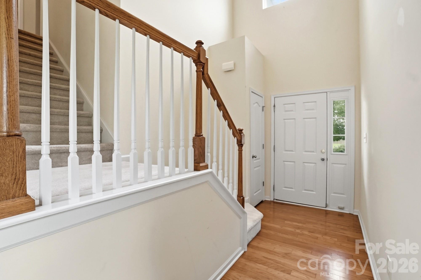
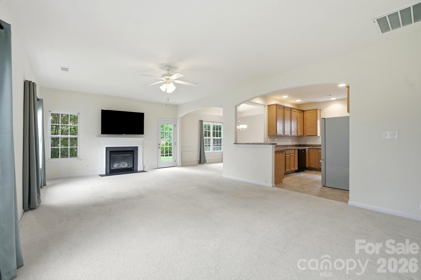
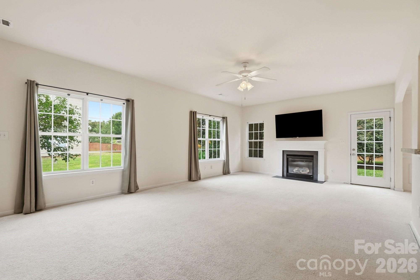
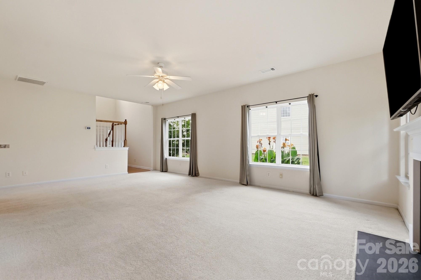
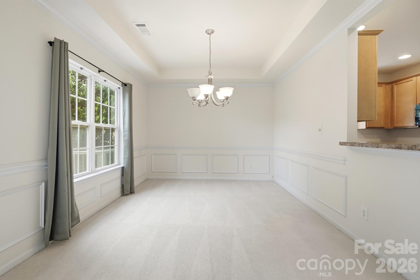
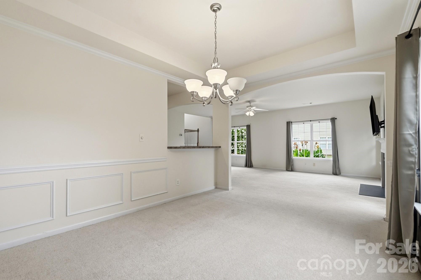
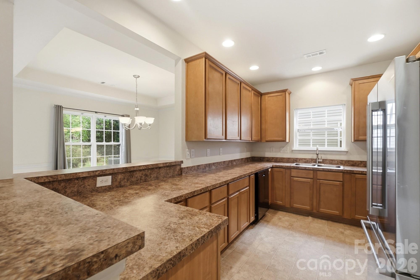
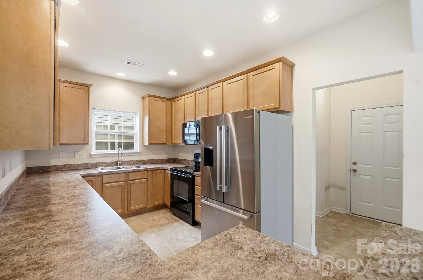
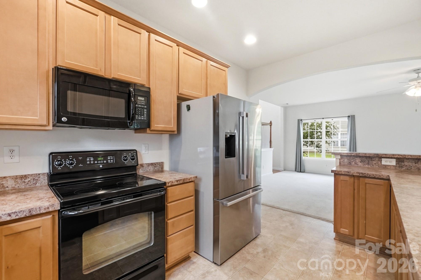
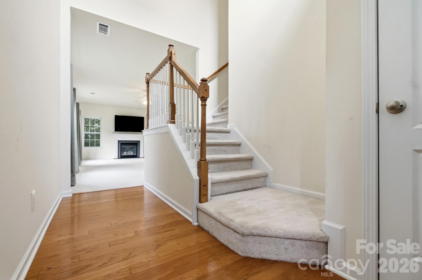
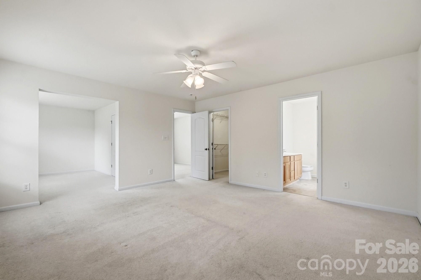
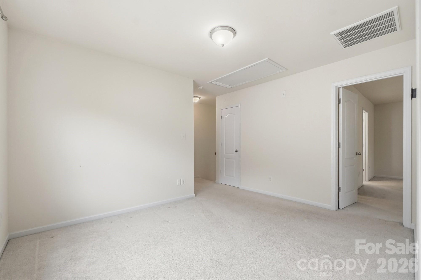
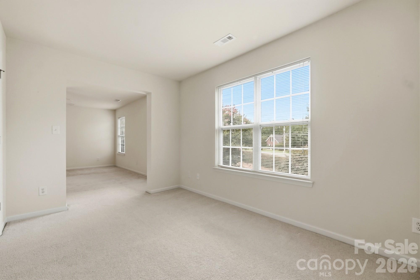
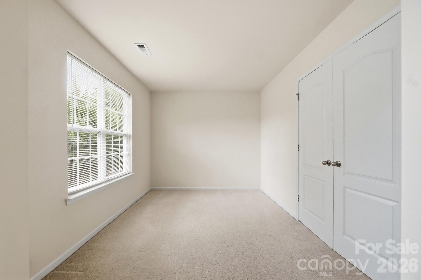
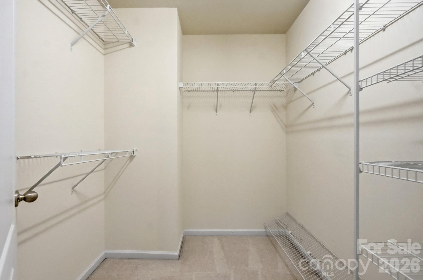
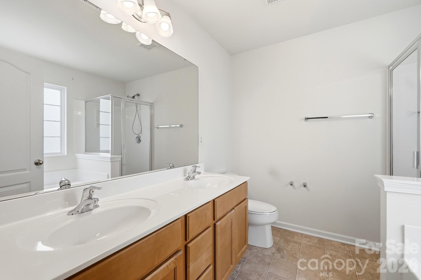
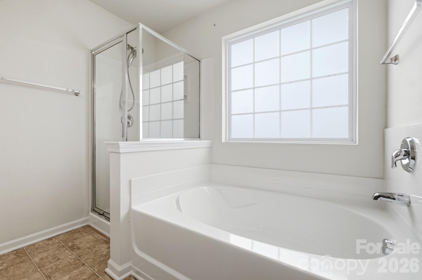
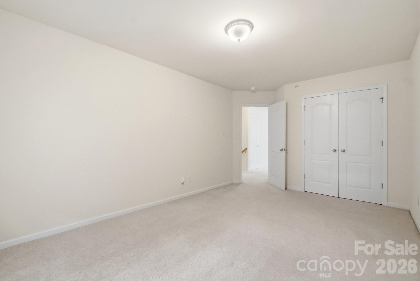
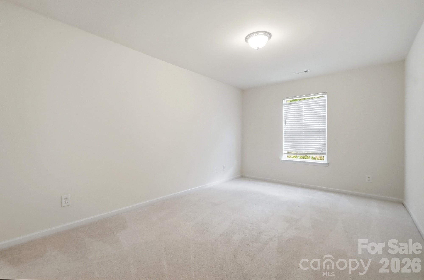
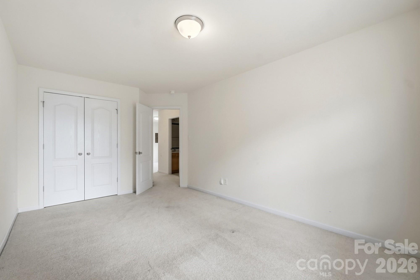
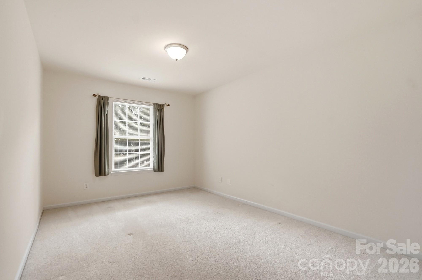
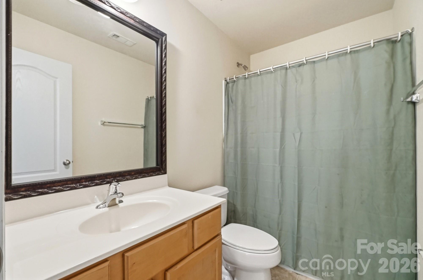
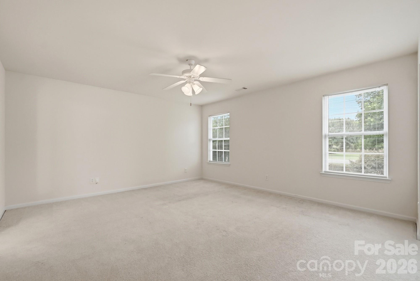
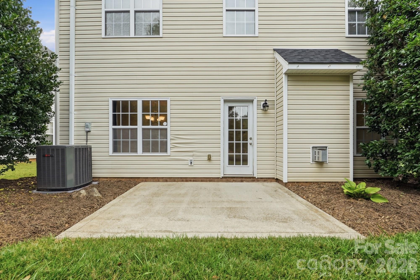
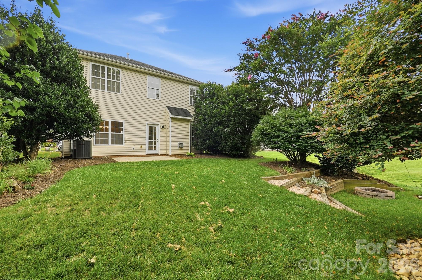
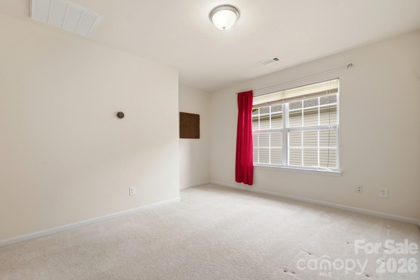
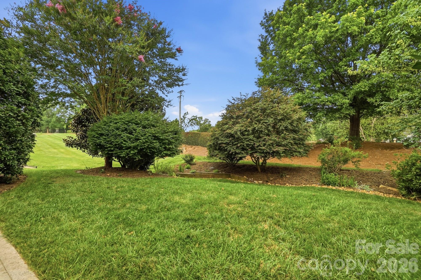
Check out this three bedroom, 2 bath home tucked into a quiet Matthews neighborhood! The big-ticket worries? Already handled. A new cooling system, roof, and water heater all arrived in 2024, which means you get to spend your weekends relaxing instead of fielding repair estimates. Inside, an open floor plan stretches the living, dining, and kitchen areas into one seamless gathering space. Natural light moves freely from room to room, making everyday moments feel a little brighter and dinner parties a lot more fun. There's a natural rhythm here, the kind that makes a house feel instantly livable. The primary suite is the quiet showstopper. Generously sized, it includes a private bathroom and an extra sitting area perfect for a reading nook, a tucked-away office, or simply a spot to enjoy a slow morning. Two additional bedrooms offer flexible space for family, guests, or that hobby you keep promising yourself you'll start. Location seals the deal. Blair Mill Park sits just around the corner for afternoon strolls and weekend picnics, while everyday shopping and dining stay comfortably within reach. Commuters will appreciate quick connections to nearby routes, and families will love being part of a welcoming community close to area schools. This move-in ready home is waiting for its next chapter!

Property Highlights

Property Type
Residential
Property Sub Type
Single Family Residence
Bedrooms
3
Total Bathrooms
3
Living Area
2,189
Price / Sqft
$183
Year Built
2006
Cumulative Days on Market
112

Location

City/Township
Matthews
Subdivision
Fairhaven
County
Union
Zoning
AT1

Property Details
Price
$399,900
Property Type
Residential
Property Sub Type
Single Family Residence

Building

Levels
Two

Community

Local Schools

Elementary School
Stallings
Middle School
Porter Ridge
High School
Porter Ridge

Interior Features

Bedrooms and Bathrooms

Total Bathrooms
3
Full Bathrooms
2
1/2 Bathrooms
1
Bedrooms
3

Area and Spaces

Living Area
2,189
Above Grade Finished Area
2,189

Appliances

Appliances
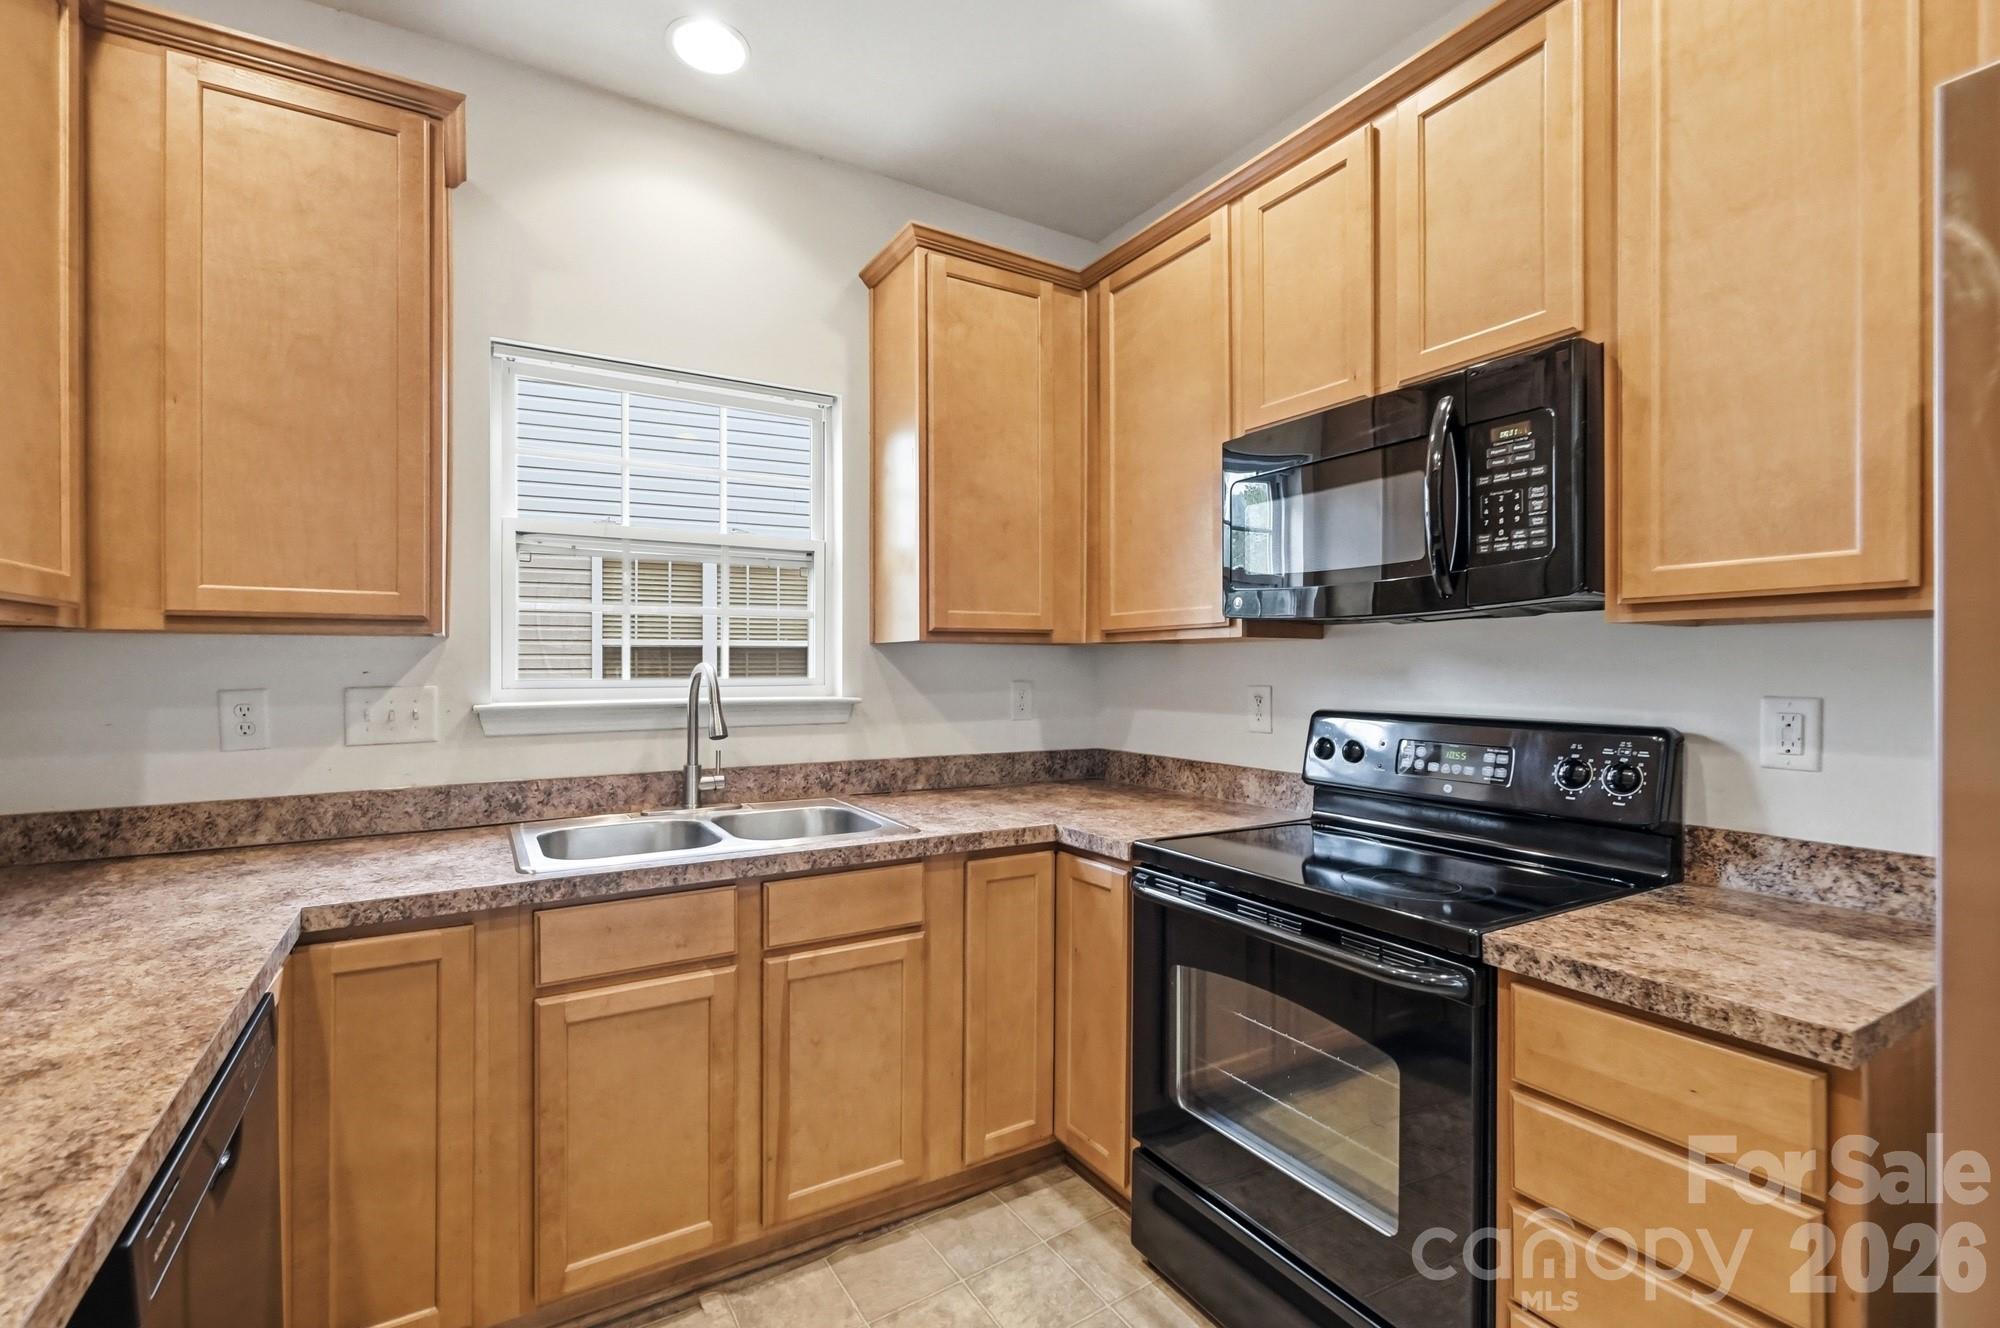
Dishwasher, Disposal, Gas Water Heater, Microwave, Refrigerator

Interior Features

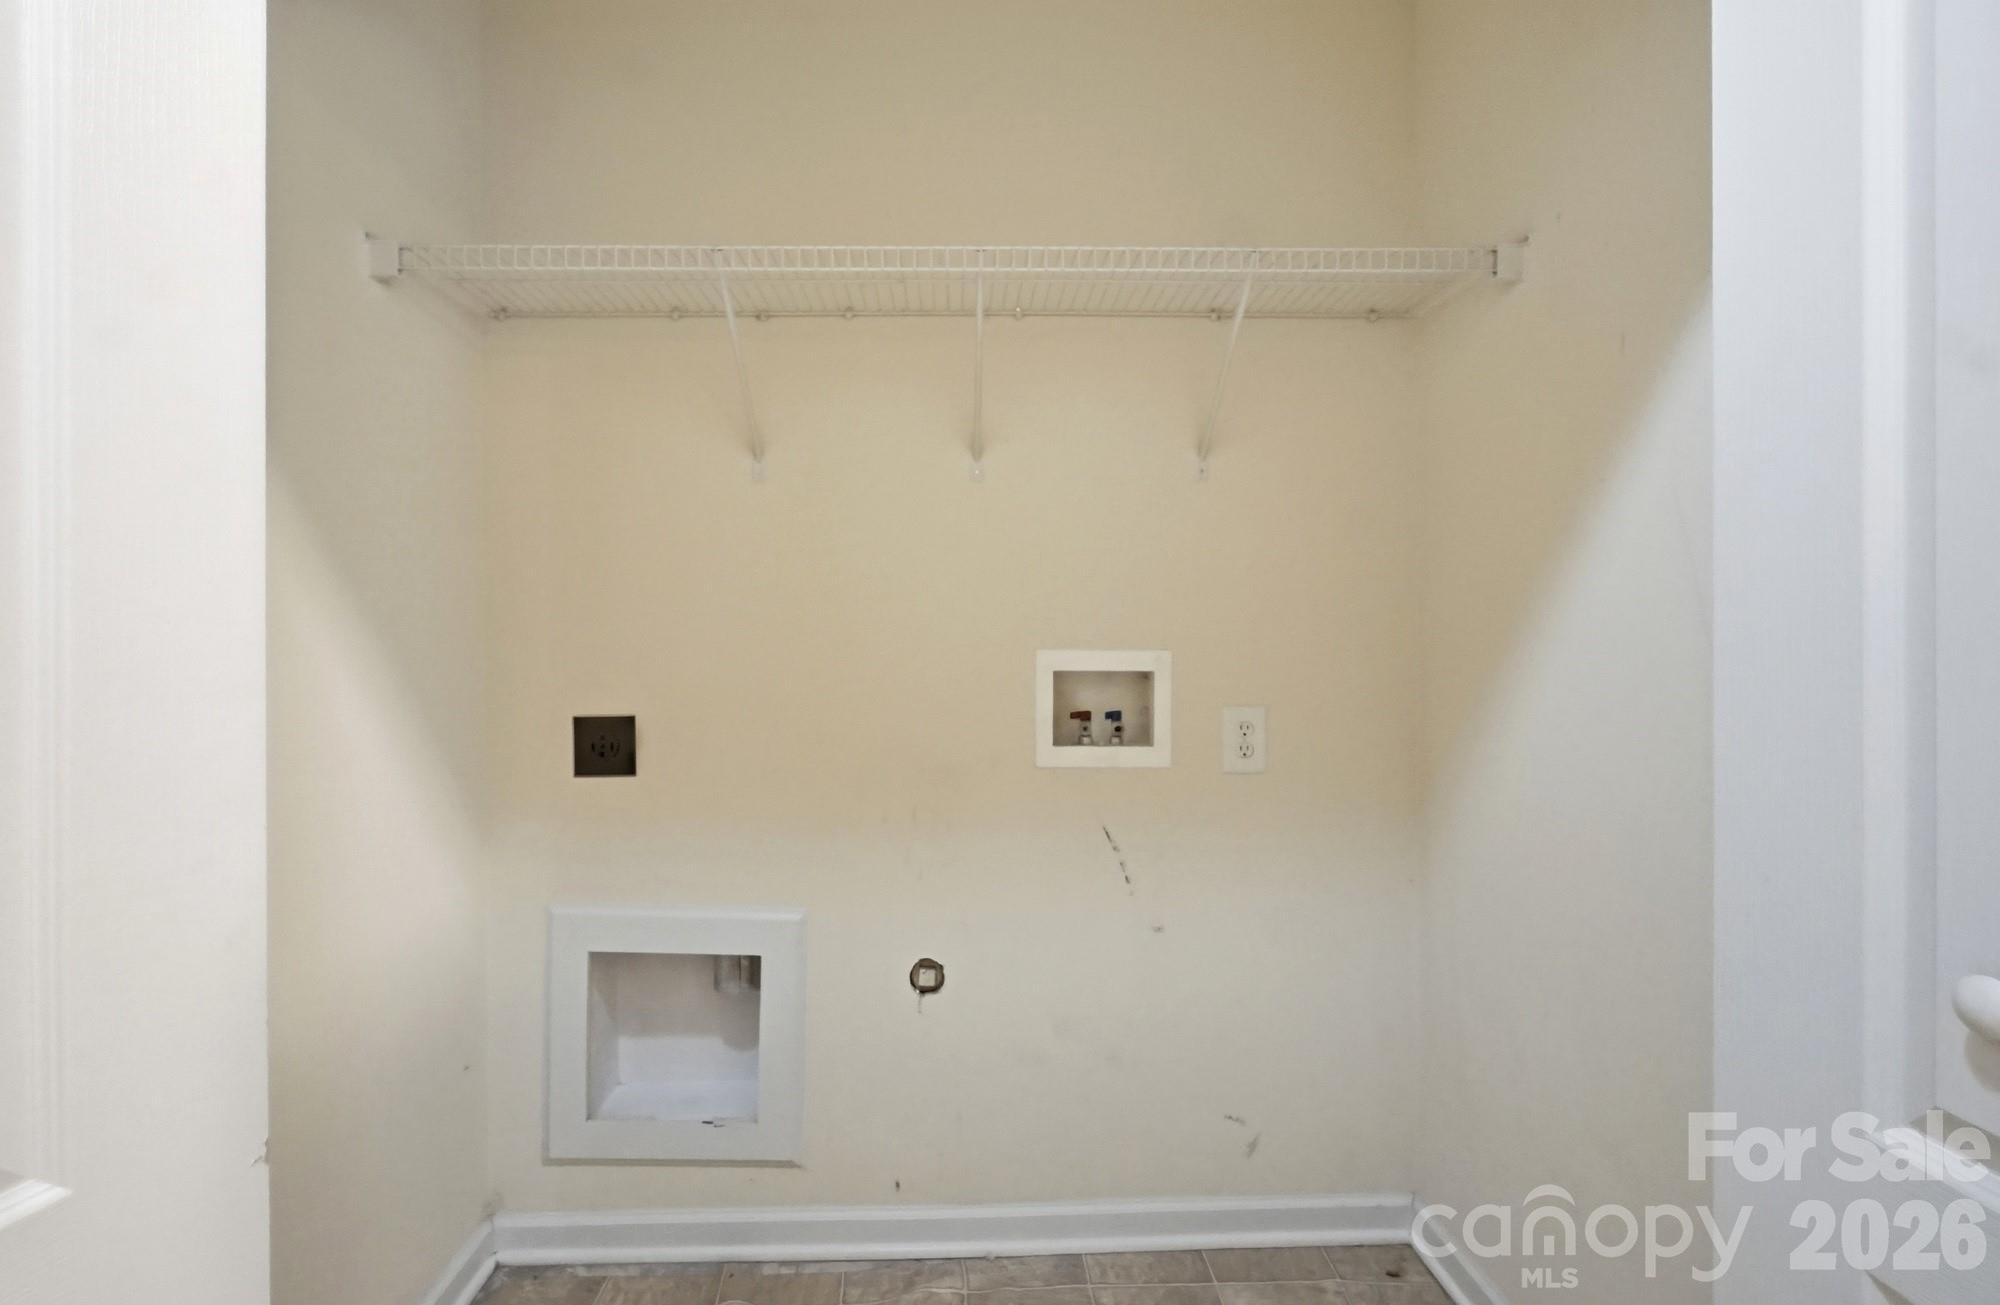
Laundry Features
Main Level
Window Features
Insulated Window(s)
Fireplace Features
Gas Log, Great Room

Heating and Cooling

Heating Features
Forced Air, Natural Gas
Has Fireplace
Yes

Building Details

Construction

Year Built
2006
Foundations
Slab

Materials

Construction Materials
Brick Partial, Vinyl

Terms

Terms

Special Conditions
None
Special Terms
Cash, Conventional, FHA, VA Loan
Cumulative Days on Market
112

Taxes

Tax

Tax Assessed Value
417800.00

HOA

Has HOA
Yes
Association Fee
$141.90 /qtr

Heating, Cooling & Utilities

Cooling Features
Ceiling Fan(s), Central Air

Utilities

Sewer
Public Sewer
Water Source
City

Lot

Lot Size
0.11
Road Surface
Concrete, Paved

Exterior Features

Patio And Porch Features
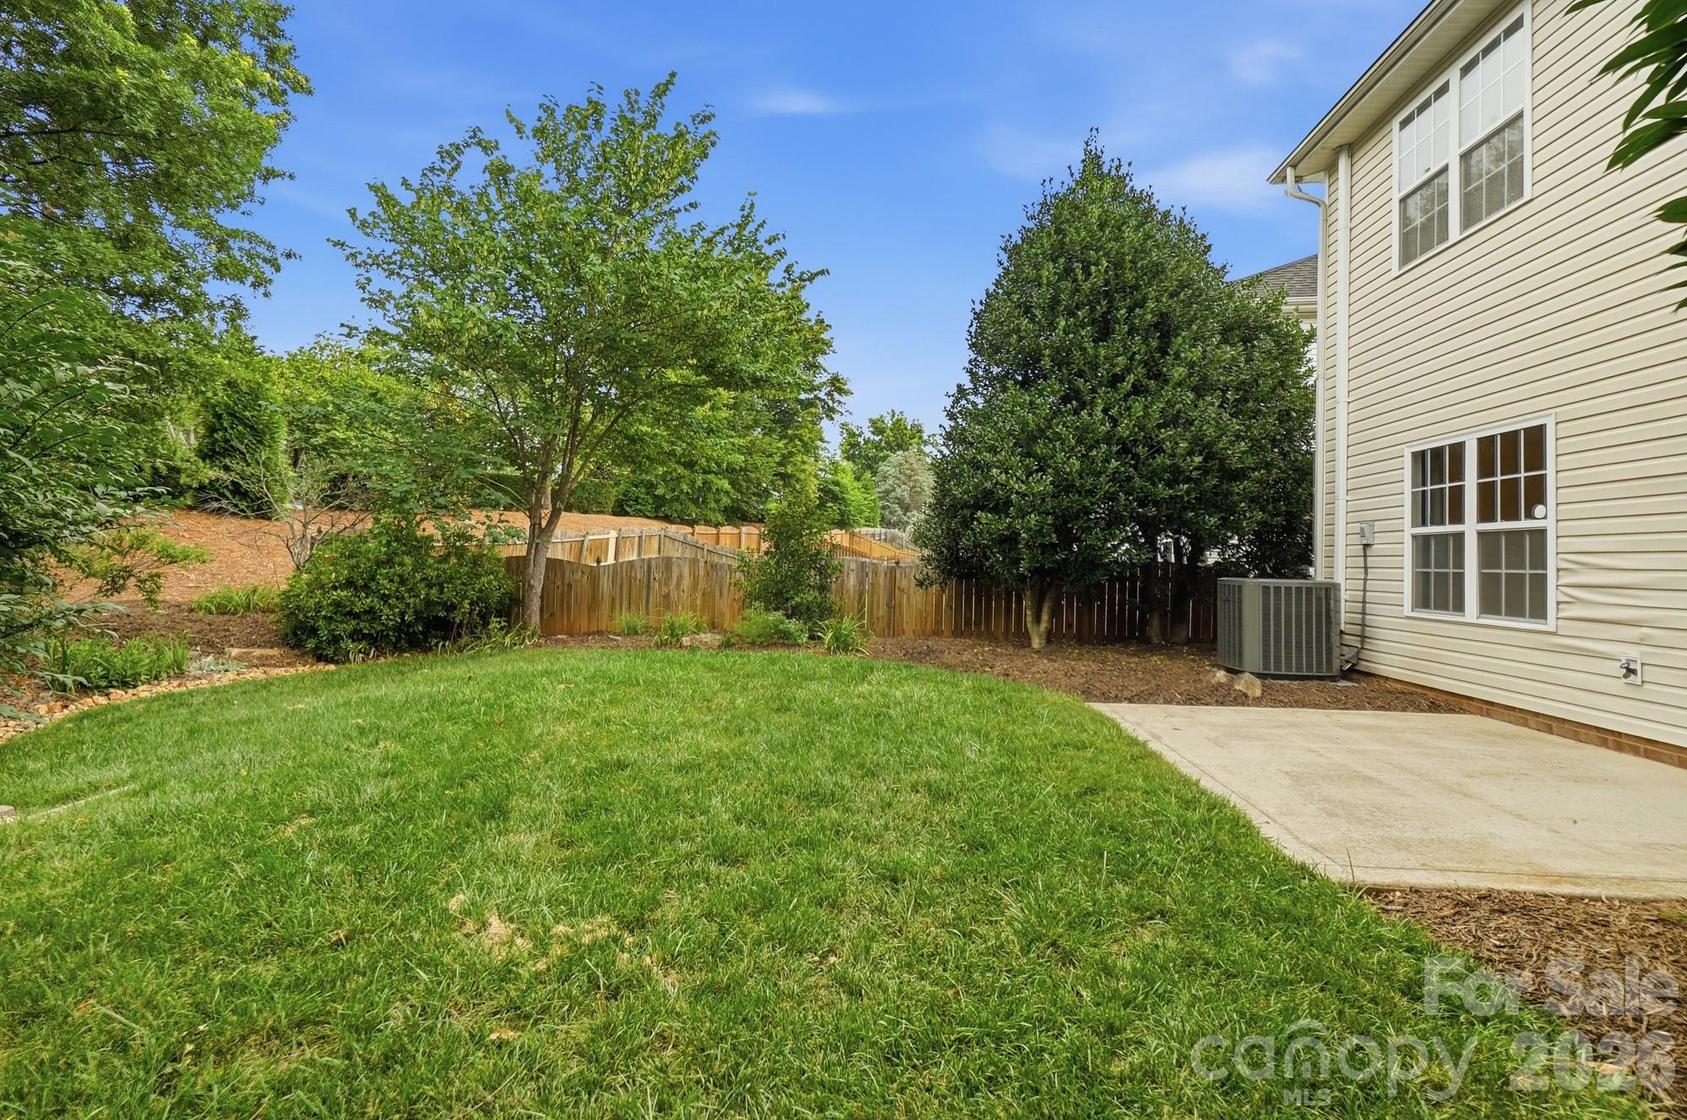
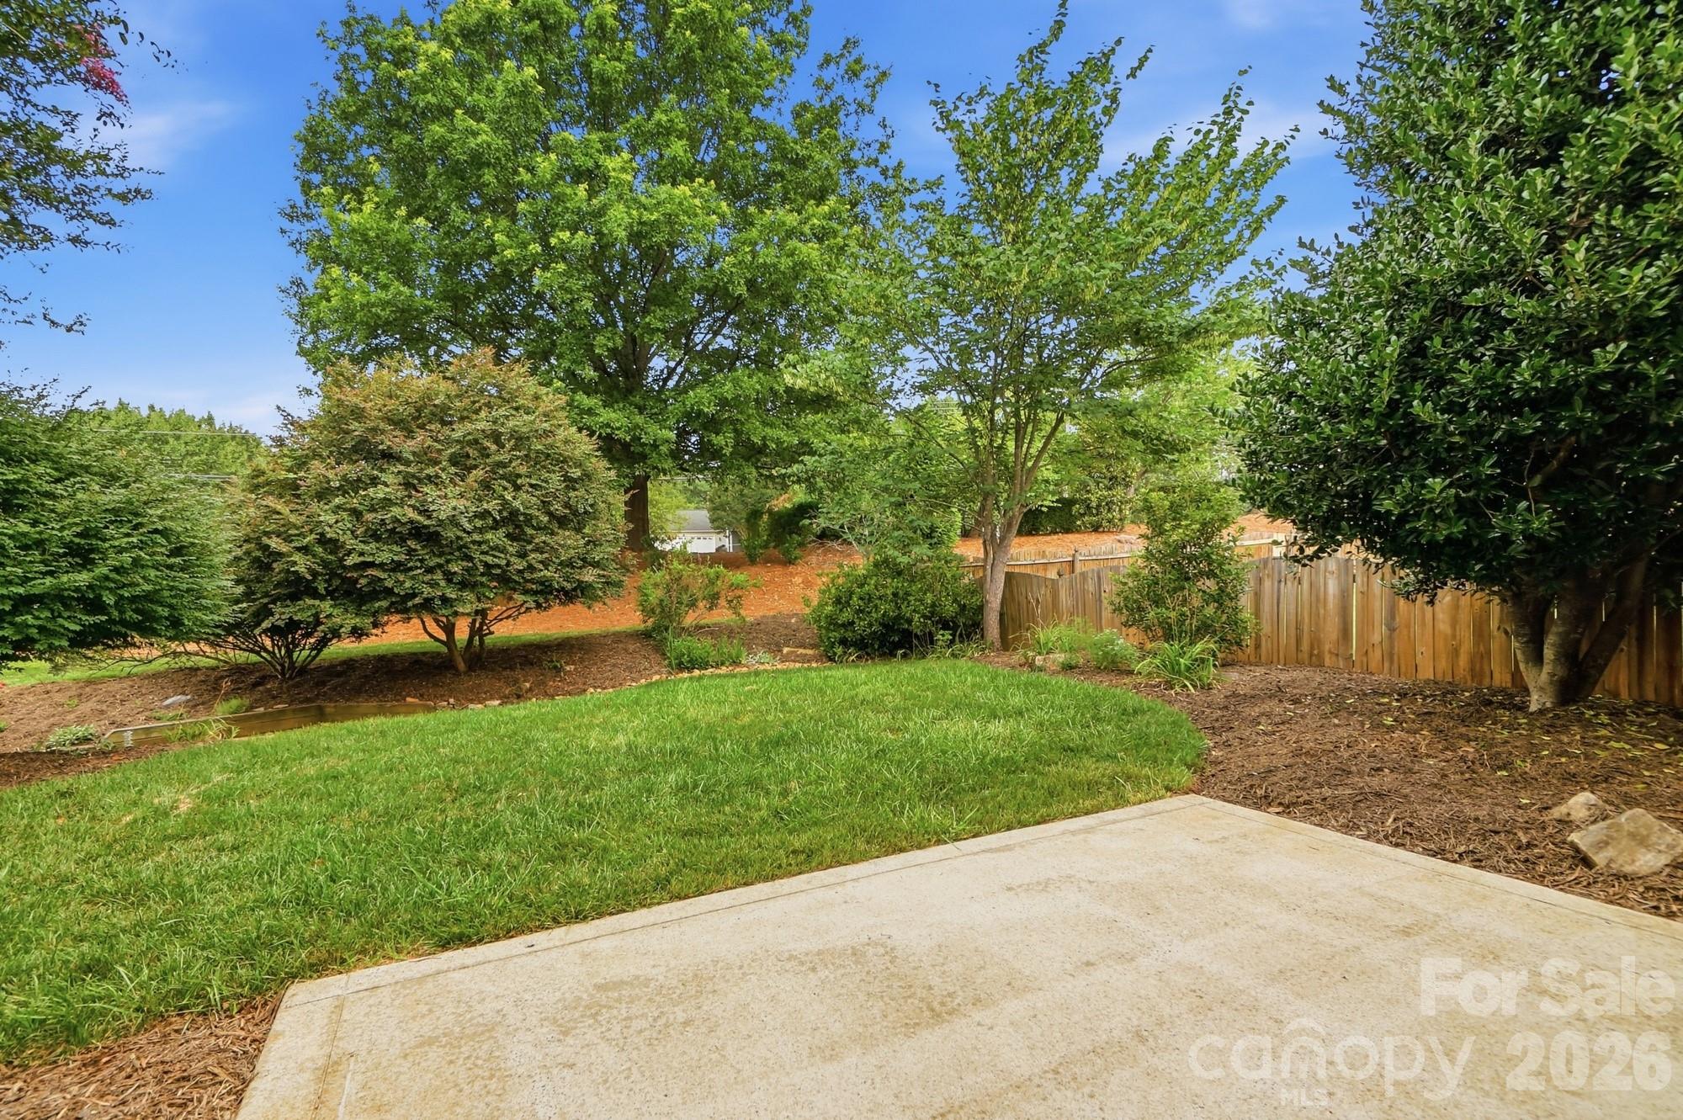
Patio

Parking

Garage Capacity
2
Parking Features
Driveway, Attached Garage
Listed by Keller Williams Select, tracymedlin.mrr@gmail.com
Listing Data last updated 10/21/2026 09:20 pm
Get a Link to this Property: Copy To Clipboard
QR Code link to this property

Phone:
Connect with:

Payment Calculator

per month. fixed. % interest.
$
%
$
%
Principal & Interest
+ Home Insurance
+ Property Tax
+ HOA Fees
per month
Total interest paid over s will be:
All estimates and provided for informational purposes only. Actual amounts may vary. The output of the tool is not a loan offer or solicitation, nor is it financial or legal advice. Information, rates, programs and loan scenarios shown are for example only as of 22-Oct-2026 and are subject to change without notice. Interest rates provided by the St. Louis Federal Reserve Economic Data (FRED). All products are subject to credit and property approval. Not all products are available in all states or for all loan amounts. Other restrictions and limitations apply. Contact your preferred lender for the pricing associated with your specific transaction. Calculations are generated by Open Source mortgage calculation software tools using common mathematical formulas. All calculations should be independently verified.
Get Walk Score Content

Property History

Yesterday
Property information last updated
15 days ago
Date of last price change
112 days ago
Status Active. This is the date the listing was placed on market.
Cumulative Days on Market: 112 days (includes prior listings) · Currently listed since July 1, 2026. Data provided by the MLS.

Similar Properties

Verified by MonsterInsights