Start of property details
Share this property:
10132 Ashley Farm Drive
Matthews, NC 28105
FOR SALE · Active
$365,000
3
Beds
2
Baths
2
Garage
1997
Yr. Built
MLS# 4398973
Cumulative Days on Market: 99 · Includes prior listings · Currently listed since 06/30/26 · Data provided by the MLS.

Property Description

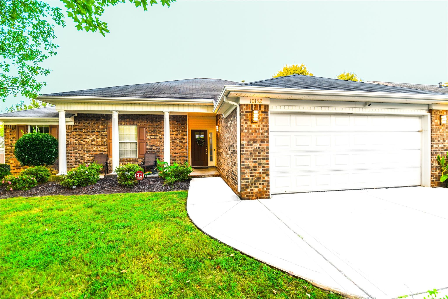
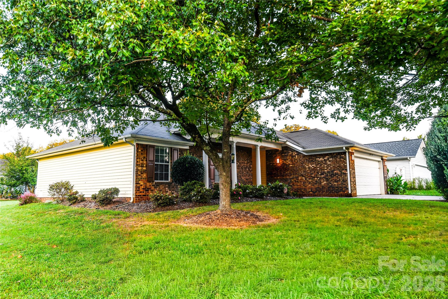
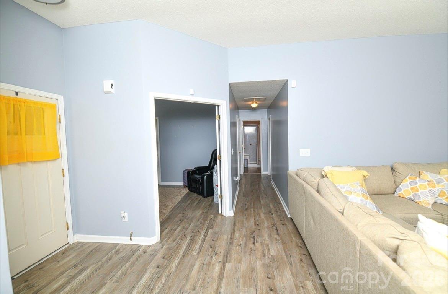
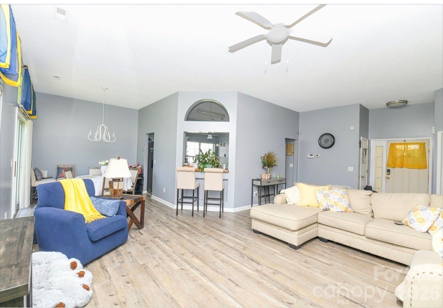
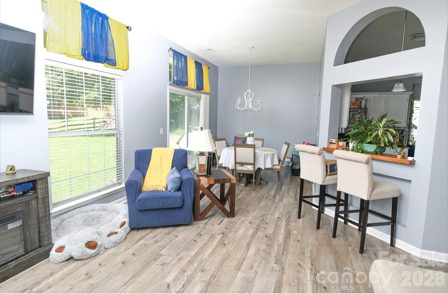
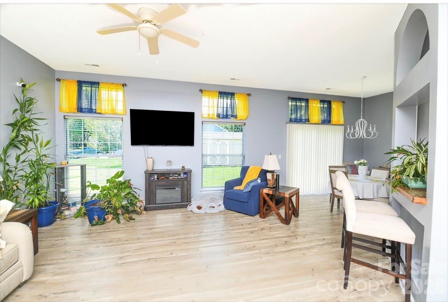
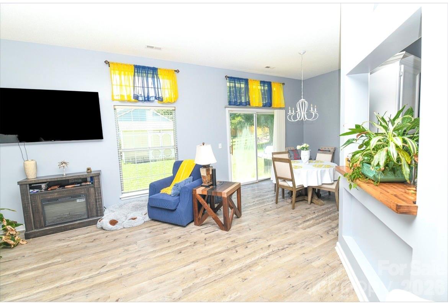
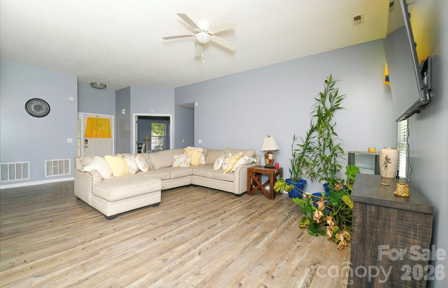
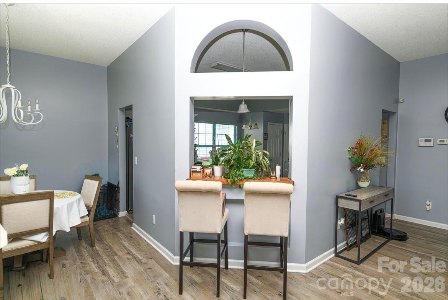
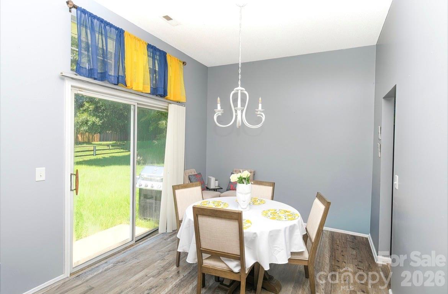
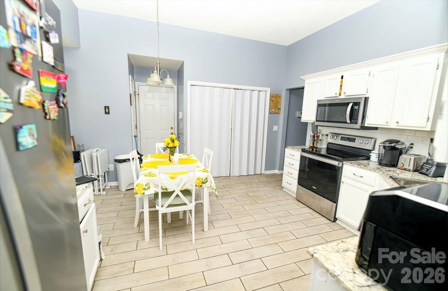
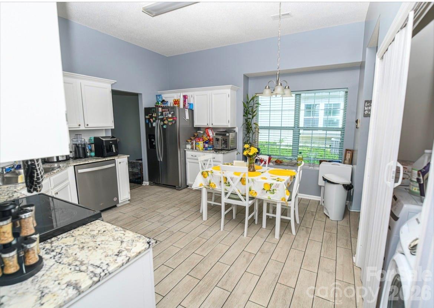
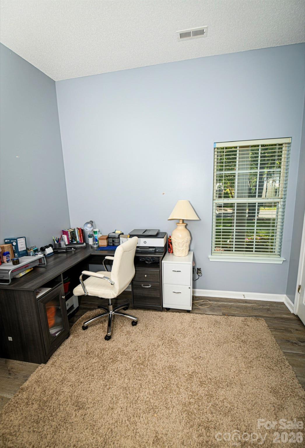
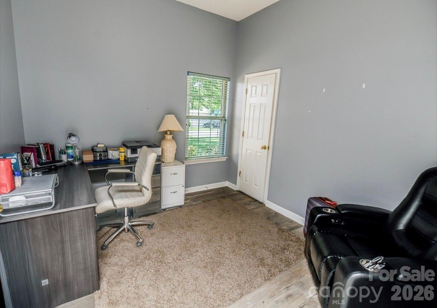
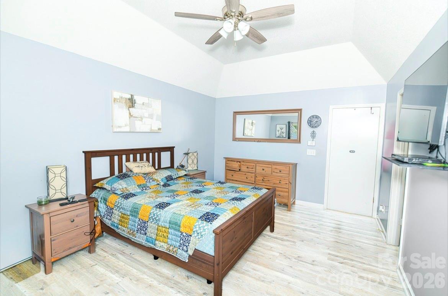
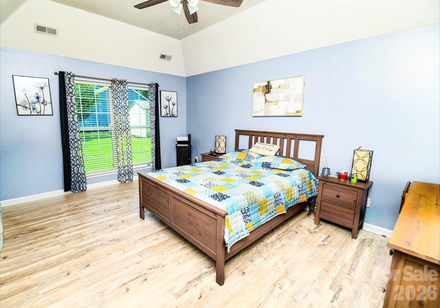
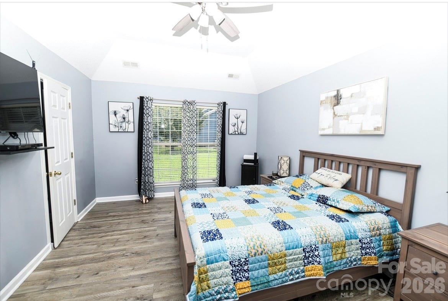
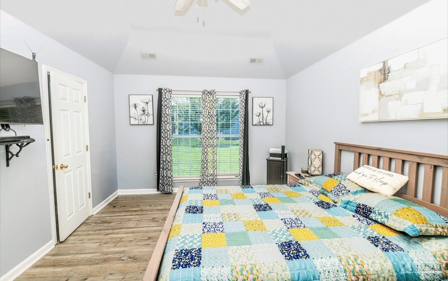
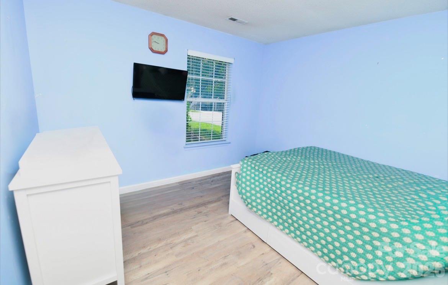
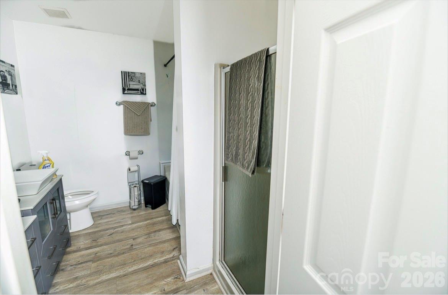
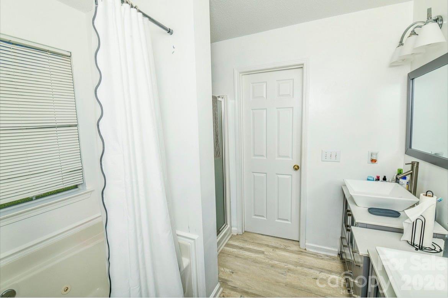
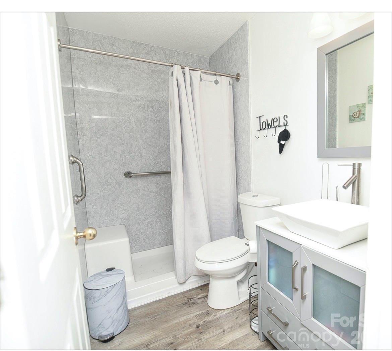
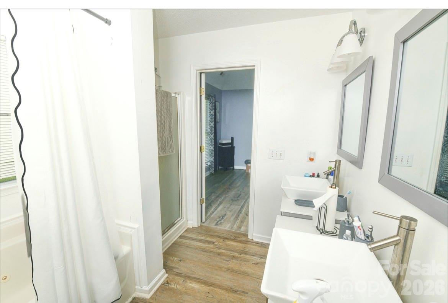
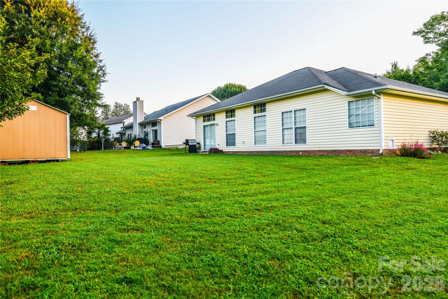
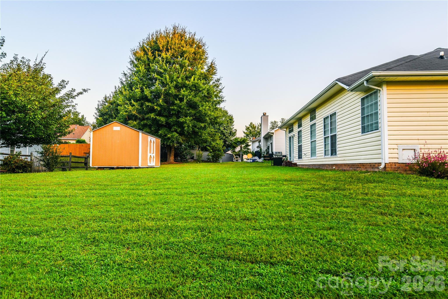
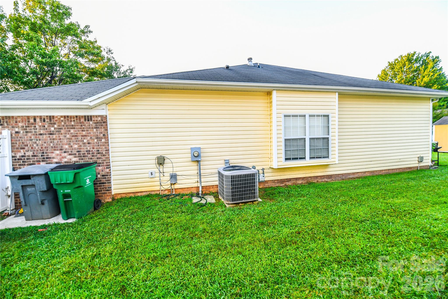
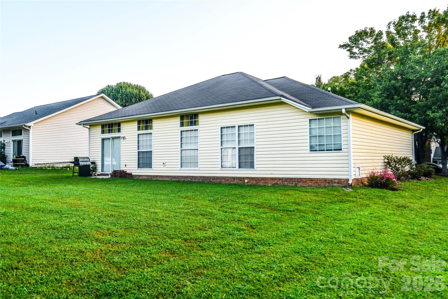
This Matthews gem checks all the boxes. Welcome home to this beautifully maintained 3-bedroom, 2-bath ranch situated on a desirable corner lot in the sought-after Matthews area, just minutes from Charlotte. From the charming front patio and classic front columns that create timeless curb appeal to the spacious two-car garage, this home offers comfort, style, and convenience. Inside, you'll appreciate the ease of one-level living with a functional layout designed for everyday living and entertaining. Step outside to a generous backyard featuring a storage shed, perfect for tools, lawn equipment, or additional storage. Enjoy the peaceful setting with a community pond located just across the street, adding to the home's inviting atmosphere. Ideally located with quick access to I-485, I-77, and Uptown Charlotte, you'll enjoy a convenient commute along with easy access to shopping, dining, parks, and entertainment.

Property Highlights

Property Type
Residential
Property Sub Type
Single Family Residence
Bedrooms
3
Total Bathrooms
2
Living Area
1,523
Price / Sqft
$240
Year Built
1997
Cumulative Days on Market
99

Location

City/Township
Matthews
Subdivision
Ashley Farms
County
Mecklenburg

Property Details

Price
$365,000
Property Type
Residential
Property Sub Type
Single Family Residence

Building

Levels
One

Community

Local Schools

Elementary School
Unspecified
Middle School
Unspecified
High School
Unspecified

Interior Features

Bedrooms and Bathrooms

Total Bathrooms
2
Full Bathrooms
2
Bedrooms
3

Area and Spaces

Living Area
1,523
Above Grade Finished Area
1,523

Appliances

Appliances
Dishwasher, Disposal, Oven

Interior Features

Laundry Features
Laundry Closet

Heating and Cooling

Heating Features
Central

Building Details

Construction

Year Built
1997
Foundations
Slab

Materials

Construction Materials
Brick Partial, Vinyl

Terms

Terms

Special Conditions
Third Party Approval, None
Special Terms
Cash, Conventional, FHA, VA Loan
Cumulative Days on Market
99

Taxes

Tax

Tax Assessed Value
321500.00

HOA

Has HOA
Yes

Heating, Cooling & Utilities

Cooling Features
Central Air

Utilities

Sewer
Public Sewer
Water Source
City

Lot

Lot Size
0.24
Road Surface
Concrete, Paved

Parking

Garage Capacity
2
Parking Features
Attached Garage
Listed by Carod Properties, tamilia@carodproperties.com
Listing Data last updated 10/21/2026 09:20 pm
Get a Link to this Property: Copy To Clipboard
QR Code link to this property

Phone:
Connect with:

Payment Calculator

per month. fixed. % interest.
$
%
$
%
Principal & Interest
+ Home Insurance
+ Property Tax
+ HOA Fees
per month
Total interest paid over s will be:
All estimates and provided for informational purposes only. Actual amounts may vary. The output of the tool is not a loan offer or solicitation, nor is it financial or legal advice. Information, rates, programs and loan scenarios shown are for example only as of 22-Oct-2026 and are subject to change without notice. Interest rates provided by the St. Louis Federal Reserve Economic Data (FRED). All products are subject to credit and property approval. Not all products are available in all states or for all loan amounts. Other restrictions and limitations apply. Contact your preferred lender for the pricing associated with your specific transaction. Calculations are generated by Open Source mortgage calculation software tools using common mathematical formulas. All calculations should be independently verified.
Get Walk Score Content

Property History

Yesterday
Property information last updated
35 days ago
Date of last price change
113 days ago
Status Active. This is the date the listing was placed on market.
Cumulative Days on Market: 99 days (includes prior listings) · Currently listed since June 30, 2026. Data provided by the MLS.

Similar Properties

Verified by MonsterInsights