Start of property details
Share this property:
4415 Parkgate Drive
Matthews, NC 28105
FOR SALE · Active Under Contract
$590,000
3
Beds
3
Baths
2
Garage
2013
Yr. Built
MLS# 4403700
Cumulative Days on Market: 78 · Includes prior listings · Currently listed since 07/15/26 · Data provided by the MLS.

Property Description

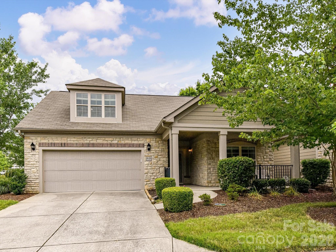
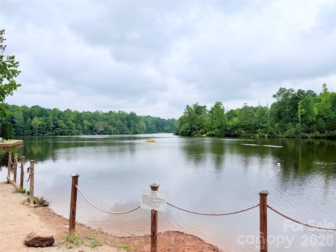
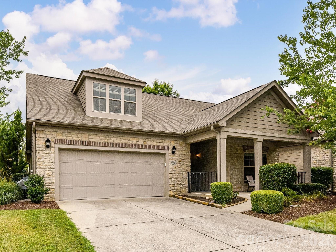
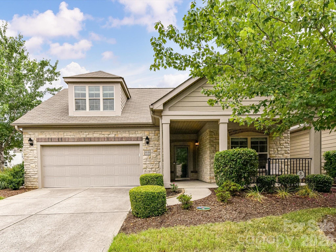
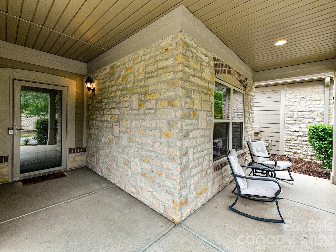
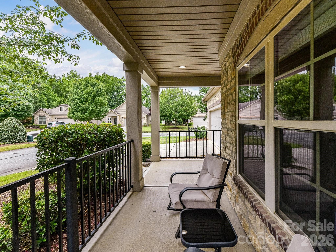
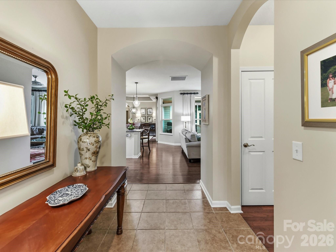
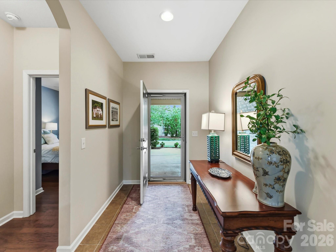
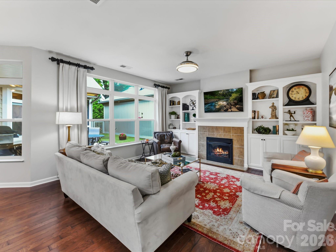
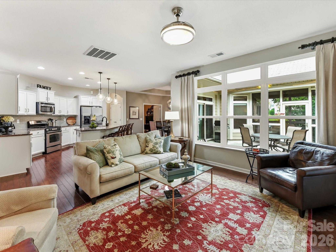
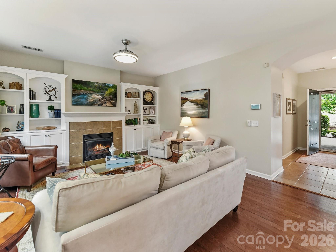
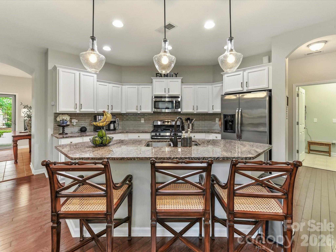
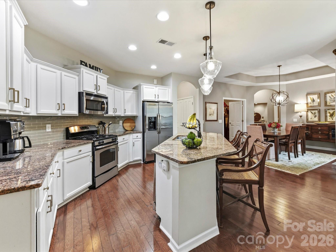
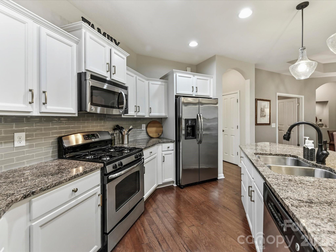
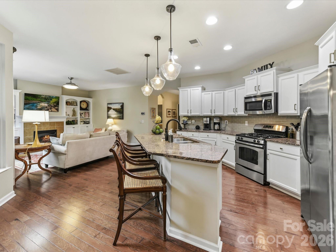
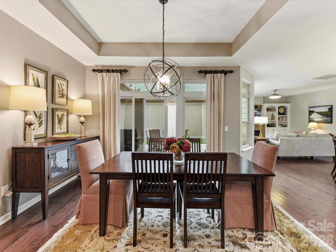
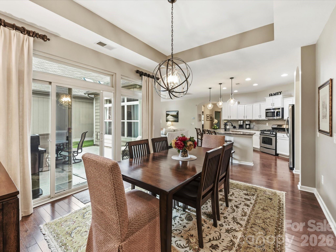
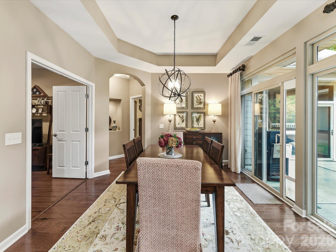
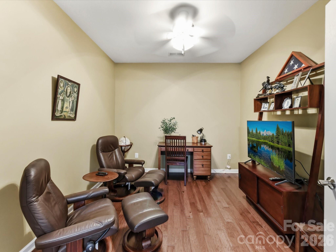
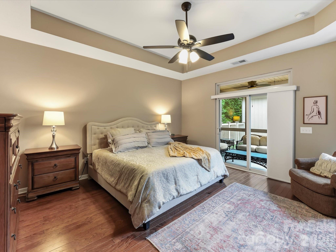
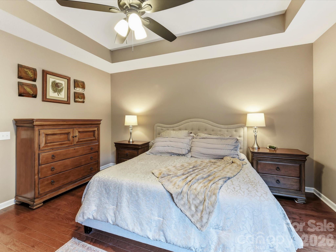
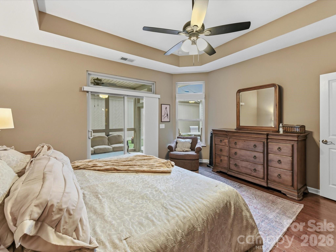
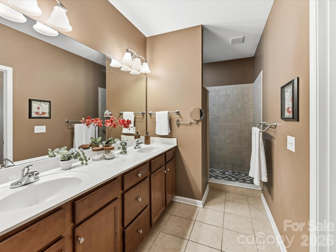
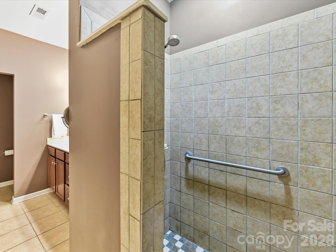
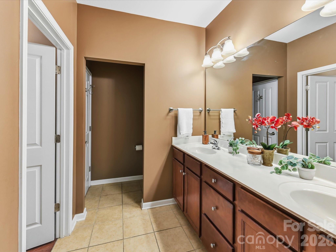
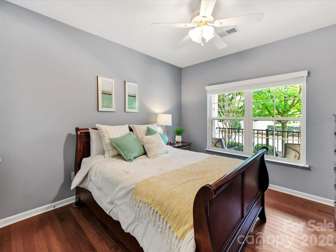
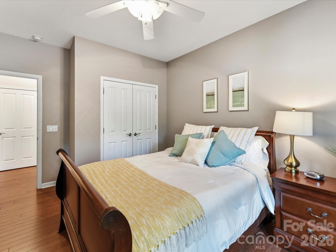
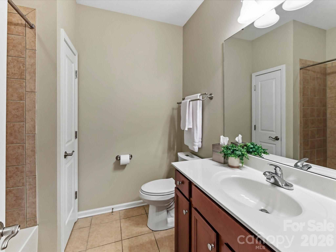
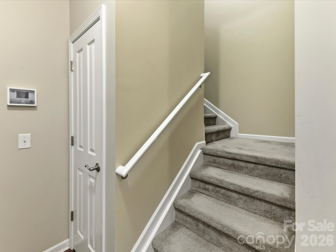
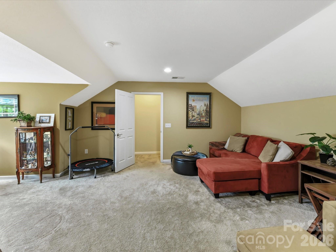
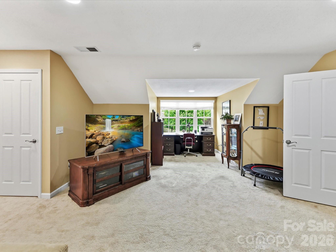
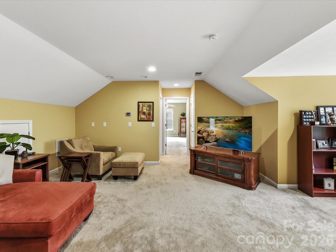
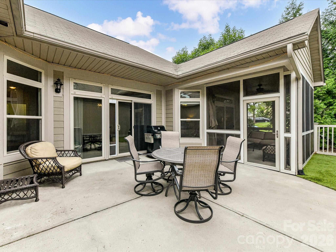
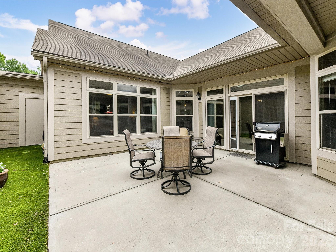
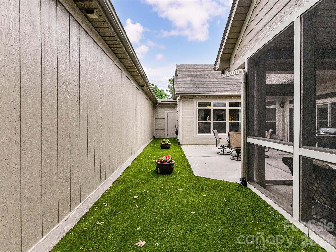
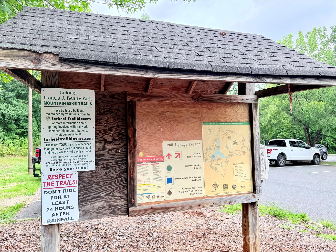
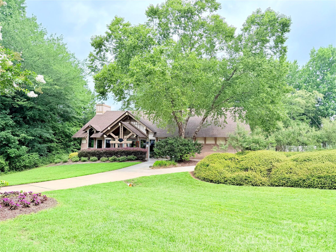
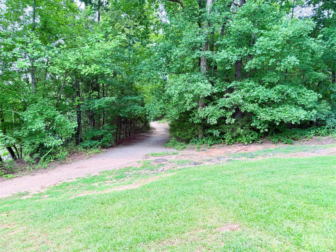
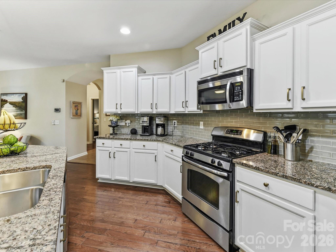
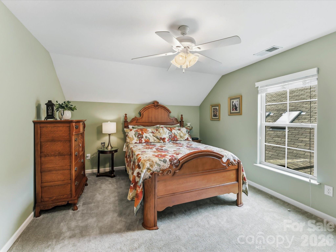
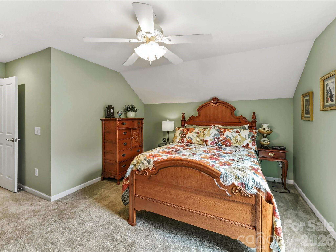
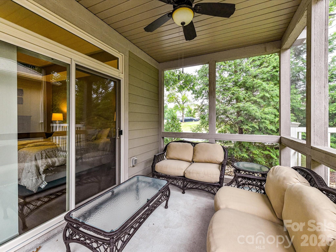
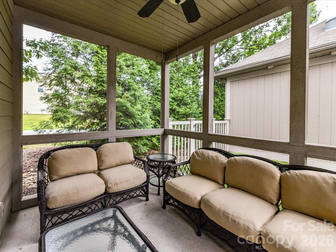
Welcome to 4415 Parkgate Drive, with a floorplan that flows around the private courtyard - as you enter you're greeted by graceful arched entries, gleaming hardwood floors and amazing light, with views of your own outdoor retreat from the main living spaces. The to-die-for kitchen features granite counters and an island, staggered white cabinets with crown molding, and recessed and pendant lighting - a layout that makes living and entertaining a breeze. The primary retreat features an en suite bath and custom walk in closet; the bedroom has direct access to the screened porch. Outdoors, the fully fenced courtyard is finished with turf that stays green year round with zero mowing - so practical, and perfect for pets! Enjoy your morning coffee on the screened porch, and there's a patio as well for grilling and dining al fresco. The HVAC was replaced in 2021 for peace of mind, and with maintenance included this is true lock and leave living. The community features a pool, clubhouse and fitness center, and you're steps away from Francis Beatty Park with trails, a lake, and tennis and pickleball courts - swim, work out, hike or play a match, all without leaving the neighborhood. Single level living with a half story bonus, bedroom and bath - this is a rare find in Matthews - book your showing today!

Property Highlights

Property Type
Residential
Property Sub Type
Condominium
Bedrooms
3
Total Bathrooms
3
Living Area
2,448
Price / Sqft
$241
Year Built
2013
Cumulative Days on Market
78

Location

City/Township
Matthews
Subdivision
Polo Club At Weddington
County
Mecklenburg

Property Details
Price
$590,000
Property Type
Residential
Property Sub Type
Condominium

Building

Levels
One and One Half

Community

Community Features
Clubhouse, Fitness Center, Outdoor Pool

Local Schools

Elementary School
Mc Kee Road
Middle School
Jay M. Robinson
High School
Providence

Interior Features

Bedrooms and Bathrooms

Total Bathrooms
3
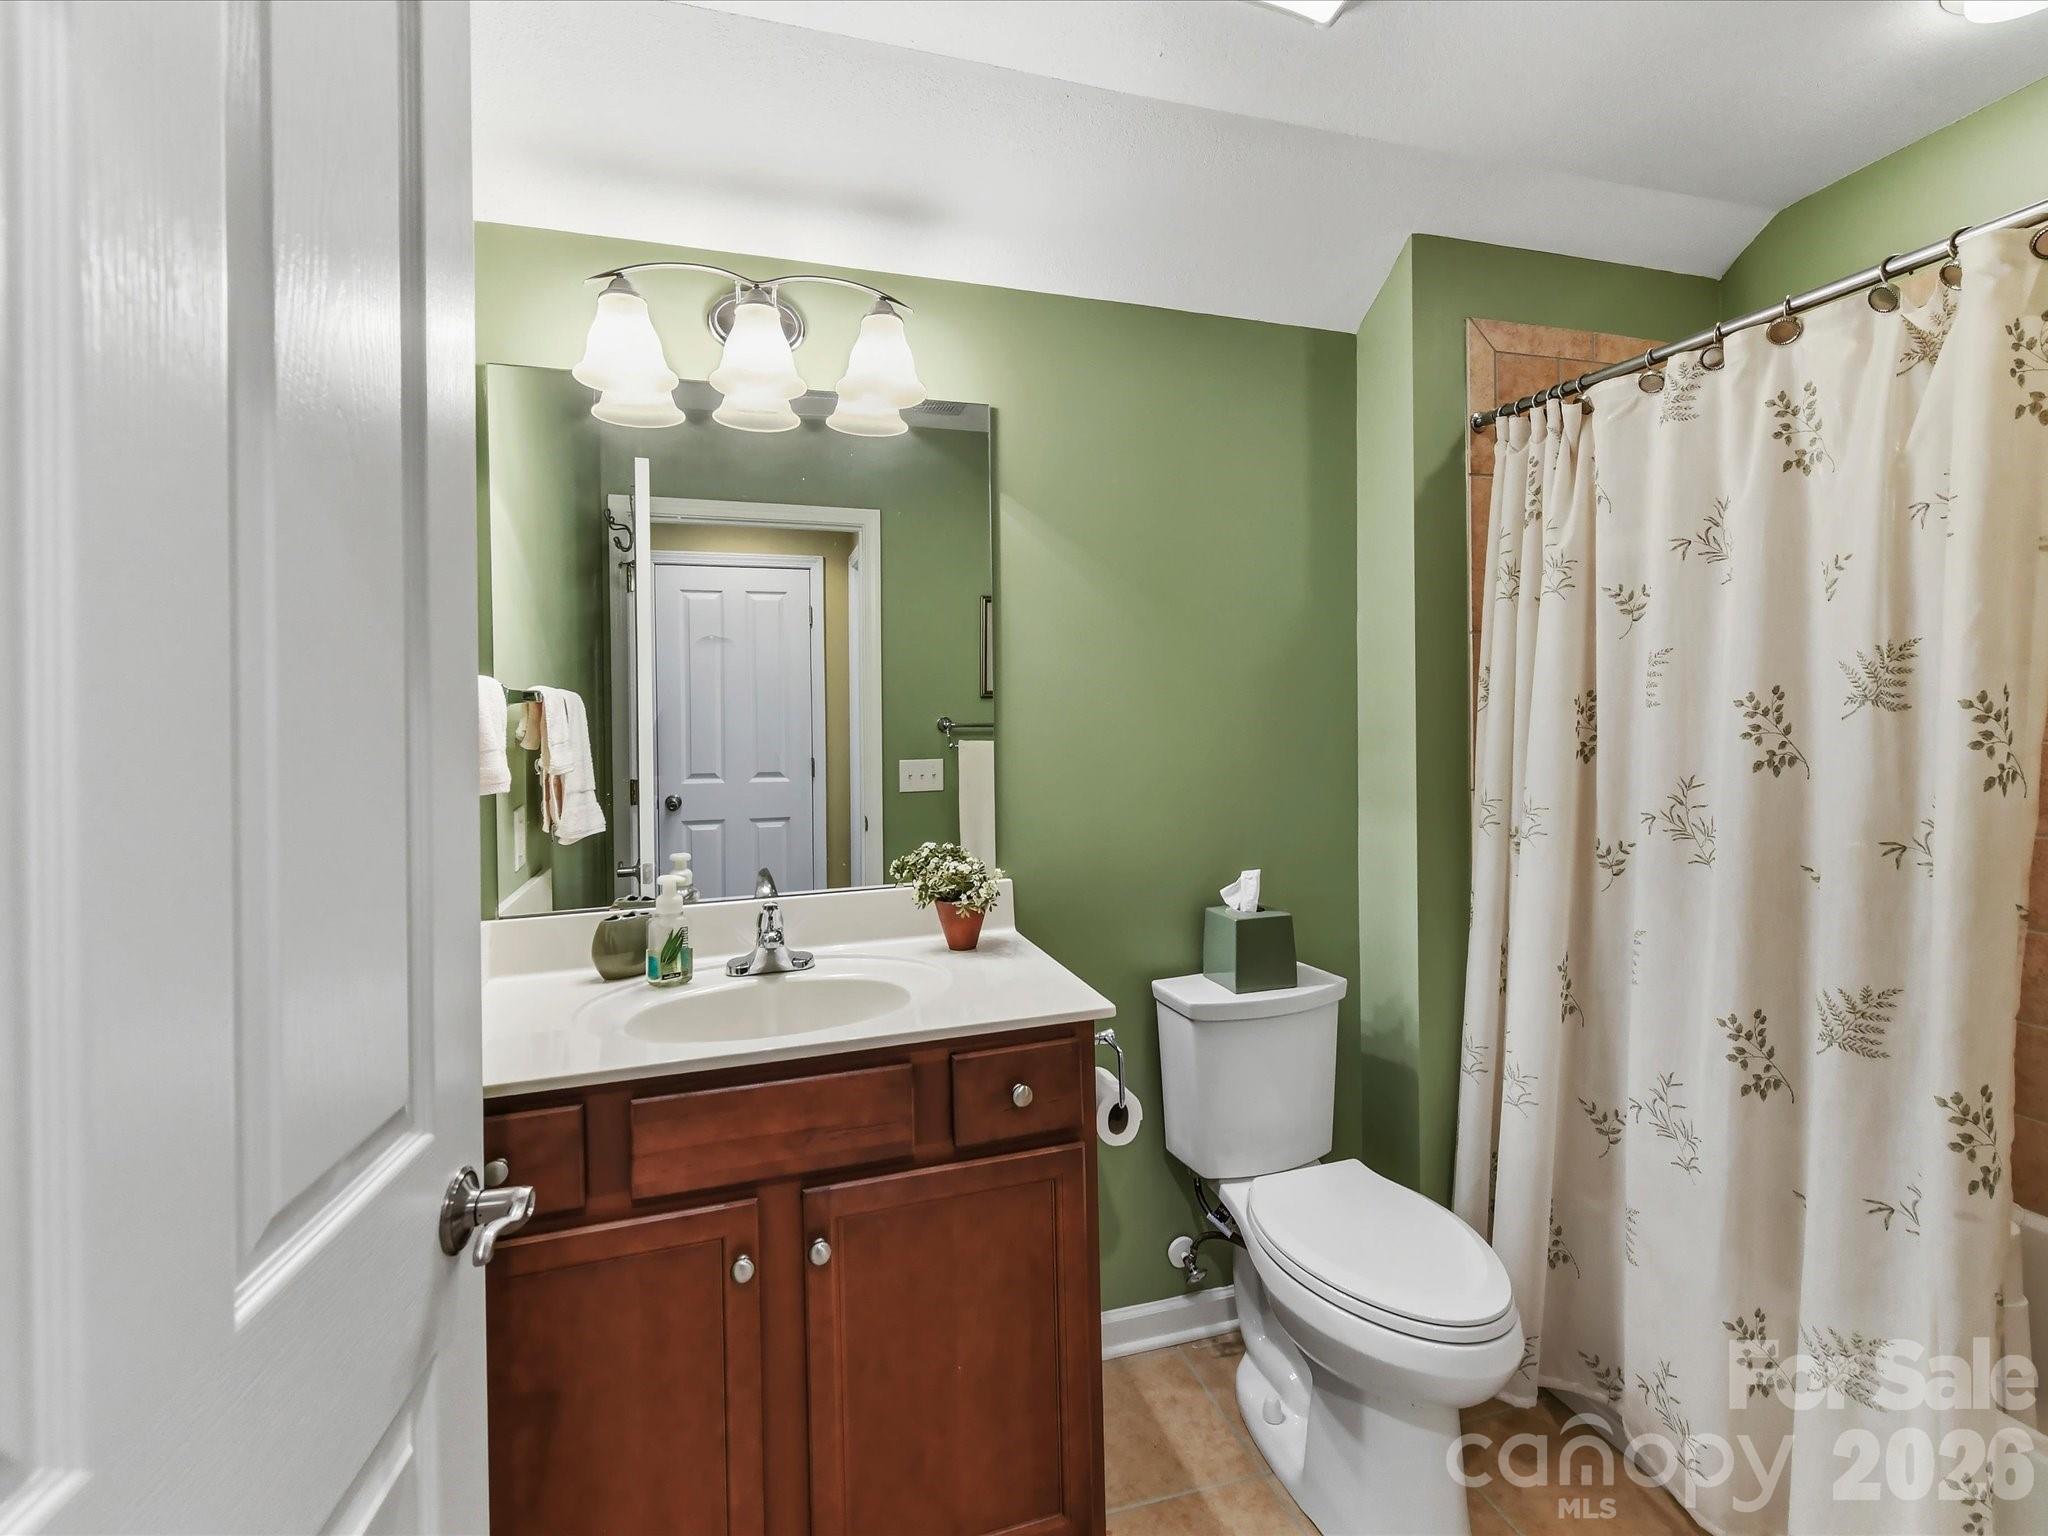
Full Bathrooms
3
Bedrooms
3

Area and Spaces

Living Area
2,448
Above Grade Finished Area
2,448

Appliances

Appliances
Dishwasher, Disposal, Gas Range, Microwave, Refrigerator, Washer/Dryer

Interior Features

Interior Features
Kitchen Island, Open Floorplan, Pantry, Walk-In Closet(s)
Laundry Features
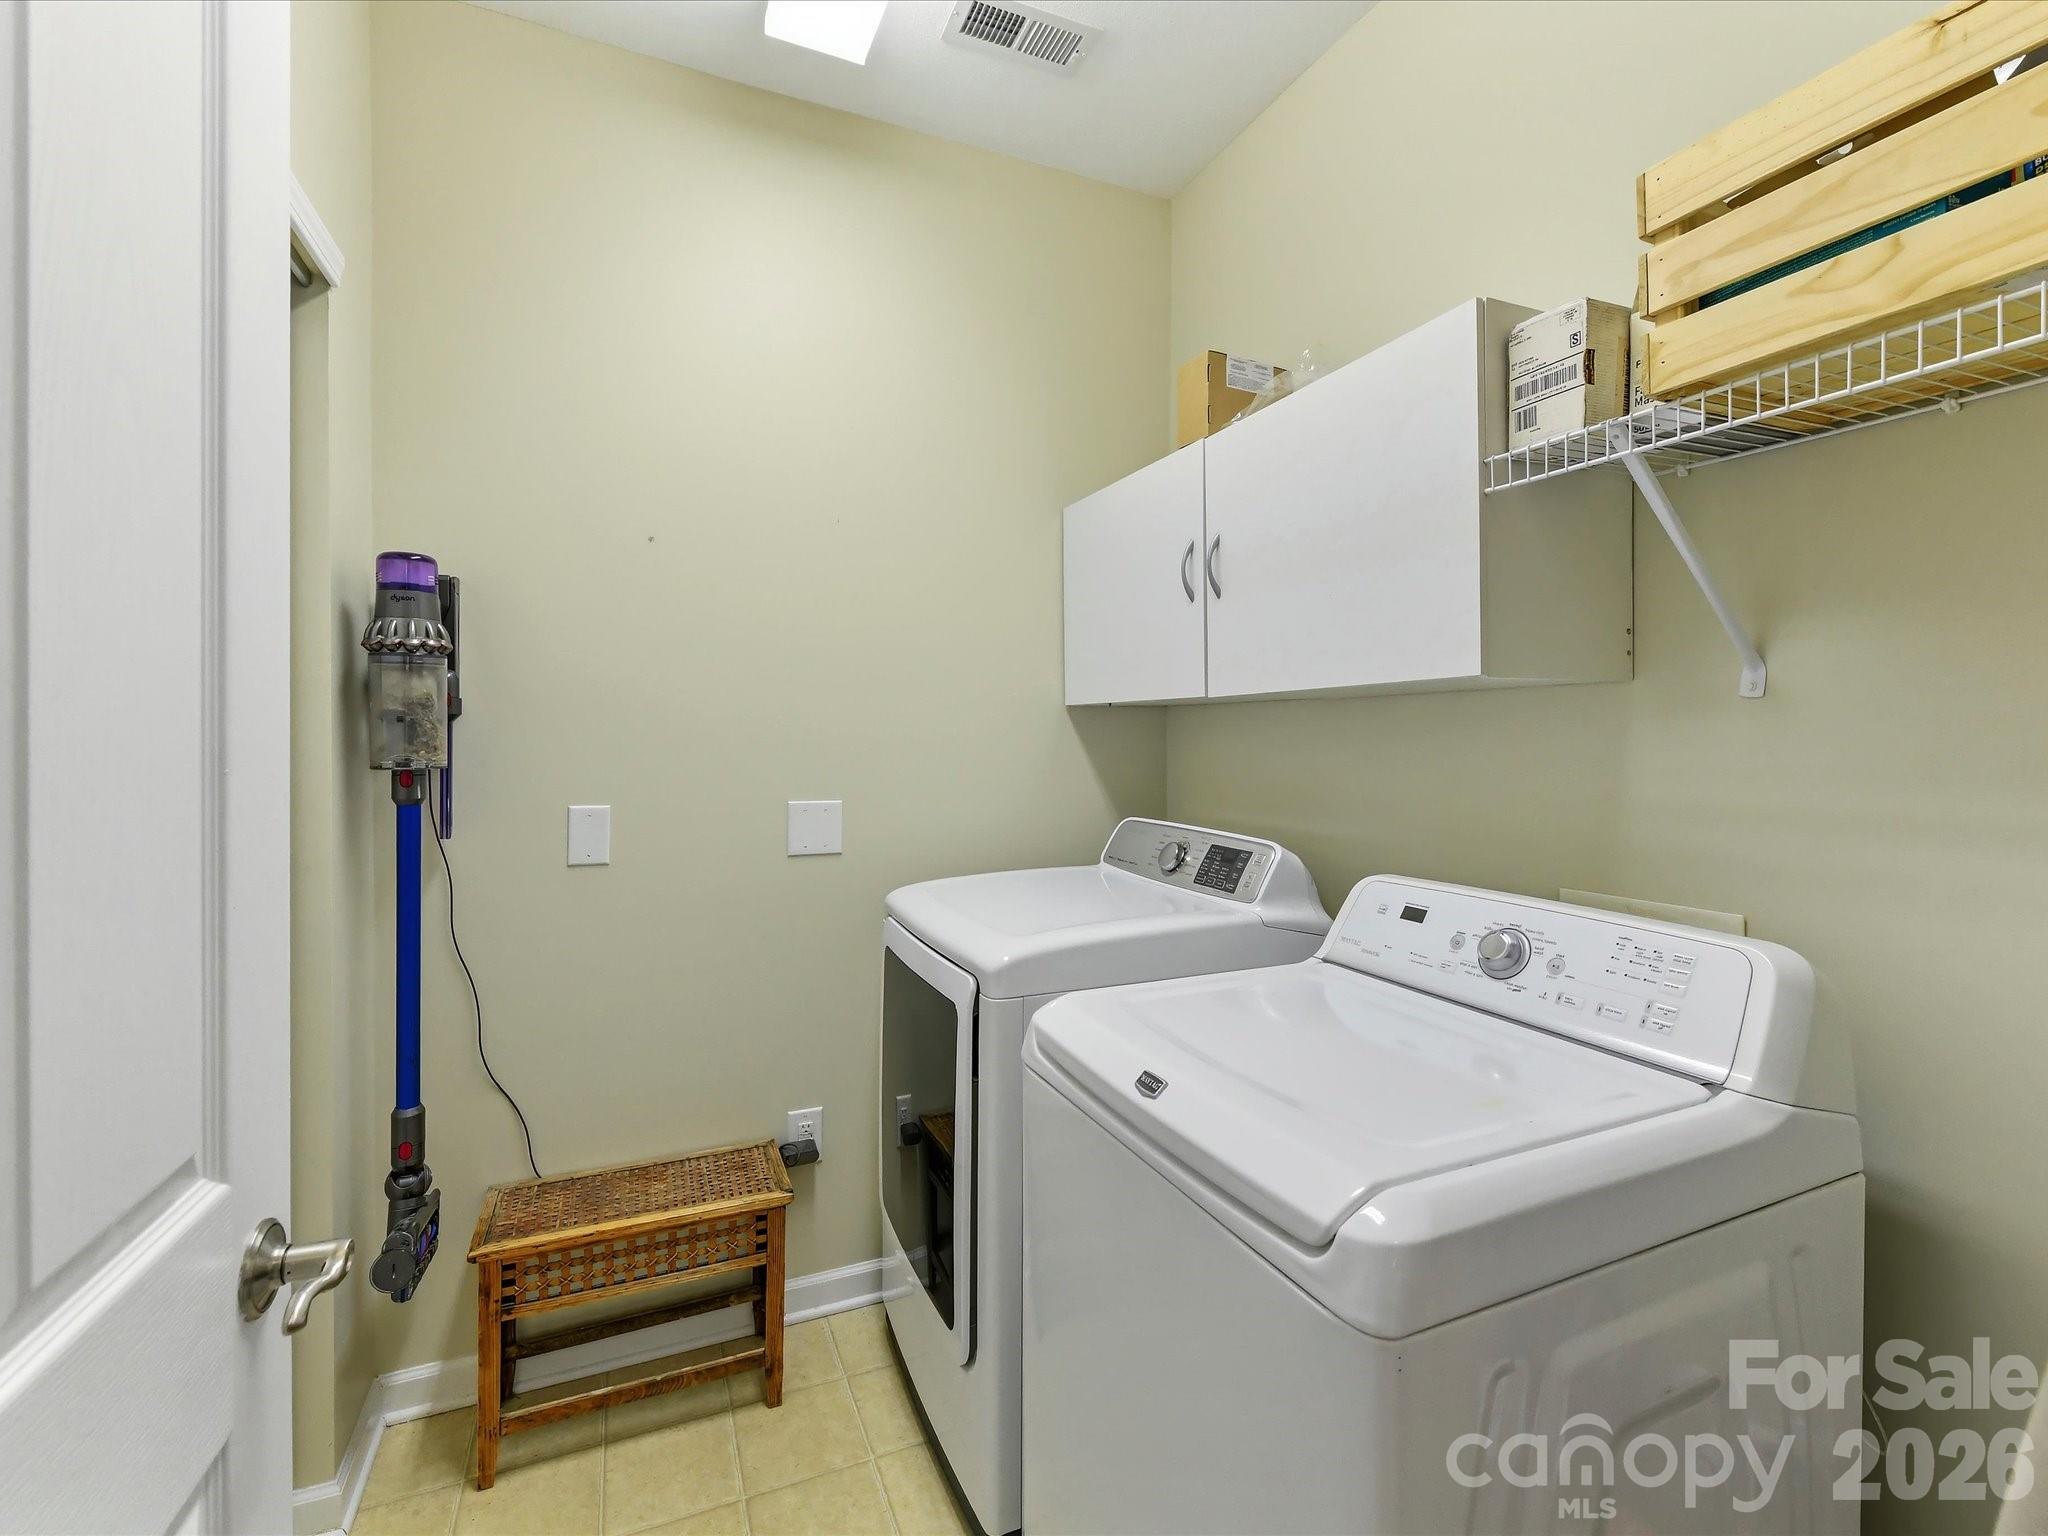
Laundry Room, Main Level
Fireplace Features
Family Room
Entry Level
1

Heating and Cooling

Heating Features
Natural Gas
Has Fireplace
Yes

Building Details
Construction

Year Built
2013
Foundations
Slab

Materials
Construction Materials
Fiber Cement, Stone
Roof
Composition

Terms

Terms

Special Conditions
None
Cumulative Days on Market
78

Taxes

Tax

Tax Assessed Value
503397.00

HOA

Has HOA
Yes
Association Fee
$474 /mo

Heating, Cooling & Utilities

Cooling Features
Central Air

Utilities

Utilities
Electricity Connected, Natural Gas
Sewer
Public Sewer
Water Source
City

Lot

Lot Features
Private
Road Surface
Concrete, Paved

Exterior Features

Exterior Features
In-Ground Irrigation, Lawn Maintenance, Storage
Patio And Porch Features
Front Porch, Patio, Rear Porch, Screened
Fencing
Back Yard, Fenced, Full, Privacy

Parking

Garage Capacity
2
Parking Features
Attached Garage
Listed by Compass, kalie.koivisto@compass.com
Listing Data last updated 10/22/2026 10:00 am
Get a Link to this Property: Copy To Clipboard
QR Code link to this property

Phone:
Connect with:

Payment Calculator

per month. fixed. % interest.
$
%
$
%
Principal & Interest
+ Home Insurance
+ Property Tax
+ HOA Fees
per month
Total interest paid over s will be:
All estimates and provided for informational purposes only. Actual amounts may vary. The output of the tool is not a loan offer or solicitation, nor is it financial or legal advice. Information, rates, programs and loan scenarios shown are for example only as of 22-Oct-2026 and are subject to change without notice. Interest rates provided by the St. Louis Federal Reserve Economic Data (FRED). All products are subject to credit and property approval. Not all products are available in all states or for all loan amounts. Other restrictions and limitations apply. Contact your preferred lender for the pricing associated with your specific transaction. Calculations are generated by Open Source mortgage calculation software tools using common mathematical formulas. All calculations should be independently verified.
Get Walk Score Content

Property History

Yesterday
Property information last updated
64 days ago
Date of last price change
98 days ago
Status Active. This is the date the listing was placed on market.
Cumulative Days on Market: 78 days (includes prior listings) · Currently listed since July 15, 2026. Data provided by the MLS.

Similar Properties

Verified by MonsterInsights