Start of property details
Share this property:
3520 S Bank Court
Matthews, NC 28105
FOR SALE · Active
$475,000
3
Beds
3
Baths
2
Garage
2010
Yr. Built
MLS# 4403916
Cumulative Days on Market: 97 · Includes prior listings · Currently listed since 07/15/26 · Data provided by the MLS.

Property Description

Seller Offering $5, 000 in Closing Costs!
Welcome HOME to this meticulously maintained and updated home in desirable community.
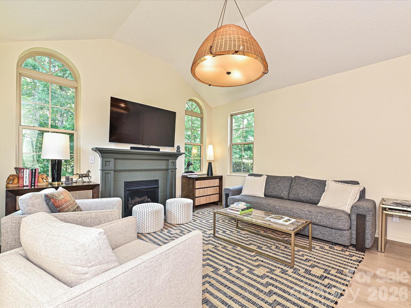
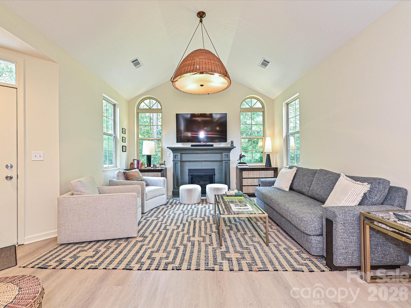
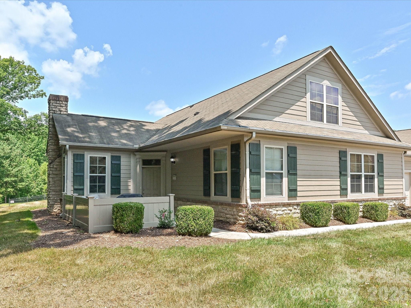
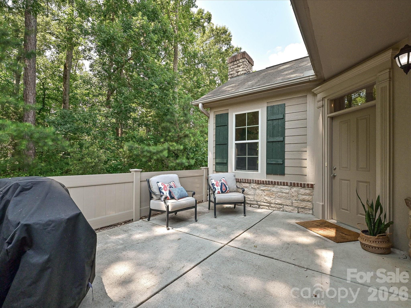
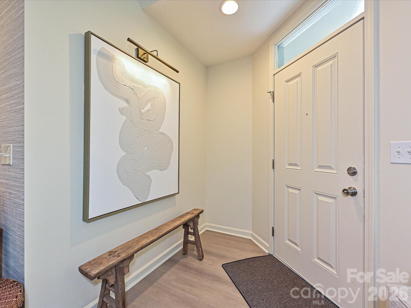
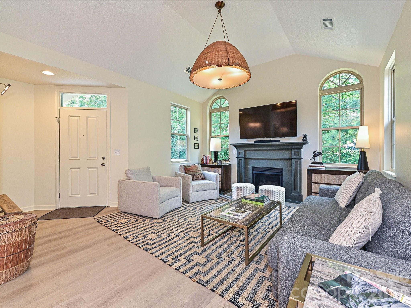
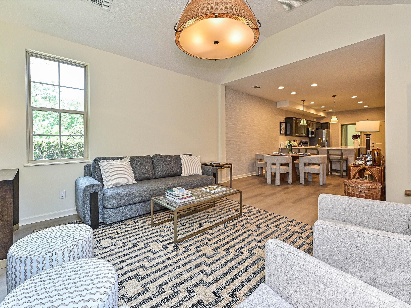
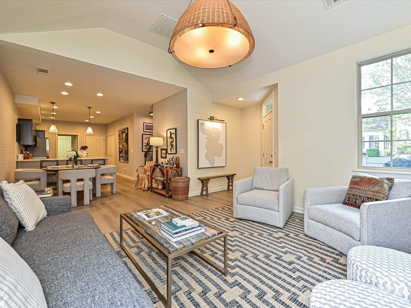
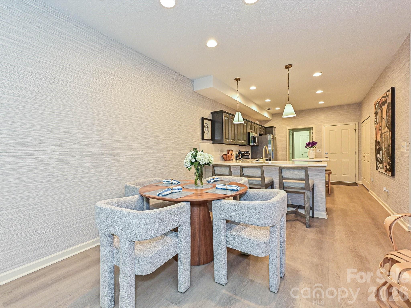
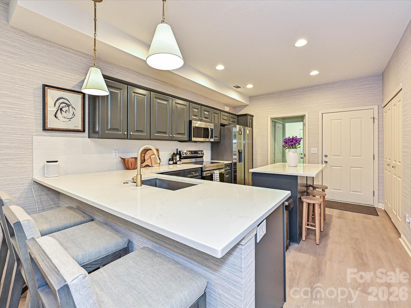
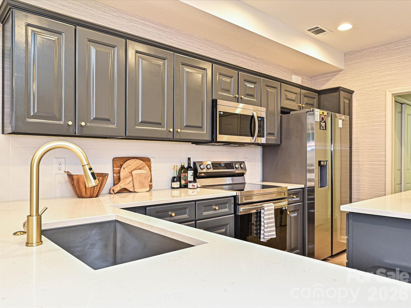
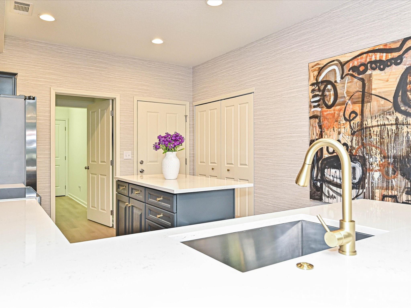
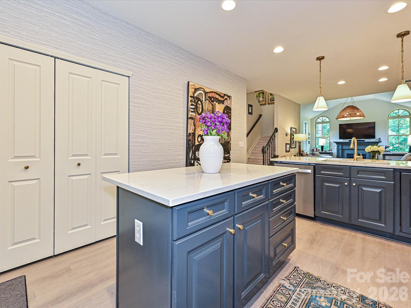
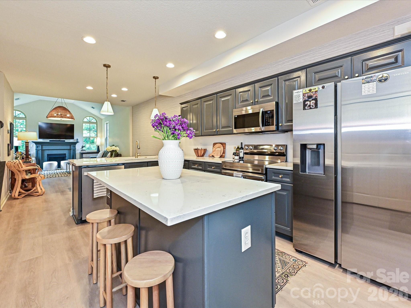
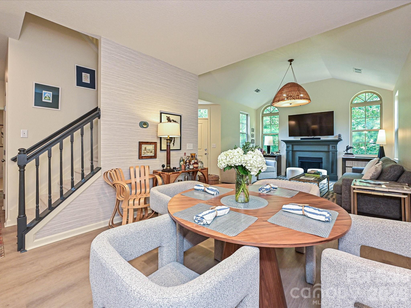
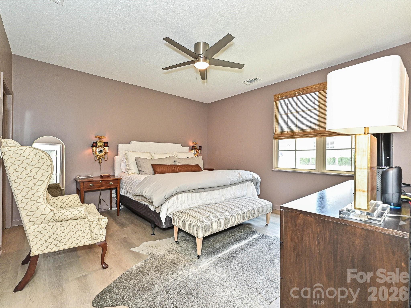
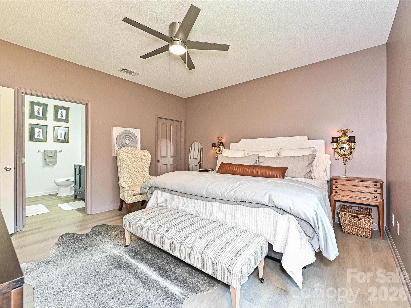
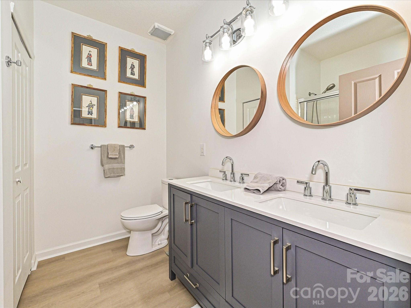
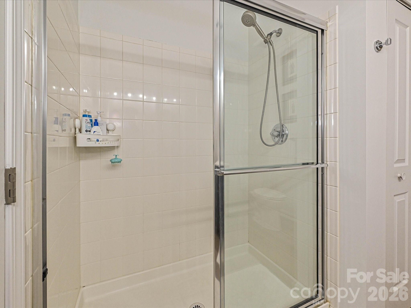
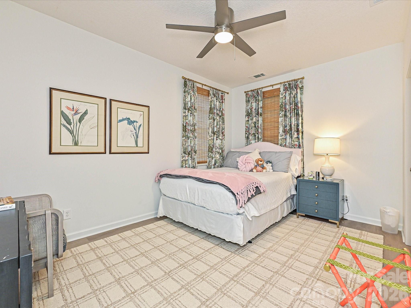
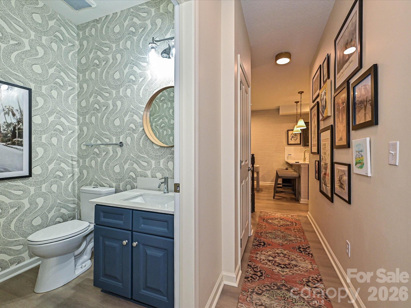
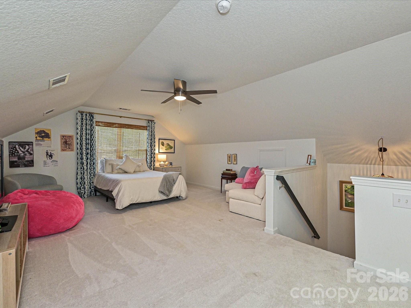
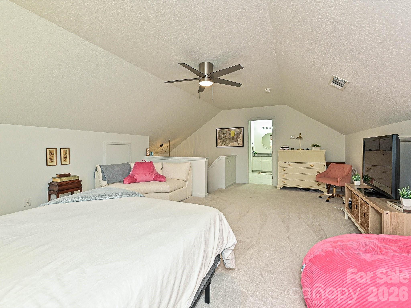
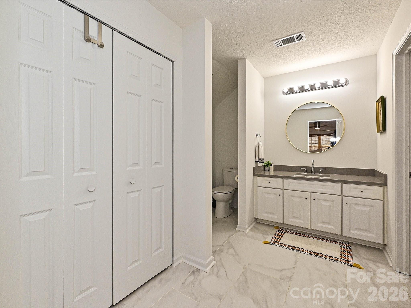
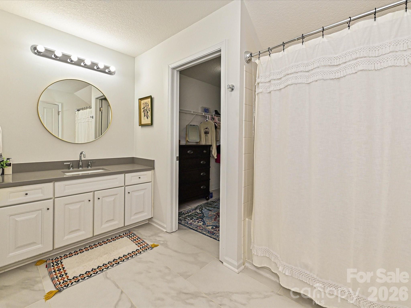
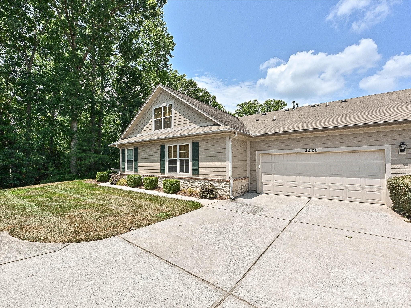
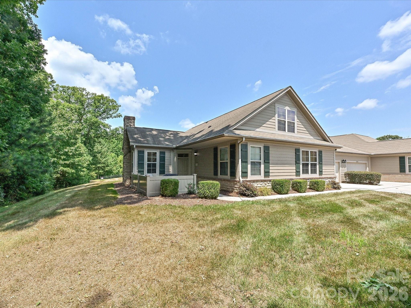
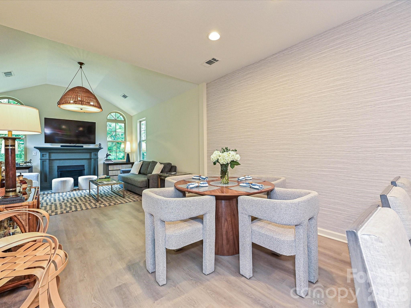
Effortless living in this beautifully maintained 3-bedroom, 2.5-bath, 2 story floor plan in a friendly, low maintenance neighborhood. The home features an inviting open layout including a roomy kitchen with a large island, adjoining dining space, and comfortable living area with a cozy gas log fireplace. Updated lighting throughout. A separate office / flex room / bedroom on the main level provides the perfect spot for work or hobbies. Main level primary suite features a walk-in closet and private bath with zero-entry shower. Spacious laundry room is equipped with a sink and an additional storage closet. Upstairs includes a spacious bonus / rec room / bedroom with full bath, and spacious closet. An attached 2-car garage adds storage and convenience. Residents enjoy access to a clubhouse, outdoor pool, fitness center, walking paths, and a full calendar of social activities. With HOA-maintained landscaping and close proximity to I-485, shopping, dining, this home is easy to manage and conveniently located. Enjoy all of the amenities of this fabulous community and also the scenic trails at Colonel Francis Beatty Park. Unit located in back of community facing the woods providing privacy to enjoy the open patio.
HOA confirmed this community is NOT restricted to 55+.

Property Highlights

Property Type
Residential
Property Sub Type
Condominium
Architectural Style
Traditional
Bedrooms
3
Total Bathrooms
3
Living Area
1,831
Price / Sqft
$259
Year Built
2010
Cumulative Days on Market
97

Location

City/Township
Matthews
Subdivision
Polo Club at Weddington
County
Mecklenburg

Property Details

Price
$475,000
Property Type
Residential
Property Sub Type
Condominium

Building

Levels
Two

Community

Community Features
Clubhouse, Fitness Center, Outdoor Pool, Picnic Area

Local Schools

Elementary School
Mc Kee Road
Middle School
J.M. Robinson
High School
Providence

Interior Features

Bedrooms and Bathrooms

Total Bathrooms
3
Full Bathrooms
2
1/2 Bathrooms
1
Bedrooms
3

Area and Spaces

Living Area
1,831
Above Grade Finished Area
1,831

Appliances

Appliances
Dishwasher, Disposal, Electric Oven

Interior Features

Interior Features
Kitchen Island, Open Floorplan, Pantry, Walk-In Closet(s)
Flooring
Carpet, Tile, Vinyl
Laundry Features
Utility Room, Main Level, Sink
Window Features
Insulated Window(s)
Security Features
Carbon Monoxide Detector(s)
Fireplace Features
Gas, Living Room
Entry Level
1

Heating and Cooling

Heating Features
Central
Has Fireplace
Yes

Building Details

Construction

Architectural Style
Traditional
Development Status
Completed
Year Built
2010
Foundations
Slab

Materials

Construction Materials
Brick Partial, Hardboard Siding
Roof
Architectural Shingle

Terms

Terms

Special Conditions
None
Special Terms
Cash, Conventional, FHA, VA Loan
Cumulative Days on Market
97

Taxes

Tax

Tax Assessed Value
405896.00

HOA

Has HOA
Yes
Association Fee
$449 /mo

Heating, Cooling & Utilities

Cooling Features
Ceiling Fan(s), Central Air, Electric

Utilities

Utilities
Cable Available, Electricity Connected, Natural Gas
Sewer
Public Sewer
Water Source
City

Lot

Road Surface
Concrete, Paved

Exterior Features

Exterior Features
Lawn Maintenance
Patio And Porch Features
Porch

Parking

Garage Capacity
2
Parking Features
Driveway
Listed by Mackey Realty LLC, meghan@mackeyrealty.com
Listing Data last updated 10/22/2026 10:00 am
Get a Link to this Property: Copy To Clipboard
QR Code link to this property

Phone:
Connect with:

Payment Calculator

per month. fixed. % interest.
$
%
$
%
Principal & Interest
+ Home Insurance
+ Property Tax
+ HOA Fees
per month
Total interest paid over s will be:
All estimates and provided for informational purposes only. Actual amounts may vary. The output of the tool is not a loan offer or solicitation, nor is it financial or legal advice. Information, rates, programs and loan scenarios shown are for example only as of 22-Oct-2026 and are subject to change without notice. Interest rates provided by the St. Louis Federal Reserve Economic Data (FRED). All products are subject to credit and property approval. Not all products are available in all states or for all loan amounts. Other restrictions and limitations apply. Contact your preferred lender for the pricing associated with your specific transaction. Calculations are generated by Open Source mortgage calculation software tools using common mathematical formulas. All calculations should be independently verified.
Get Walk Score Content

Property History

2 days ago
Property information last updated
31 days ago
Date of last price change
99 days ago
Status Active. This is the date the listing was placed on market.
Cumulative Days on Market: 97 days (includes prior listings) · Currently listed since July 15, 2026. Data provided by the MLS.

Similar Properties

Verified by MonsterInsights