Start of property details
Share this property:
1006 Chelsea Place
Matthews, NC 28105
17 days ago REDUCED · Active
$1,049,000
5
Beds
3
Baths
2
Garage
1990
Yr. Built
MLS# 4408287
Cumulative Days on Market: 73 · Includes prior listings · Currently listed since 08/04/26 · Data provided by the MLS.

Property Description

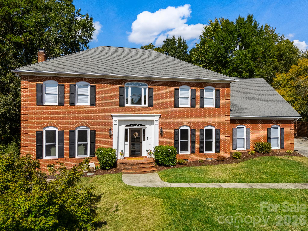
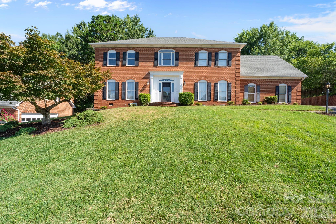
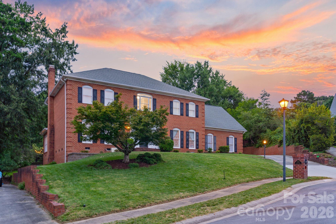
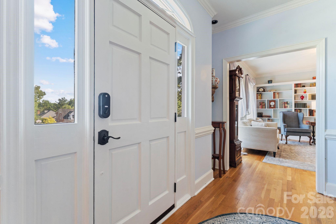
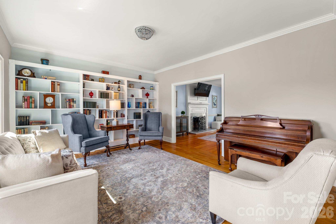
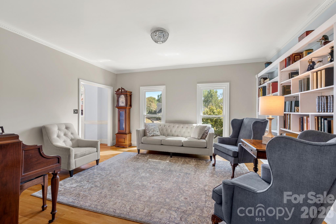
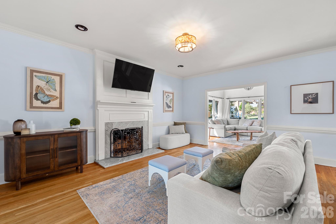
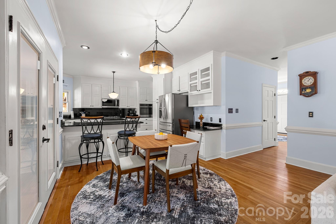
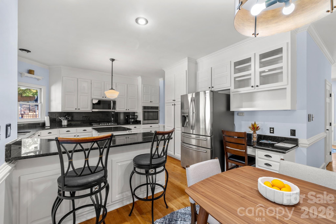
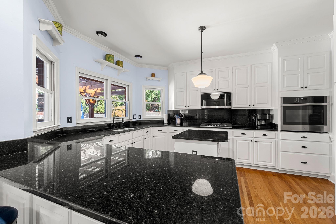
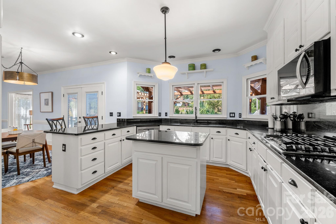
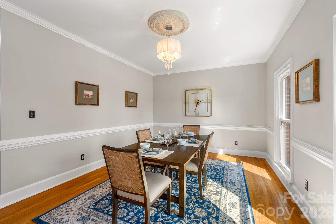
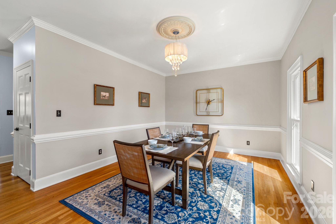
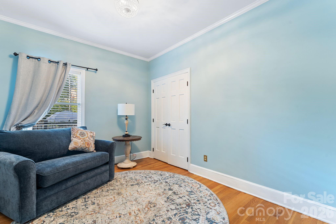
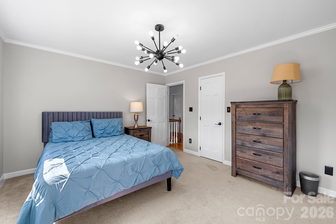
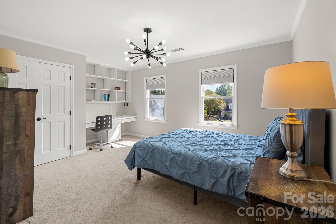
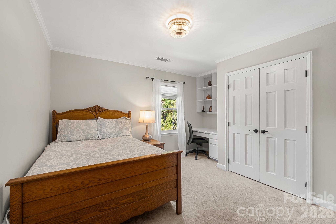
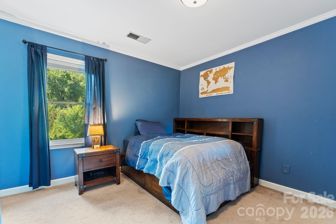
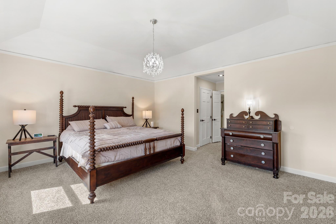
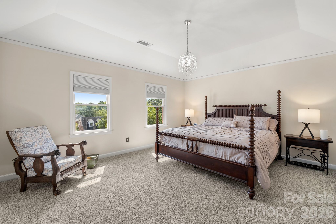
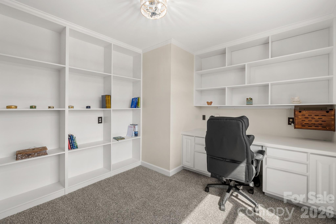
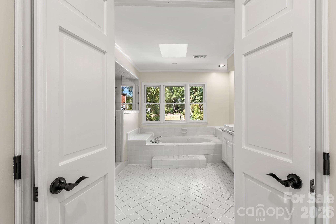
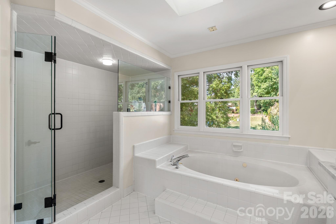
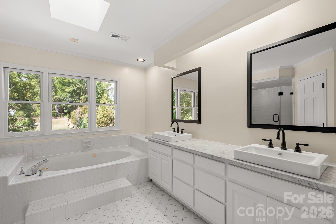
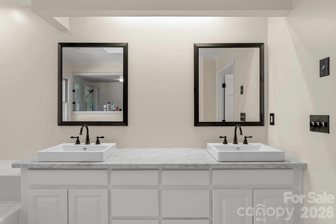
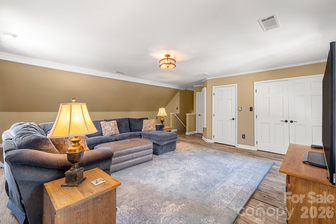
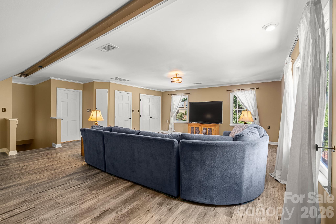
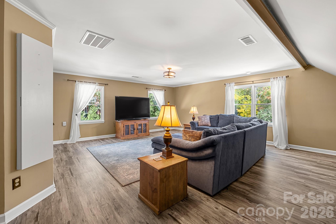
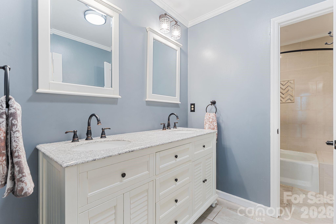
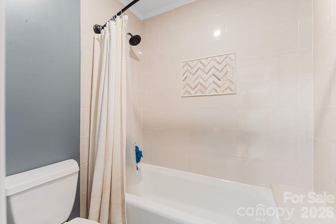
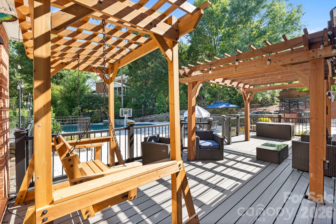
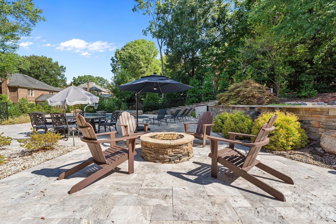
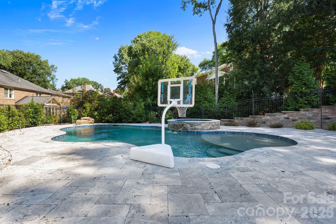
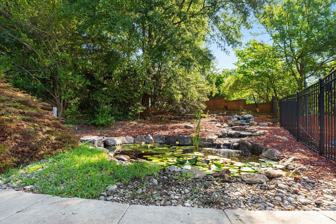
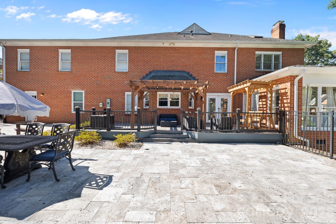
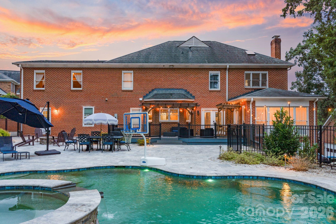
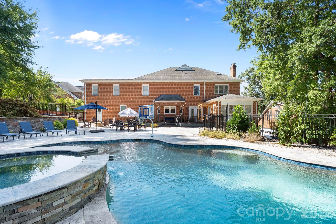
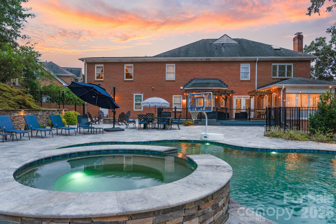
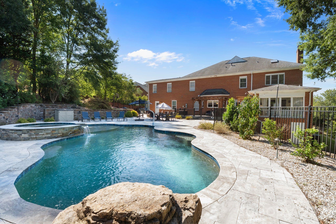
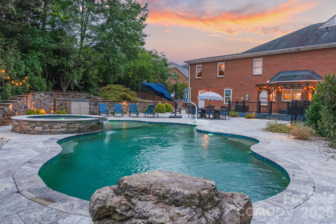
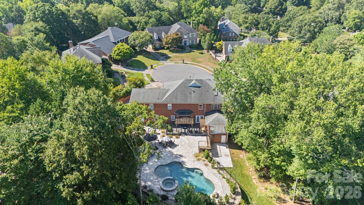
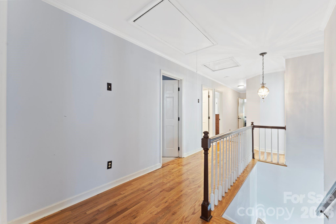
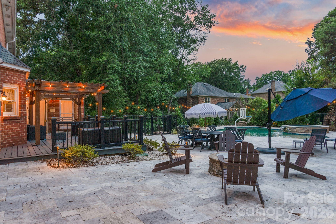
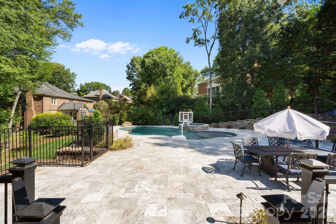
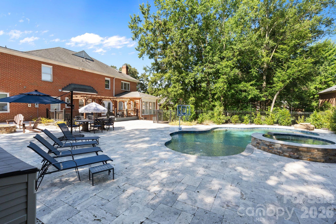
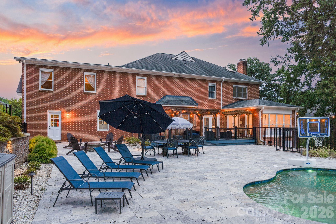
Welcome to this stunning custom all-brick home nestled on a quiet cul-de-sac in the sought-after Mallory Manor subdivision! With over 4, 000 sq. ft., 5 bedrooms, and 3 beautifully updated baths, this home has it all. Inside, you'll find hardwood floors, dual staircase, custom trim and moldings, and built-ins throughout that give this home a truly elevated feel. The sunroom and bonus room offer flexible living space for any lifestyle. The kitchen features stainless appliances and a new gas range, the primary suite is a true retreat, complete with a dedicated study and whirlpool garden tub. Renovated bathrooms showcase new fixtures, cabinetry, and tile throughout. A two-car garage plus a hobby and workroom with built-ins rounds out the interior perfectly. Peace of mind comes standard with two brand new HVAC systems (2023 and 2026). Step outside and prepare to be wowed, the backyard is an entertainer's paradise featuring a heated pool with attached spa, travertine pool surround, composite deck, stone fire pit, and a gorgeous koi pond with waterfall and water lilies. Mature landscaping and exceptional curb appeal make this one a showstopper from the moment you arrive. Come see it before it's gone!

Property Highlights

Property Type
Residential
Property Sub Type
Single Family Residence
Architectural Style
Traditional
Bedrooms
5
Total Bathrooms
3
Living Area
4,131
Price / Sqft
$254
Year Built
1990
Cumulative Days on Market
73

Location

City/Township
Matthews
Subdivision
Mallory Manor
County
Mecklenburg

Lake/Waterfront Information

Waterfront Features
None

Property Details
Price
$1,049,000
Property Type
Residential
Property Sub Type
Single Family Residence

Building

Levels
Two

Community

Community Features
None

Local Schools

Elementary School
Elizabeth Lane
Middle School
South Charlotte
High School
Providence

Interior Features

Bedrooms and Bathrooms

Total Bathrooms
3
Full Bathrooms
3
Bedrooms
5

Rooms and Basement

Basement Features
Other

Area and Spaces

Living Area
4,131
Above Grade Finished Area
4,131

Appliances

Appliances
Dishwasher, Gas Oven, Gas Range, Gas Water Heater, Microwave, Plumbed For Ice Maker, Refrigerator, Self Cleaning Oven

Interior Features

Interior Features
Attic Stairs Pulldown, Built-in Features, Cable Prewire, Garden Tub, Kitchen Island, Pantry, Walk-In Closet(s)
Flooring
Carpet, Hardwood, Tile
Laundry Features
Upper Level
Door Features
Storm Door(s)
Window Features
Insulated Window(s)
Security Features
Carbon Monoxide Detector(s)

Heating and Cooling

Heating Features
Central
Has Fireplace
Yes

Building Details
Construction

Architectural Style
Traditional
Development Status
Completed
Year Built
1990
Foundations
Crawl Space

Materials
Construction Materials
Brick Full

Terms

Terms

Special Conditions
None
Special Terms
Cash, Conventional, VA Loan
Cumulative Days on Market
73

Taxes

Tax

Tax Assessed Value
875100.00

Heating, Cooling & Utilities

Cooling Features
Central Air

Utilities

Utilities
Cable Available
Sewer
Public Sewer
Water Source
City

Lot

Lot Size
0.39
Lot Dimensions
16814
Lot Features
Cul-De-Sac
Road Surface
Concrete, Paved

Exterior Features

Exterior Features
Fire Pit, Hot Tub
Patio And Porch Features
Deck
Horse Amenities
None

Parking

Garage Capacity
2
Parking Features
Driveway

Pool Features

Has Private Pool
Yes
Pool Features
Heated, In Ground, Outdoor Pool
Listed by Compass, sylvia.gause@compass.com
Listing Data last updated 10/22/2026 10:00 am
Get a Link to this Property: Copy To Clipboard
QR Code link to this property

Phone:
Connect with:

Payment Calculator

per month. fixed. % interest.
$
%
$
%
Principal & Interest
+ Home Insurance
+ Property Tax
+ HOA Fees
per month
Total interest paid over s will be:
All estimates and provided for informational purposes only. Actual amounts may vary. The output of the tool is not a loan offer or solicitation, nor is it financial or legal advice. Information, rates, programs and loan scenarios shown are for example only as of 22-Oct-2026 and are subject to change without notice. Interest rates provided by the St. Louis Federal Reserve Economic Data (FRED). All products are subject to credit and property approval. Not all products are available in all states or for all loan amounts. Other restrictions and limitations apply. Contact your preferred lender for the pricing associated with your specific transaction. Calculations are generated by Open Source mortgage calculation software tools using common mathematical formulas. All calculations should be independently verified.
Get Walk Score Content

Property History

2 days ago
Property information last updated
17 days ago
Date of last price change
79 days ago
Status Active. This is the date the listing was placed on market.
Cumulative Days on Market: 73 days (includes prior listings) · Currently listed since August 4, 2026. Data provided by the MLS.

Similar Properties

Verified by MonsterInsights