Start of property details
Share this property:
13520 Andulusian Drive
Matthews, NC 28105
7 days ago REDUCED · Active
$610,000
5
Beds
3
Baths
2
Garage
1975
Yr. Built
MLS# 4409742
Cumulative Days on Market: 59 · Includes prior listings · Currently listed since 07/31/26 · Data provided by the MLS.

Property Description

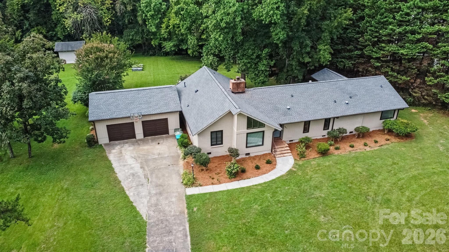
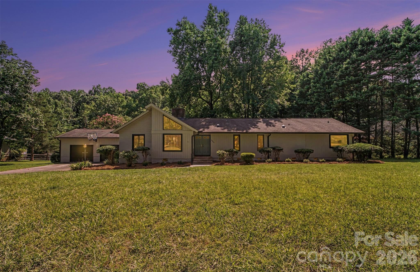
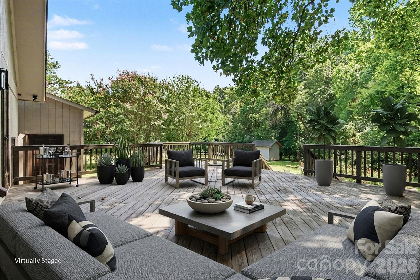
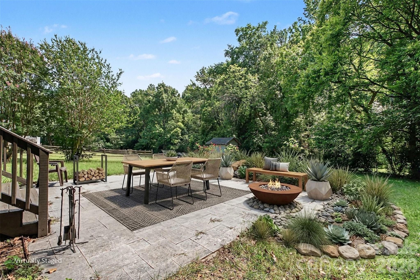
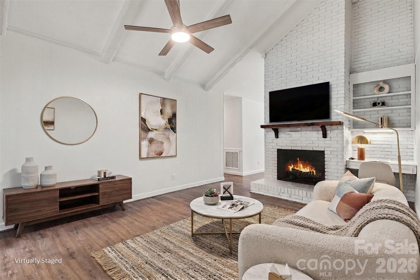
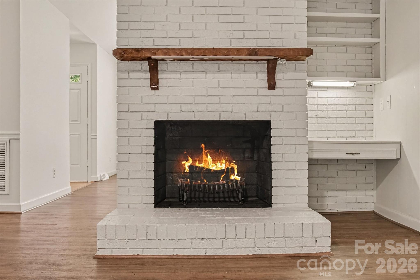
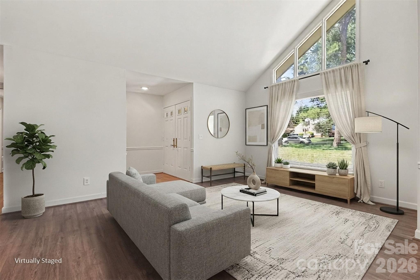
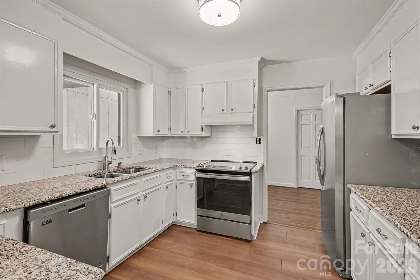
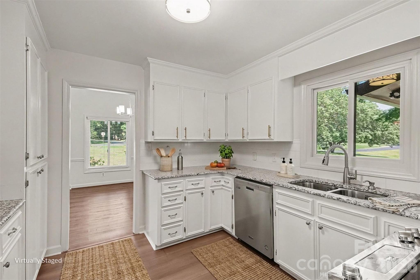
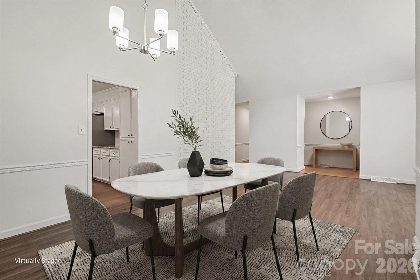
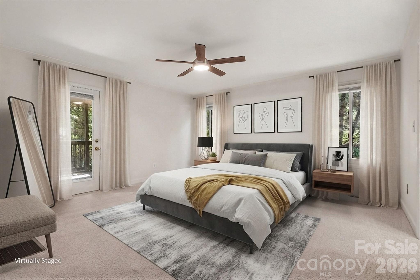
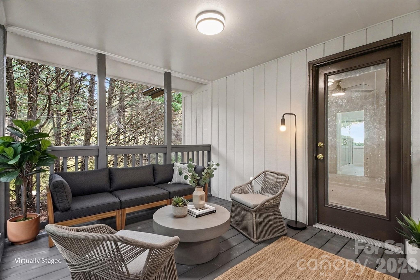
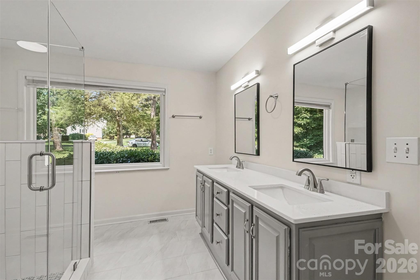
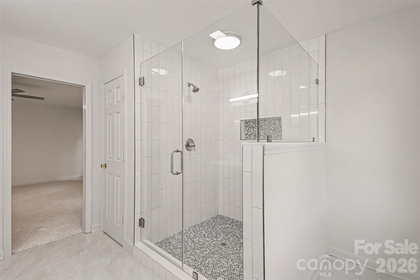
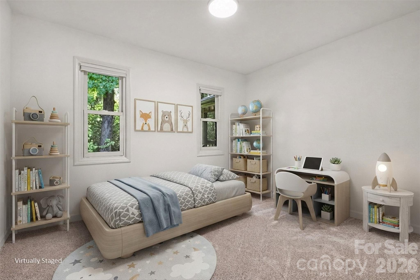
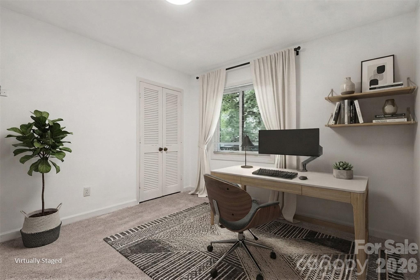
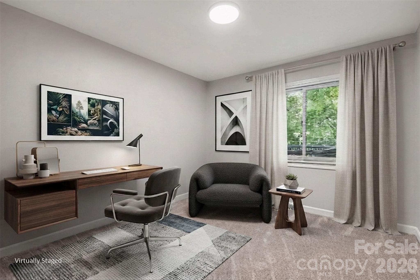
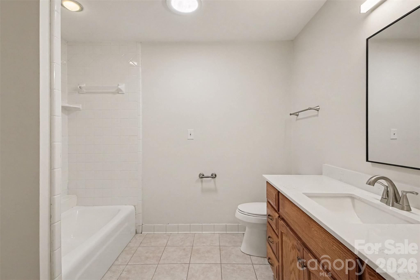
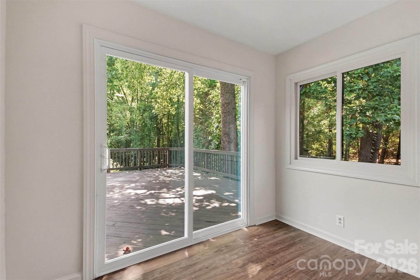
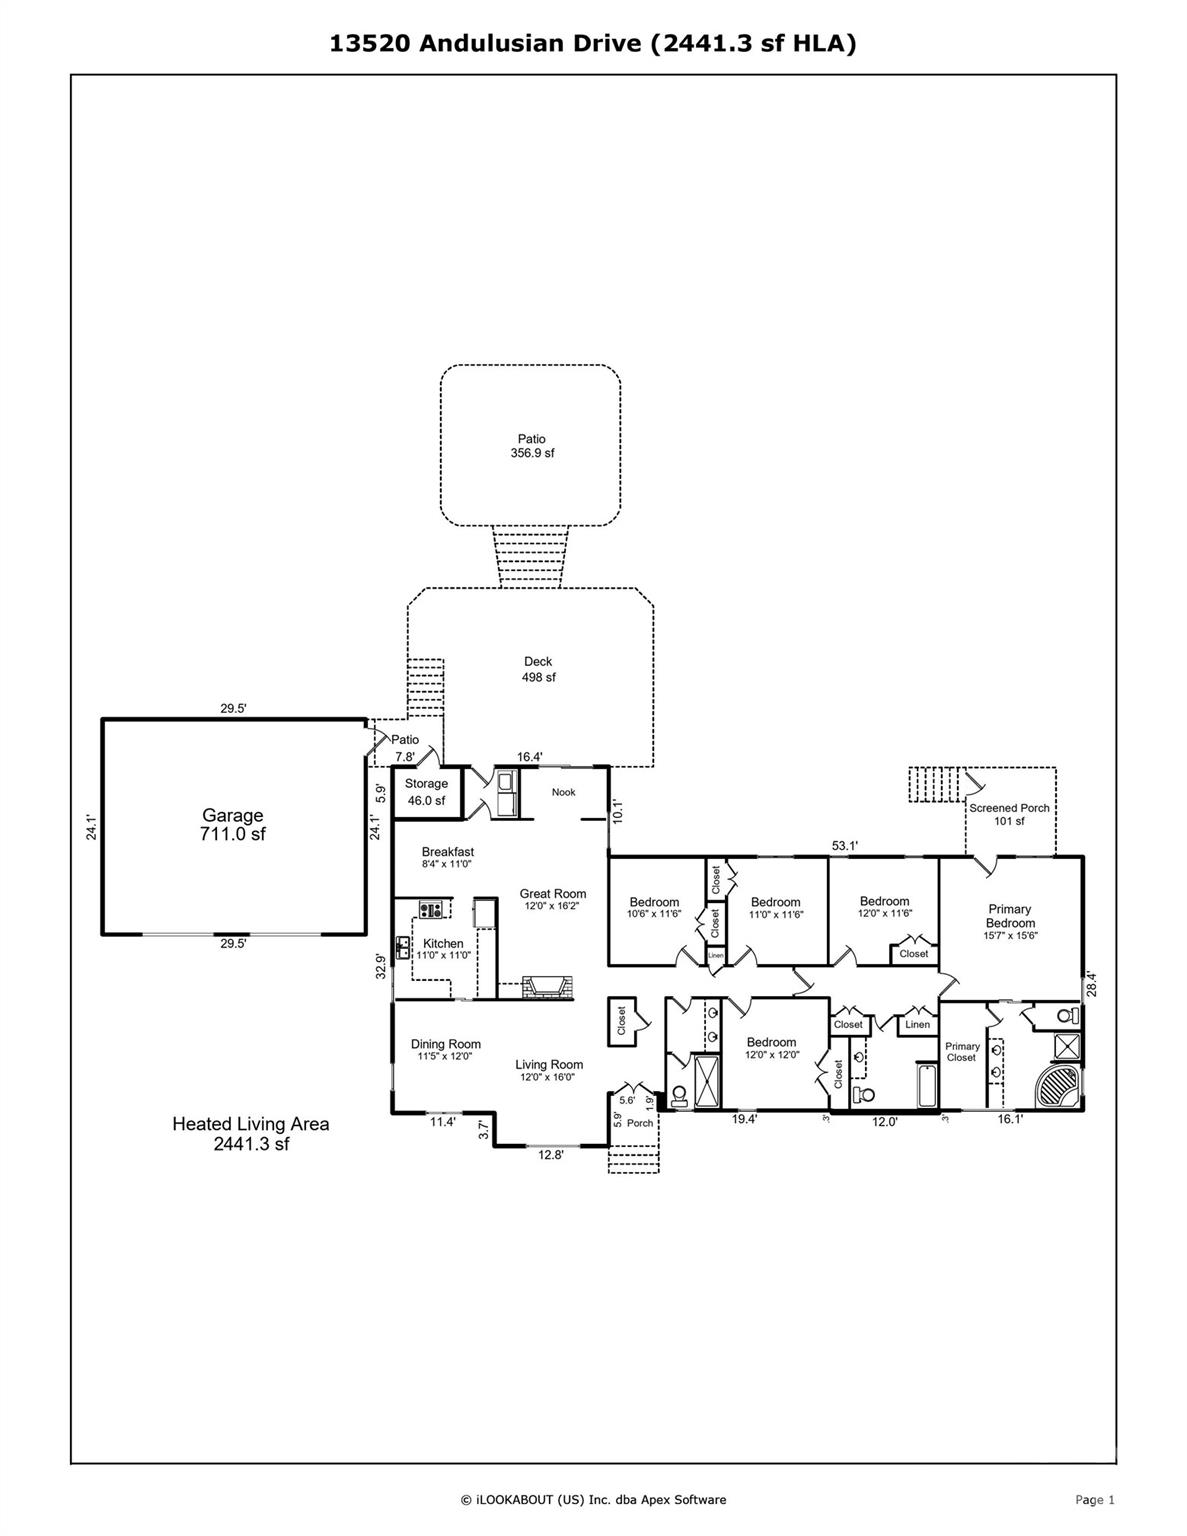
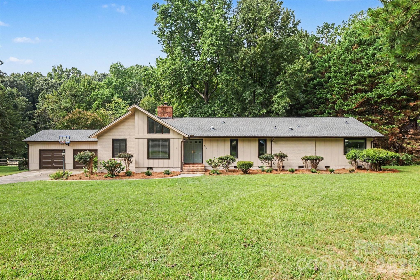
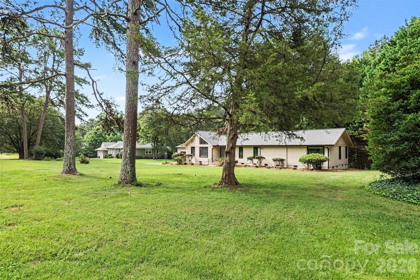
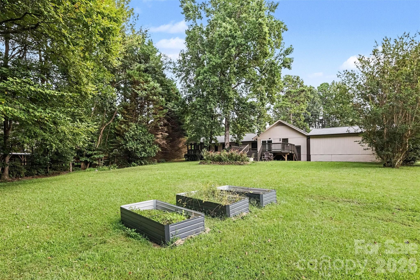
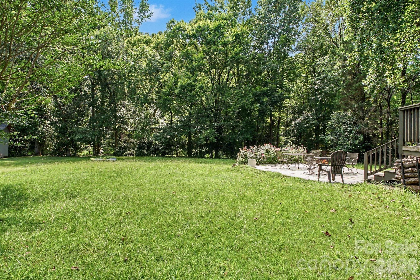
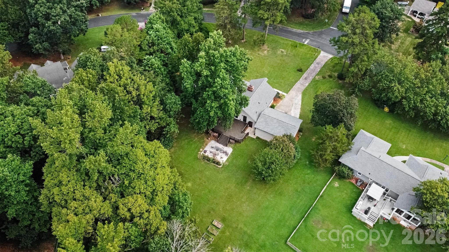
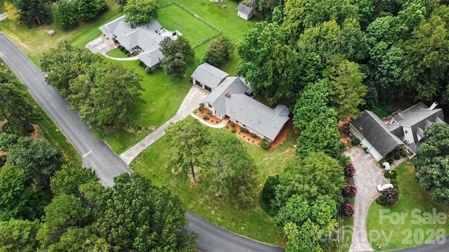
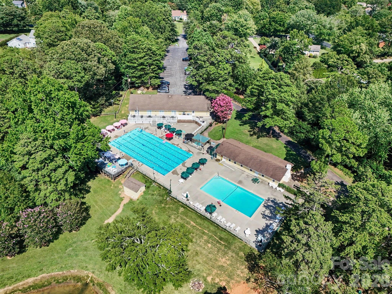
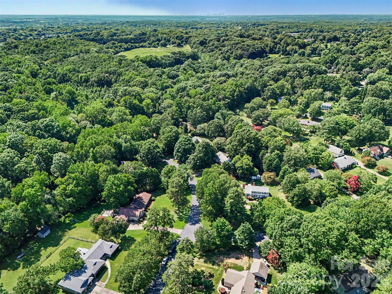
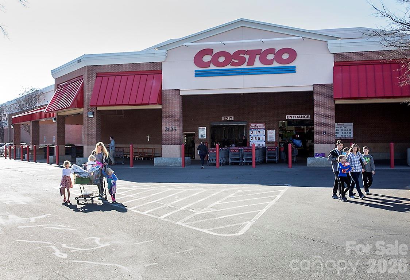
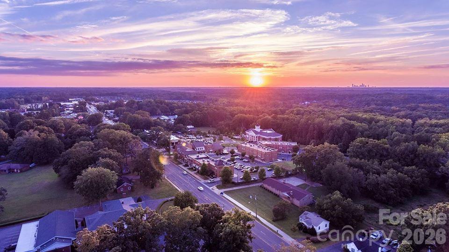
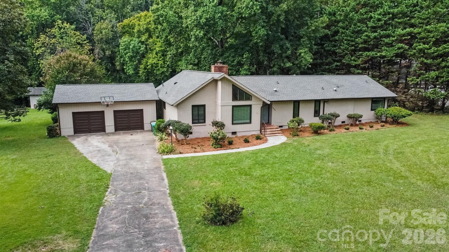
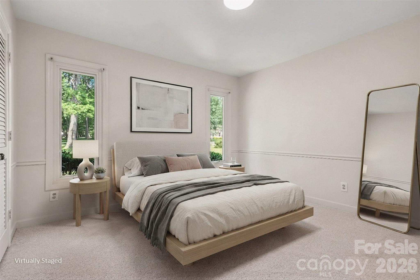
Ultimate Matthews home for indoor-outdoor living -- chocked full of updates and super convenient to shopping and restaurants and now with a brand-new roof (yay!). Your toughest decision to make is how best to enjoy the great outdoors -- 498-sf deck? 356-sf patio? 101-sf covered porch? -- all overlooking your private .77-acre lot that backs to walking trails and horse trails. Your dream comes true in your new owners' suite (oasis?) with a large bedroom (16x16) and Mac Daddy bathroom with walk-in shower, gorgeous vanity, water closet and large walk-in closet. Oh, and there's the covered porch off your bedroom, too, for morning coffee or afternoon wine. With 5 bedrooms, there is room for the whole family AND some dedicated office space, too. You'll love cooking in your updated kitchen, which opens to dining and breakfast areas. Family movie nights will be awesome with your fireplace warming up the vaulted family room in winter. And did you notice that GINORMOUS 711-sf detached garage?!? Yes, please!!! Tons of storage. ... Roof (2026), HVAC (2014), Windows (2023), electrical upgrades (2026). ... Home, because it backs to the trail, is zoned for a horse stable / corral, too. ... Community features 2 pools, 2 clubhouses, serene fishing / kayaking lake, walking trails, horse trails. ... Super convenient to shopping and restaurants in Downtown Matthews, Downtown Mint Hill. One mile to I-485 to zip around Charlotte. (Back on market through no fault of sellers.)

Property Highlights

Property Type
Residential
Property Sub Type
Single Family Residence
Architectural Style
Ranch
Bedrooms
5
Total Bathrooms
3
Living Area
2,442
Price / Sqft
$250
Year Built
1975
Cumulative Days on Market
59

Location

City/Township
Matthews
Subdivision
Windrow Estates
County
Mecklenburg

Property Details

Price
$610,000
Property Type
Residential
Property Sub Type
Single Family Residence

Building

Levels
One

Community

Community Features
Clubhouse, Lake Access, Outdoor Pool, Playground, Pond, Recreation Area, Sport Court, Stable(s), Tennis Court(s), Walking Trails

Local Schools

Elementary School
Mint Hill
Middle School
Mint Hill
High School
Butler

Interior Features

Bedrooms and Bathrooms

Total Bathrooms
3
Full Bathrooms
3
Bedrooms
5

Area and Spaces

Living Area
2,442
Above Grade Finished Area
2,442

Appliances

Appliances
Dishwasher, Disposal, Electric Range, Exhaust Hood, Gas Water Heater, Refrigerator

Interior Features

Flooring
Carpet, Tile, Vinyl
Laundry Features
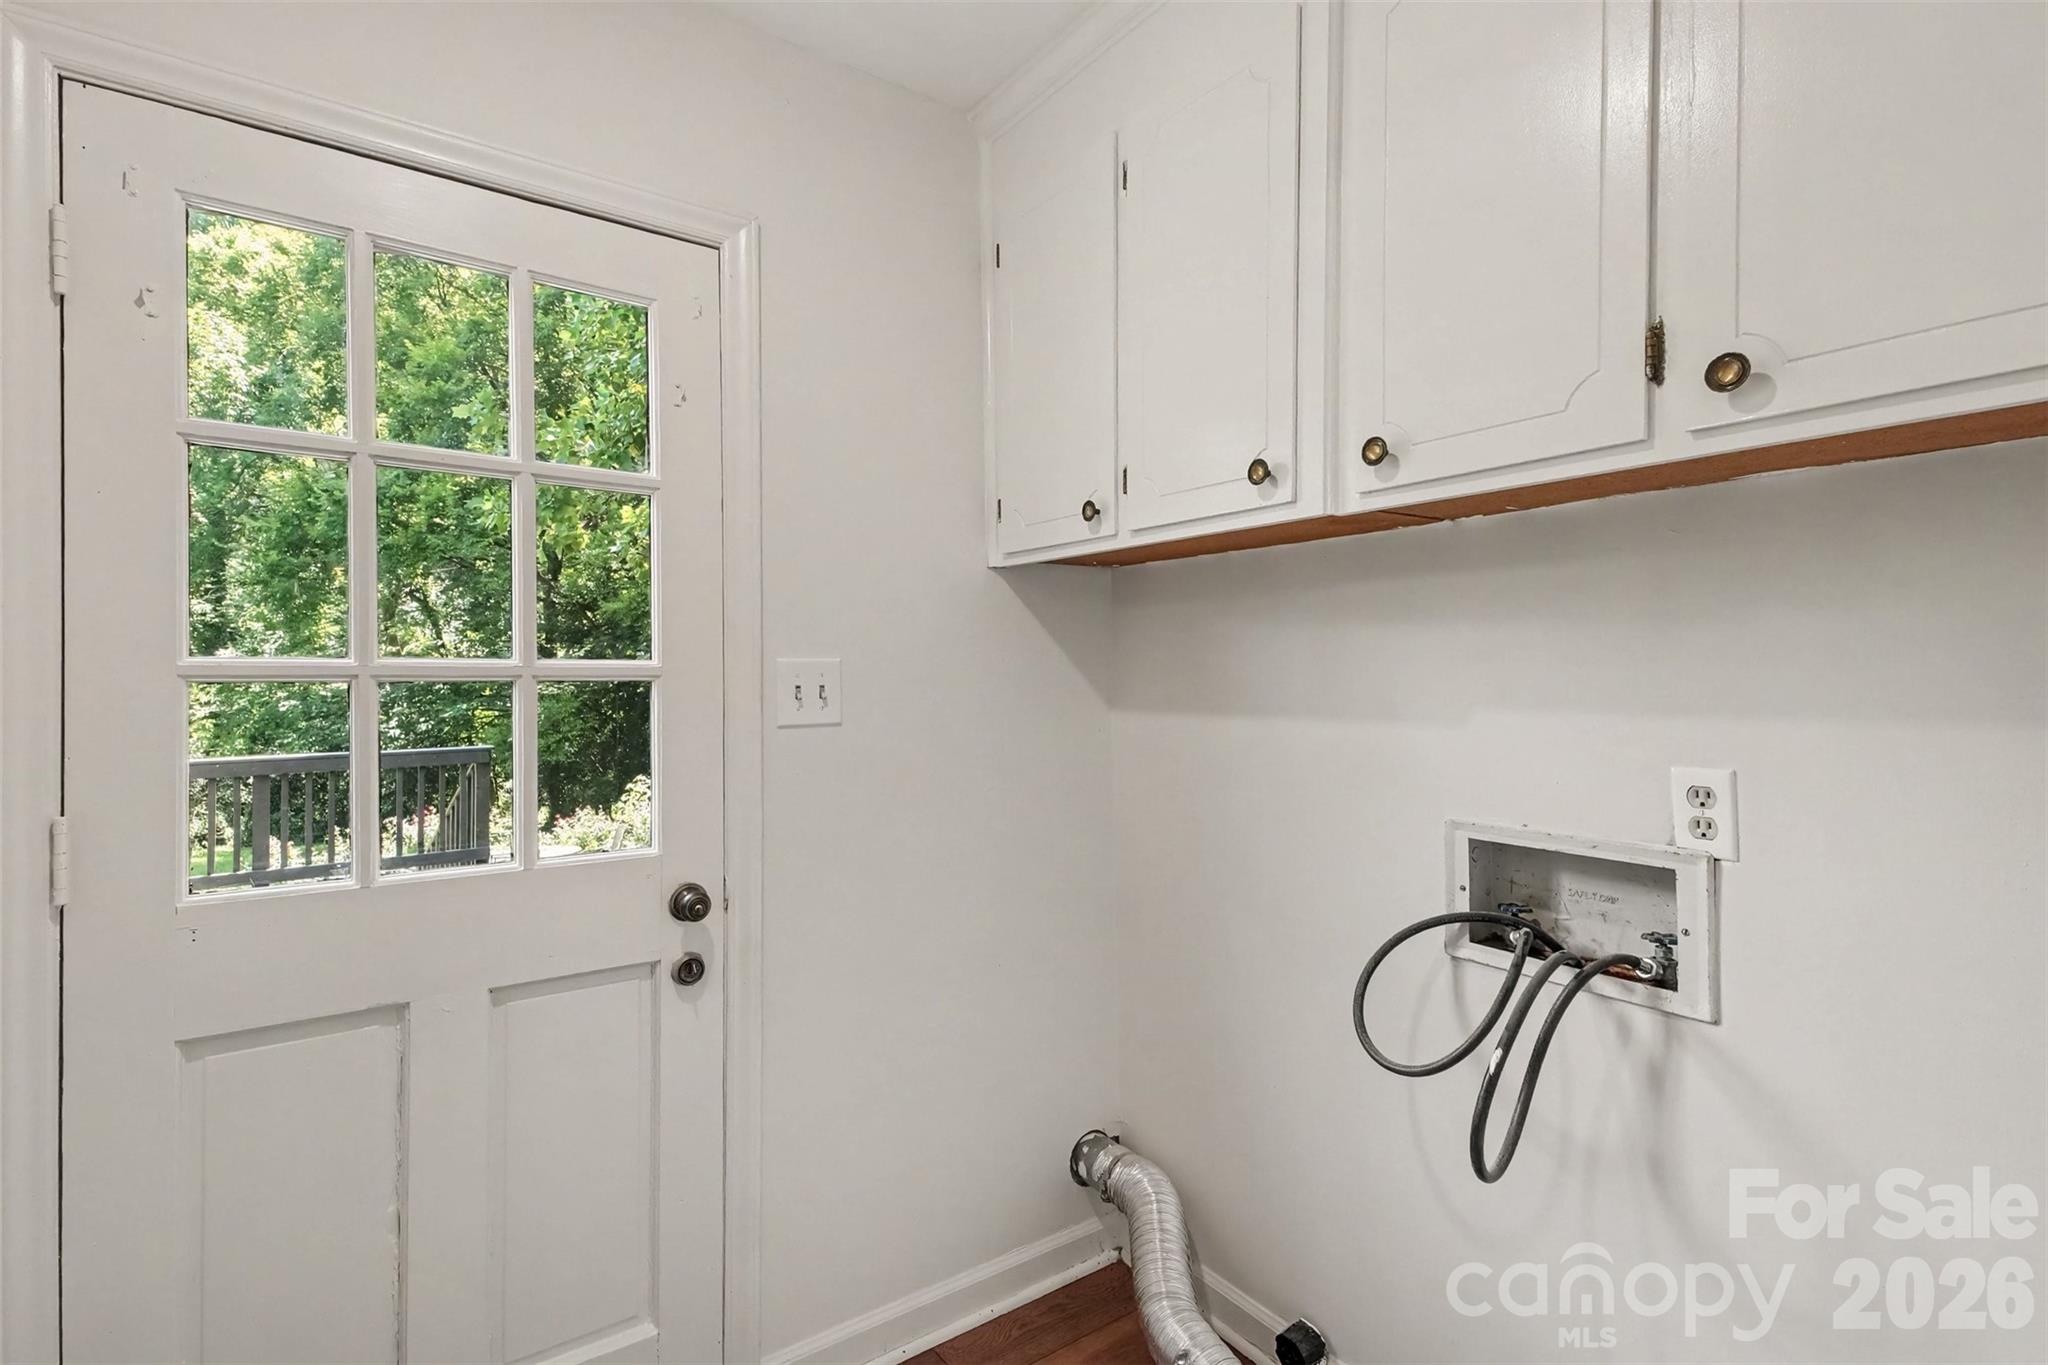
Mud Room, Laundry Room
Door Features
Insulated Door(s), Pocket Doors, Screen Door(s), Sliding Doors
Window Features
Insulated Window(s)
Security Features
Carbon Monoxide Detector(s), Smoke Detector(s)
Fireplace Features
Great Room

Heating and Cooling

Heating Features
Forced Air, Natural Gas
Has Fireplace
Yes

Building Details

Construction

Architectural Style
Ranch
Development Status
Completed
Year Built
1975
Foundations
Crawl Space

Materials

Construction Materials

Wood
Roof
Architectural Shingle

Terms

Terms

Special Conditions
None
Special Terms
Cash, Conventional, FHA, VA Loan
Cumulative Days on Market
59

Taxes

Tax

Tax Assessed Value
376200.00

HOA

Has HOA
Yes
Association Fee
$72 /mo

Heating, Cooling & Utilities

Cooling Features
Central Air

Utilities

Utilities
Cable Connected, Electricity Connected, Natural Gas, Underground Utilities
Sewer
Public Sewer
Water Source
City

Lot

Lot Size
0.77
Lot Dimensions
221 x 232 x 73 x 236
Lot Features
Level, Private, Wooded
Road Surface
Concrete, Paved

Exterior Features

Exterior Features
Fire Pit
Patio And Porch Features
Covered, Deck, Front Porch, Patio, Porch, Rear Porch
Horse Amenities
Barn, Corral(s), Riding Trail, Stable(s)

Parking

Garage Capacity
2
Other Parking
Oversized two-car garage/workshop is 711 square feet.
Parking Features
Detached Garage
Listed by Keller Williams South Park, barry@reeveshometeam.com
Listing Data last updated 10/21/2026 09:20 pm
Get a Link to this Property: Copy To Clipboard
QR Code link to this property

Phone:
Connect with:

Payment Calculator

per month. fixed. % interest.
$
%
$
%
Principal & Interest
+ Home Insurance
+ Property Tax
+ HOA Fees
per month
Total interest paid over s will be:
All estimates and provided for informational purposes only. Actual amounts may vary. The output of the tool is not a loan offer or solicitation, nor is it financial or legal advice. Information, rates, programs and loan scenarios shown are for example only as of 22-Oct-2026 and are subject to change without notice. Interest rates provided by the St. Louis Federal Reserve Economic Data (FRED). All products are subject to credit and property approval. Not all products are available in all states or for all loan amounts. Other restrictions and limitations apply. Contact your preferred lender for the pricing associated with your specific transaction. Calculations are generated by Open Source mortgage calculation software tools using common mathematical formulas. All calculations should be independently verified.
Get Walk Score Content

Property History

Yesterday
Property information last updated
7 days ago
Date of last price change
82 days ago
Status Active. This is the date the listing was placed on market.
Cumulative Days on Market: 59 days (includes prior listings) · Currently listed since July 31, 2026. Data provided by the MLS.

Similar Properties

Verified by MonsterInsights