Start of property details
Share this property:
915 Brightmoor Drive
Matthews, NC 28105
30 days ago REDUCED · Active Under Contract
$499,000
5
Beds
3
Baths
2
Garage
1988
Yr. Built
MLS# 4411596
Cumulative Days on Market: 68 · Includes prior listings · Currently listed since 08/11/26 · Data provided by the MLS.

Property Description

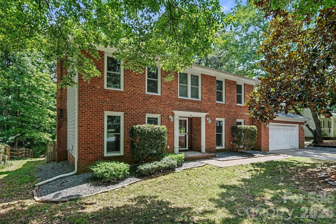
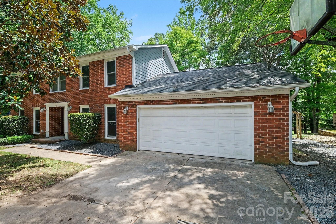
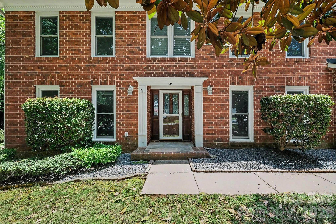
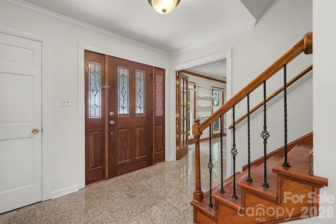
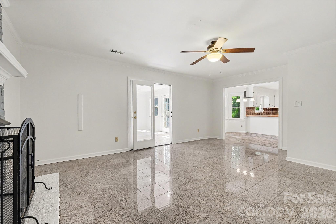
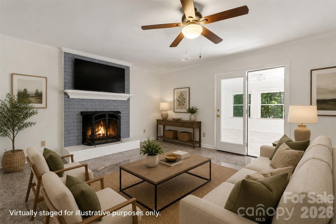
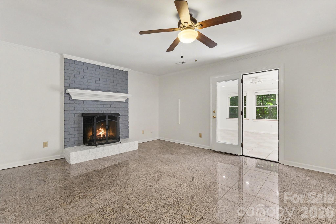
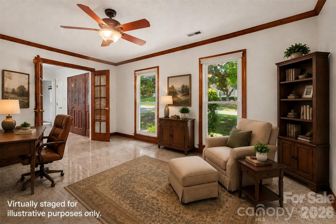
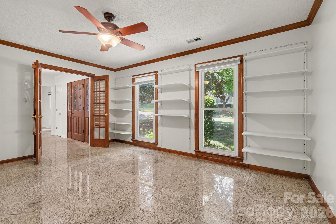
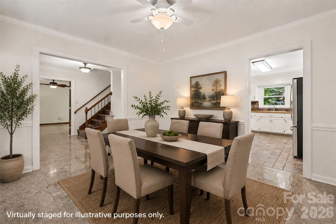
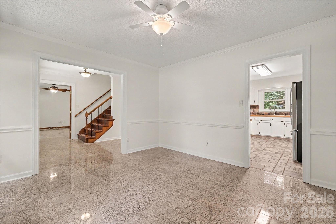
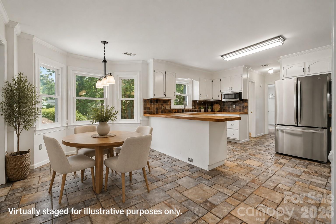
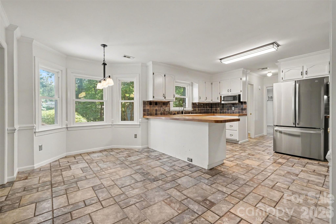
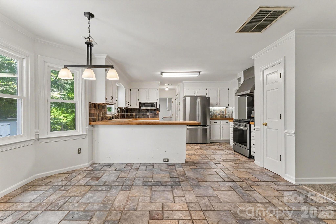
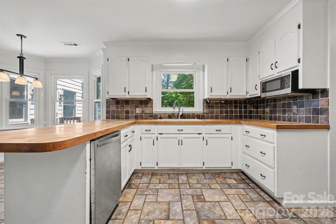
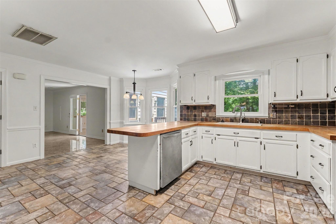
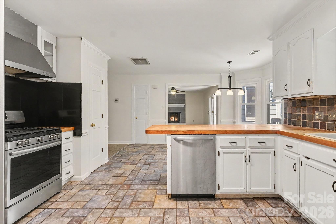
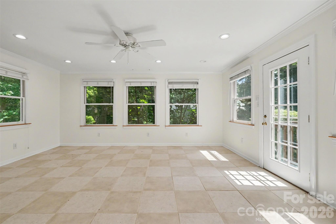
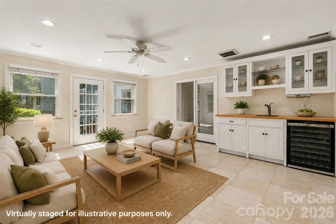
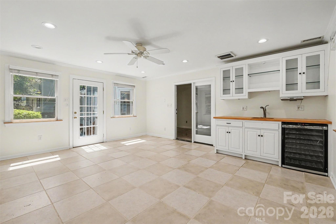
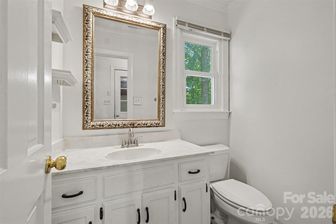
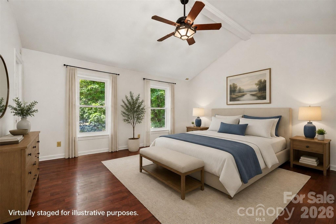
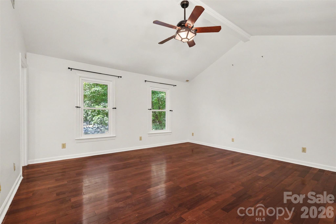
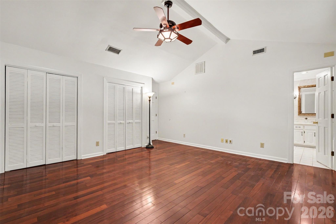
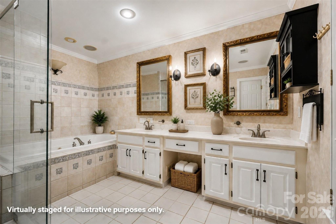
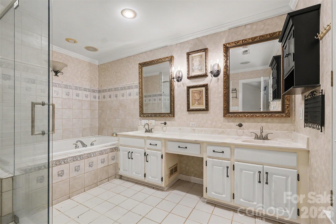
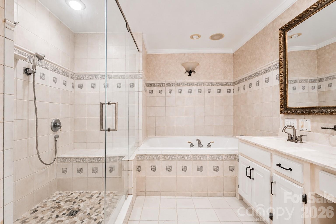
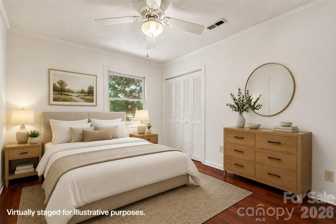
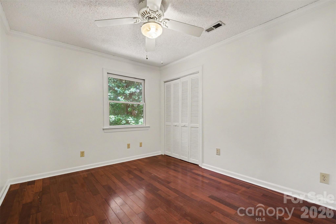
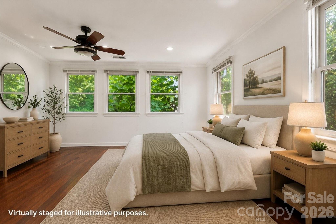
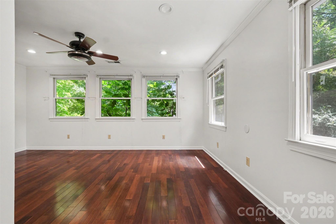
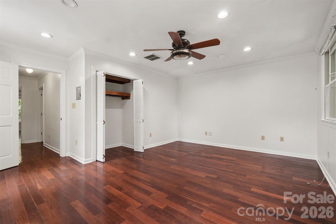
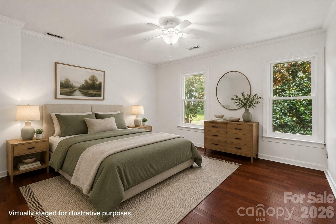
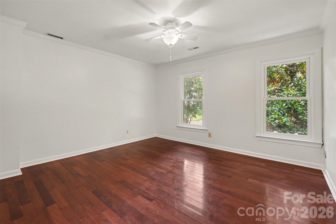
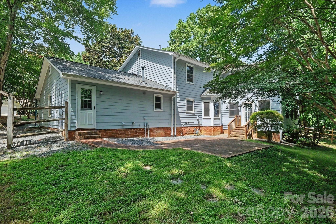
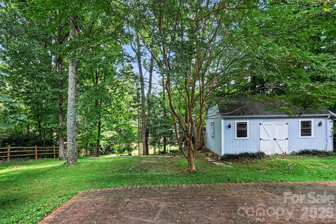
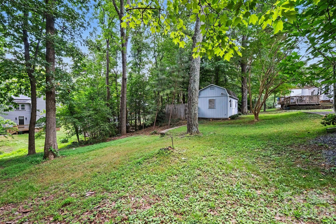
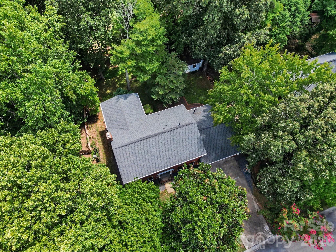
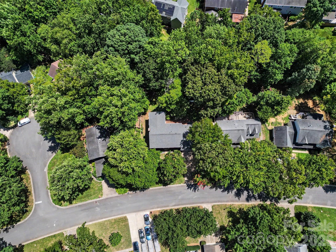
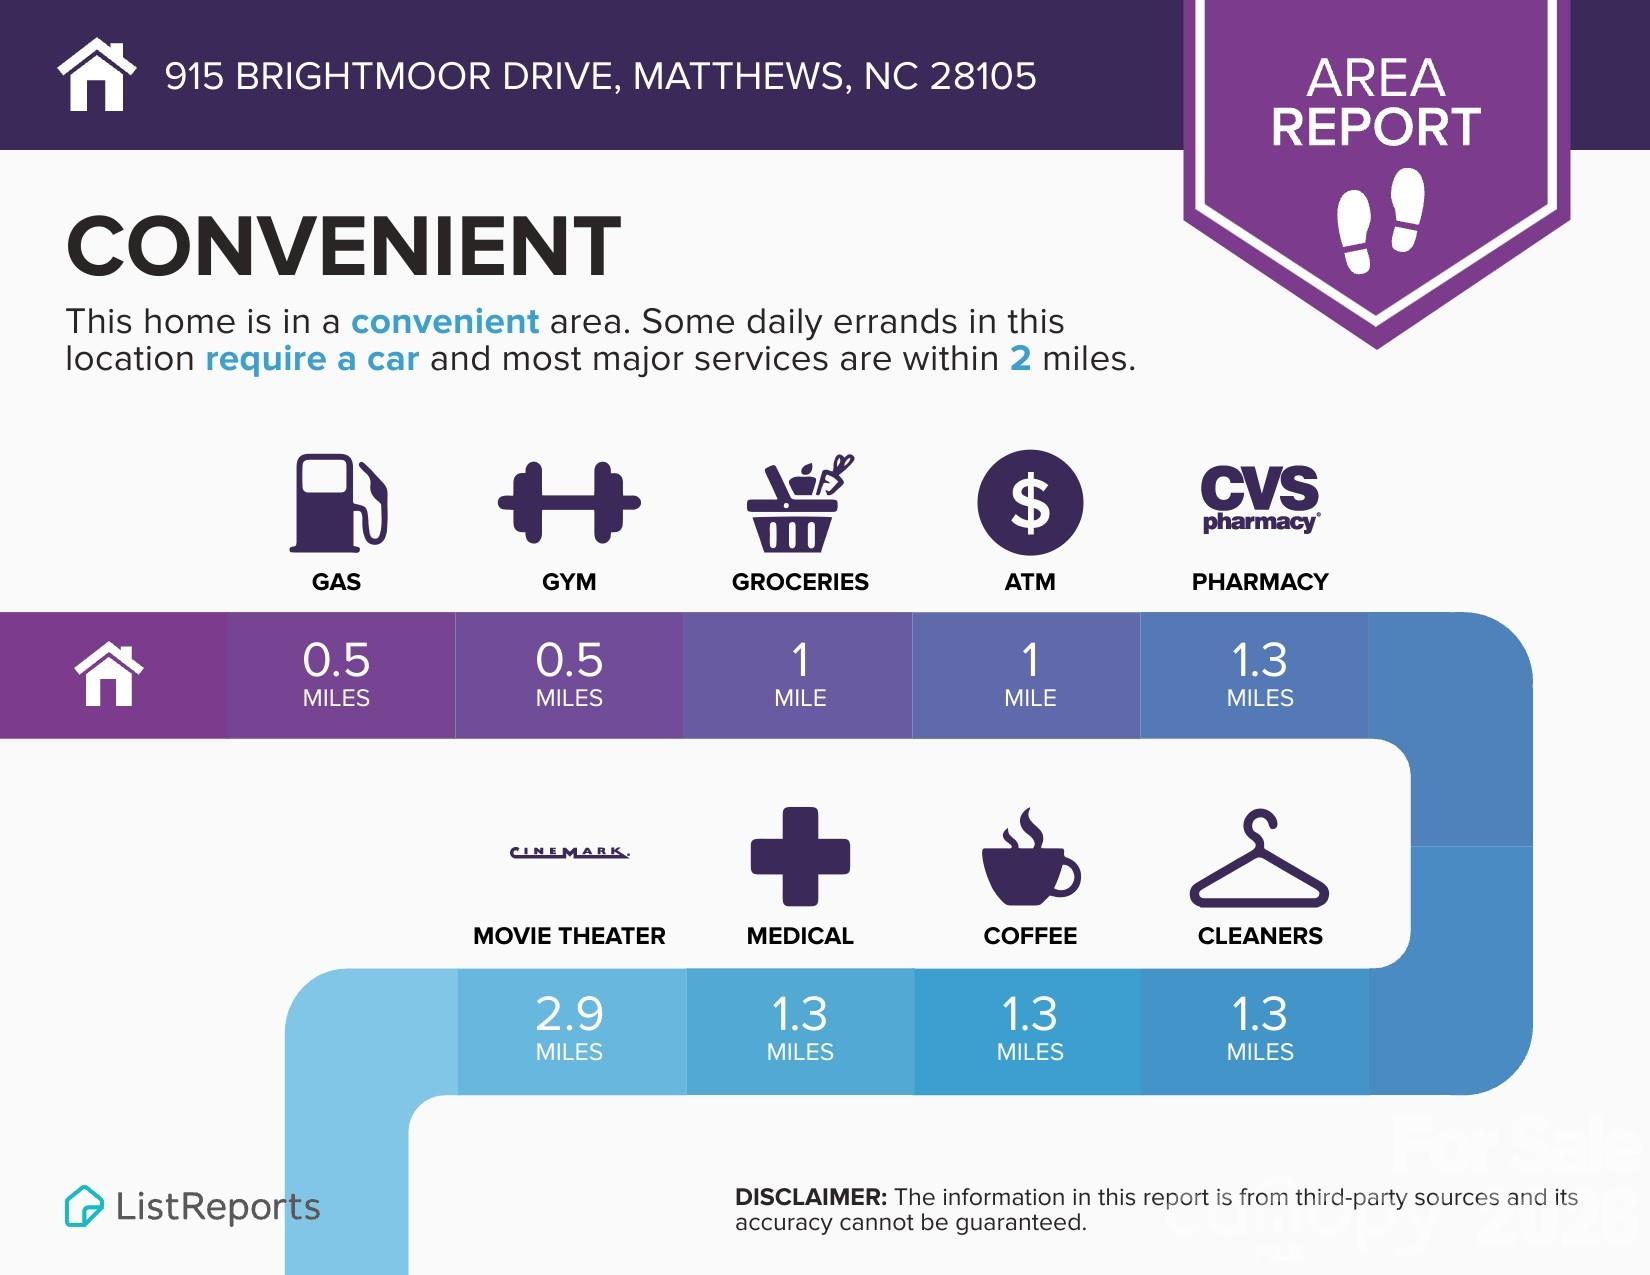
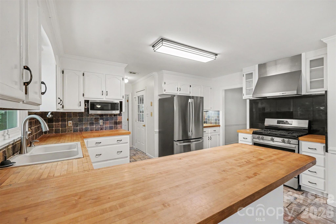
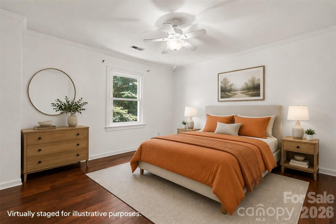
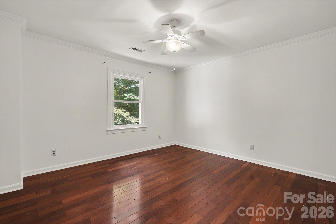
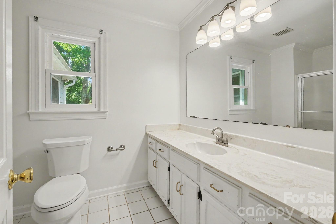
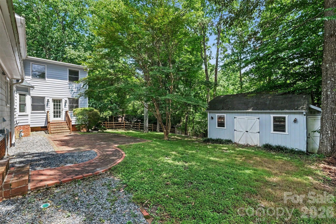
Seldom available in Brightmoor, this spacious five-bedroom home sits on a 0.38-acre, well maintained lot. With great bones and generous living spaces; this move-in ready home presents an exciting opportunity to bring your vision, add your personal style, and truly make it your own. Timeless finishes include Brazilian cherry flooring on the stairs and throughout the second floor, marble flooring on the main level, and terracotta tile in the bright sunroom. The inviting interior features a spacious living room with a gas fireplace, open dining and living areas, a light-filled kitchen, and a sunroom overlooking the private backyard. Upstairs, five bedrooms provide exceptional flexibility for family, guests, or a home office. A custom outdoor shed adds versatility with its own fenced patio area, and 50-amp electric—ideal for a workshop, hobby space, or additional storage. Recent improvements include roof, gutters with gutter guards and windows within the last four years. Enjoy all that Brightmoor has to offer, including the neighborhood pool, playground, recreation areas, and pickleball courts, while being conveniently located near Matthews shopping, dining, parks, and everyday amenities with easy access to the greater Charlotte area. Whether you embrace its existing character or update the spaces to reflect your own style, this is a wonderful opportunity to create something truly special in one of Matthews' established and sought-after communities.

Property Highlights

Property Type
Residential
Property Sub Type
Single Family Residence
Bedrooms
5
Total Bathrooms
3
Living Area
3,053
Price / Sqft
$163
Year Built
1988
Cumulative Days on Market
68

Location

City/Township
Matthews
Subdivision
Brightmoor
County
Mecklenburg
Zoning
R-12

Property Details
Price
$499,000
Property Type
Residential
Property Sub Type
Single Family Residence

Building

Levels
Two

Community

Community Features
Outdoor Pool, Playground, Recreation Area, Tennis Court(s)

Local Schools

Elementary School
Matthews
Middle School
Crestdale
High School
Butler

Interior Features

Bedrooms and Bathrooms

Total Bathrooms
3
Full Bathrooms
2
1/2 Bathrooms
1
Bedrooms
5

Area and Spaces

Living Area
3,053
Above Grade Finished Area
3,053

Appliances

Appliances
Bar Fridge, Dishwasher, Gas Range, Gas Water Heater, Microwave, Oven

Interior Features

Interior Features
Attic Stairs Pulldown, Garden Tub, Pantry
Laundry Features
Laundry Room, Main Level
Door Features
French Doors
Fireplace Features
Living Room

Heating and Cooling

Heating Features
Forced Air, Natural Gas
Has Fireplace
Yes

Building Details
Construction

Year Built
1988
Foundations
Slab

Materials
Construction Materials
Brick Partial, Hardboard Siding

Terms

Terms

Special Conditions
None
Cumulative Days on Market
68

Taxes

Tax

Tax Assessed Value
466600.00

HOA

Has HOA
Yes
Association Fee
$160 /qtr

Heating, Cooling & Utilities

Cooling Features
Ceiling Fan(s), Central Air

Utilities

Sewer
Public Sewer
Water Source
City

Lot

Lot Size
0.38
Road Surface
Concrete

Exterior Features

Patio And Porch Features
Patio

Parking

Garage Capacity
2
Parking Features
Driveway, Attached Garage, Garage Faces Front
Listed by Keller Williams South Park, john.realtyhomes@gmail.com
Listing Data last updated 10/21/2026 09:20 pm
Get a Link to this Property: Copy To Clipboard
QR Code link to this property

Phone:
Connect with:

Payment Calculator

per month. fixed. % interest.
$
%
$
%
Principal & Interest
+ Home Insurance
+ Property Tax
+ HOA Fees
per month
Total interest paid over s will be:
All estimates and provided for informational purposes only. Actual amounts may vary. The output of the tool is not a loan offer or solicitation, nor is it financial or legal advice. Information, rates, programs and loan scenarios shown are for example only as of 22-Oct-2026 and are subject to change without notice. Interest rates provided by the St. Louis Federal Reserve Economic Data (FRED). All products are subject to credit and property approval. Not all products are available in all states or for all loan amounts. Other restrictions and limitations apply. Contact your preferred lender for the pricing associated with your specific transaction. Calculations are generated by Open Source mortgage calculation software tools using common mathematical formulas. All calculations should be independently verified.
Get Walk Score Content

Property History

Yesterday
Property information last updated
30 days ago
Date of last price change
71 days ago
Status Active. This is the date the listing was placed on market.
Cumulative Days on Market: 68 days (includes prior listings) · Currently listed since August 11, 2026. Data provided by the MLS.

Similar Properties

Verified by MonsterInsights