Start of property details
Share this property:
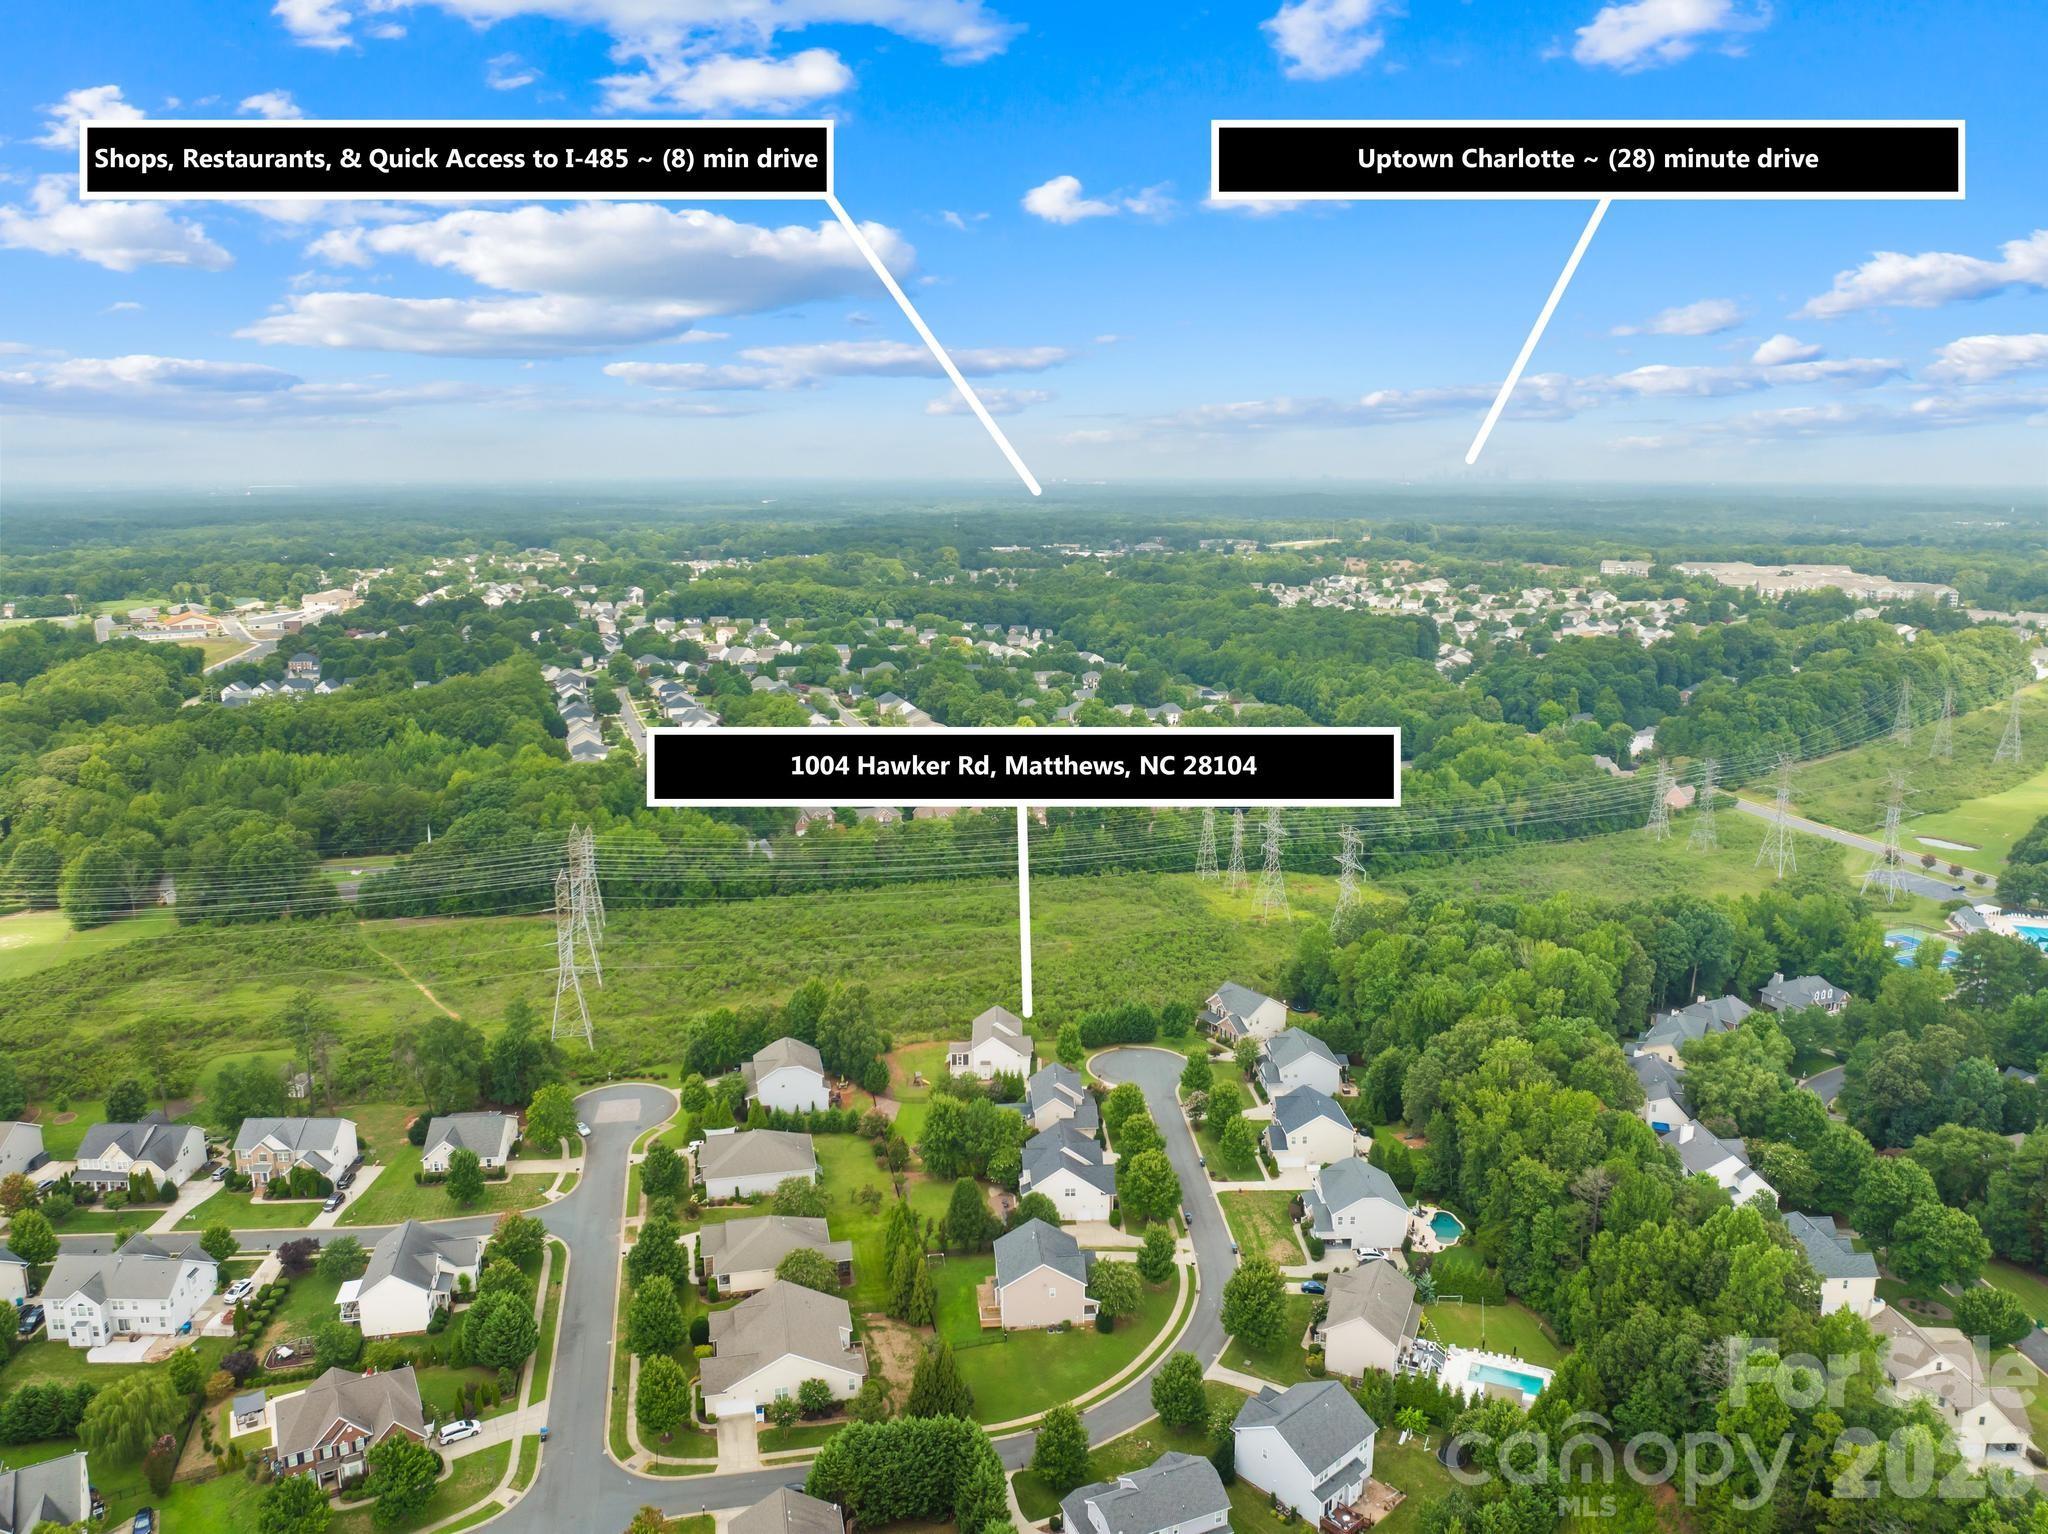
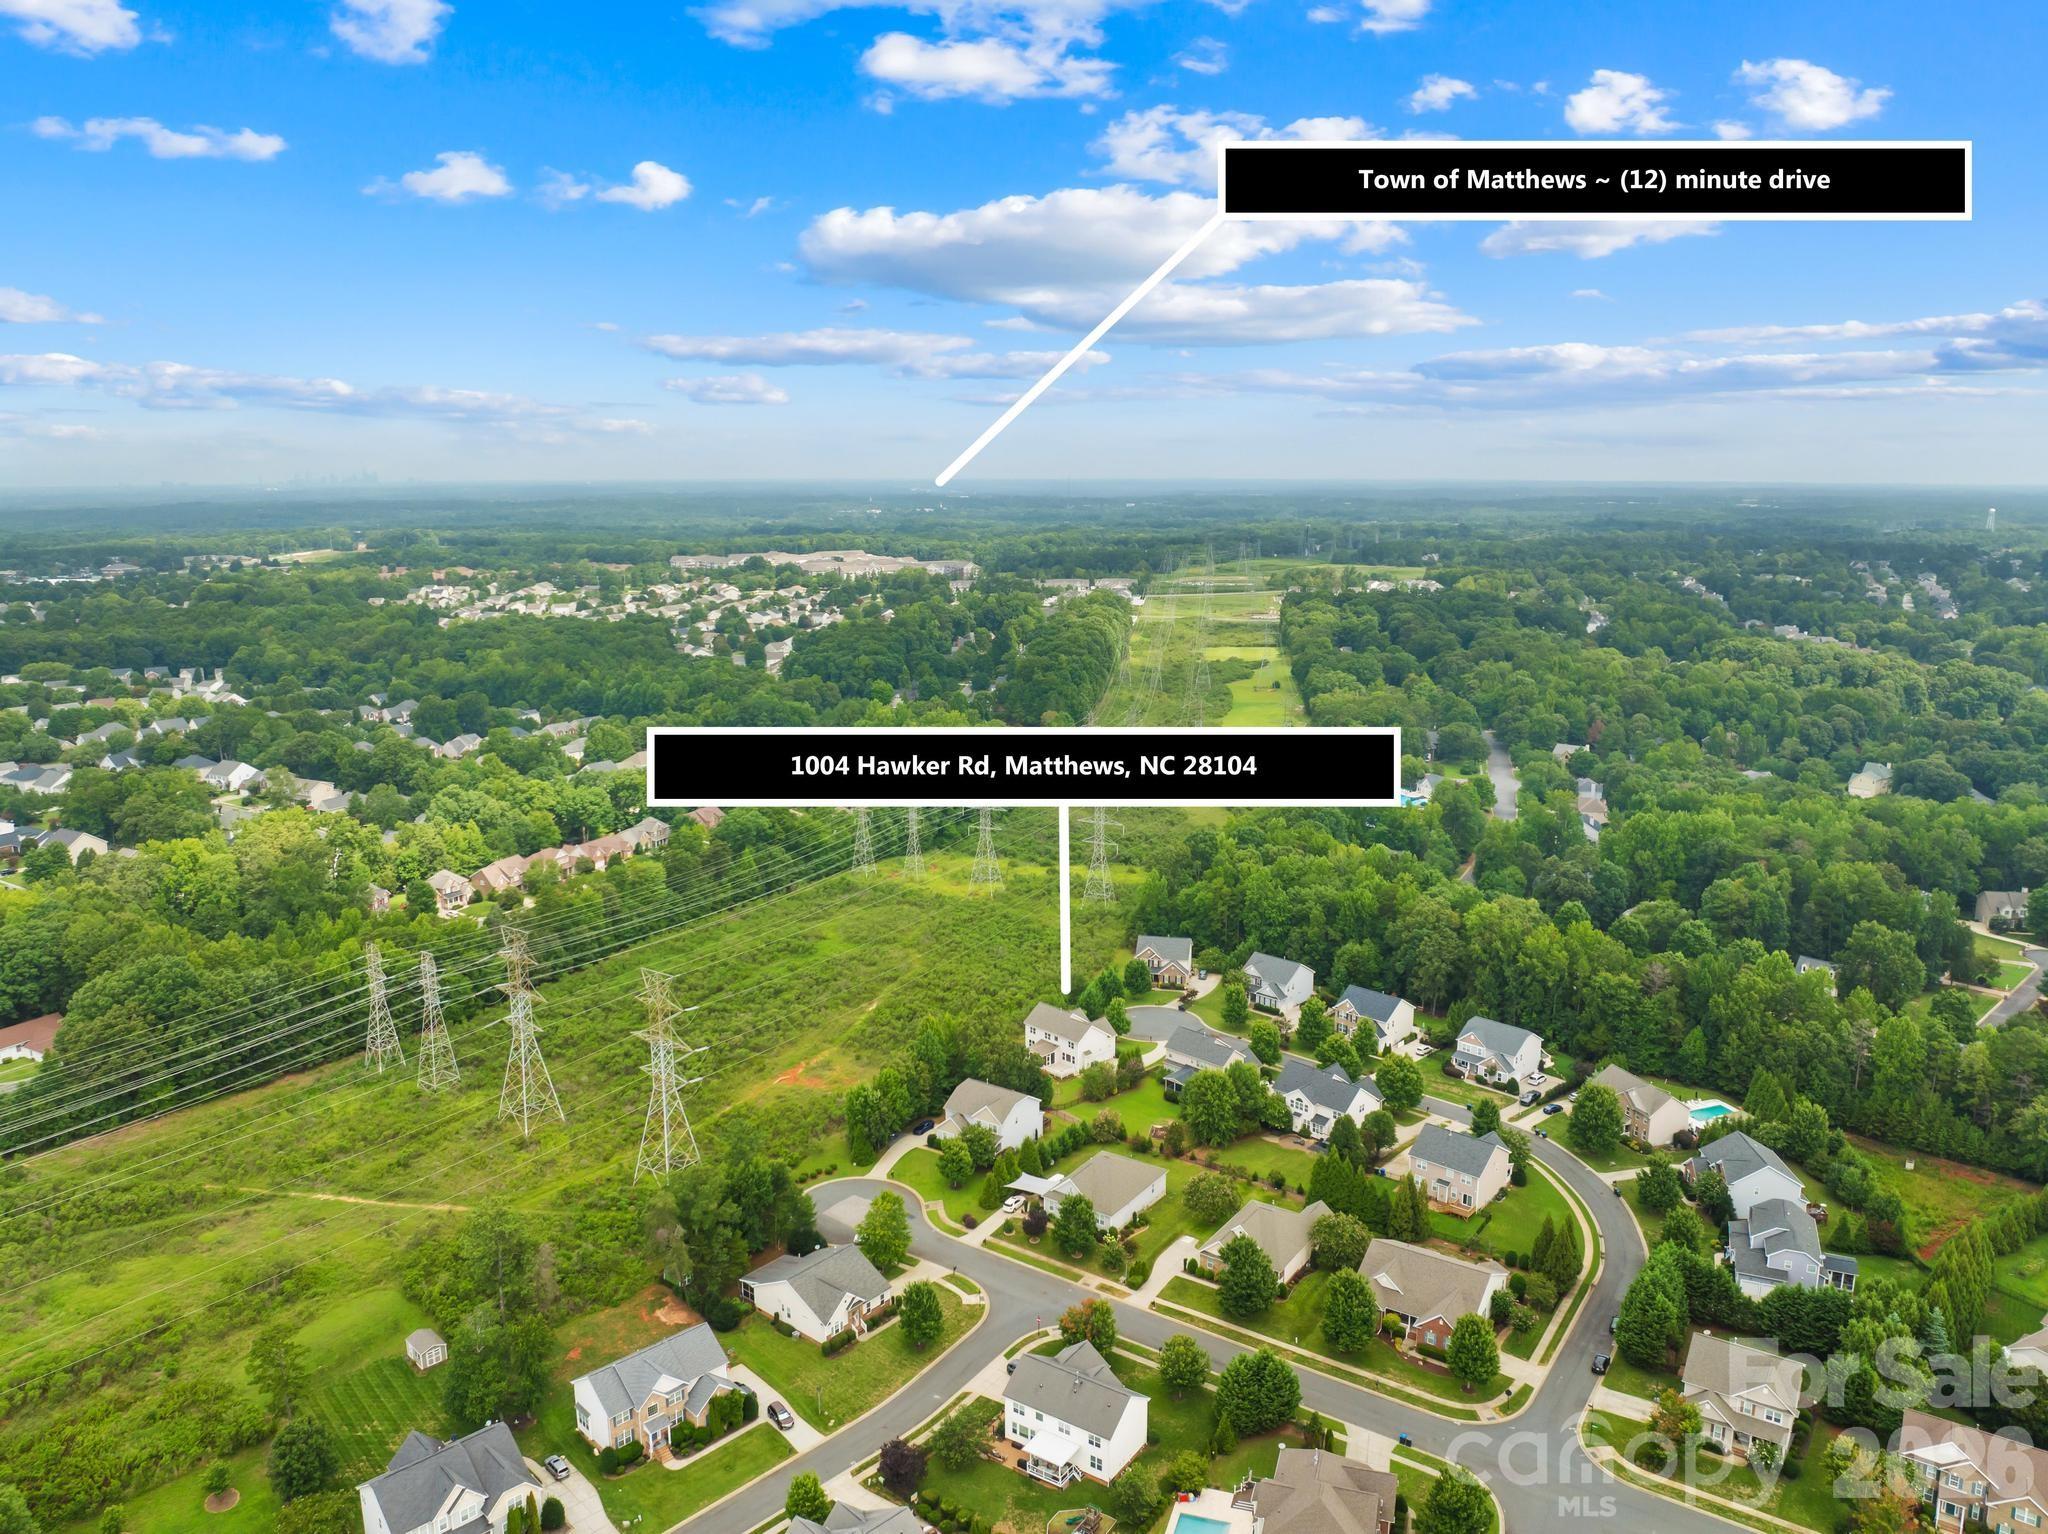
1004 Hawker Road
Matthews, NC 28104
FOR
SALE
$570,000
Active
4
Beds
3
Baths
2
Garage
2014
Yr. Built
MLS# 4411741
Cumulative Days on Market: 40 · Includes prior listings · Currently listed since 08/05/26 · Data provided by the MLS.

Property Description

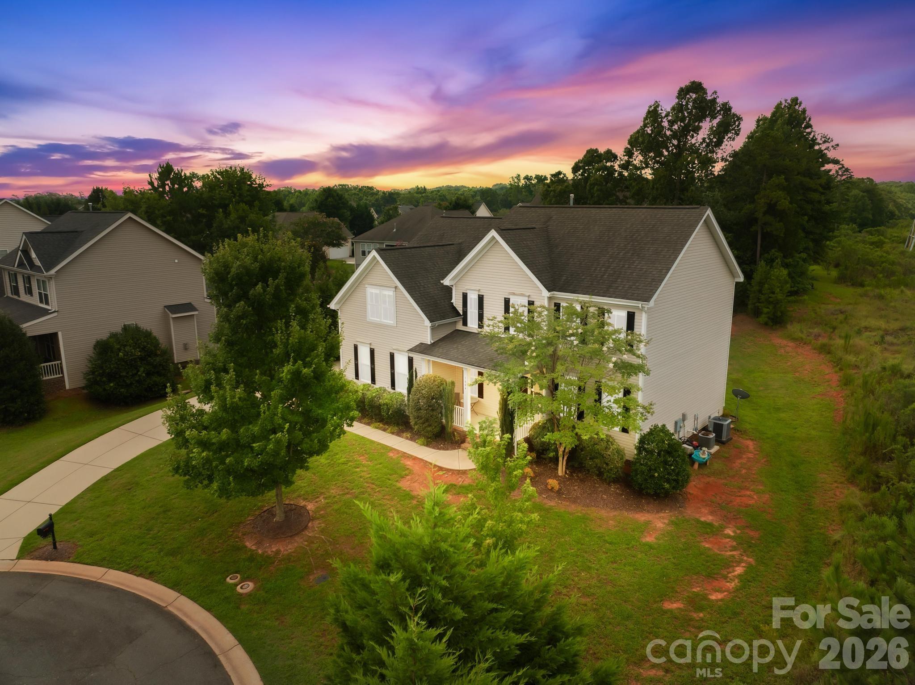
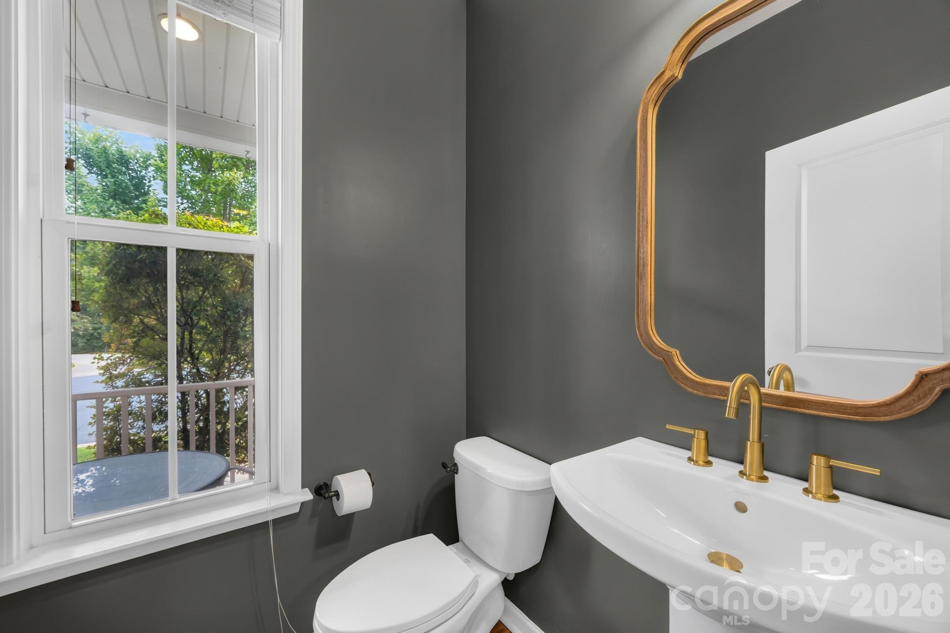
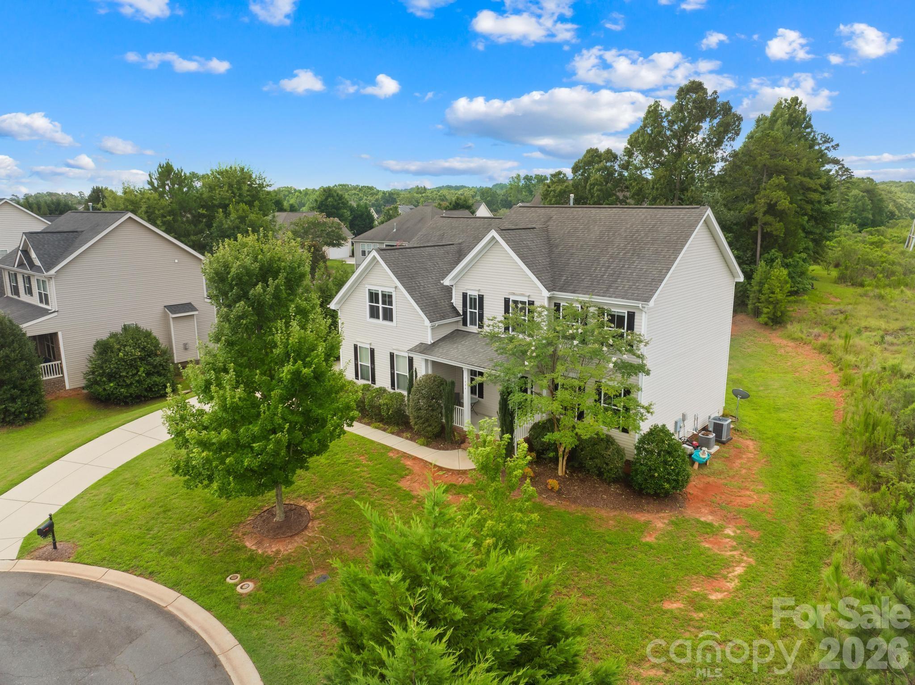
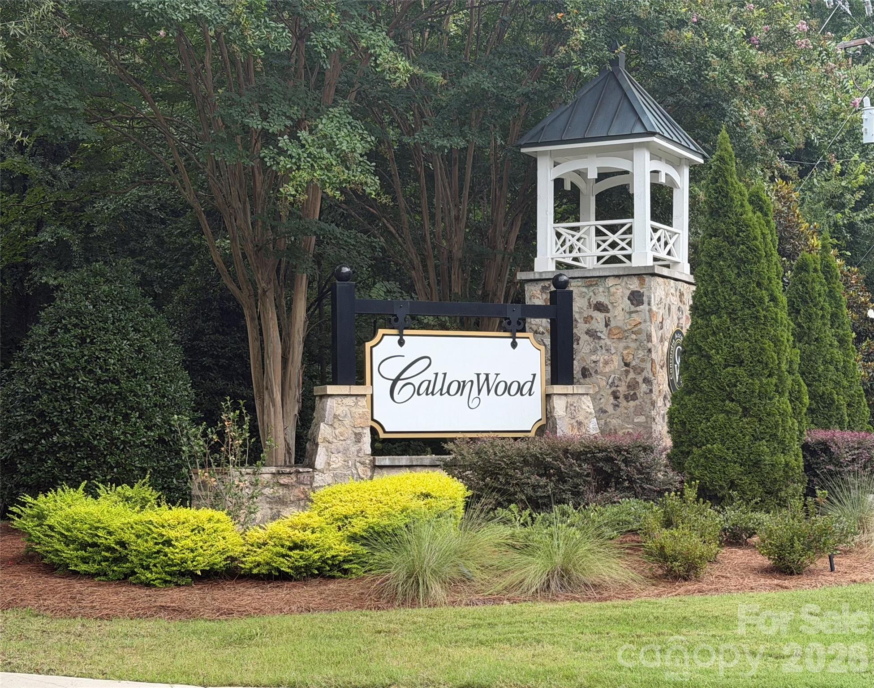
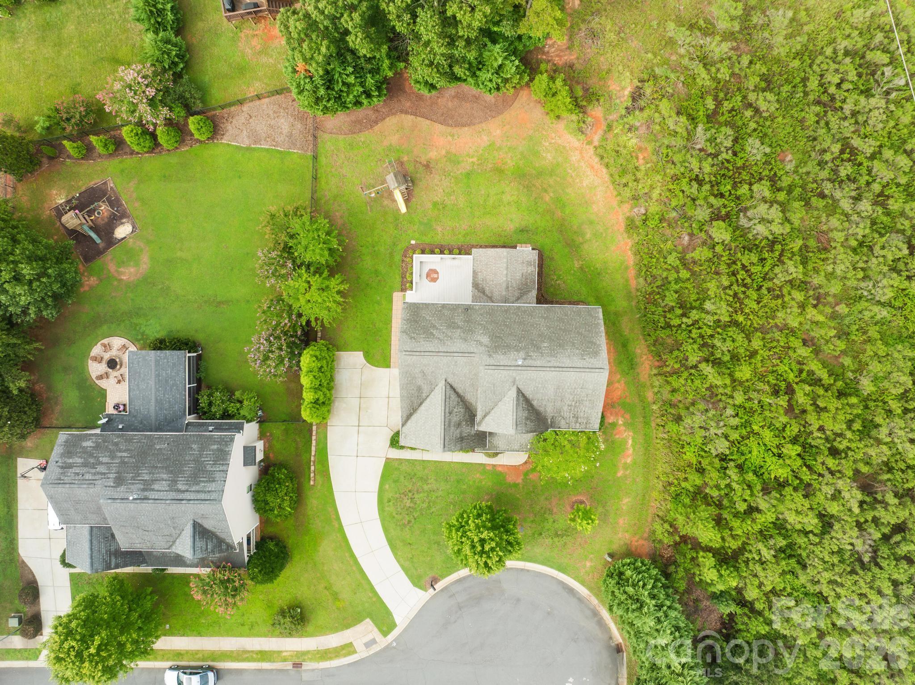
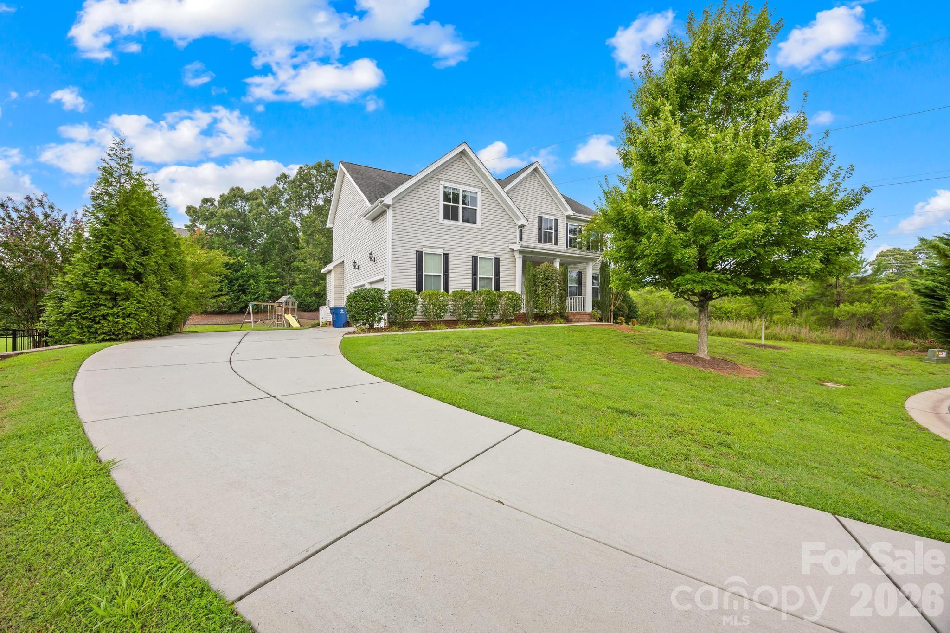
Space for the whole family, a neighborhood that feels like home! And a location that puts everything within reach...Welcome to 1004 Hawker Road, a beautifully updated 4 bedroom, 2.5 bathroom home in the highly sought after Callonwood community in Matthews, North Carolina.

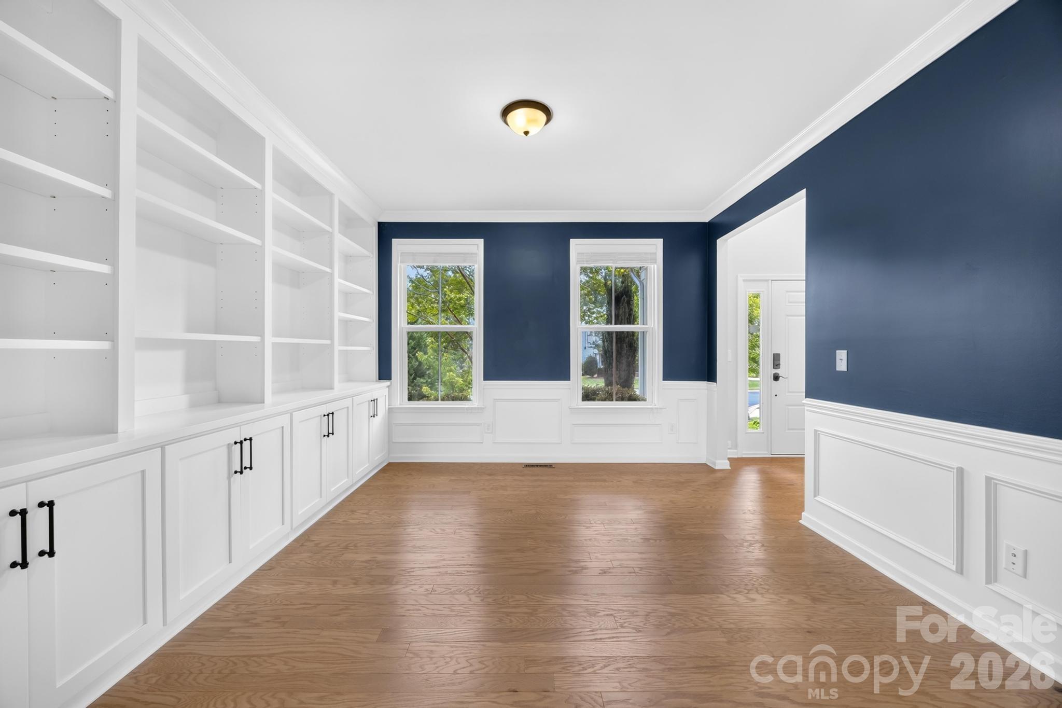
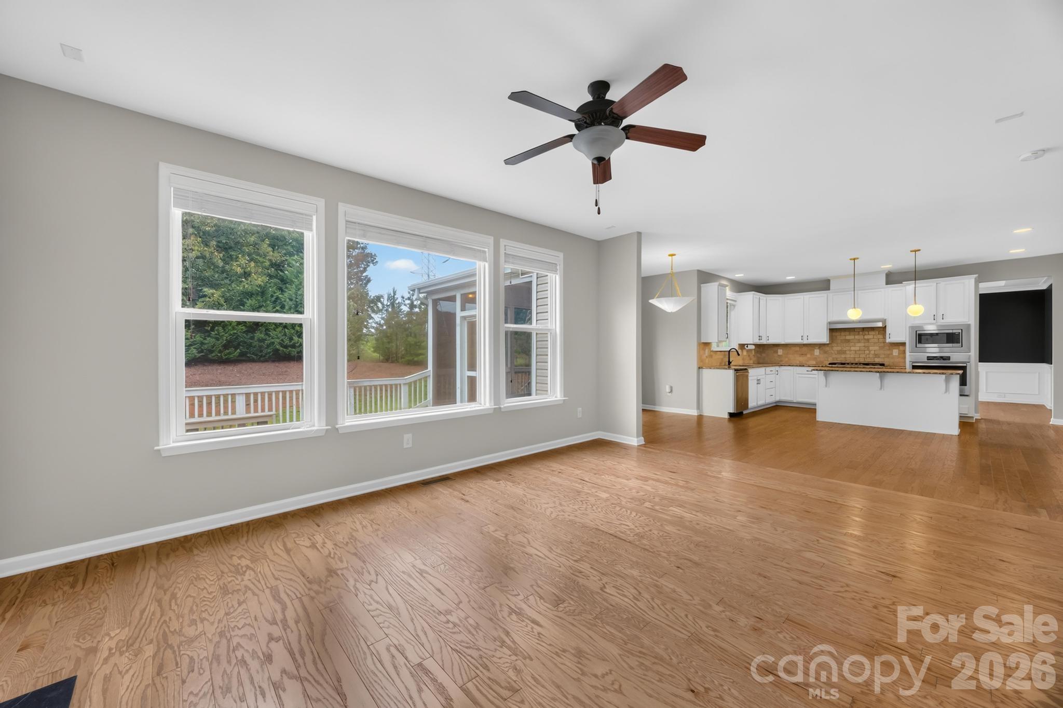
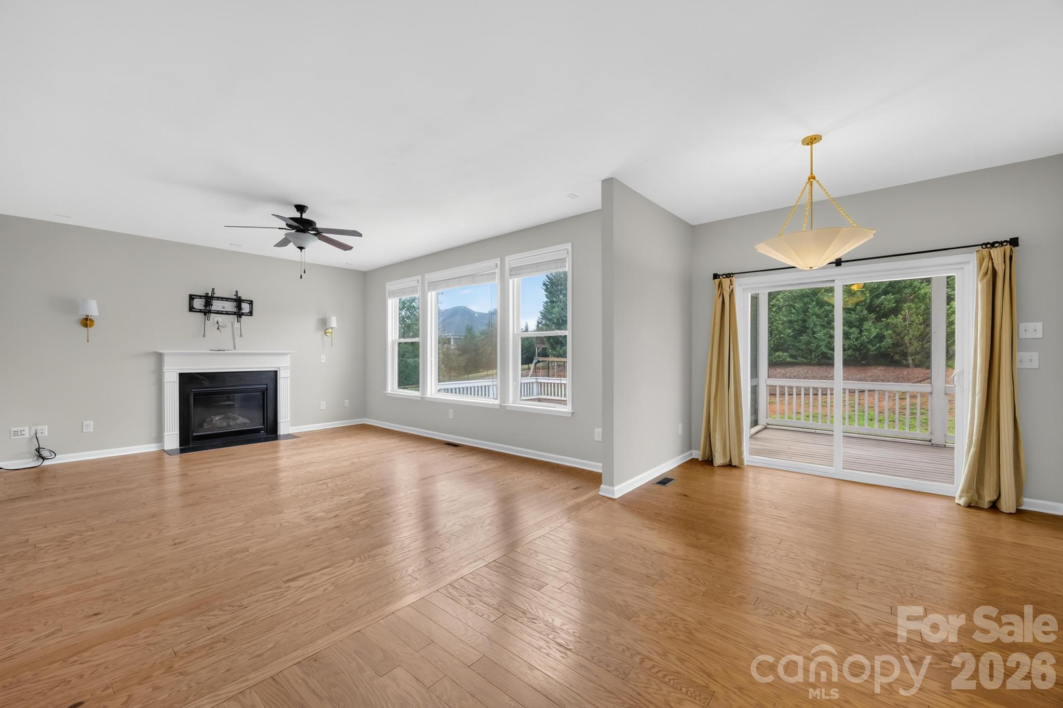
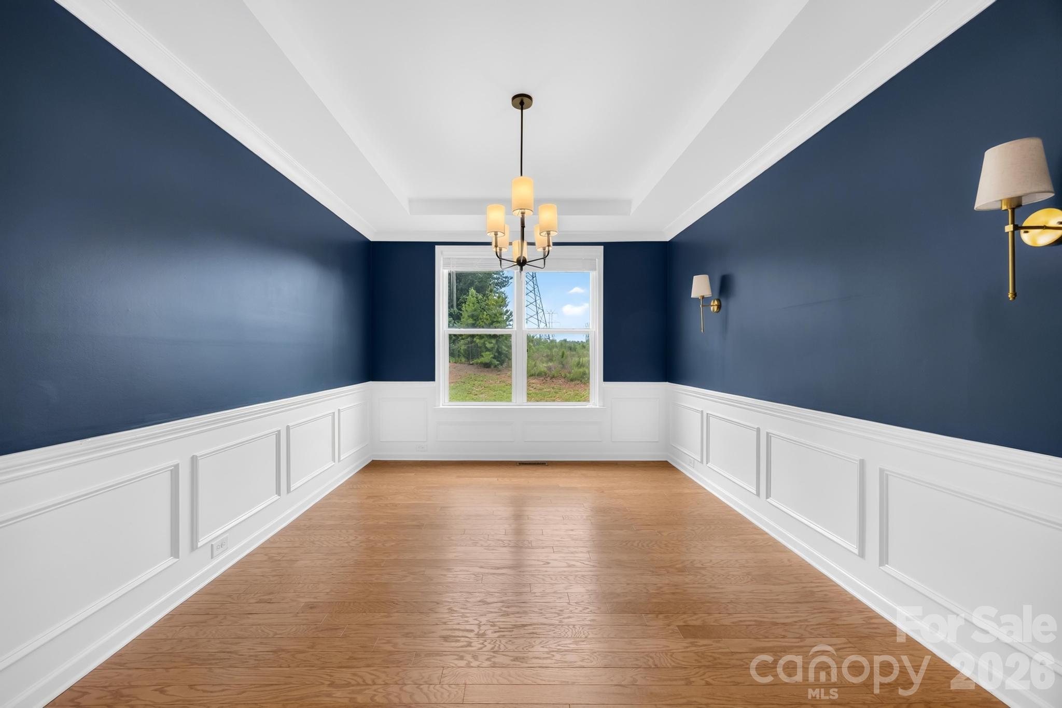
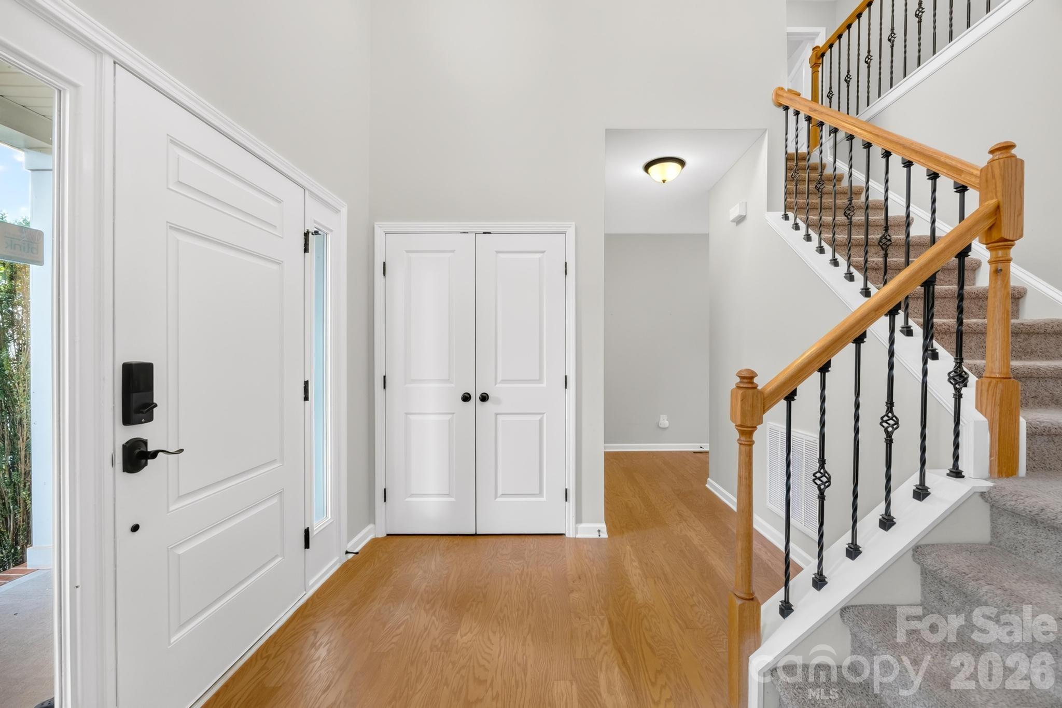
This move in ready home offers more than 2, 700 square feet of thoughtfully designed living space, combining timeless charm, modern updates, and an unbeatable location. Step inside to beautiful flooring and an abundance of natural light throughout. The spacious floor plan features a formal living room, elegant dining room, and a warm family room centered around a cozy fireplace, perfect for everyday living and entertaining.

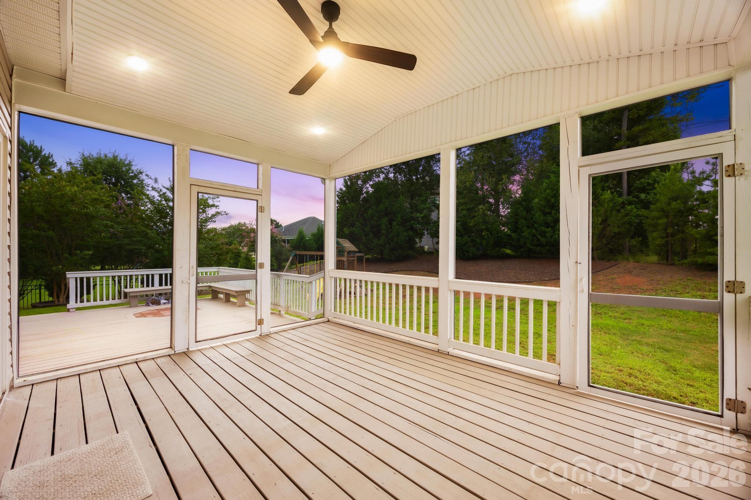
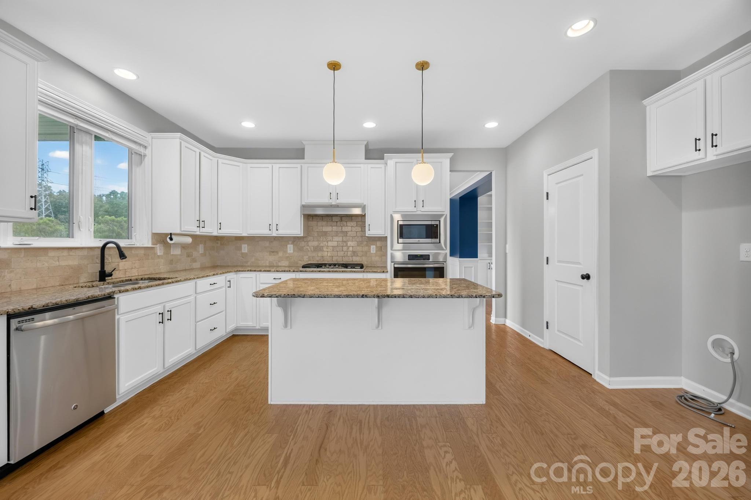
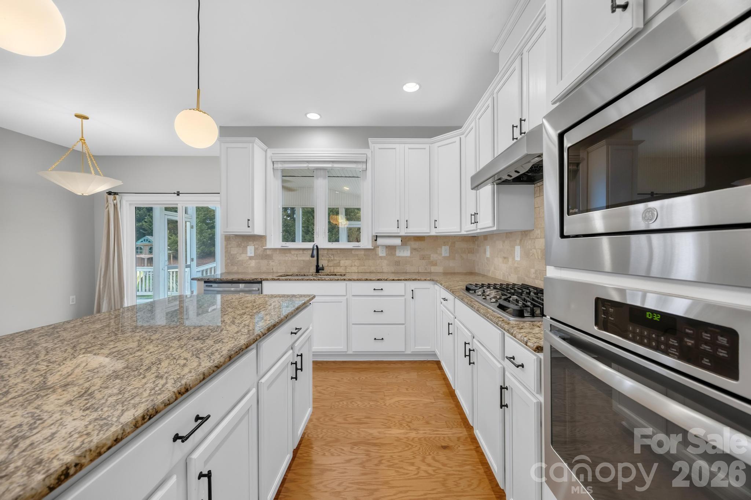
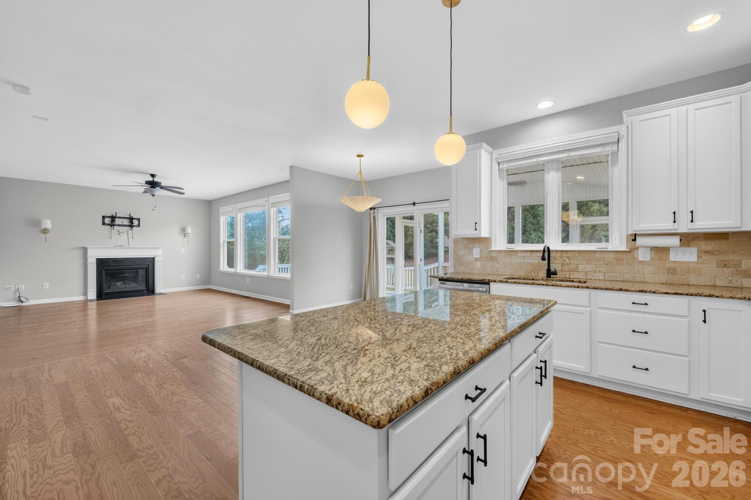
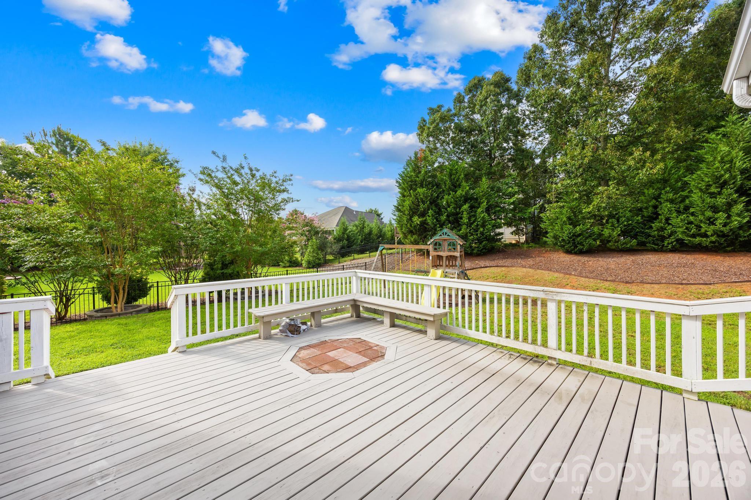
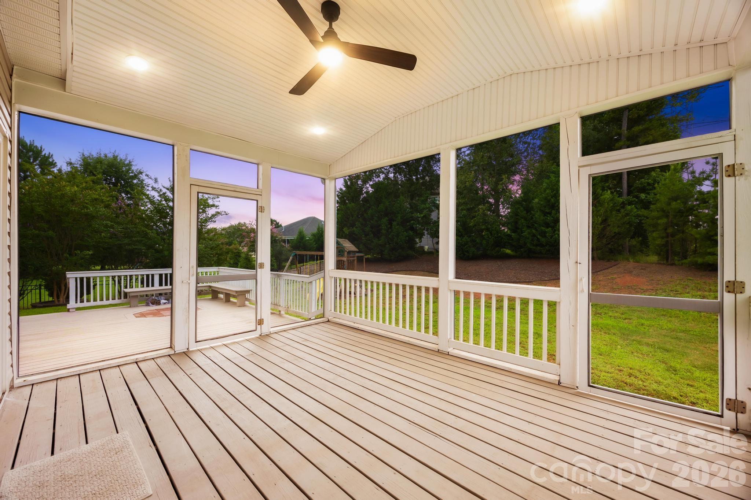
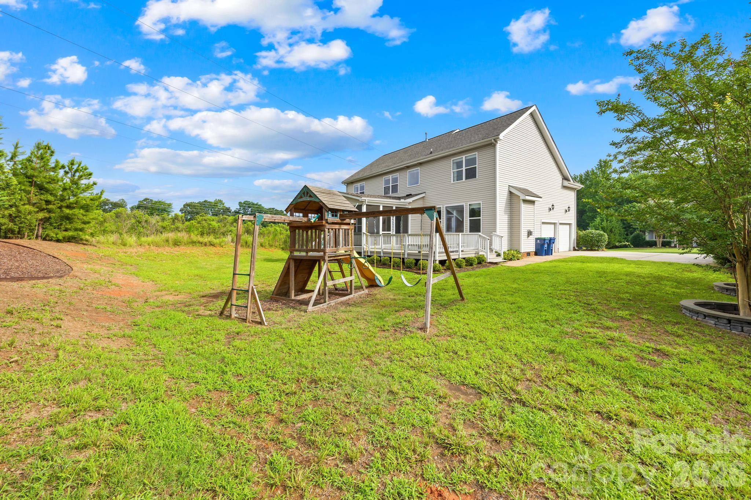
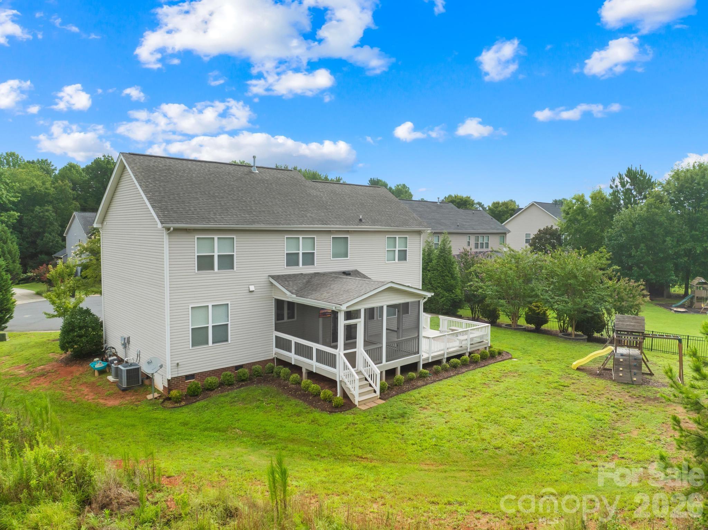
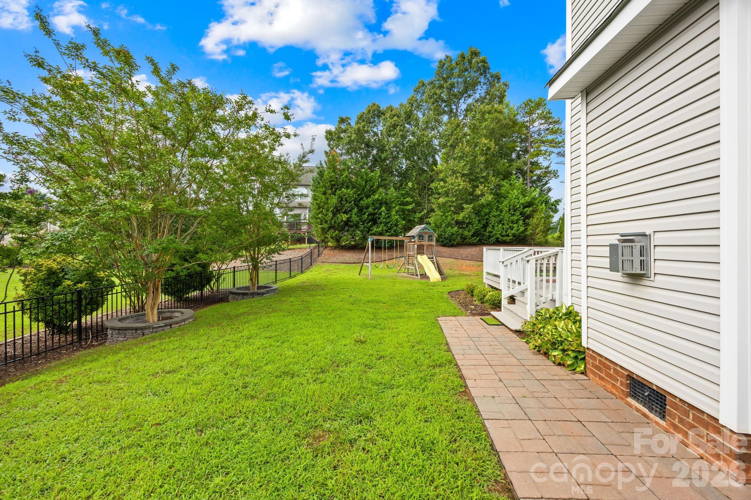
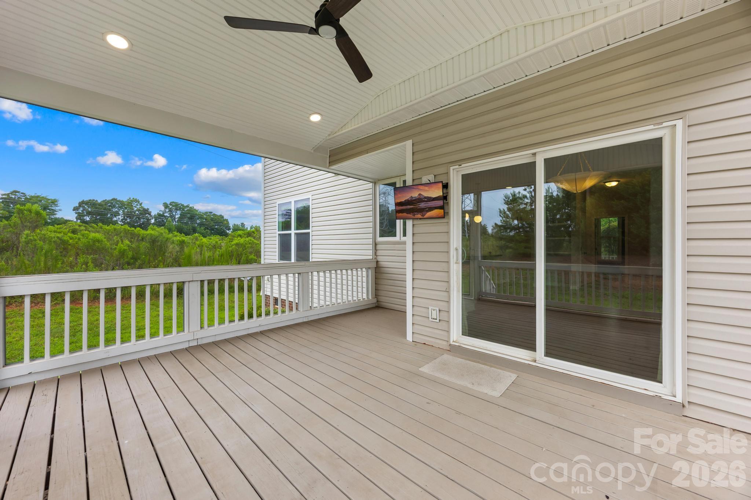
The heart of the home is the stunning kitchen, complete with granite countertops, stainless steel appliances, a stylish tile backsplash, and a bright breakfast area overlooking the private backyard. Step outside to a custom built deck and screened porch, ideal for entertaining or simply relaxing in peace.

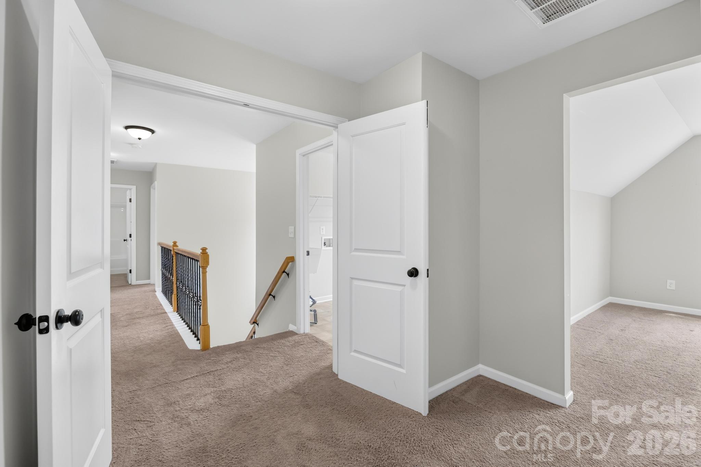
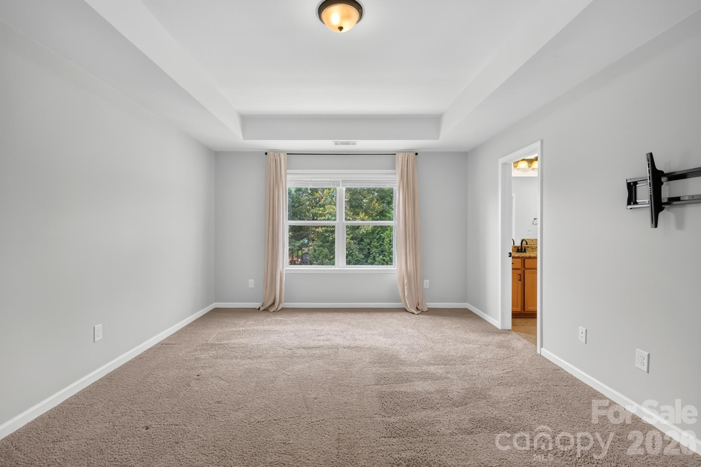
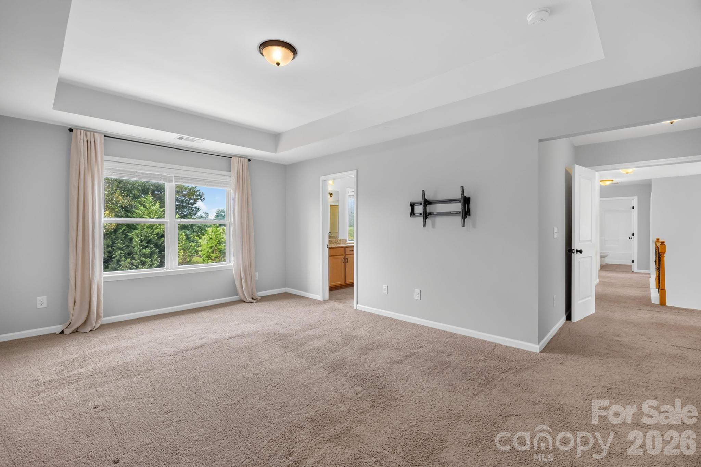
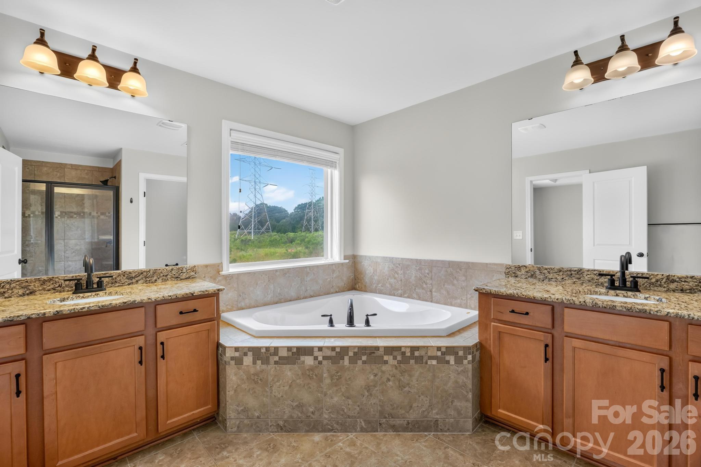
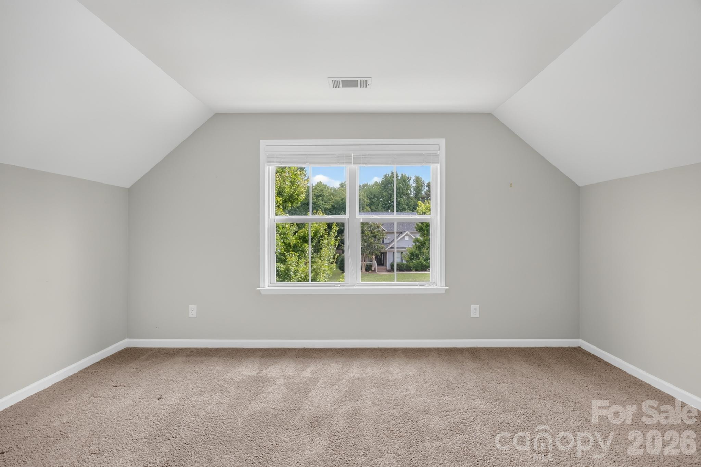
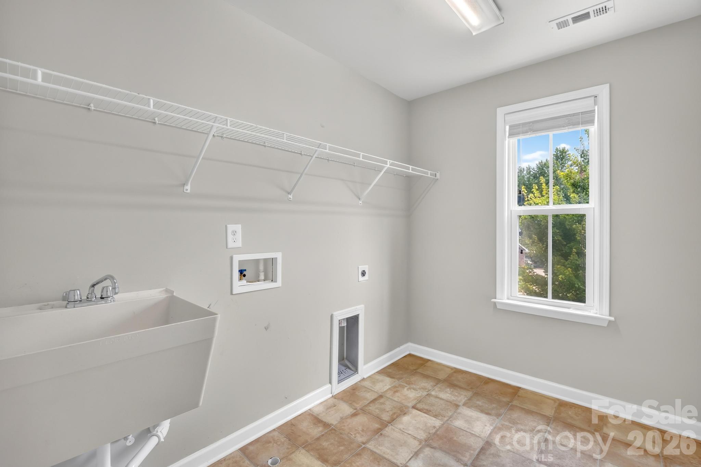
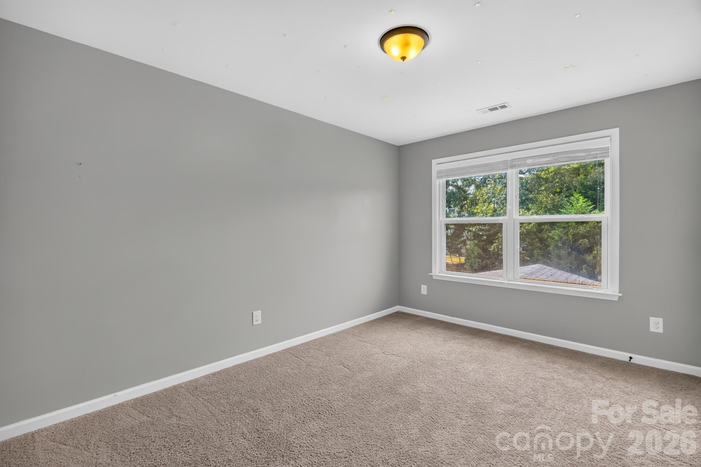
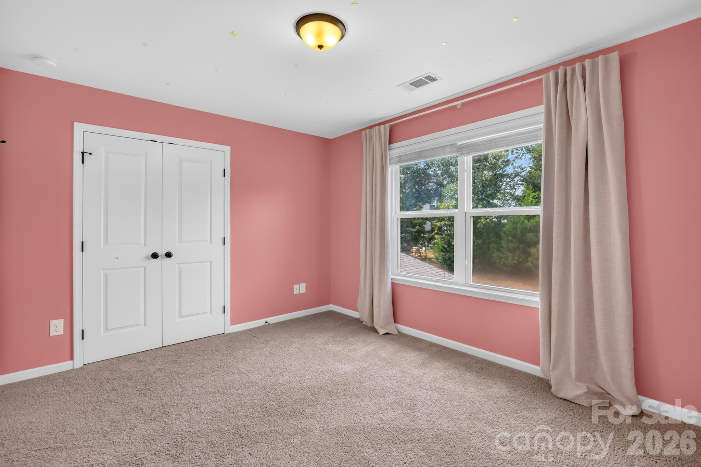
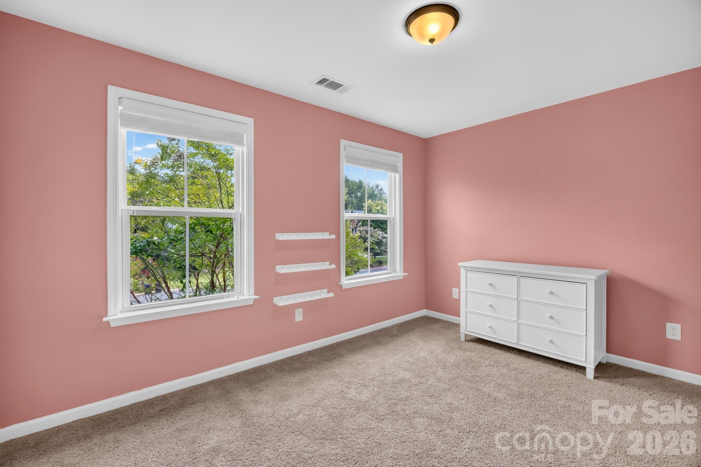
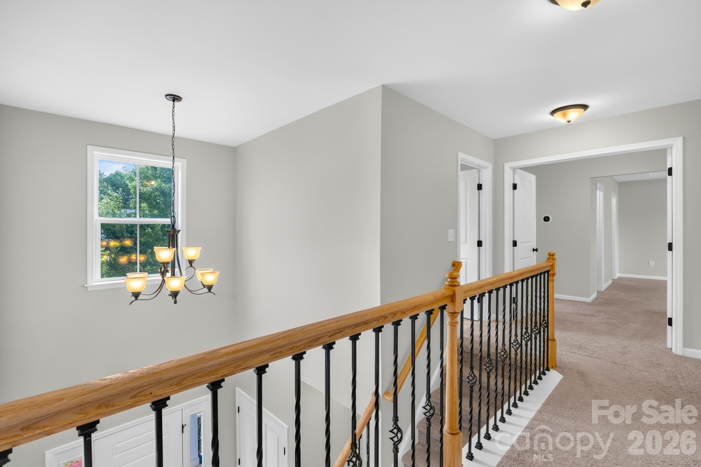
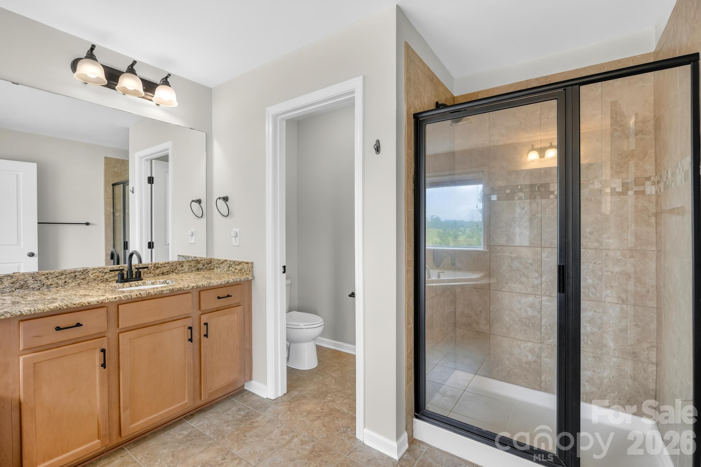
Upstairs, you'll find 4 generously sized bedrooms, including a spacious primary suite with a walk in closet, tiled walk in shower, garden tub, and private en suite bath. The oversized laundry room adds everyday convenience most homes in this price range don't offer.

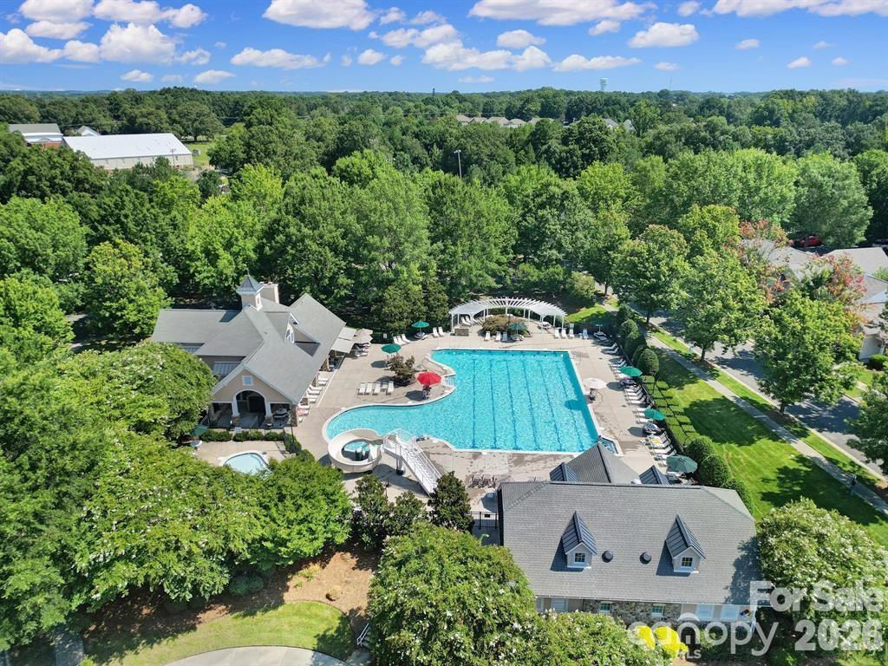
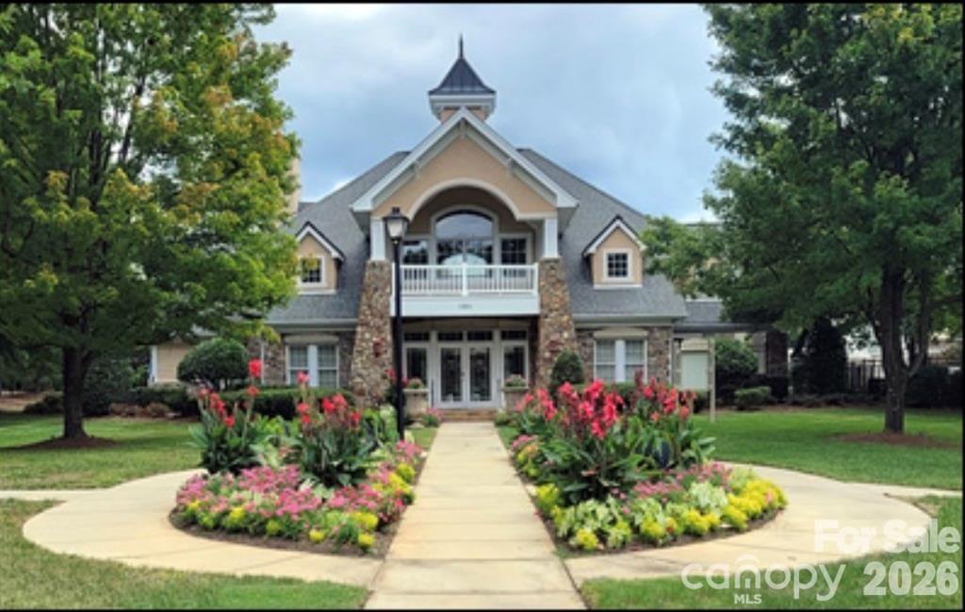
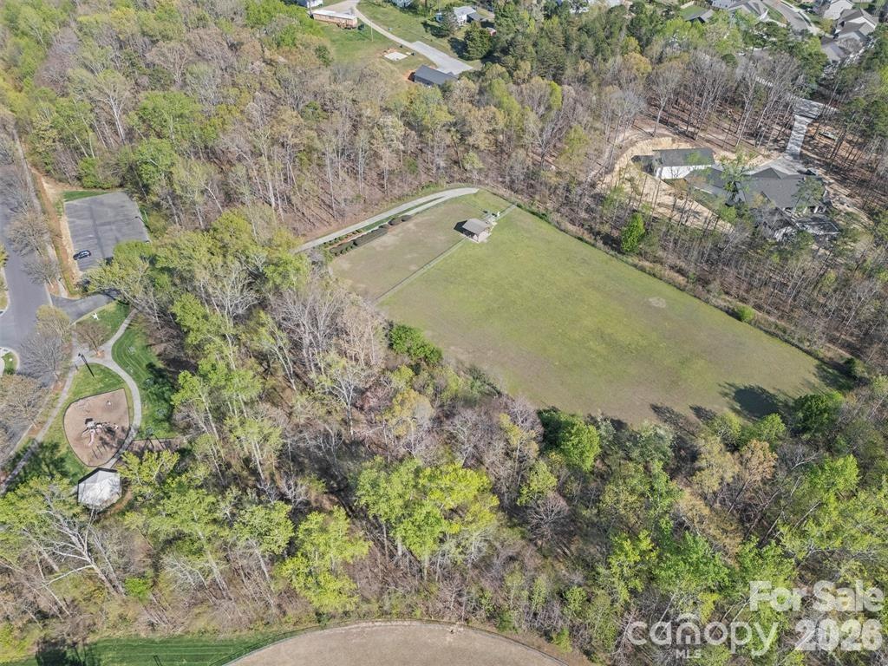
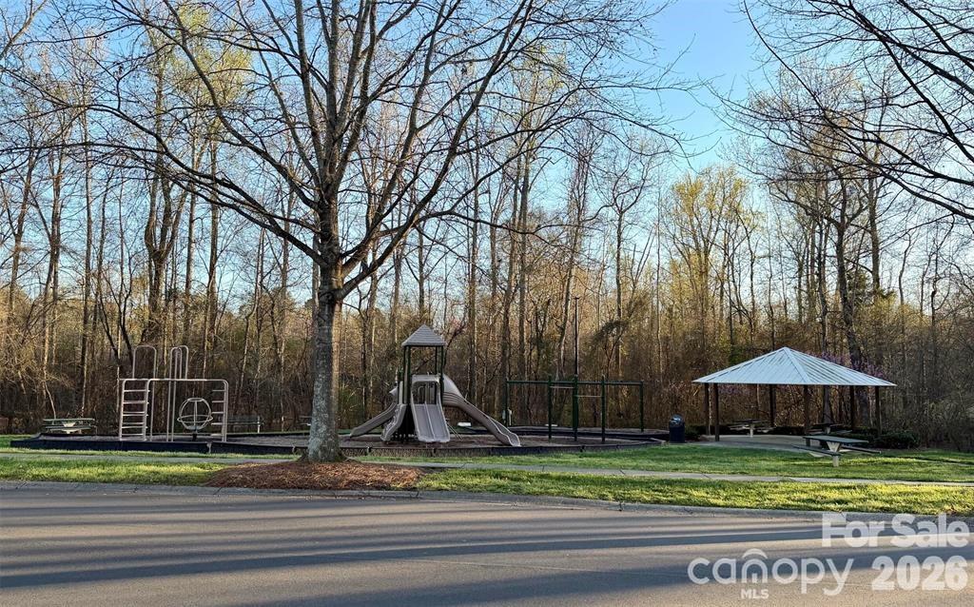
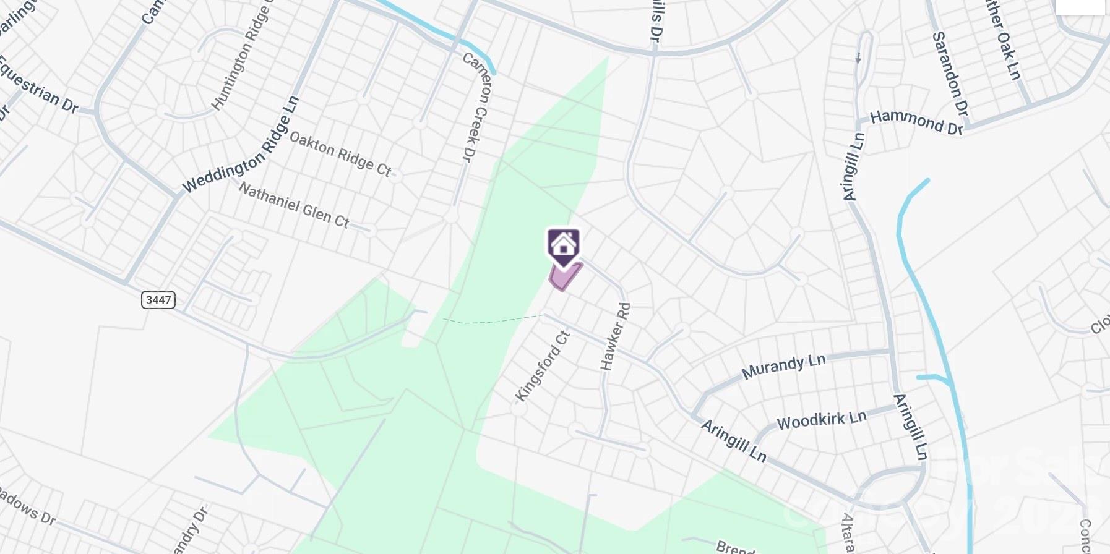
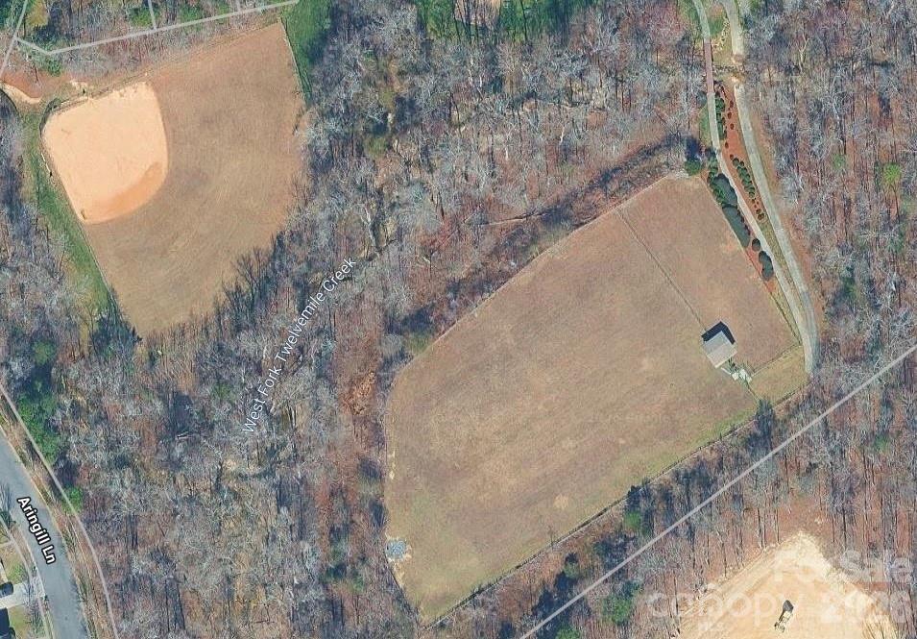
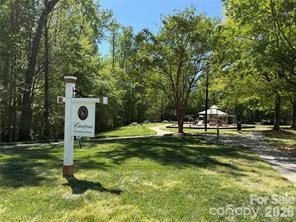
Callonwood is known for its tree lined streets, sidewalks, community pool, playground, and welcoming neighborhood atmosphere, all just minutes from Francis Beatty Park's walking trails and athletic fields. You're also close to Mario's Italian Restaurant, Publix, Harris Teeter, Brace YMCA, and Passionate Paws Animal Hospital, with easy access to Interstate 485 and an easy commute anywhere in Charlotte.

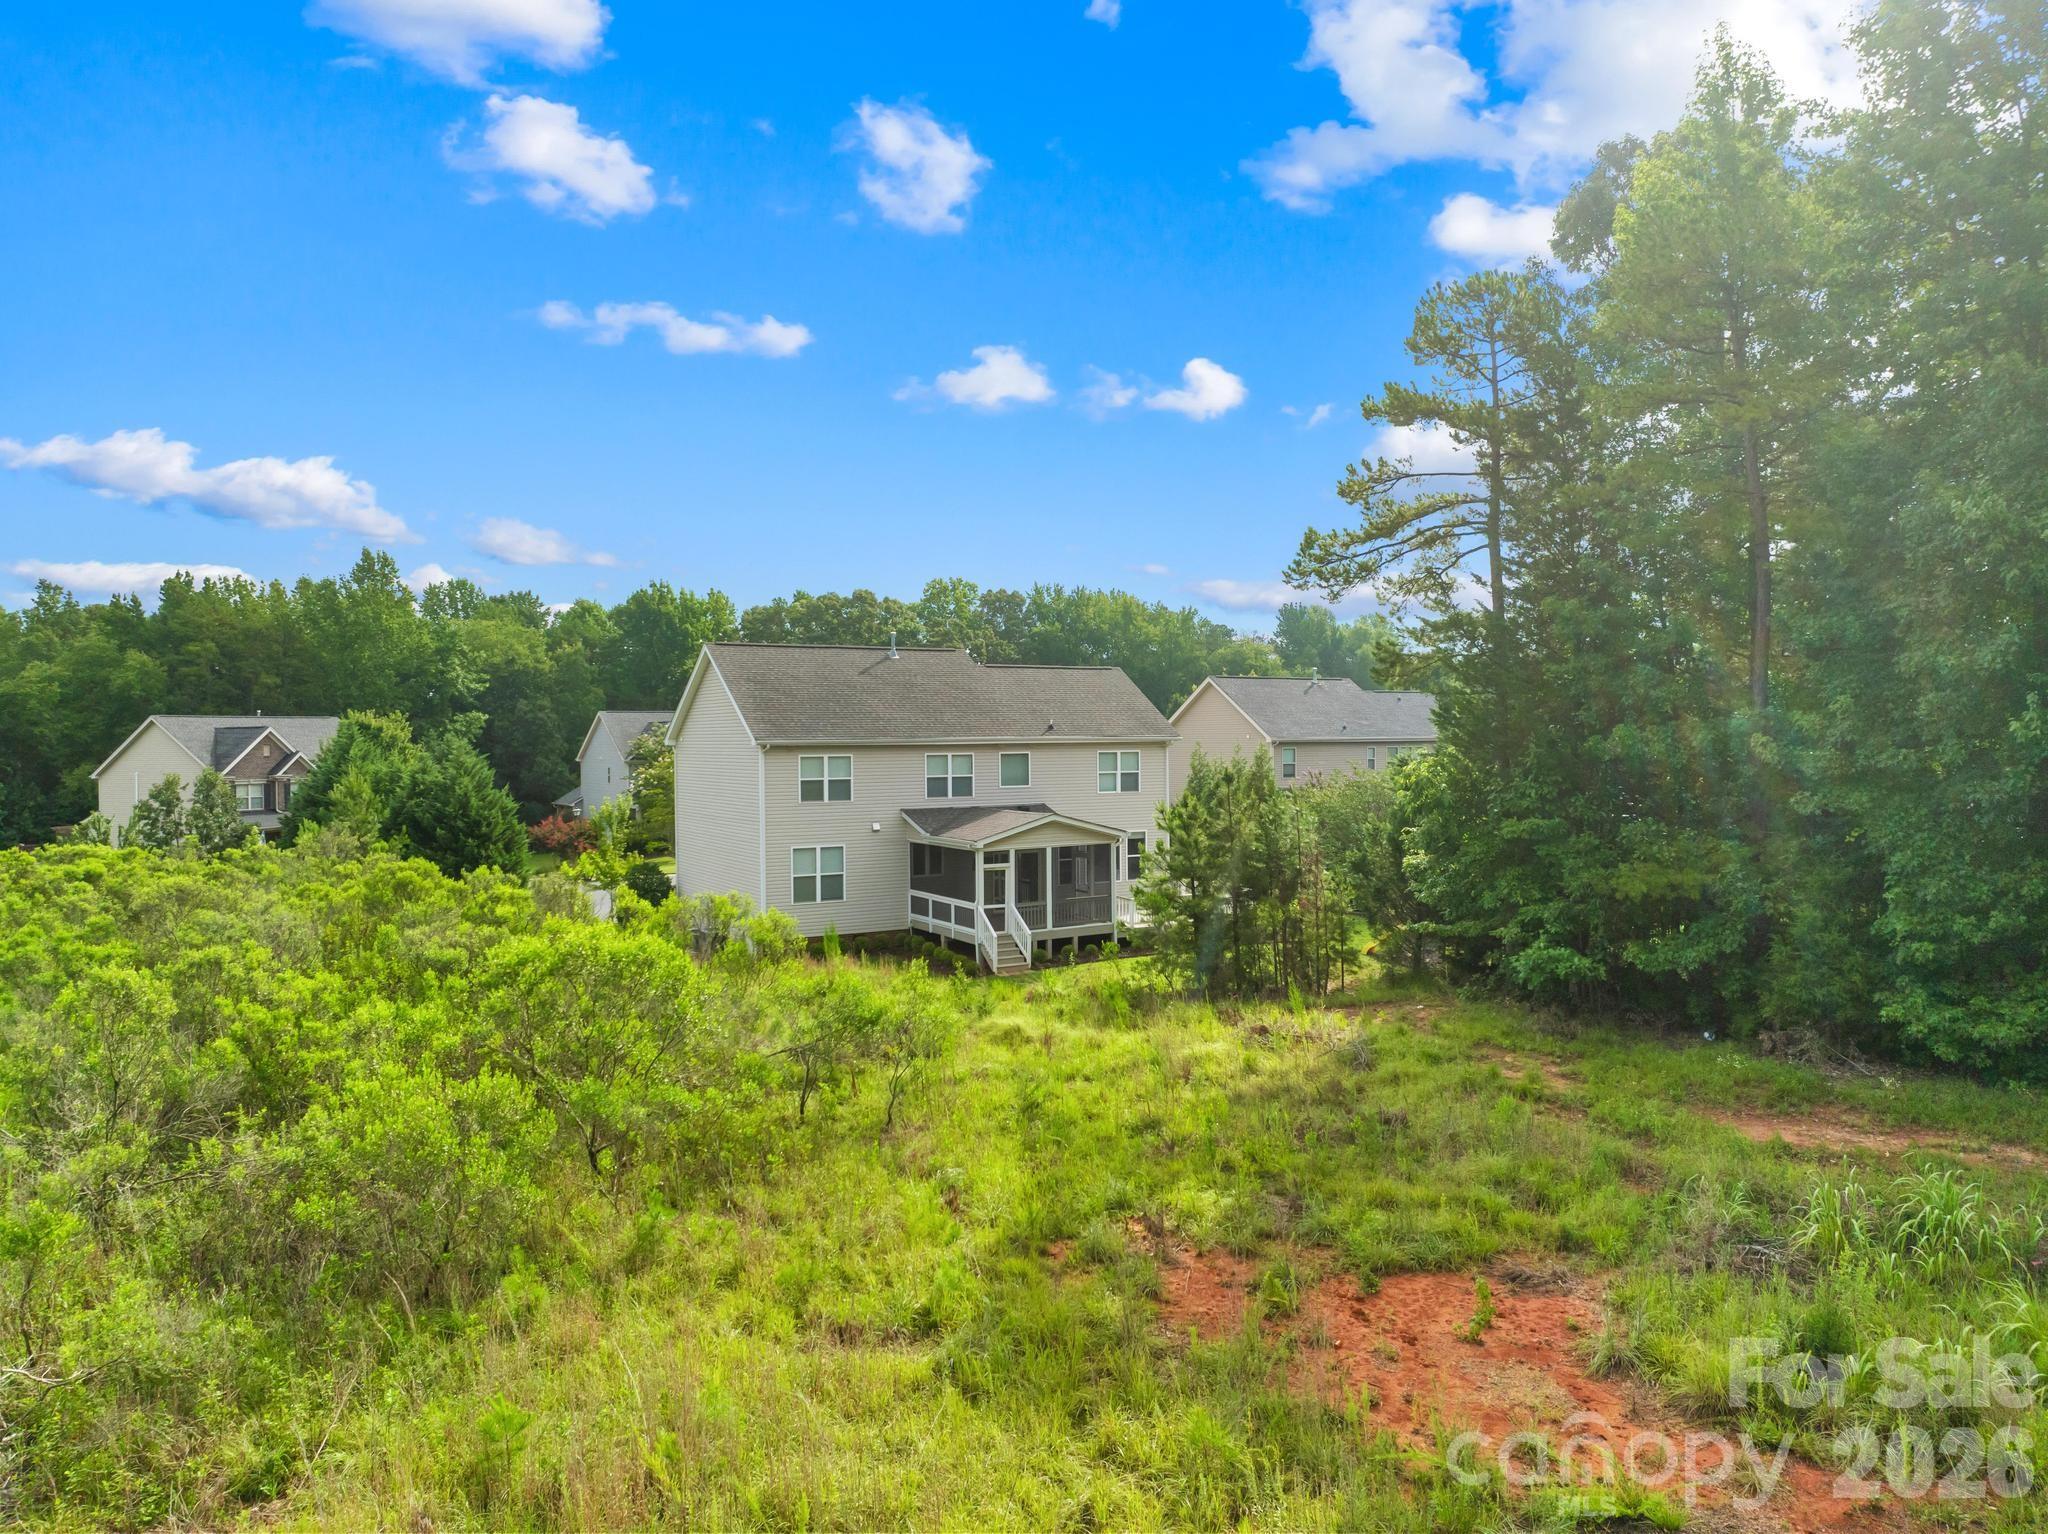
If you're searching for a move in ready home in Matthews with a private backyard, screened porch, updated finishes, and a true sense of community, this one delivers. Homes in Callonwood don't last long. Schedule your private showing today.

Ask a Local Expert

Property Highlights

Property Type
Residential
Property Sub Type
Single Family Residence
Bedrooms
4
Total Bathrooms
3
Living Area
2,744
Price / Sqft
$208
Year Built
2014
Cumulative Days On Market
26

Location

City/Township
Matthews
Subdivision
Callonwood
County
Union
Zoning
AG9

Property Details
Price
$570,000
Property Type
Residential
Property Sub Type
Single Family Residence

Building

Levels
Two

Community

Community Features
Clubhouse, Dog Park, Outdoor Pool, Picnic Area, Playground, Recreation Area, Sidewalks, Street Lights

Local Schools

Elementary School
Indian Trail
Middle School
Sun Valley
High School
Sun Valley

Interior Features

Bedrooms and Bathrooms

Total Bathrooms
3
Full Bathrooms
2
1/2 Bathrooms
1
Bedrooms
4

Area and Spaces

Living Area
2,744
Above Grade Finished Area
2,744

Appliances

Appliances
Convection Microwave, Dishwasher, Gas Cooktop, Oven

Interior Features

Interior Features
Attic Stairs Pulldown, Built-in Features, Walk-In Closet(s), Other - See Remarks
Flooring
Carpet, Tile, Wood
Laundry Features
Inside, Laundry Room, Upper Level, Other - See Remarks
Door Features
Screen Door(s), Sliding Doors
Window Features
Window Treatments
Security Features
Carbon Monoxide Detector(s), Smoke Detector(s)
Fireplace Features
Family Room, Gas

Heating and Cooling

Heating Features
Central
Has Fireplace
Yes

Building Details
Construction

Builder
Parker & Orleans Homebuilders
Year Built
2014
Foundations
Crawl Space

Materials
Construction Materials
Vinyl
Roof
Architectural Shingle

Terms

Terms

Special Conditions
None
Special Terms
Cash, Conventional, FHA, VA Loan
Cumulative Days On Market
26

Taxes

Tax

Tax Assessed Value
590500.00

HOA

Has HOA
Yes
Association Fee
$397.50 /6mo

Heating, Cooling & Utilities

Cooling Features
Ceiling Fan(s), Central Air

Utilities

Utilities
Cable Available, Electricity Connected, Wired Internet Available
Sewer
Public Sewer
Water Source
City

Lot

Lot Size
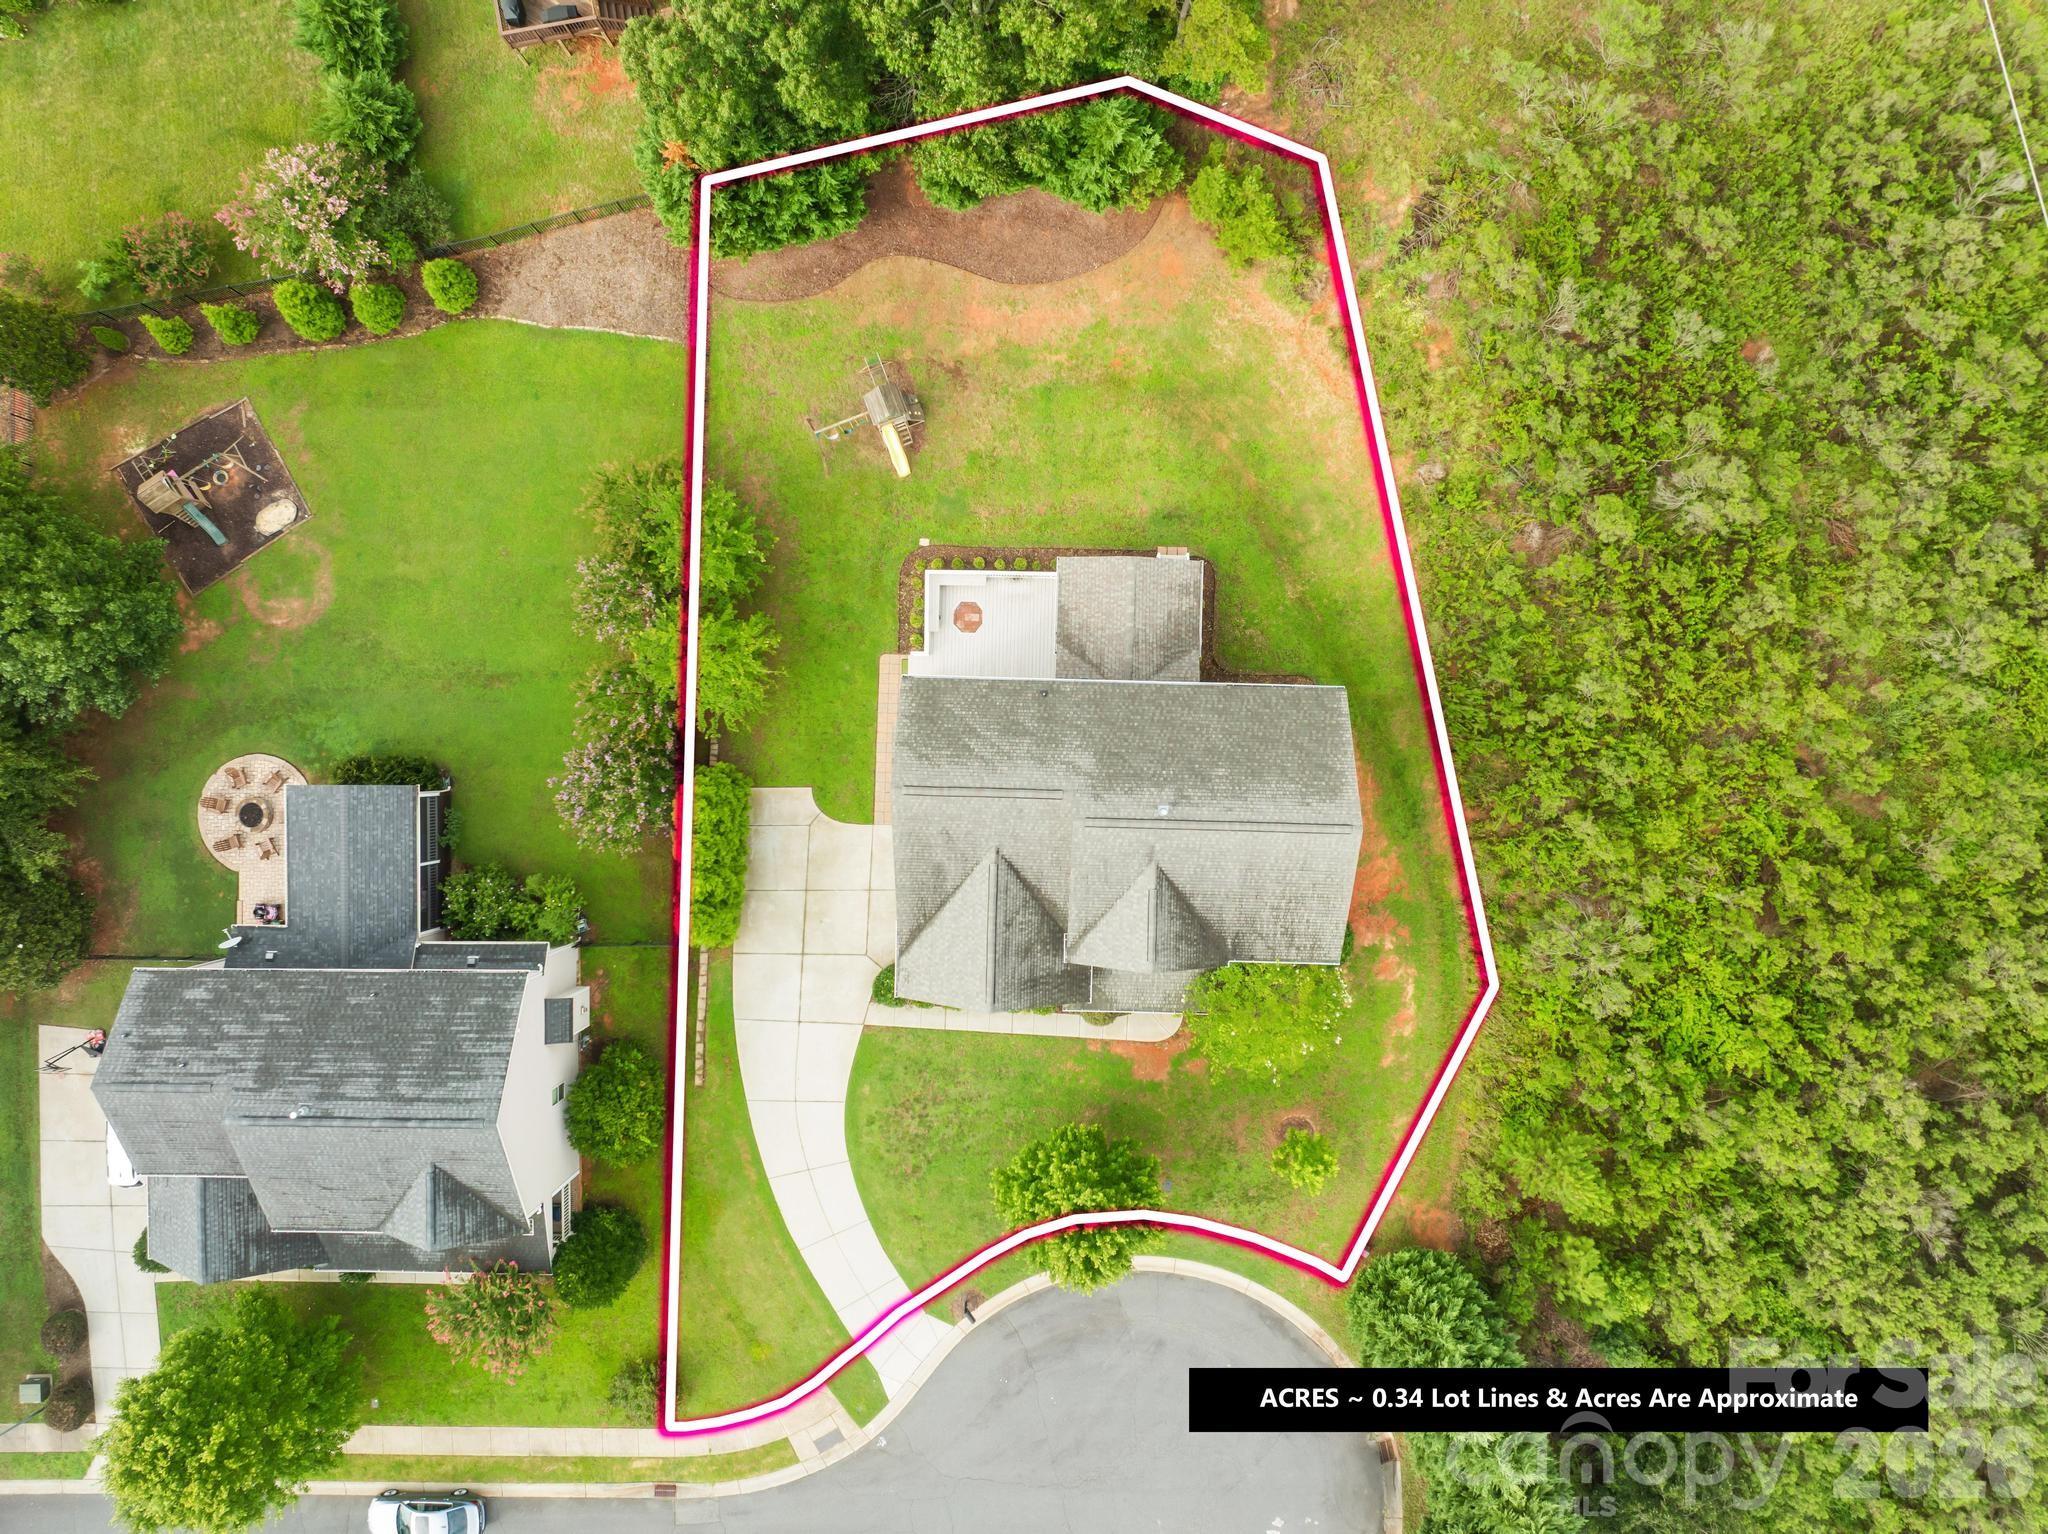
0.34
Lot Features
Level, Private, Wooded
Road Surface
Concrete, Paved

Exterior Features

Exterior Features
Other - See Remarks
Patio And Porch Features
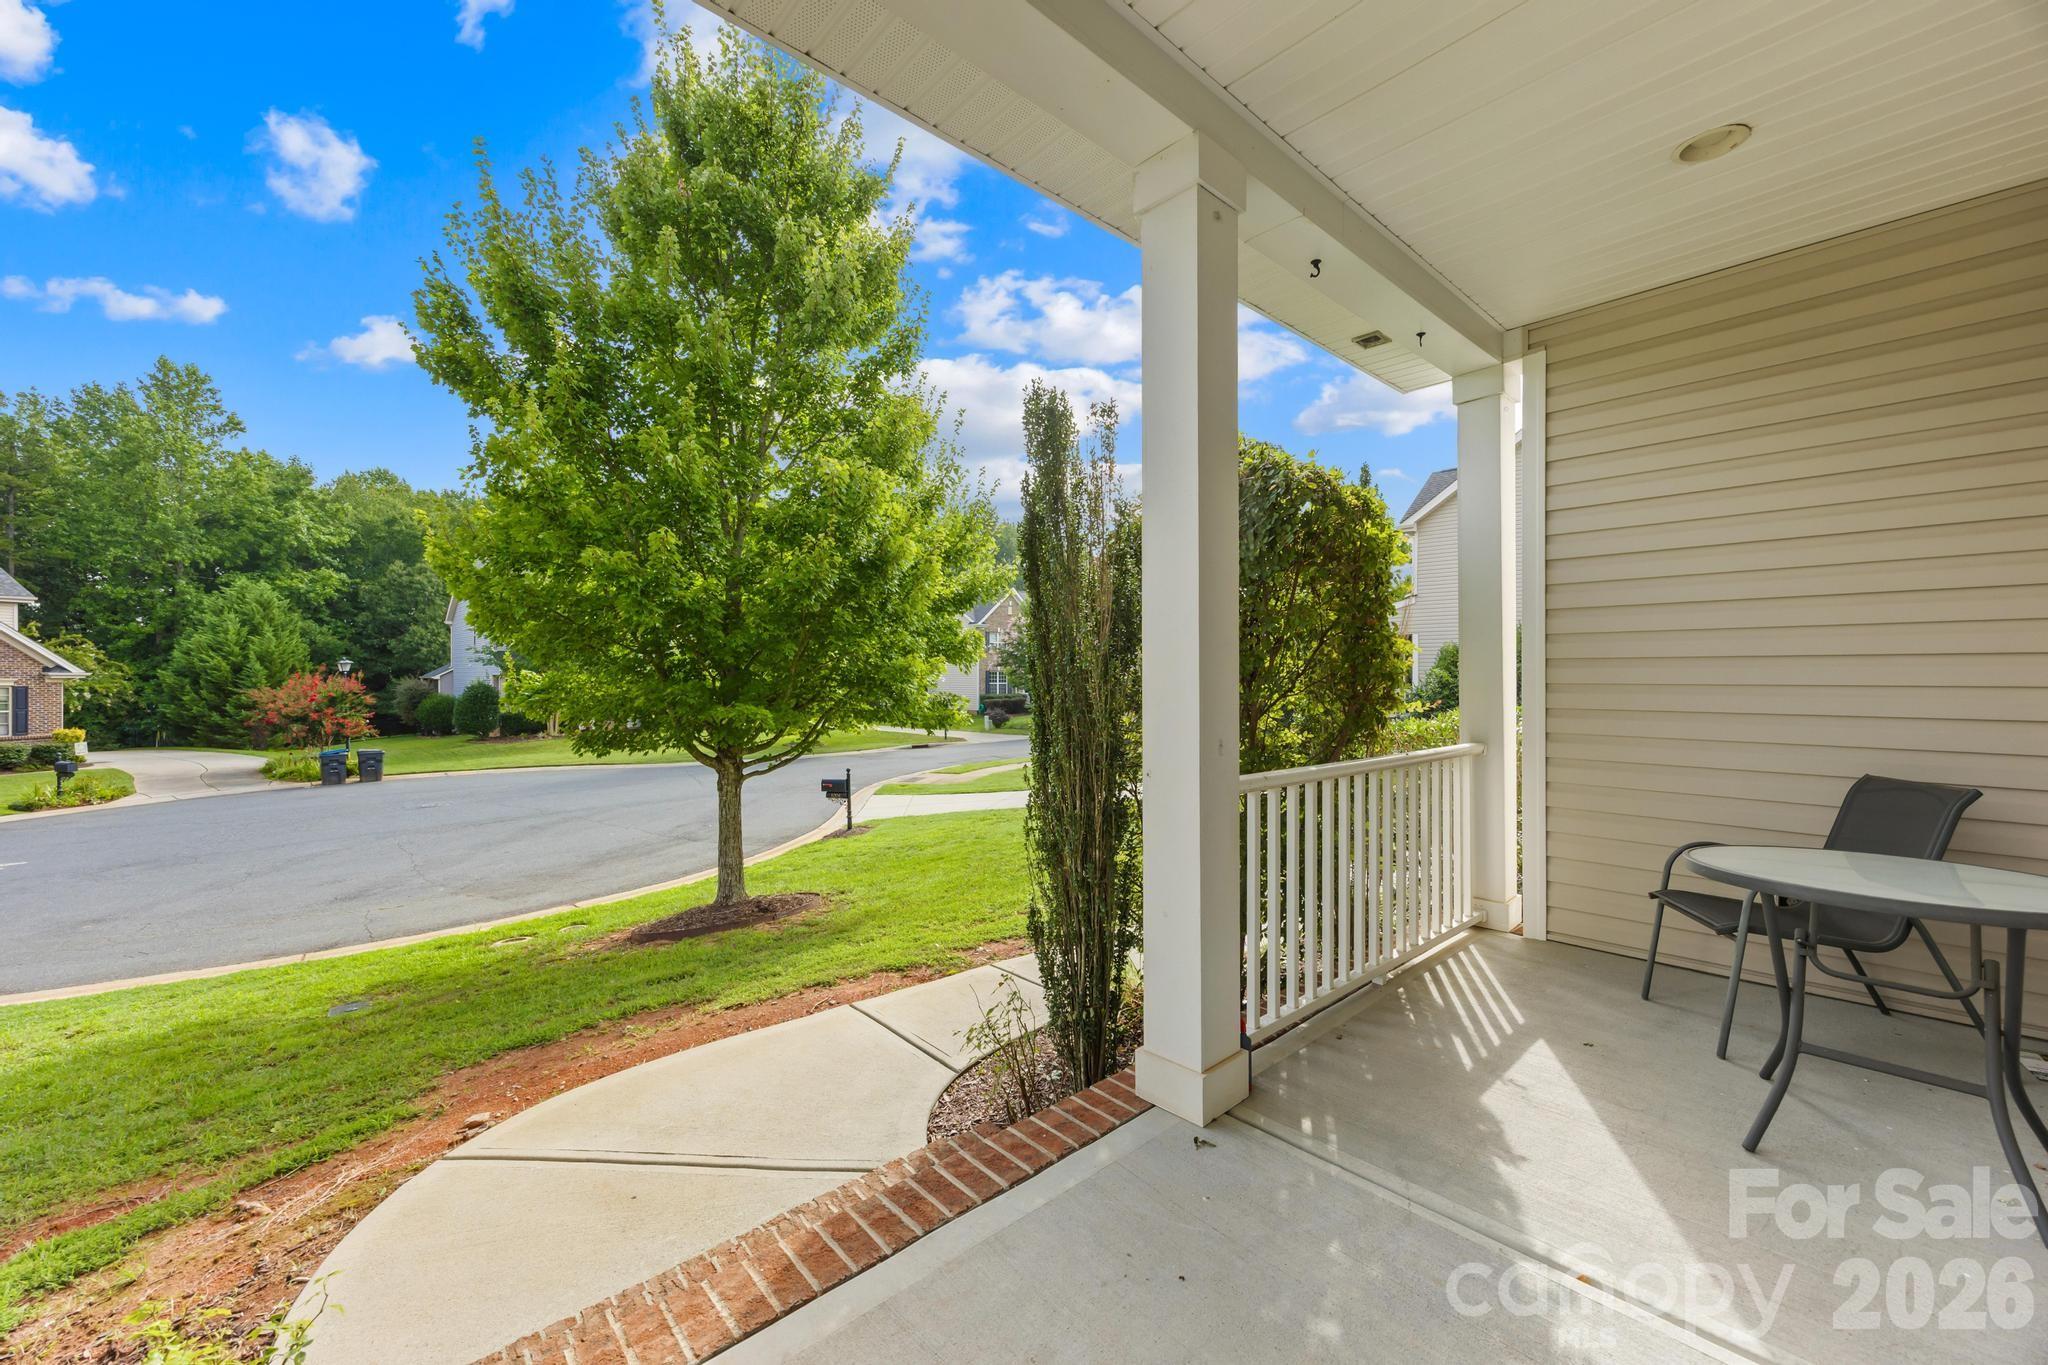
Deck, Enclosed, Front Porch, Screened

Parking

Garage Capacity
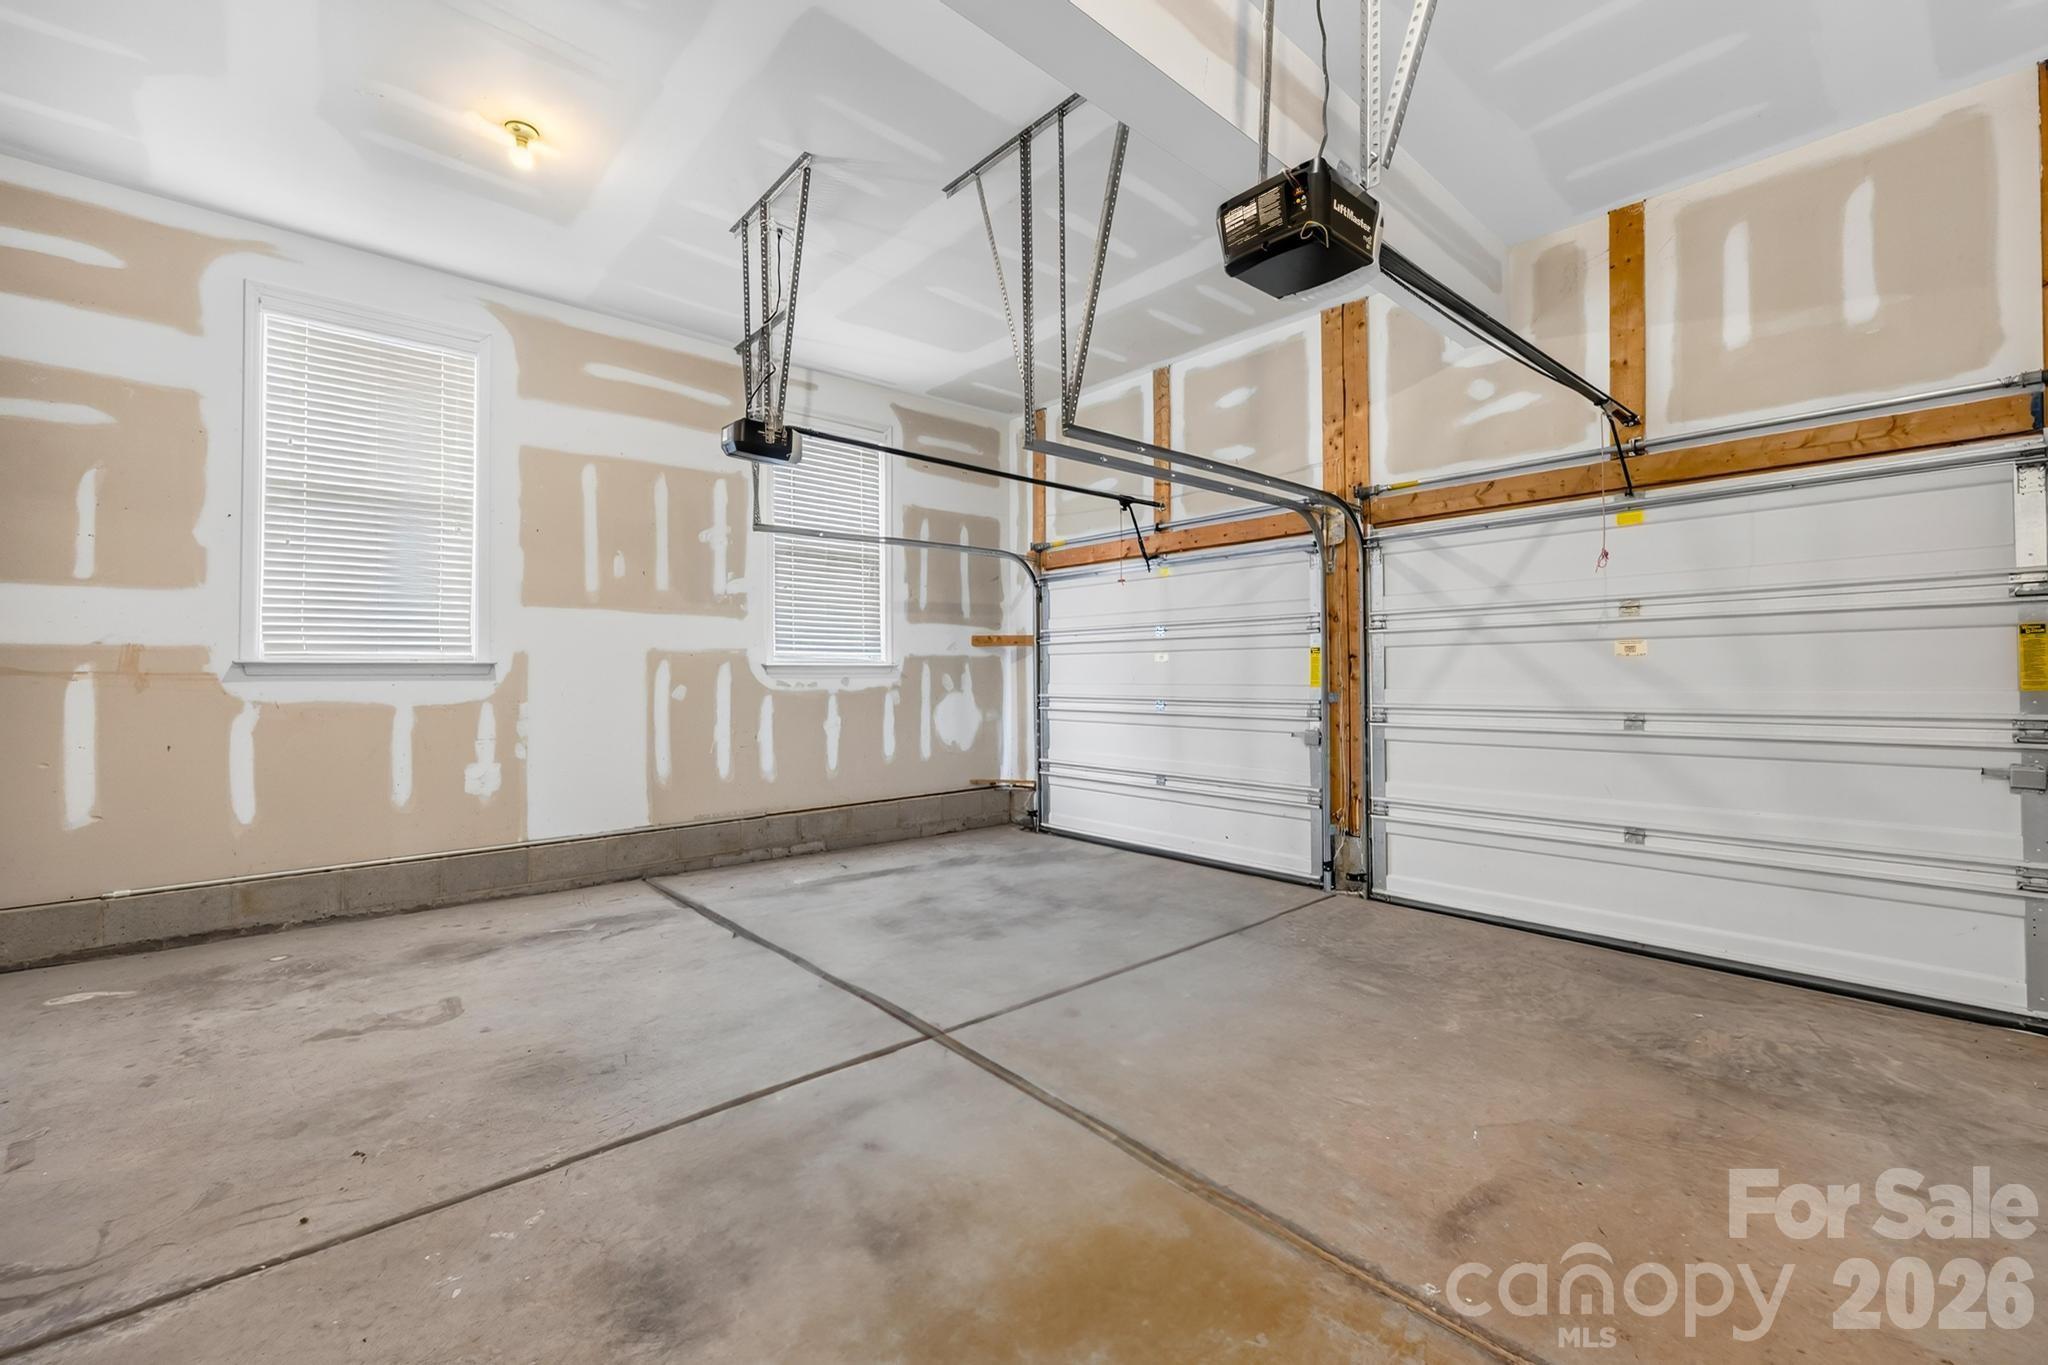
2
Parking Features
Driveway, Attached Garage, Garage Faces Side
Listed by Albrick, mark@albrick.com
Listing Data last updated 09/17/2026 06:00 am
Get a Link to this Property: Copy To Clipboard
QR Code link to this property

Phone:
Connect with:

Payment Calculator

per month. fixed. % interest.
$
%
$
%
Principal & Interest
+ Home Insurance
+ Property Tax
+ HOA Fees
per month
Total interest paid over s will be:
All estimates and provided for informational purposes only. Actual amounts may vary. The output of the tool is not a loan offer or solicitation, nor is it financial or legal advice. Information, rates, programs and loan scenarios shown are for example only as of 17-Sep-2026 and are subject to change without notice. Interest rates provided by the St. Louis Federal Reserve Economic Data (FRED). All products are subject to credit and property approval. Not all products are available in all states or for all loan amounts. Other restrictions and limitations apply. Contact your preferred lender for the pricing associated with your specific transaction. Calculations are generated by Open Source mortgage calculation software tools using common mathematical formulas. All calculations should be independently verified.
Get Walk Score Content

Property History

Yesterday
Property information last updated
42 days ago
Status Active. This is the date the listing was placed on market.
Cumulative Days on Market: 40 days (includes prior listings) · Currently listed since August 5, 2026. Data provided by the MLS.

Similar Properties

Verified by MonsterInsights