Start of property details
Share this property:
2241 Indian Cross Trail
Matthews, NC 28104
27 days ago REDUCED · Active
$560,000
5
Beds
4
Baths
2
Garage
1994
Yr. Built
MLS# 4413908
Cumulative Days on Market: 63 · Includes prior listings · Currently listed since 08/19/26 · Data provided by the MLS.

Property Description

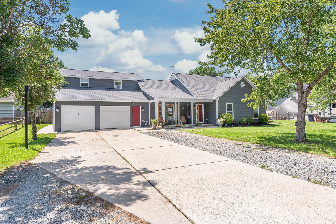
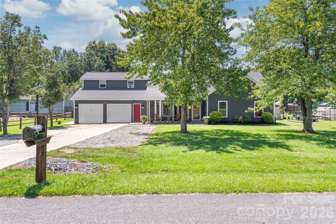
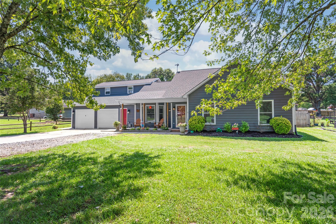
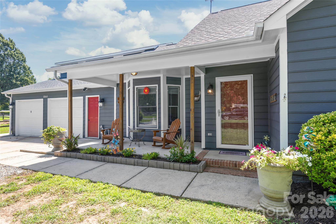
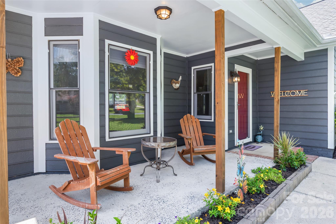
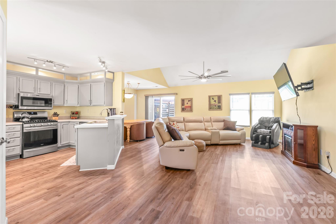
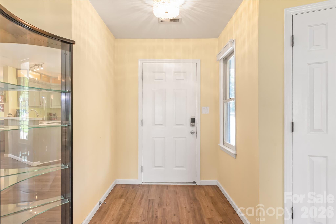
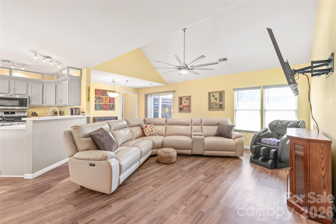
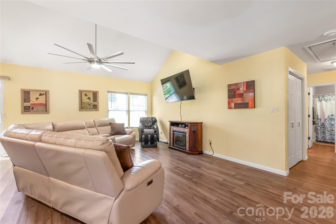
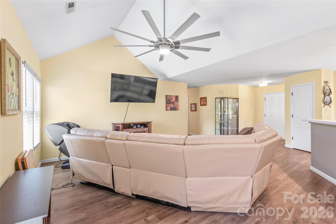
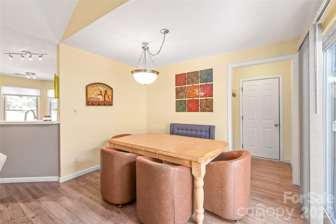
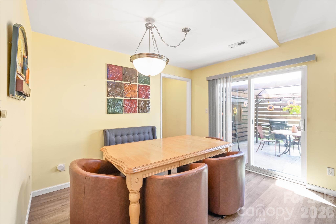
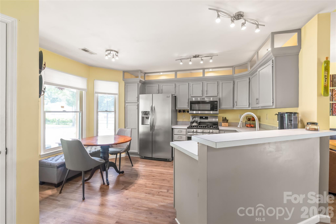
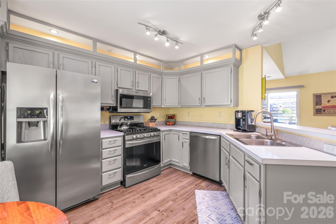
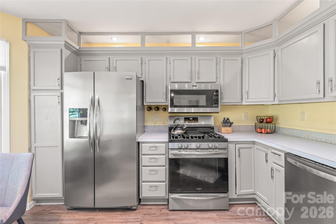
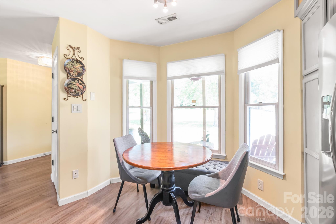
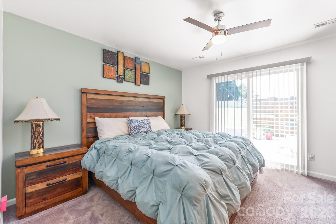
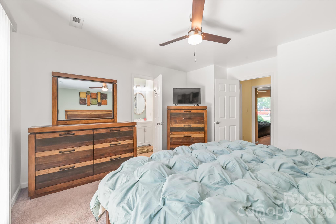
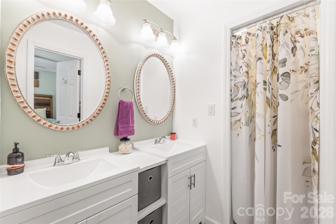
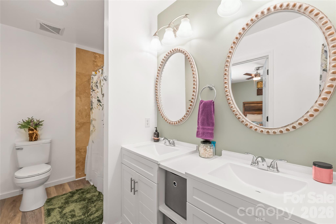
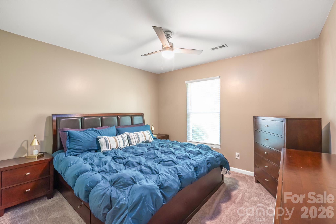
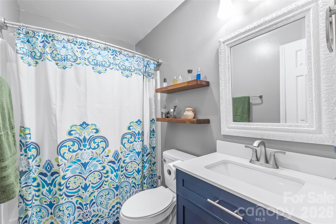
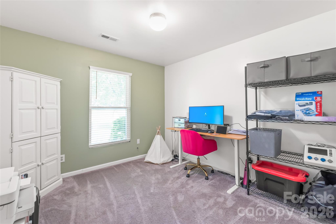
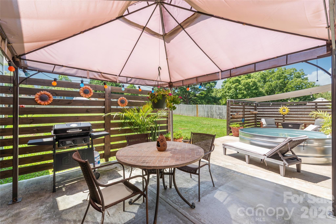
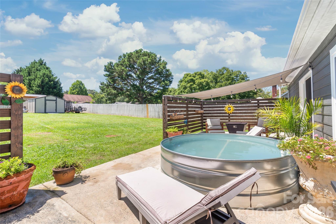
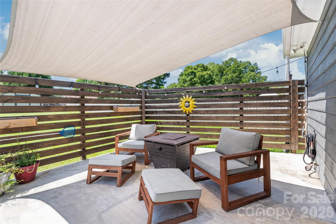
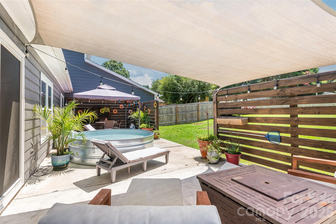
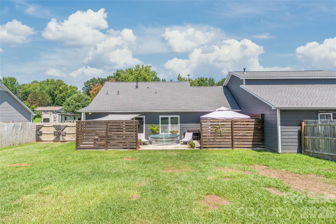
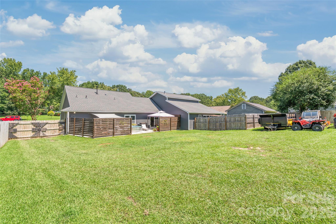
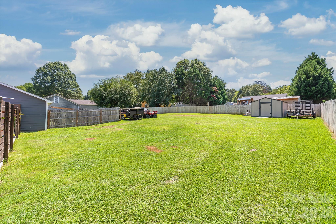
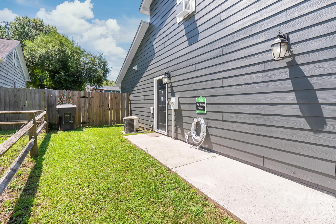
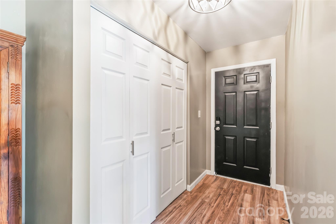
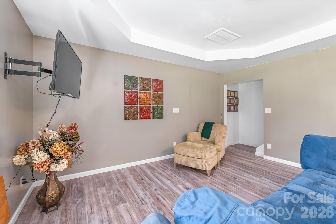
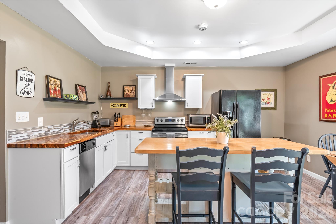
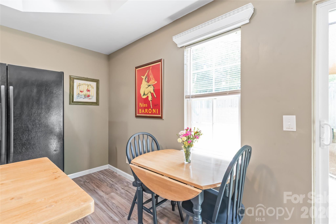
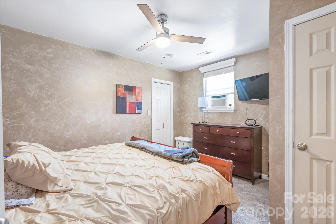
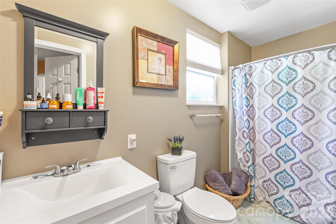
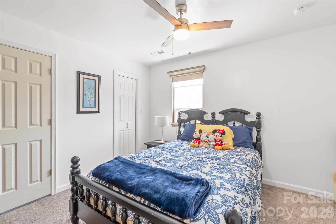
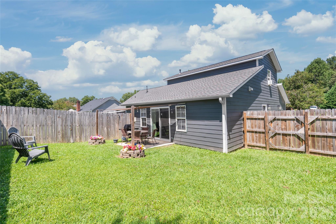
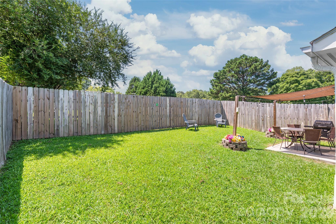
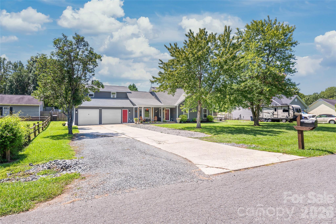
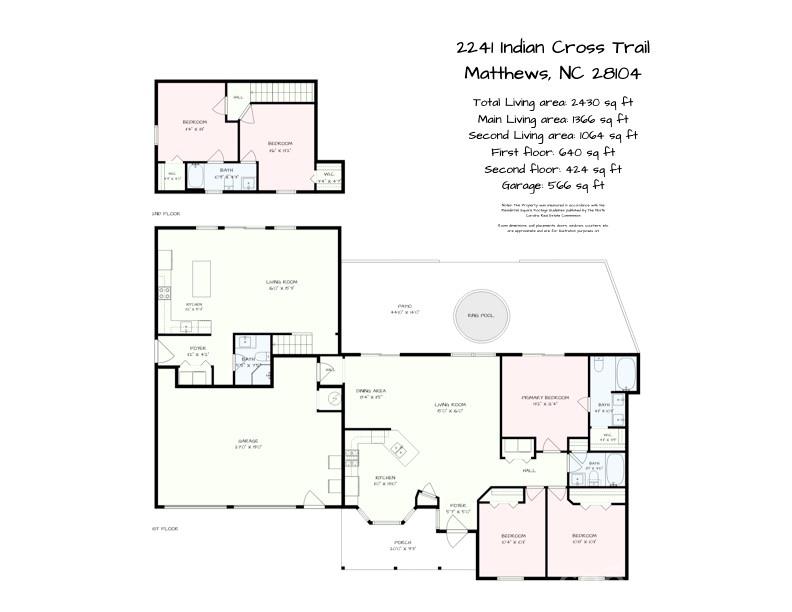
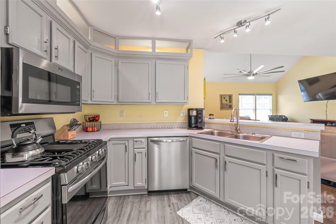
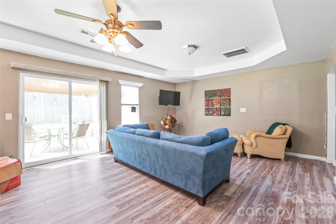
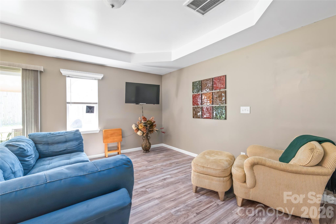
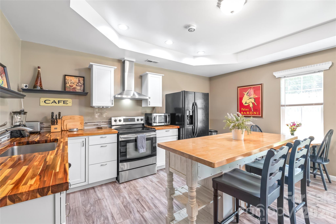
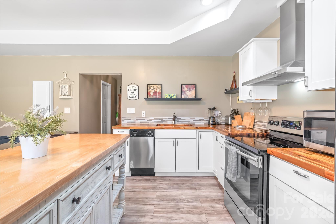
Rarely does a home offer this much flexibility! Just over the Union County line, 2241 Indian Cross Trail combines a comfortable 3BR / 2BA ranch with a two level 2BR / 2BA second living area, creating a unique opportunity for multigenerational living, extended family, long-term guests or simply room to spread out. The 1, 366 sq ft main home offers easy one-level living with a vaulted great room, Vinyl Plank flooring in main living areas, gas range and dining area opening to the backyard. The recently carpeted primary suite features a walk-in closet plus a bath with soaking tub and shower combo. But what truly sets this home apart is the approximately 1, 064 sq ft two-story second living area with its own exterior entrance, full kitchen with butcher-block counters, an island, living / dining space, main-level full bath and laundry, plus 2 bedrooms and another full bath upstairs. Outside the main home, enjoy a large fenced backyard, spacious patio with privacy screening, sun shade and canopy, plus storage shed. The second living area has its own patio and privacy fenced yard. An attached 2-car garage, ample parking, separate HVAC systems and a new roof in 2024 roof as well as the following updates completed in 2025 - new windows except in the kitchen, Exterior painted, carpet in all main home bedrooms, main home bathrooms updated, complete the package. Approximately 2, 430 total sq ft in total, offering possibilities you simply won't find in the typical home!

Property Highlights

Property Type
Residential
Property Sub Type
Single Family Residence
Bedrooms
5
Total Bathrooms
4
Living Area
1,366
Price / Sqft
$410
Year Built
1994
Cumulative Days on Market
63

Location

City/Township
Matthews
Subdivision
Indian Brook
County
Union
Zoning
AP4

Lake/Waterfront Information

Waterfront Features
None

Property Details
Price
$560,000
Property Type
Residential
Property Sub Type
Single Family Residence

Building

Levels
One

Community

Community Features
None

Local Schools

Elementary School
Indian Trail
Middle School
Sun Valley
High School
Sun Valley

Interior Features

Bedrooms and Bathrooms

Total Bathrooms
4
Full Bathrooms
4
Bedrooms
5

Area and Spaces

Living Area
1,366
Above Grade Finished Area
1,366

Appliances

Appliances
Dishwasher, Electric Water Heater, Gas Oven, Gas Water Heater, Microwave

Interior Features

Interior Features
Attic Stairs Pulldown, Open Floorplan
Flooring
Carpet, Vinyl
Laundry Features
In Hall, Laundry Closet, Multiple Locations
Door Features
Sliding Doors, Storm Door(s)

Heating and Cooling

Heating Features
Central, Natural Gas

Building Details
Construction

Year Built
1994
Foundations
Slab

Materials
Construction Materials
Fiber Cement

Terms

Terms

Special Conditions
None
Special Terms
Cash, Conventional, FHA, VA Loan
Cumulative Days on Market
63

Taxes

Tax

Tax Assessed Value
625000.00

Heating, Cooling & Utilities

Cooling Features
Central Air

Utilities

Utilities
Electricity Connected, Natural Gas
Sewer
County Sewer
Water Source
County Water

Lot

Lot Size
0.47
Lot Features
Level
Road Surface
Concrete, Gravel, Paved

Exterior Features

Patio And Porch Features
Patio
Fencing
Back Yard, Privacy
Horse Amenities
None

Parking

Garage Capacity
2
Parking Features
Attached Garage, Garage Faces Front
Listed by Keller Williams Ballantyne Area, jimstraatmann@kw.com
Listing Data last updated 10/21/2026 09:20 pm
Get a Link to this Property: Copy To Clipboard
QR Code link to this property

Phone:
Connect with:

Payment Calculator

per month. fixed. % interest.
$
%
$
%
Principal & Interest
+ Home Insurance
+ Property Tax
+ HOA Fees
per month
Total interest paid over s will be:
All estimates and provided for informational purposes only. Actual amounts may vary. The output of the tool is not a loan offer or solicitation, nor is it financial or legal advice. Information, rates, programs and loan scenarios shown are for example only as of 22-Oct-2026 and are subject to change without notice. Interest rates provided by the St. Louis Federal Reserve Economic Data (FRED). All products are subject to credit and property approval. Not all products are available in all states or for all loan amounts. Other restrictions and limitations apply. Contact your preferred lender for the pricing associated with your specific transaction. Calculations are generated by Open Source mortgage calculation software tools using common mathematical formulas. All calculations should be independently verified.
Get Walk Score Content

Property History

Yesterday
Property information last updated
27 days ago
Date of last price change
63 days ago
Status Active. This is the date the listing was placed on market.
Cumulative Days on Market: 63 days (includes prior listings) · Currently listed since August 19, 2026. Data provided by the MLS.

Similar Properties

Verified by MonsterInsights