Start of property details
Share this property:
1001 Yellow Daisy Drive
Matthews, NC 28104
13 days ago REDUCED · Active Under Contract
$474,500
5
Beds
4
Baths
2
Garage
2006
Yr. Built
MLS# 4415570
Cumulative Days on Market: 62 · Includes prior listings · Currently listed since 08/18/26 · Data provided by the MLS.

Property Description

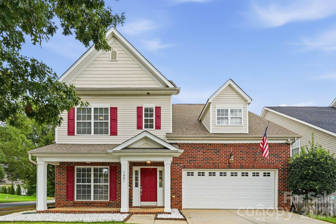
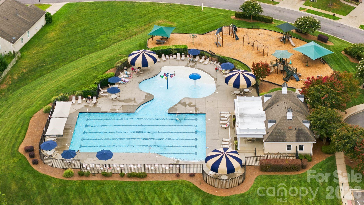
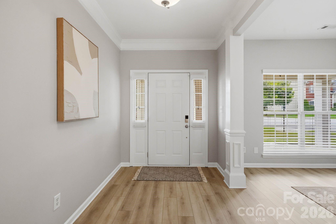
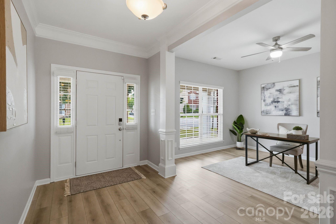
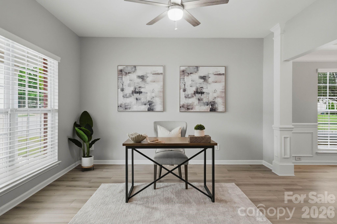
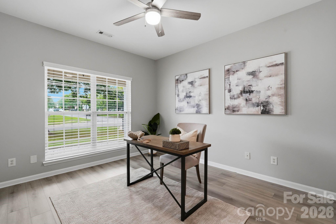
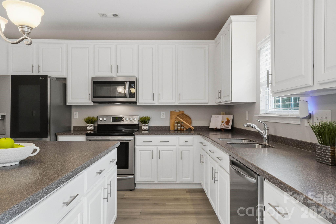
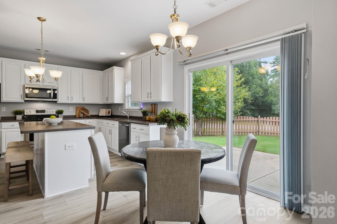
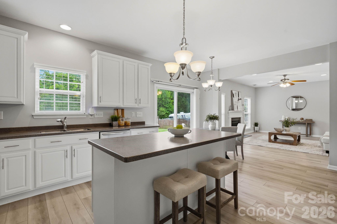
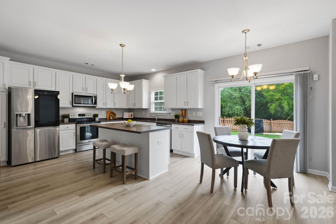
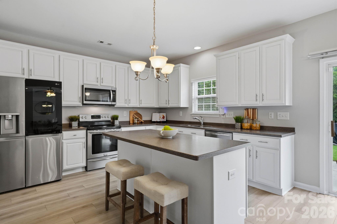
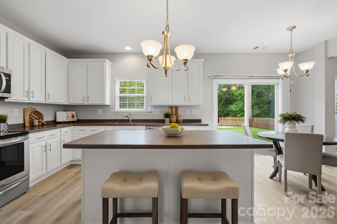
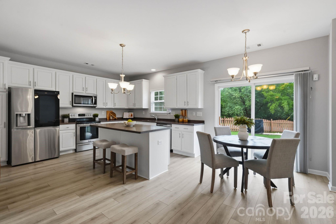
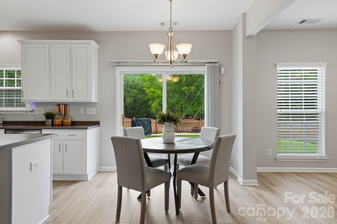
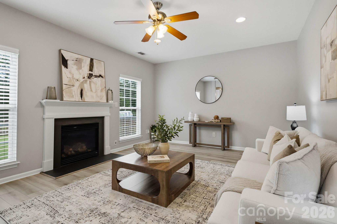
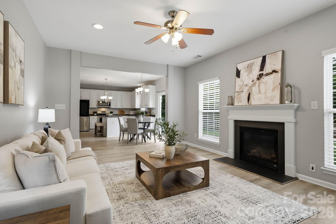
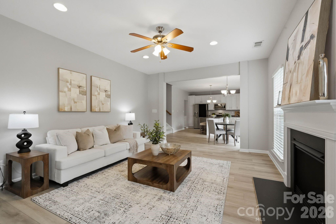
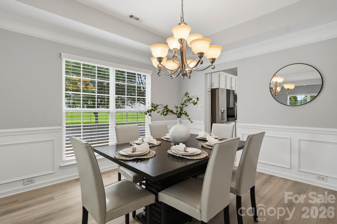
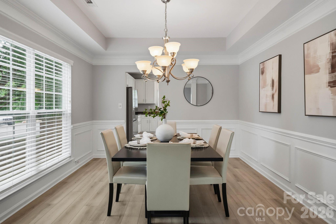
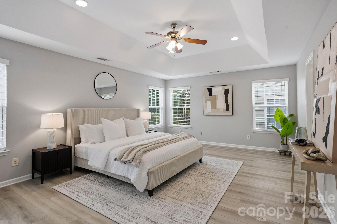
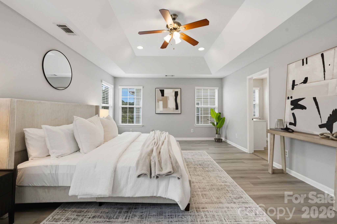
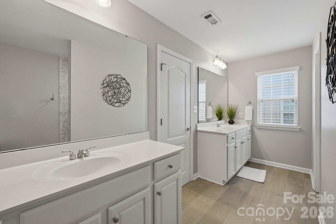
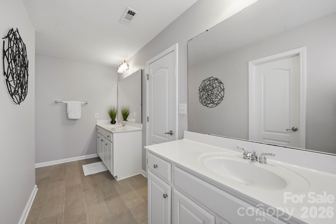
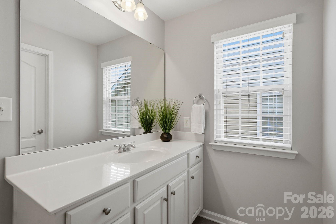
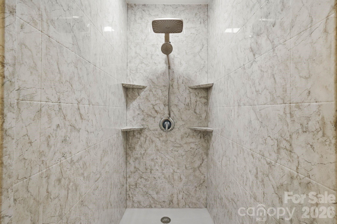
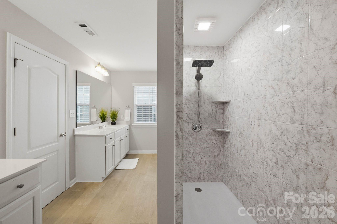
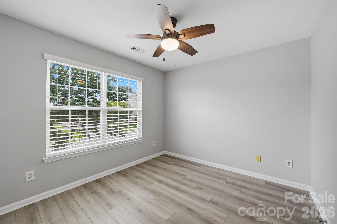
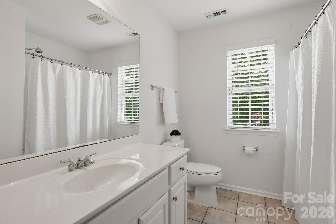
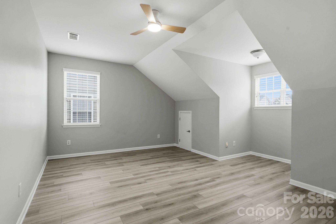
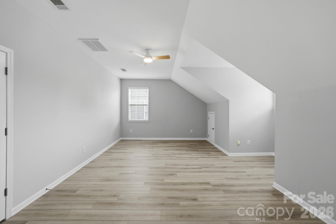
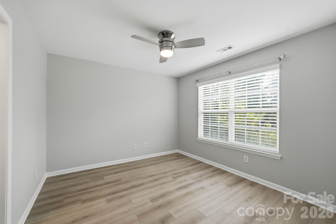
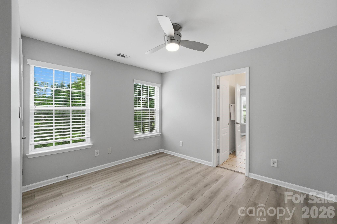
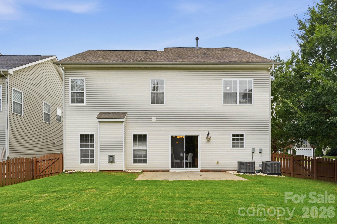
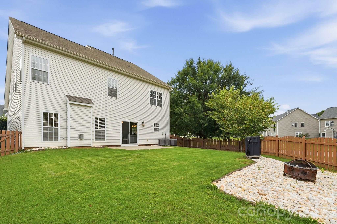
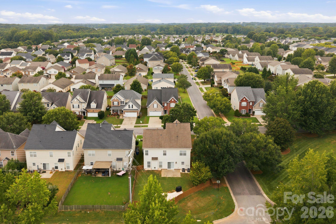
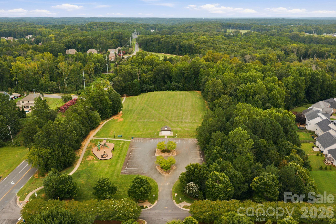
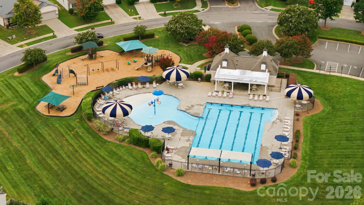
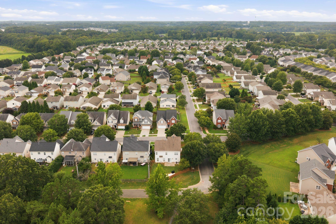
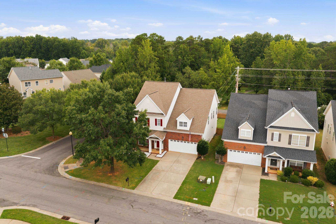
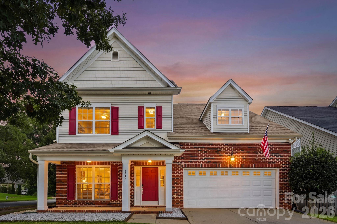
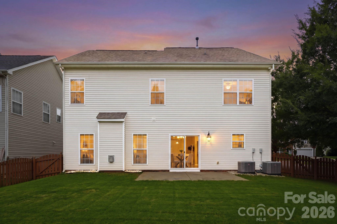
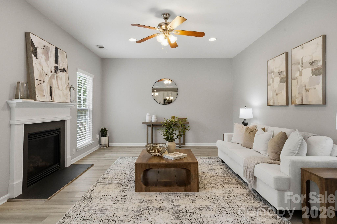
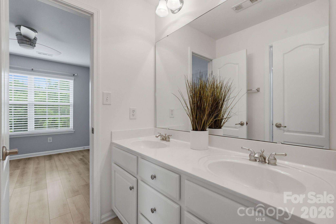
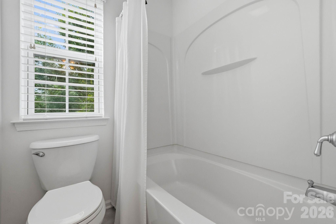
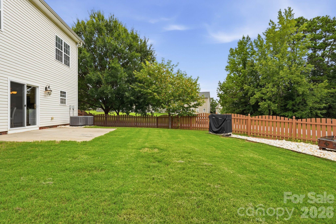
BUYER INCENTIVE! Seller offering up to $15, 000 toward eligible buyer closing costs, prepaid expenses, and / or a mortgage interest rate buydown with an acceptable offer, subject to lender and loan program guidelines. Welcome to 1001 Yellow Daisy Drive, a move-in ready home in the established Fairhaven community where thoughtful updates, flexible living space and everyday convenience come together. Major updates include a newer roof and HVAC replaced in 2022, along with fresh interior paint in select areas and LVP flooring throughout most of the home. Detailed molding in the foyer and dining room adds architectural character, while the kitchen features Corian countertops and opens to comfortable living spaces designed for everyday living and entertaining. Upstairs, the spacious primary suite offers two closets, a tray ceiling and a beautifully renovated bath featuring Oxford Acero porcelain tile, a rain shower head and hand wand. Additional bedrooms provide plenty of flexibility for guests, home offices, hobbies or additional living space. Outside, enjoy a fenced backyard along with practical improvements including gutter guards with a transferable lifetime warranty and a French drain. The two-car garage is equipped with a Wi-Fi-capable EV charger, and fiber internet is available. Fairhaven offers a community pool, playground, sidewalks and recreation areas, while nearby Blair Mill Park adds walking trails, a playground and disc golf. A neighborhood path also provides convenient pedestrian access to nearby shopping and dining. Grocery stores, restaurants and everyday necessities are close at hand, with convenient access to I-485 and the greater Charlotte area.

Property Highlights

Property Type
Residential
Property Sub Type
Single Family Residence
Bedrooms
5
Total Bathrooms
4
Living Area
2,859
Price / Sqft
$166
Year Built
2006
Cumulative Days on Market
62

Location

City/Township
Matthews
Subdivision
Fairhaven
County
Union
Zoning
AT1

Property Details
Price
$474,500
Property Type
Residential
Property Sub Type
Single Family Residence

Building

Levels
Two

Community

Community Features
Clubhouse, Outdoor Pool, Playground, Recreation Area, Sidewalks, Street Lights, Walking Trails

Local Schools

Elementary School
Stallings
Middle School
Porter Ridge
High School
Porter Ridge

Interior Features

Bedrooms and Bathrooms

Total Bathrooms
4
Full Bathrooms
3
1/2 Bathrooms
1
Bedrooms
5

Area and Spaces

Living Area
2,859
Above Grade Finished Area
2,859

Appliances

Appliances
Bar Fridge, Dishwasher, Disposal, Electric Oven, Electric Range, Ice Maker, Microwave, Plumbed For Ice Maker, Refrigerator, Refrigerator with Ice Maker

Interior Features

Interior Features
Attic Stairs Pulldown, Entrance Foyer, Kitchen Island, Open Floorplan, Storage, Walk-In Closet(s)
Flooring
Carpet, Tile, Vinyl
Laundry Features
Electric Dryer Hookup, Utility Room, Inside, Laundry Room, Main Level
Door Features
Sliding Doors
Security Features
Security System, Smoke Detector(s)
Fireplace Features
Family Room, Gas

Heating and Cooling

Heating Features
Forced Air, Natural Gas
Has Fireplace
Yes

Building Details
Construction

Development Status
Completed
Year Built
2006
Foundations
Slab

Materials
Construction Materials
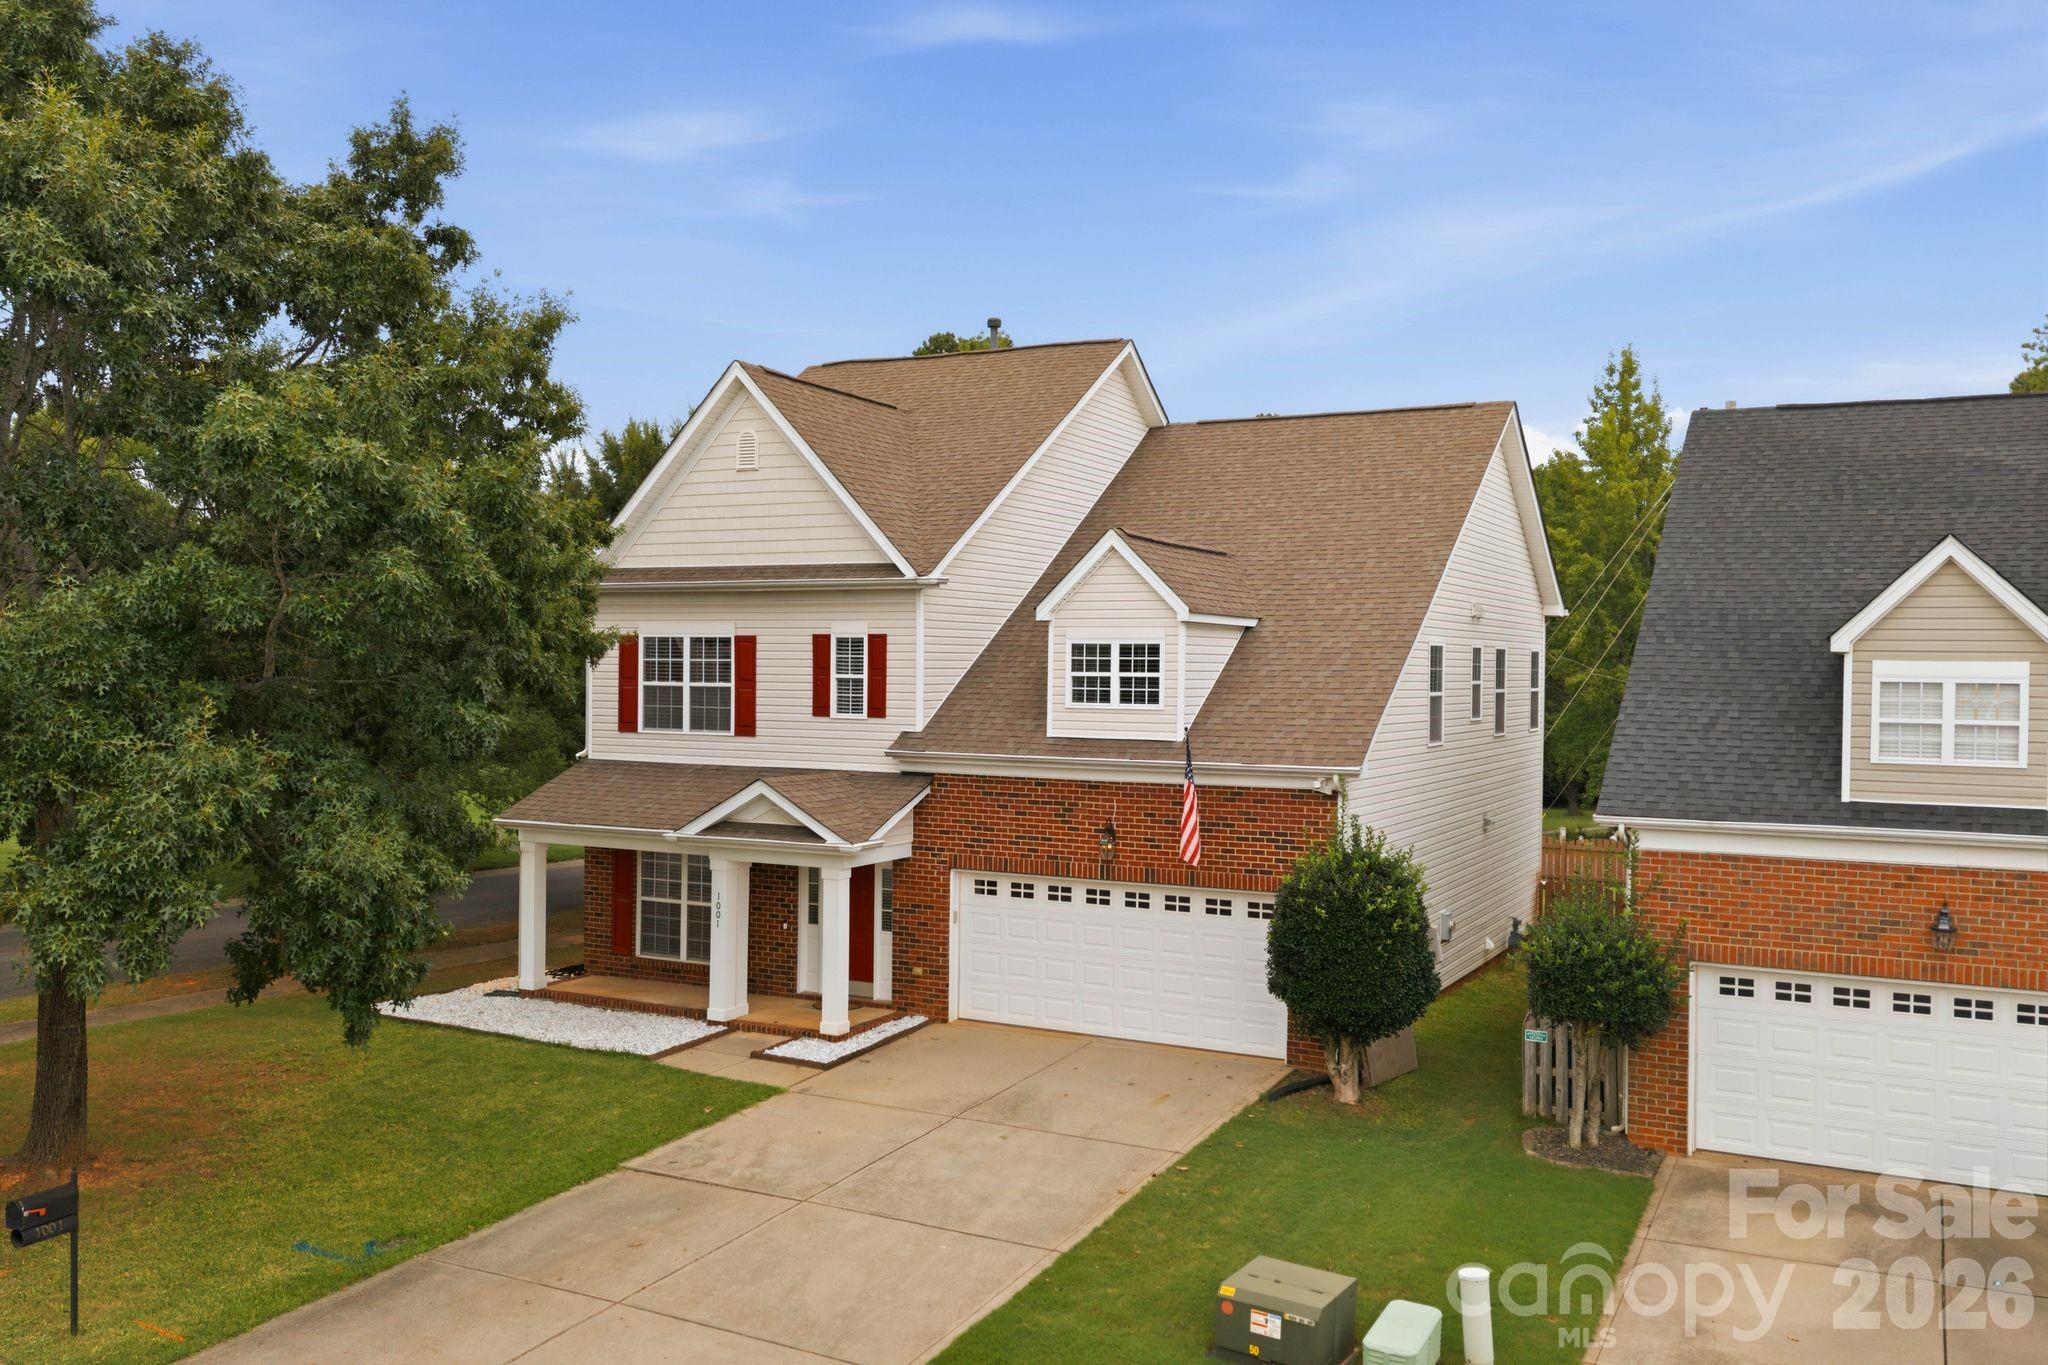
Brick Partial, Vinyl
Roof
Architectural Shingle

Terms

Terms

Special Conditions
None
Special Terms
Cash, Conventional, VA Loan
Cumulative Days on Market
62

Taxes

Tax

Tax Assessed Value
500400.00

HOA

Has HOA
Yes
Association Fee
$141.90 /qtr

Heating, Cooling & Utilities

Cooling Features
Ceiling Fan(s), Central Air

Utilities

Utilities
Cable Available, Electricity Connected, Fiber Optics, Natural Gas
Sewer
Public Sewer
Water Source
City

Lot

Lot Size
0.16
Lot Features
Corner Lot, Wooded
Road Surface
Concrete, Paved

Exterior Features

Patio And Porch Features
Front Porch, Patio, Rear Porch
Fencing
Back Yard, Fenced
Horse Amenities
None

Parking

Garage Capacity
2
Parking Features
Driveway, Attached Garage, Garage Door Opener, Garage Faces Front, Keypad Entry
Listed by Ivester Jackson Christie's, jenniferleclair@ivesterjackson.com
Listing Data last updated 10/21/2026 09:20 pm
Get a Link to this Property: Copy To Clipboard
QR Code link to this property

Phone:
Connect with:

Payment Calculator

per month. fixed. % interest.
$
%
$
%
Principal & Interest
+ Home Insurance
+ Property Tax
+ HOA Fees
per month
Total interest paid over s will be:
All estimates and provided for informational purposes only. Actual amounts may vary. The output of the tool is not a loan offer or solicitation, nor is it financial or legal advice. Information, rates, programs and loan scenarios shown are for example only as of 22-Oct-2026 and are subject to change without notice. Interest rates provided by the St. Louis Federal Reserve Economic Data (FRED). All products are subject to credit and property approval. Not all products are available in all states or for all loan amounts. Other restrictions and limitations apply. Contact your preferred lender for the pricing associated with your specific transaction. Calculations are generated by Open Source mortgage calculation software tools using common mathematical formulas. All calculations should be independently verified.
Get Walk Score Content

Property History

Yesterday
Property information last updated
13 days ago
Date of last price change
64 days ago
Status Active. This is the date the listing was placed on market.
Cumulative Days on Market: 62 days (includes prior listings) · Currently listed since August 18, 2026. Data provided by the MLS.

Similar Properties

Verified by MonsterInsights