Start of property details
Share this property:
1136 Aringill Lane
Matthews, NC 28104
ACTIVE
UNDER CONTRACT
$690,000
Active Under Contract
5
Beds
5
Baths
2
Garage
2006
Yr. Built
MLS# 4415913
Cumulative Days on Market: 26 · Includes prior listings · Currently listed since 08/21/26 · Data provided by the MLS.

Property Description

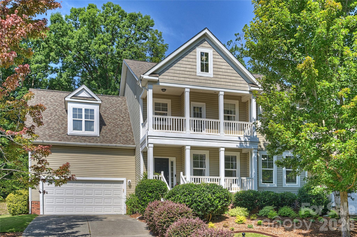
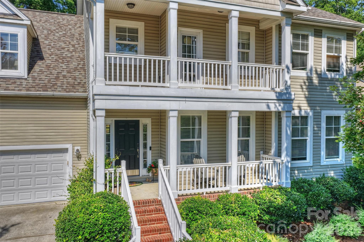
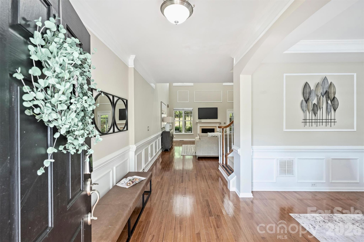
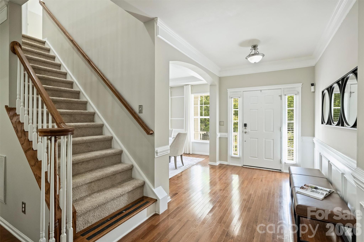
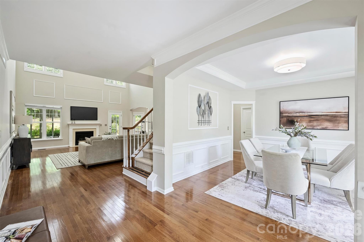
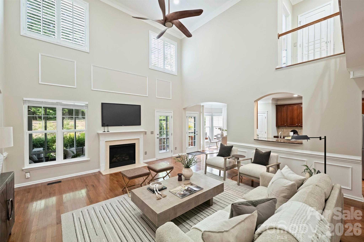
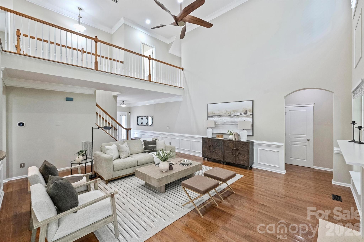
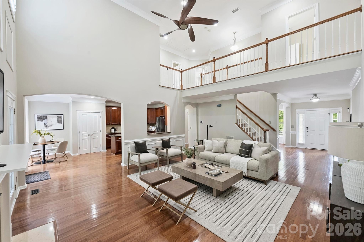
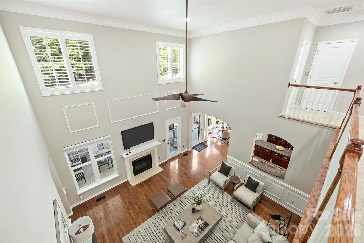
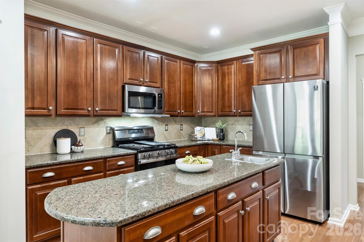
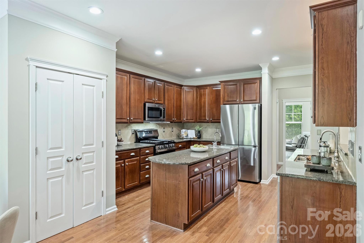
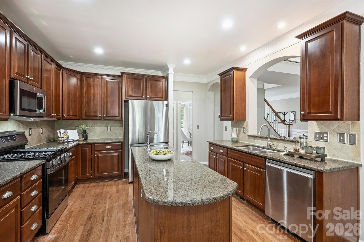
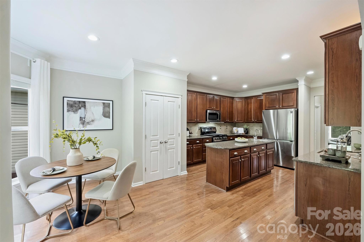
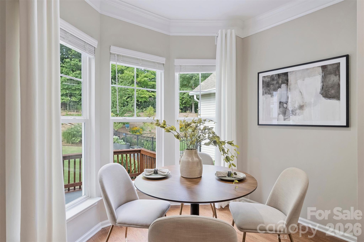
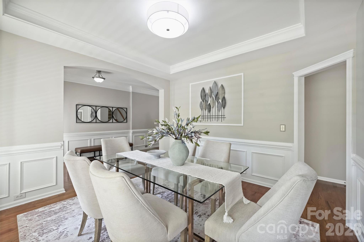
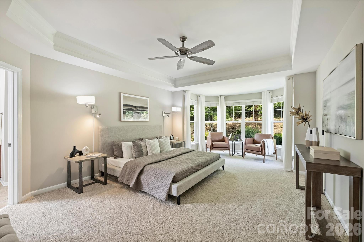
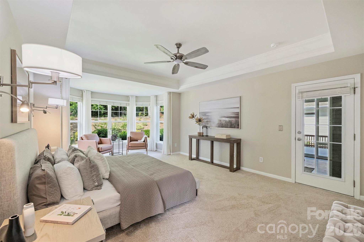
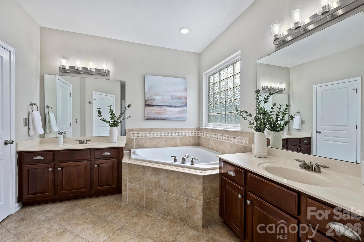
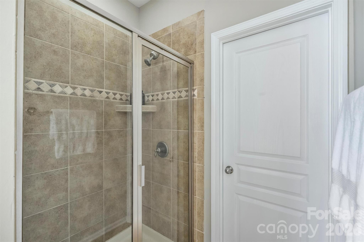
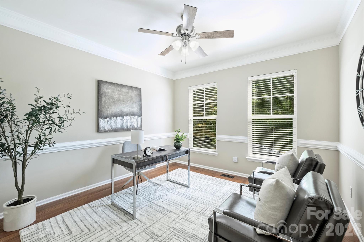
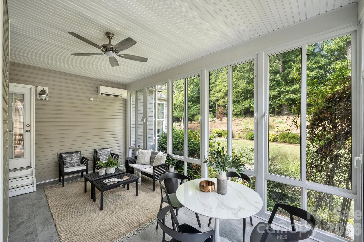
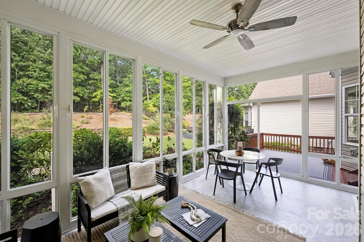
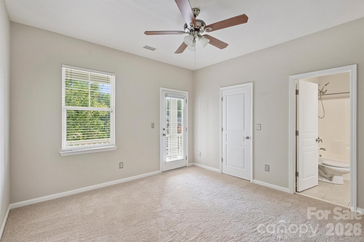
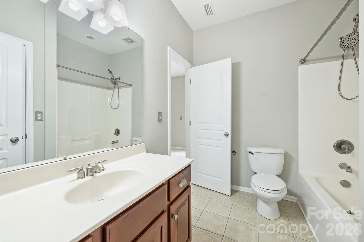
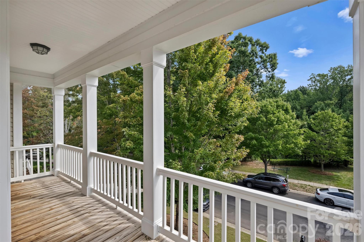
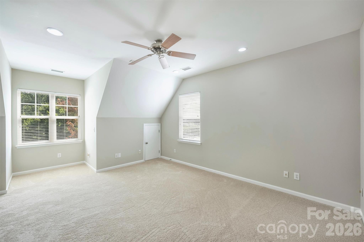
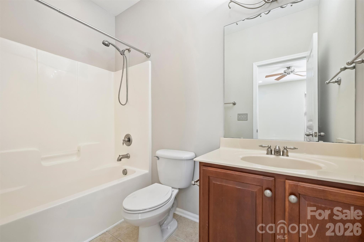
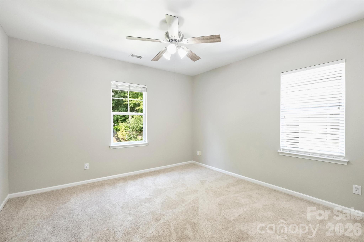
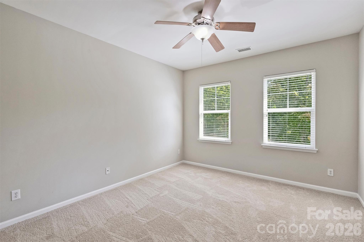
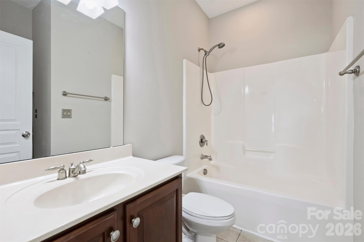
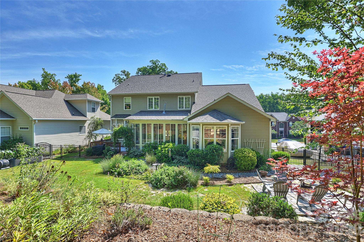
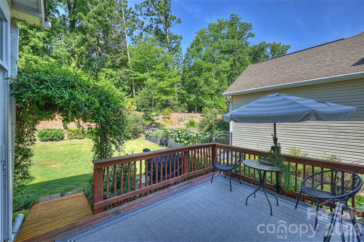
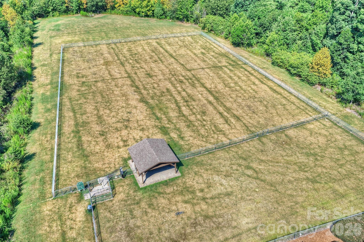
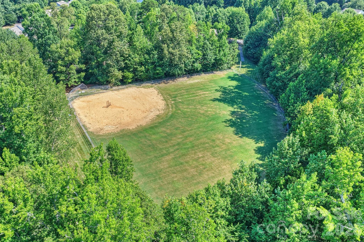
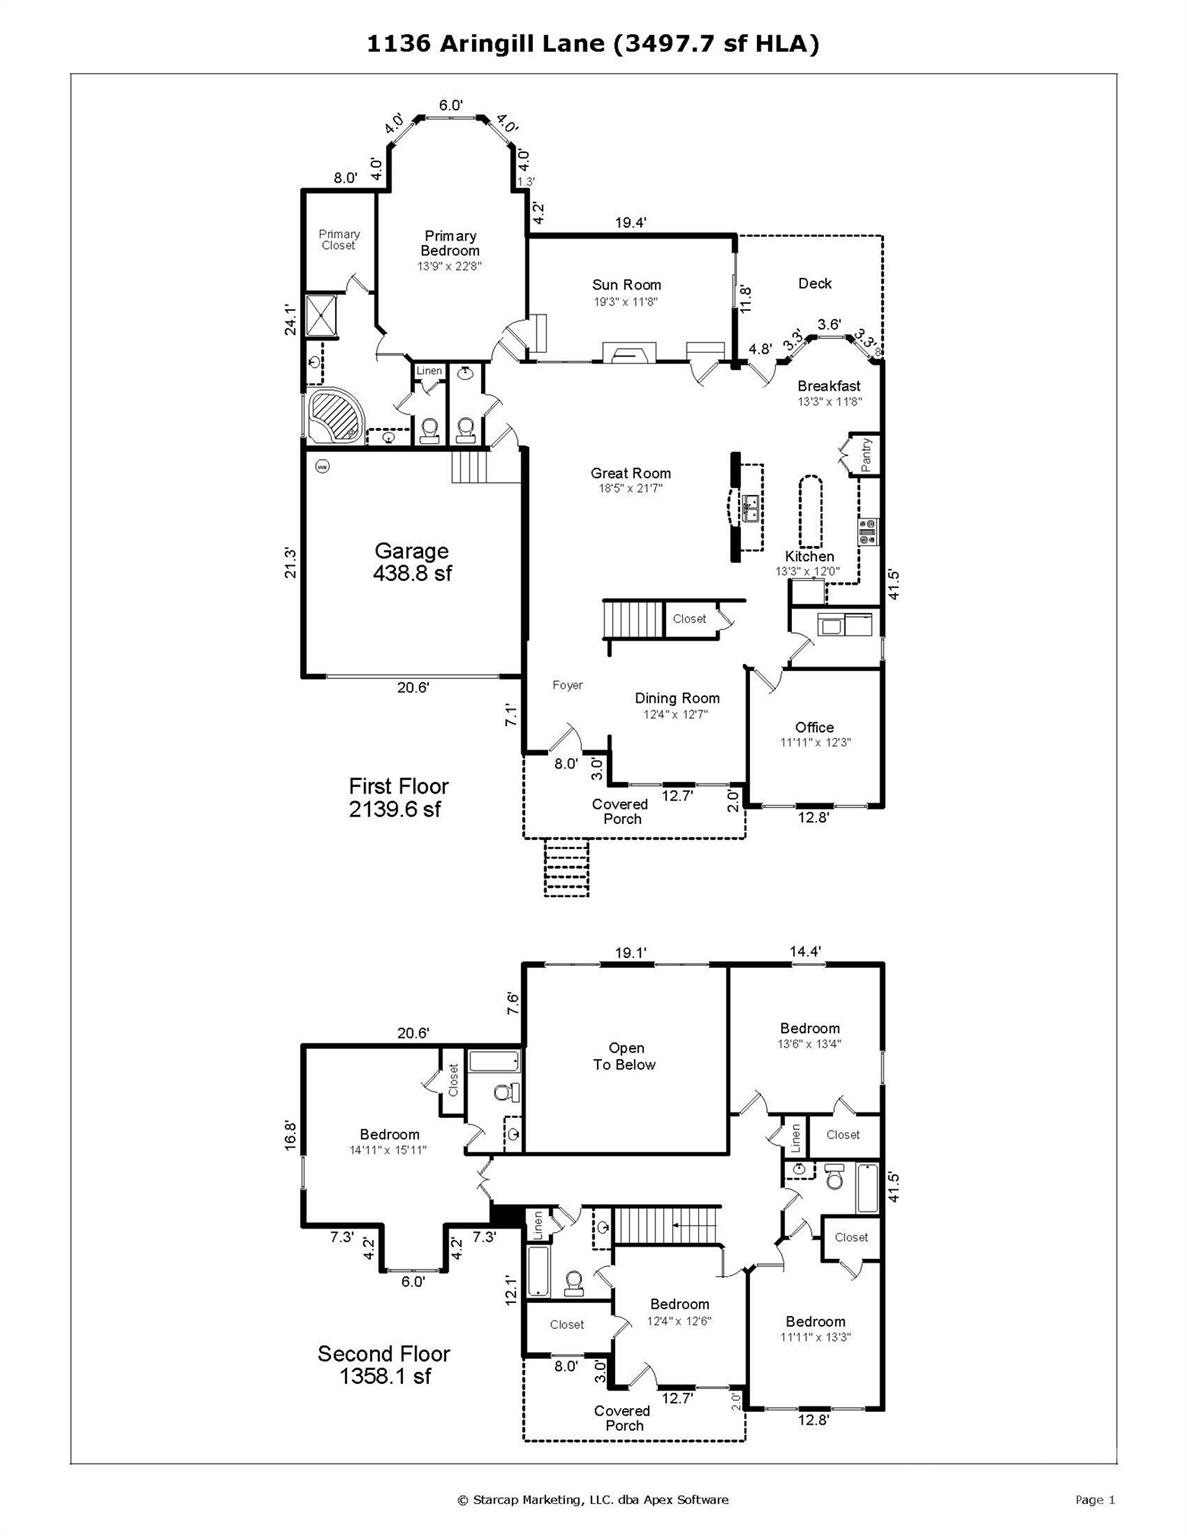
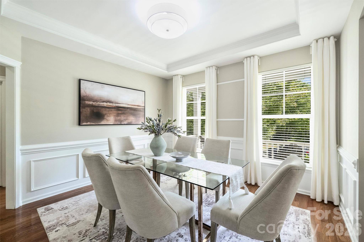
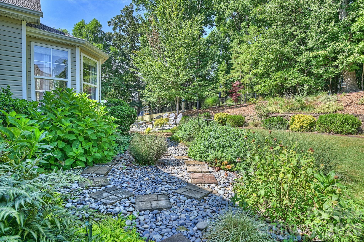
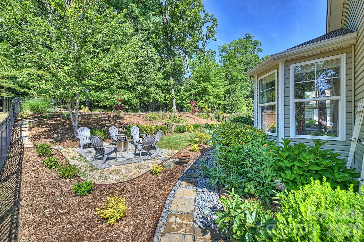
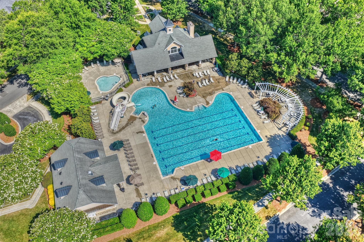
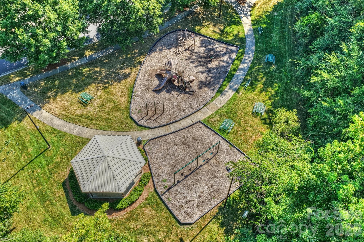
You will feel right at home in this immaculate home with 5 bedrooms plus an office. Watch the sunrise from either your front porch or balcony overlooking the woods and a stream. Inside, gather in the soaring two story great room. The kitchen is set up for multiple cooks with ample counter and cabinet space and an additional prep sink in the island. A gas range and pantry make meal prep a breeze. Enjoy the lushly landscaped back yard from the deck, around the fire pit, or from the heated and cooled sunroom. The generous primary bedroom provides room for a sitting area surrounded by windows. Primary bath and closet are spacious. The large private office is tucked away in a quiet corner of the main level. Four additional bedrooms and three full baths on the upper level provide plenty of room for everyone to have privacy. The Callonwood neighborhood has a beautiful community pool with a waterslide, a playground, giant dog park, and baseball field. Fresh interior paint, new carpet, roof 2020, sunroom mini-split system 2022, water heater 2020, stainless steel gas range 2026, stainless steel dishwasher 2025, stainless steel refrigerator 2-3 years old, powered ventilation in attic,

Ask a Local Expert

Property Highlights

Property Type
Residential
Property Sub Type
Single Family Residence
Bedrooms
5
Total Bathrooms
5
Living Area
3,498
Price / Sqft
$197
Year Built
2006
Cumulative Days On Market
13

Location

City/Township
Matthews
Subdivision
Callonwood
County
Union
Zoning
AT1

Property Details
Price
$690,000
Property Type
Residential
Property Sub Type
Single Family Residence

Building

Levels
Two

Community

Community Features
Clubhouse, Dog Park, Outdoor Pool, Playground, Other

Local Schools

Elementary School
Indian Trail
Middle School
Sun Valley
High School
Sun Valley

Interior Features

Bedrooms and Bathrooms

Total Bathrooms
5
Full Bathrooms
4
1/2 Bathrooms
1
Bedrooms
5

Area and Spaces

Living Area
3,498
Above Grade Finished Area
3,498

Appliances

Appliances
Dishwasher, Gas Range, Microwave, Plumbed For Ice Maker, Refrigerator, Washer/Dryer

Interior Features

Interior Features
Entrance Foyer, Kitchen Island, Pantry, Walk-In Closet(s)
Flooring
Carpet, Hardwood, Tile
Laundry Features
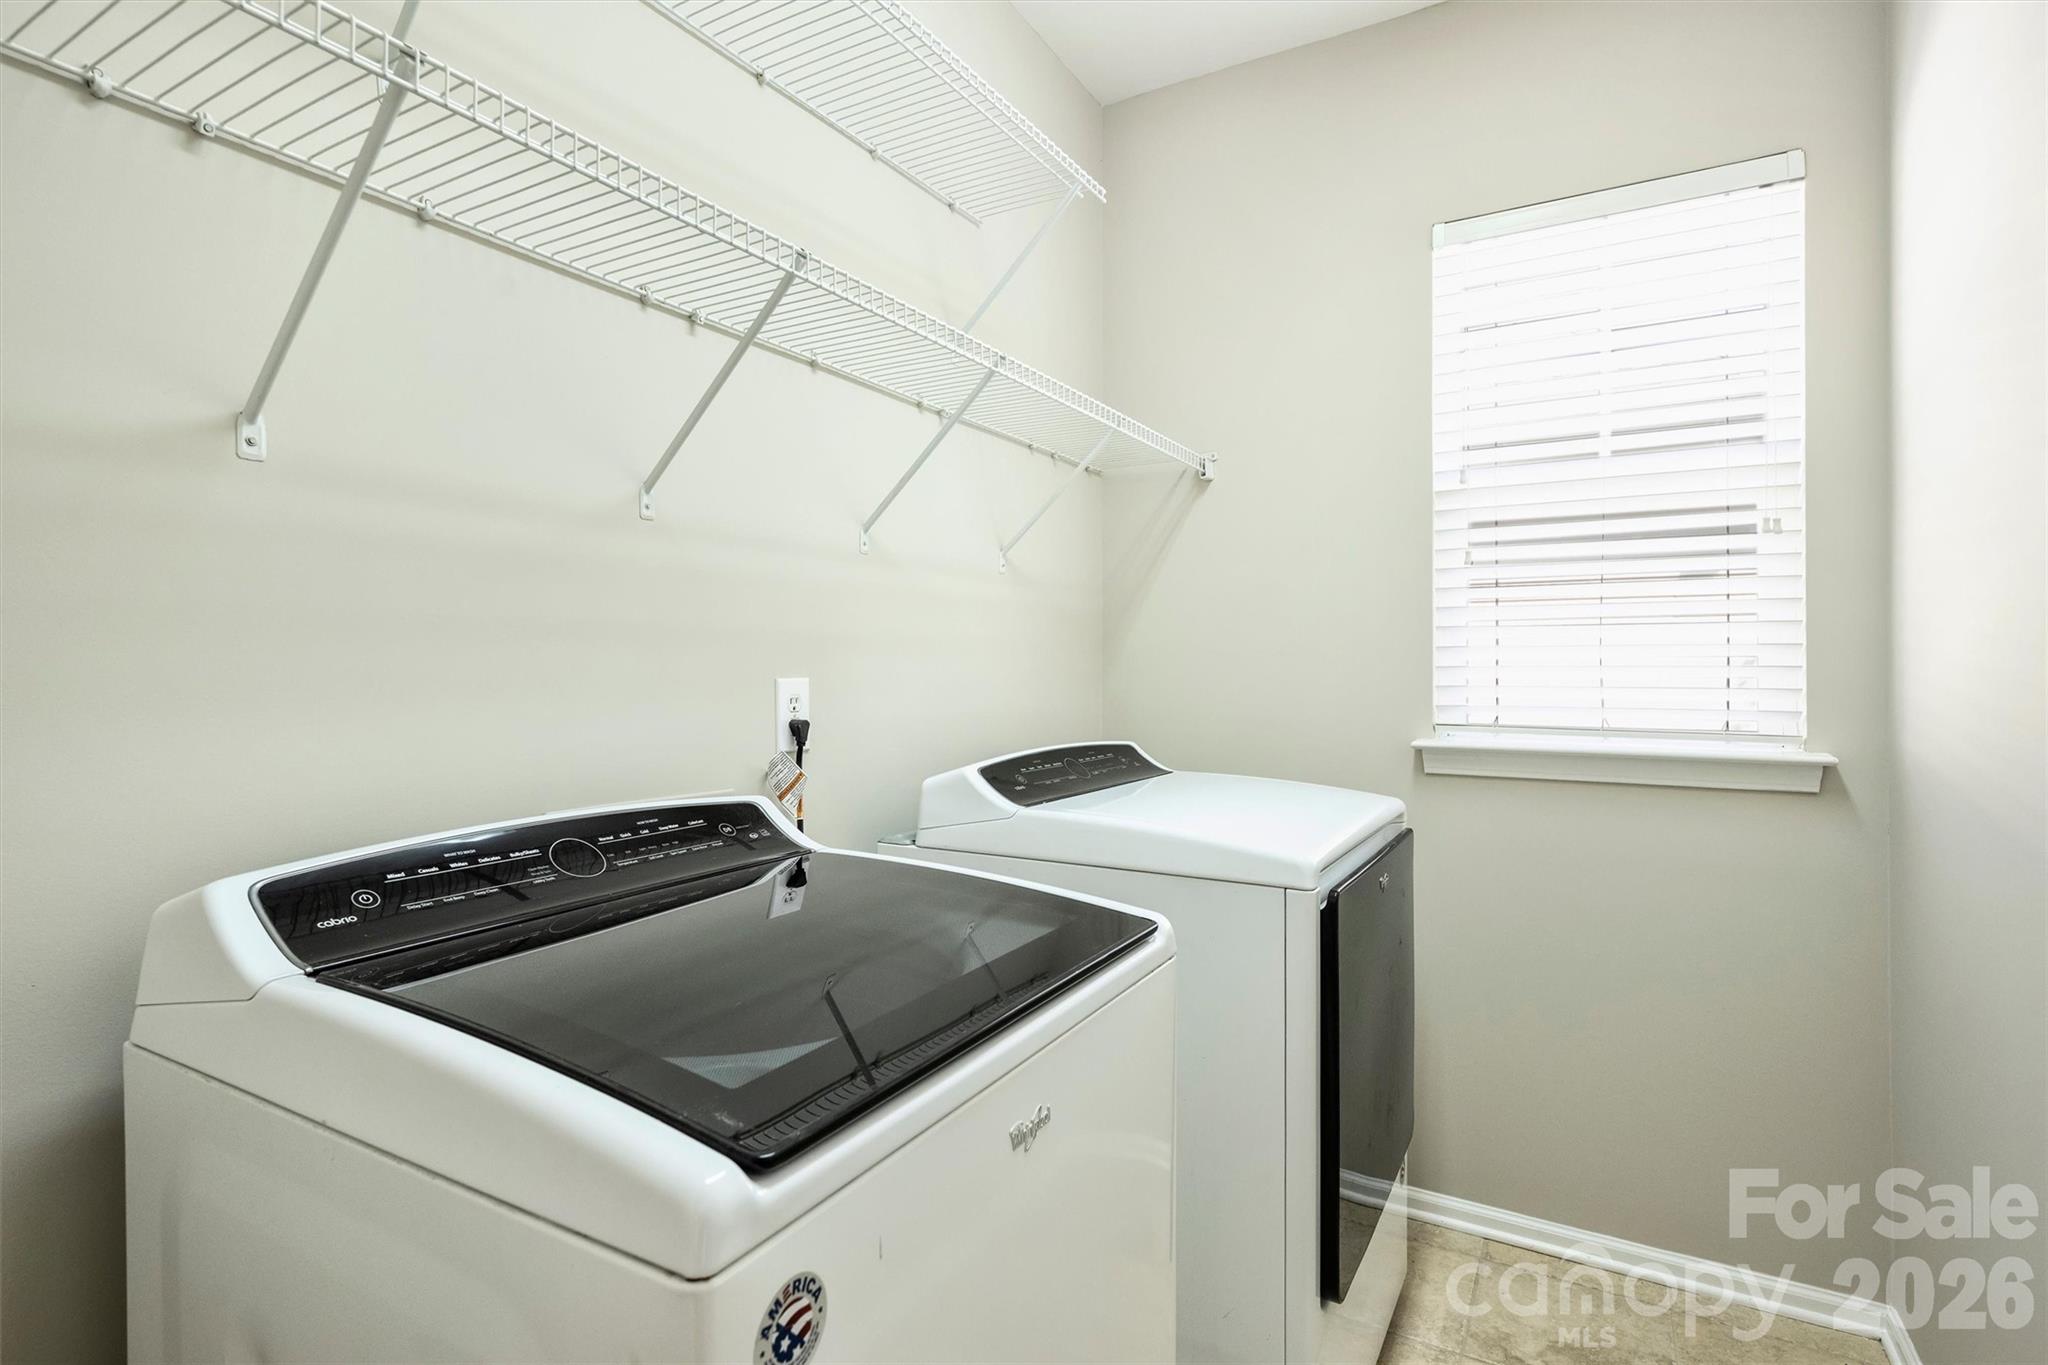
Laundry Room, Main Level
Fireplace Features
Family Room, Gas

Heating and Cooling

Heating Features
Central, Natural Gas
Has Fireplace
Yes

Building Details
Construction

Development Status
Completed
Year Built
2006
Foundations
Crawl Space

Materials
Construction Materials
Vinyl
Roof
Composition

Terms

Terms

Special Conditions
None
Special Terms
Cash, Conventional, VA Loan
Cumulative Days On Market
13

Taxes

Tax

Tax Assessed Value
661100.00

HOA

Has HOA
Yes
Association Fee
$397.50 /6mo

Heating, Cooling & Utilities

Cooling Features
Central Air, Electric

Utilities

Utilities
Fiber Optics
Sewer
County Sewer
Water Source
County Water

Lot

Lot Size
0.24
Road Surface
Concrete, Paved

Exterior Features

Exterior Features
Fire Pit, In-Ground Irrigation
Patio And Porch Features
Balcony, Covered, Deck, Front Porch
Fencing
Back Yard, Fenced, Full

Parking

Garage Capacity
2
Other Parking
Two car garage
Parking Features
Driveway, Attached Garage, Garage Door Opener, Garage Faces Front
Listed by Compass, heather.cobb@compass.com
Listing Data last updated 09/17/2026 06:00 am
Get a Link to this Property: Copy To Clipboard
QR Code link to this property

Phone:
Connect with:

Payment Calculator

per month. fixed. % interest.
$
%
$
%
Principal & Interest
+ Home Insurance
+ Property Tax
+ HOA Fees
per month
Total interest paid over s will be:
All estimates and provided for informational purposes only. Actual amounts may vary. The output of the tool is not a loan offer or solicitation, nor is it financial or legal advice. Information, rates, programs and loan scenarios shown are for example only as of 17-Sep-2026 and are subject to change without notice. Interest rates provided by the St. Louis Federal Reserve Economic Data (FRED). All products are subject to credit and property approval. Not all products are available in all states or for all loan amounts. Other restrictions and limitations apply. Contact your preferred lender for the pricing associated with your specific transaction. Calculations are generated by Open Source mortgage calculation software tools using common mathematical formulas. All calculations should be independently verified.
Get Walk Score Content

Property History

Yesterday
Property information last updated
27 days ago
Status Active. This is the date the listing was placed on market.
Cumulative Days on Market: 26 days (includes prior listings) · Currently listed since August 21, 2026. Data provided by the MLS.

Similar Properties

Verified by MonsterInsights