Start of property details
Share this property:
1028 Tabard Lane
Matthews, NC 28104
11 days ago
NEW
$340,000
Active
3
Beds
3
Baths
1
Garage
2005
Yr. Built
MLS# 4415933
Cumulative Days on Market: 11 · Includes prior listings · Currently listed since 09/05/26 · Data provided by the MLS.

Property Description

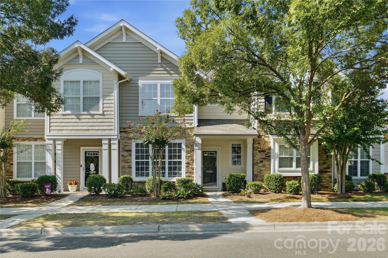
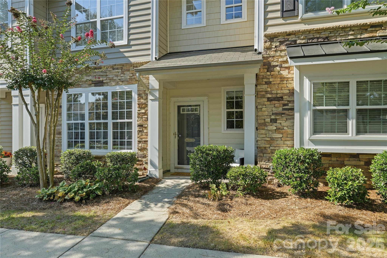
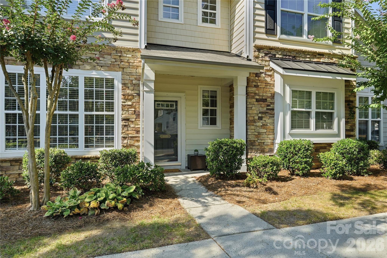
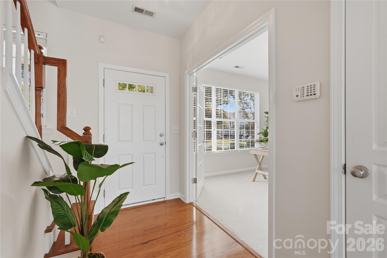
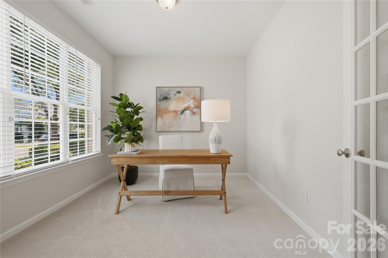
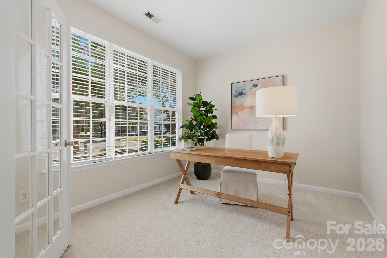
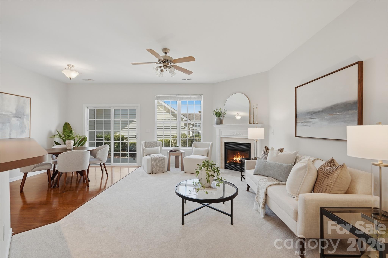
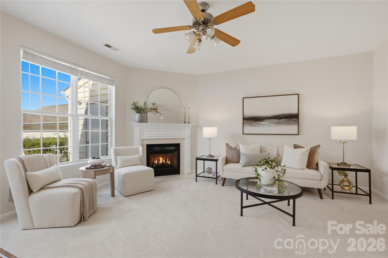
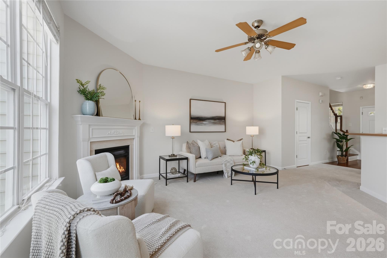
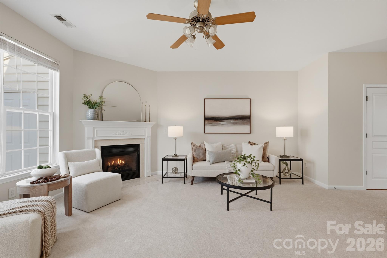
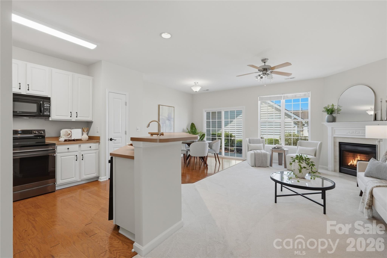
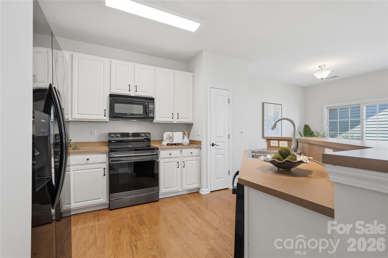
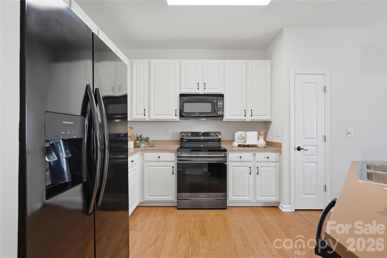
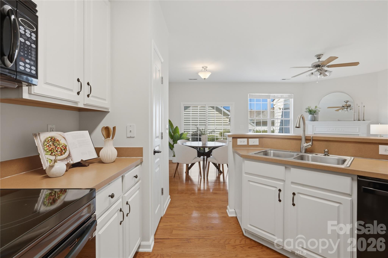
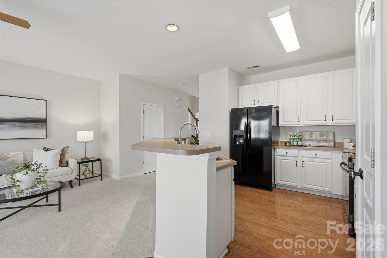
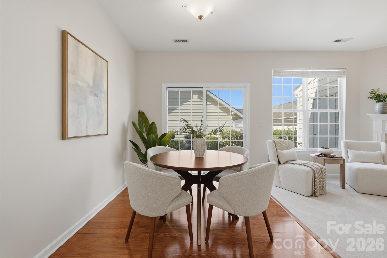
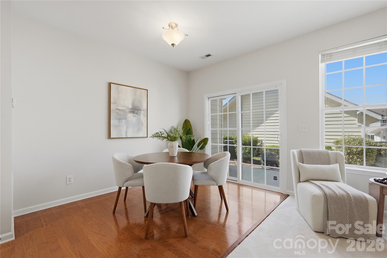
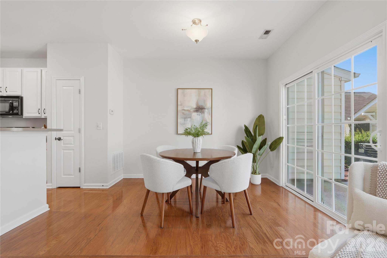
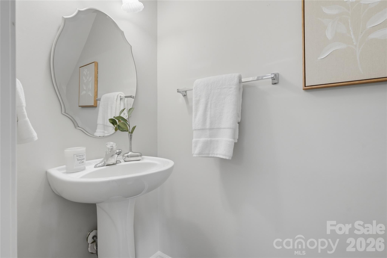
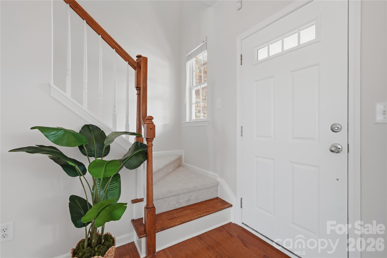
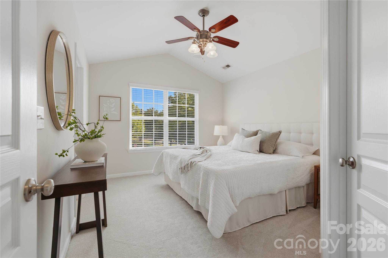
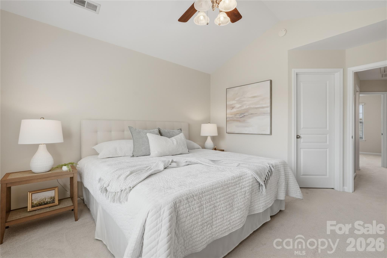
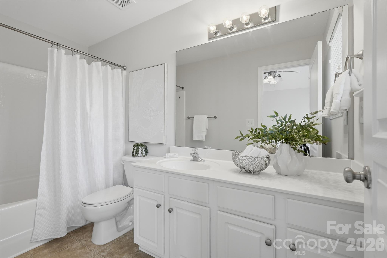
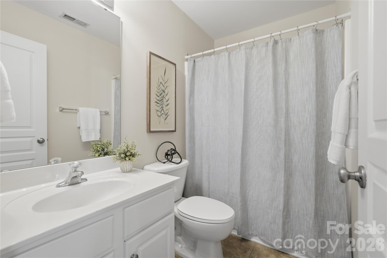
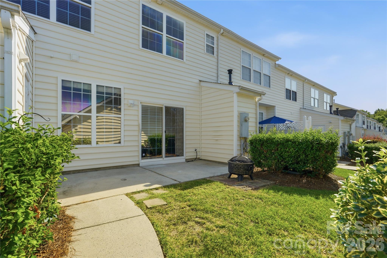
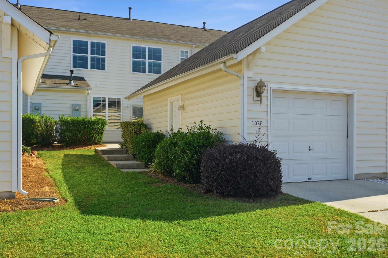
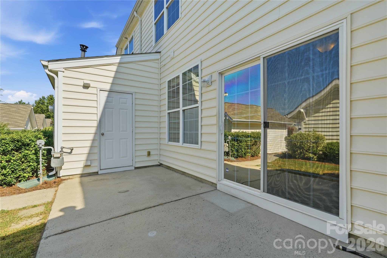
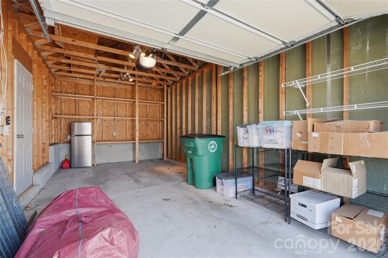
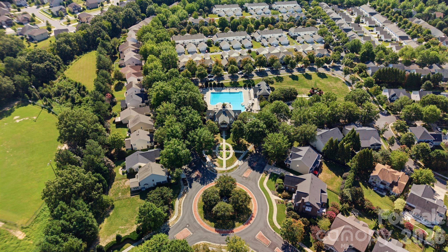
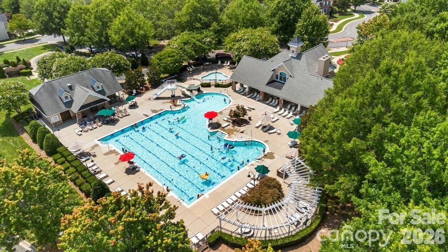
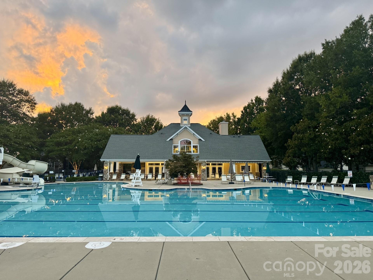
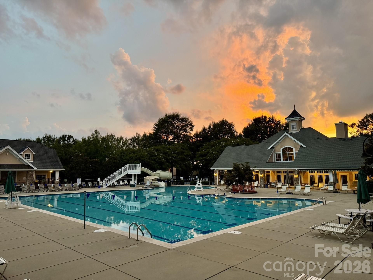
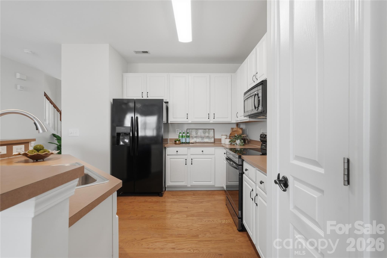
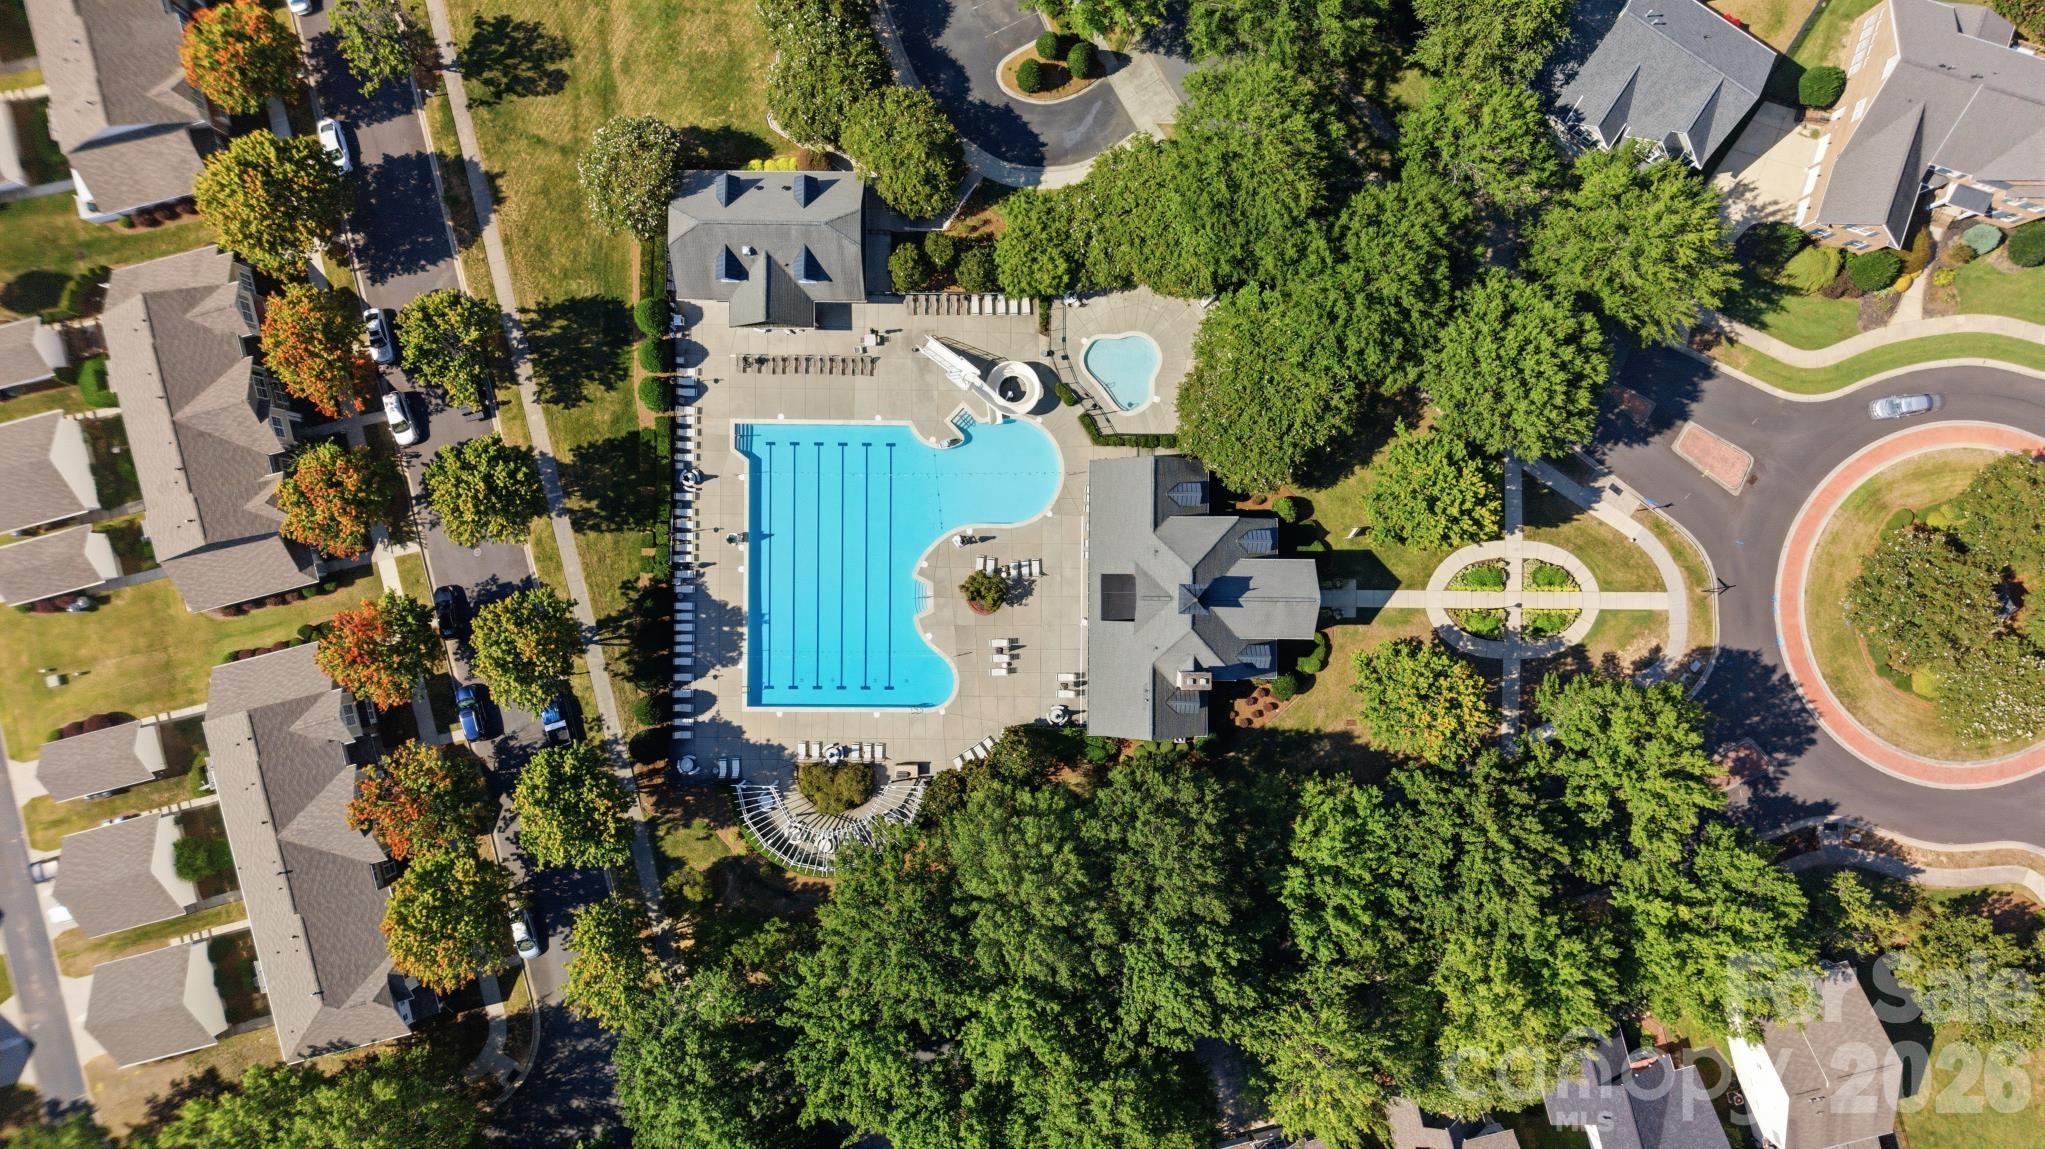
Welcome to 1028 Tabard Lane in sought-after Callonwood! This beautiful 3-bedroom, 2.5-bath townhome blends comfort, thoughtful updates, and an exceptional location. Its charming exterior blends natural stone, classic siding, and distinctive faux-shake accents, complemented by a welcoming covered front porch. Inside, freshly painted walls and new carpeting create a clean, move-in-ready feel. The spacious main level features a generous kitchen with breakfast area, an inviting family room, and a private study with French doors—ideal for a home office, library, or flexible living space. Recent improvements include a new kitchen light fixture; refrigerator and dishwasher replaced in 2024; oven replaced in 2023; and a new garage-door opener and remotes in 2026. Enjoy morning coffee on the covered front porch or unwind on the rear patio overlooking the outdoor space. A spacious detached garage provides excellent storage and parking. An easy walk to the Callonwood's resort-style amenities, including a large clubhouse, pool, playgrounds, walking trails, green spaces, and dog park. The community features well-maintained, tree-lined streets, sidewalks, and a vibrant HOA-supported lifestyle. Conveniently located just minutes from charming downtown Matthews and Waverly, with highly sought-after schools. A wonderful opportunity for homeowners and investors alike!

Ask a Local Expert

Property Highlights

Property Type
Residential
Property Sub Type
Townhouse
Architectural Style
Transitional
Bedrooms
3
Total Bathrooms
3
Living Area
1,464
Price / Sqft
$232
Year Built
2005

Location

City/Township
Matthews
Subdivision
Callonwood
County
Union
Zoning
AT1

Property Details
Price
$340,000
Property Type
Residential
Property Sub Type
Townhouse

Building

Levels
Two

Community

Community Features
Clubhouse, Dog Park, Playground, Recreation Area, Sidewalks

Local Schools

Elementary School
Indian Trail
Middle School
Sun Valley
High School
Sun Valley

Interior Features

Bedrooms and Bathrooms

Total Bathrooms
3
Full Bathrooms
2
1/2 Bathrooms
1
Bedrooms
3

Area and Spaces

Living Area
1,464
Above Grade Finished Area
1,464

Appliances

Appliances
Dishwasher

Interior Features

Interior Features
Kitchen Island, Walk-In Closet(s)
Laundry Features
Laundry Closet
Door Features
French Doors
Fireplace Features
Family Room
Entry Level
1

Heating and Cooling

Heating Features
Forced Air
Has Fireplace
Yes

Building Details

Construction

Architectural Style
Transitional
Year Built
2005
Foundations
Slab

Materials

Construction Materials
Shingle/Shake, Stone Veneer, Vinyl

Terms

Terms

Special Conditions
None
Special Terms
Cash, Conventional, FHA, VA Loan

Taxes

Tax

Tax Assessed Value
347500.00

HOA

Has HOA
Yes
Association Fee
$196.25 /mo

Heating, Cooling & Utilities

Cooling Features
Central Air

Utilities

Sewer
Public Sewer
Water Source
City

Lot

Lot Size
0.05
Road Surface
Concrete, Paved

Exterior Features

Patio And Porch Features
Covered, Front Porch, Patio

Parking

Garage Capacity
1
Other Parking
Garage is oversized
Parking Features
Detached Garage, Garage Door Opener, Garage Faces Side
Listed by ERA Live Moore, lisaleighschwartz@live.com
Listing Data last updated 09/17/2026 06:00 am
Get a Link to this Property: Copy To Clipboard
QR Code link to this property

Phone:
Connect with:

Payment Calculator

per month. fixed. % interest.
$
%
$
%
Principal & Interest
+ Home Insurance
+ Property Tax
+ HOA Fees
per month
Total interest paid over s will be:
All estimates and provided for informational purposes only. Actual amounts may vary. The output of the tool is not a loan offer or solicitation, nor is it financial or legal advice. Information, rates, programs and loan scenarios shown are for example only as of 17-Sep-2026 and are subject to change without notice. Interest rates provided by the St. Louis Federal Reserve Economic Data (FRED). All products are subject to credit and property approval. Not all products are available in all states or for all loan amounts. Other restrictions and limitations apply. Contact your preferred lender for the pricing associated with your specific transaction. Calculations are generated by Open Source mortgage calculation software tools using common mathematical formulas. All calculations should be independently verified.
Get Walk Score Content

Property History

Yesterday
Property information last updated
11 days ago
Status Active. This is the date the listing was placed on market.
Cumulative Days on Market: 11 days (includes prior listings) · Currently listed since September 5, 2026. Data provided by the MLS.

Similar Properties

Verified by MonsterInsights