Start of property details
Share this property:
3600 Wonderland Drive
Matthews, NC 28104
FOR SALE · Active
$334,900
3
Beds
2
Baths
1985
Yr. Built
MLS# 4419176
Cumulative Days on Market: 41 · Includes prior listings · Currently listed since 08/29/26 · Data provided by the MLS.

Property Description

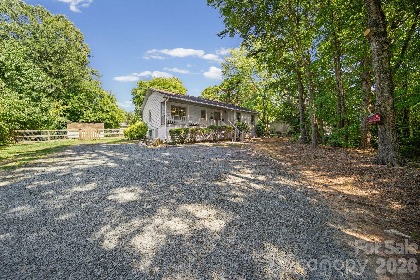
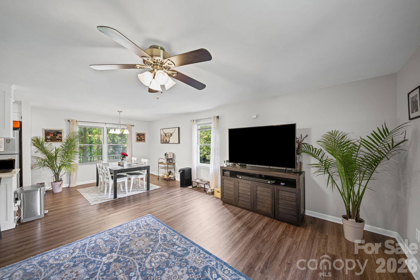
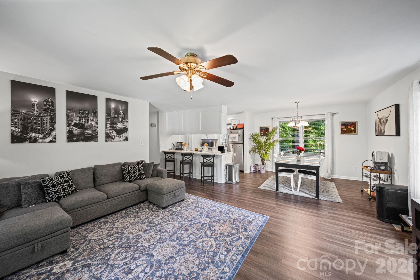
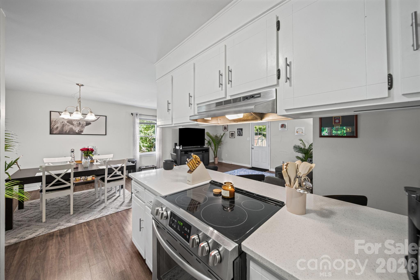
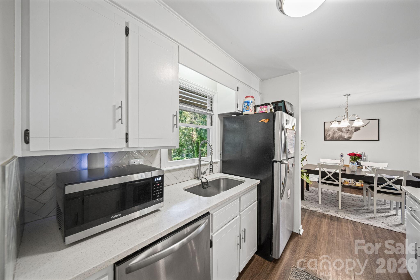
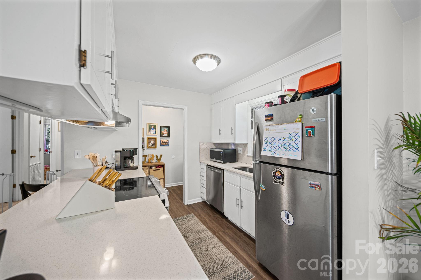
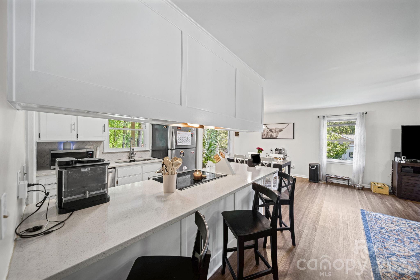
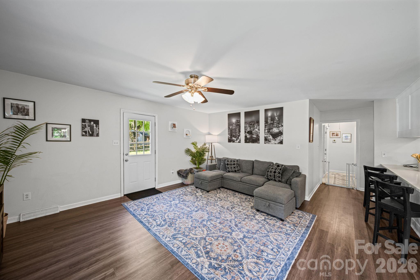
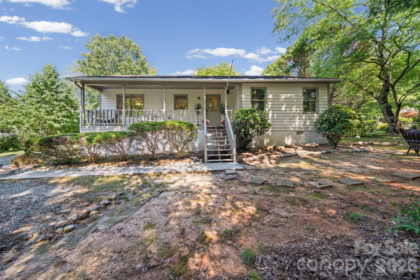
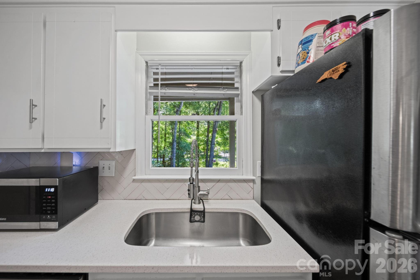
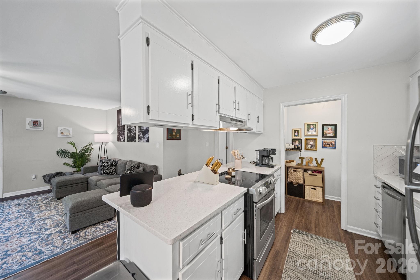
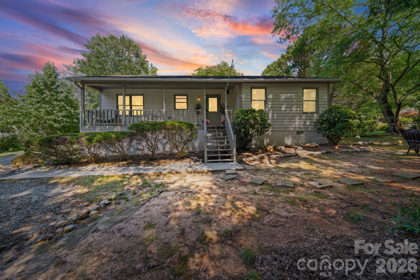
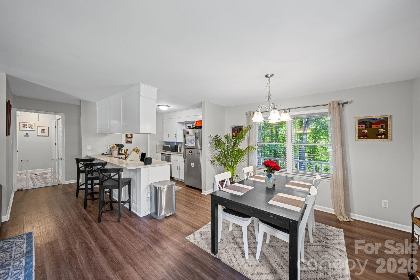
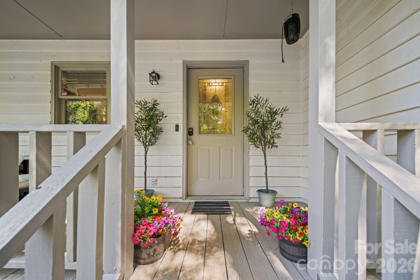
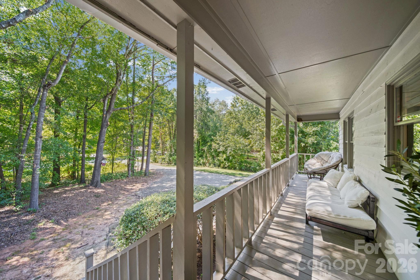
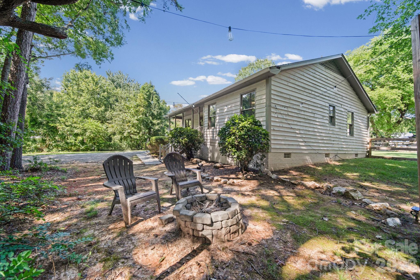
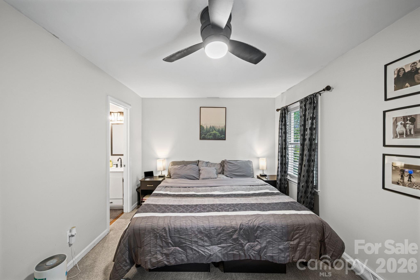
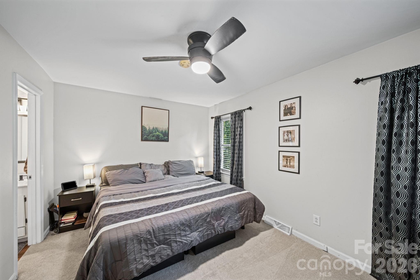
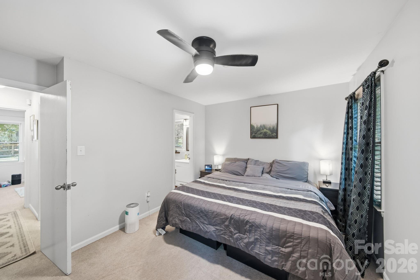
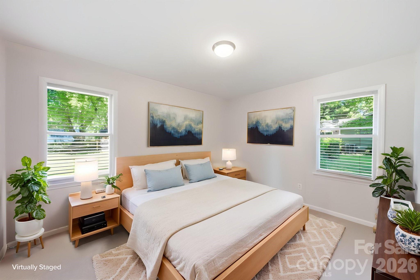
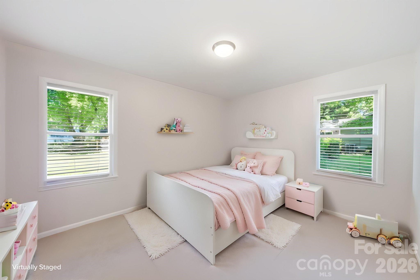
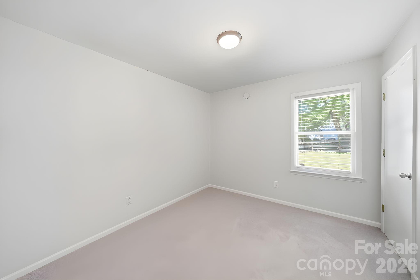
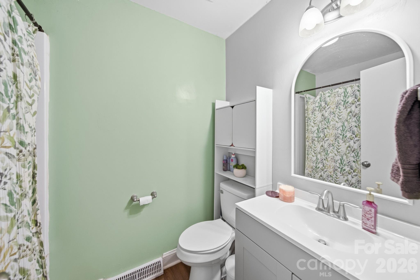
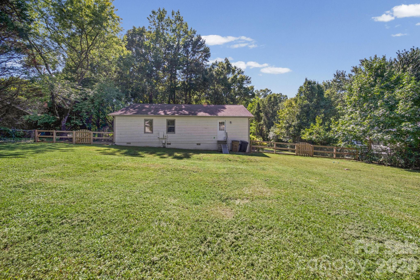
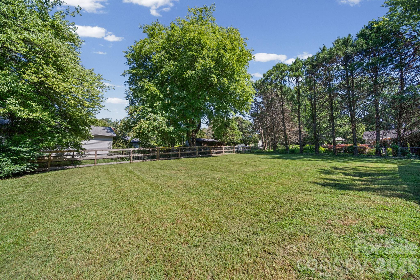
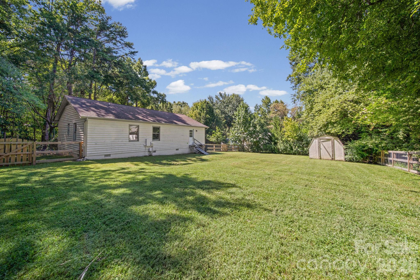
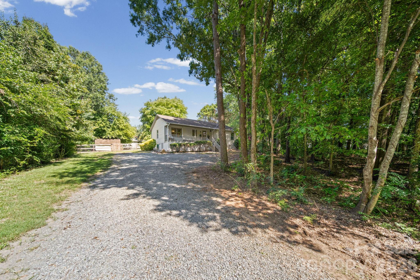
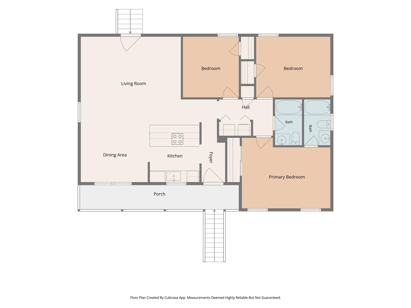
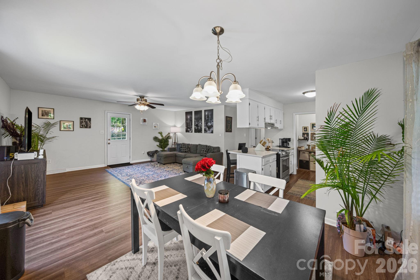
Welcome home to 3600 Wonderland Dr, a beautifully updated one-story ranch tucked into Matthews' peaceful Enchanted Forest subdivision, with NO HOA! This 3-bedroom, 2-bath home sits on a private, wooded .45-acre lot, offering a private, tree-lined setting with a long gravel driveway and mature landscaping. Step onto the covered front porch — the perfect spot for morning coffee — and inside you'll find an open-concept living, dining, and kitchen area filled with natural light and durable, low-maintenance flooring throughout. The updated kitchen shines with crisp white cabinetry, quartz countertops, stainless steel appliances, and an eat-in island that flows seamlessly into the dining and living space, making it easy to entertain or just relax at home. Out back, enjoy a fully fenced, flat backyard — ideal for pets, play, or gardening — complete with a storage shed for extra space and a fire pit area out front for cozy evenings under the trees. Updated appliances, and a functional, easy-living layout make this move-in-ready ranch a fantastic fit for first-time buyers, downsizers, investors, or anyone looking for privacy without sacrificing convenience. Located in Matthews with easy access to shopping, dining, and major routes throughout the Charlotte area. Don't miss this rare combination of space, privacy, and updates — schedule your showing today!

Property Highlights

Property Type
Residential
Property Sub Type
Single Family Residence
Architectural Style
Ranch
Bedrooms
3
Total Bathrooms
2
Living Area
1,225
Price / Sqft
$273
Year Built
1985
Cumulative Days on Market
41

Location

City/Township
Matthews
Subdivision
Enchanted Forest
County
Union
Zoning
AP4

Property Details

Price
$334,900
Property Type
Residential
Property Sub Type
Single Family Residence

Building

Levels
One

Community

Community Features
None

Local Schools

Elementary School
Indian Trail
Middle School
Sun Valley
High School
Sun Valley

Interior Features

Bedrooms and Bathrooms

Total Bathrooms
2
Full Bathrooms
2
Bedrooms
3

Area and Spaces

Living Area
1,225
Above Grade Finished Area
1,225

Appliances

Appliances
Dishwasher, Electric Oven, Electric Water Heater, Refrigerator

Interior Features

Flooring
Carpet, Vinyl
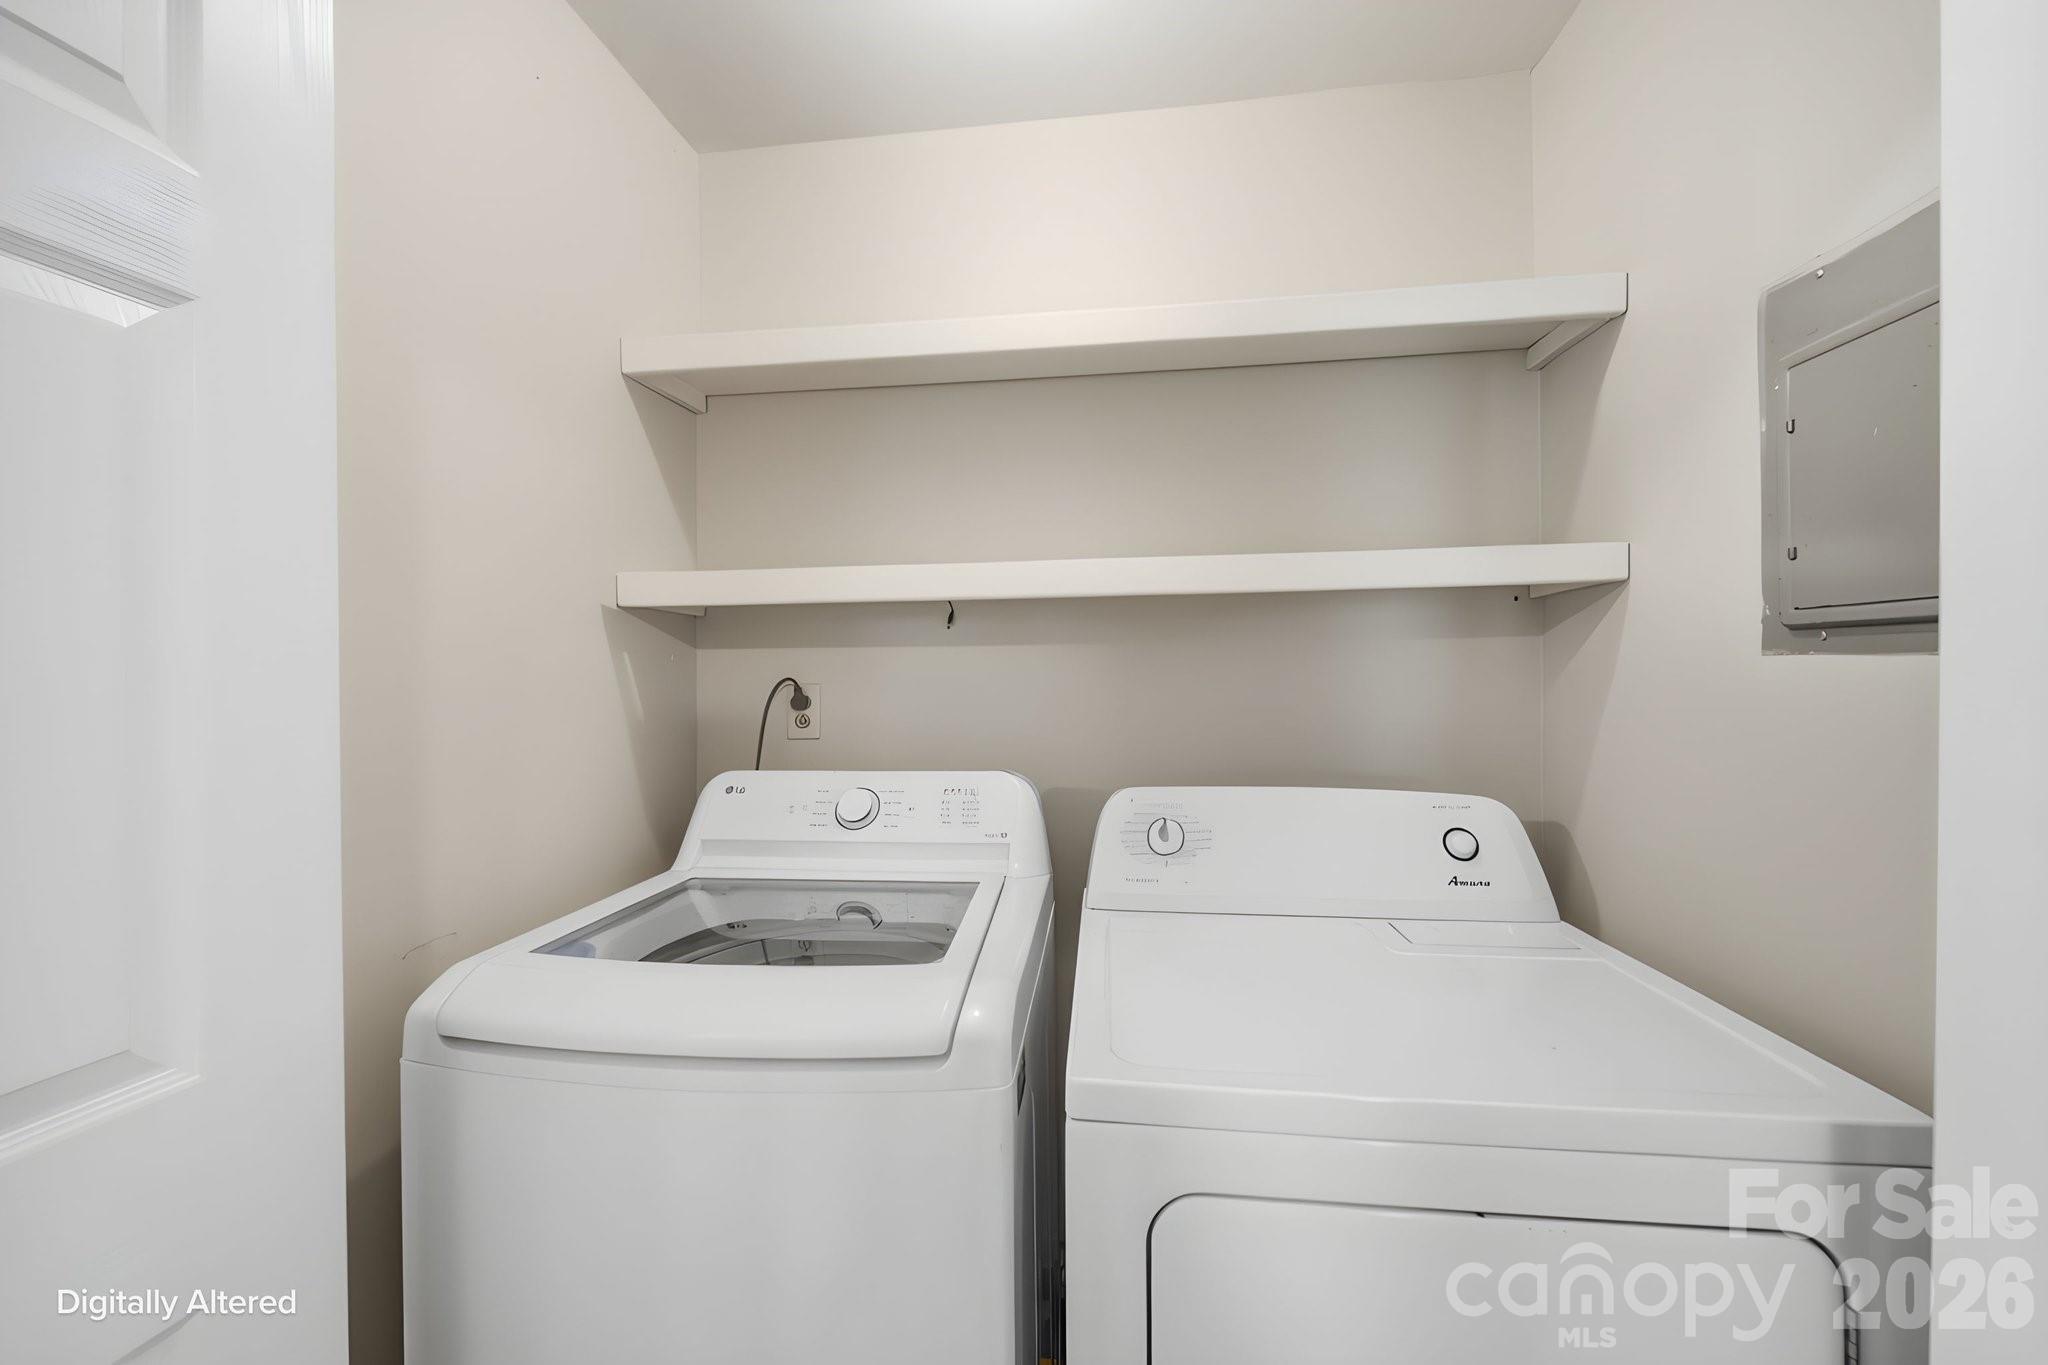
Laundry Features
In Hall, Main Level

Heating and Cooling

Heating Features
Heat Pump

Building Details

Construction

Architectural Style
Ranch
Year Built
1985
Foundations
Crawl Space

Materials

Construction Materials
Wood
Roof
Architectural Shingle

Terms

Terms

Special Conditions
None
Special Terms
Cash, Conventional, FHA, VA Loan
Cumulative Days on Market
41

Taxes

Tax

Tax Assessed Value
293000.00

Heating, Cooling & Utilities

Cooling Features
Heat Pump

Utilities

Utilities
Cable Available
Sewer
Public Sewer
Water Source
City

Lot

Lot Size
0.45
Lot Features
Rolling Slope, Wooded
Road Surface
Gravel, Paved

Exterior Features

Patio And Porch Features
Covered, Front Porch
Fencing
Back Yard

Parking

Parking Features
Driveway
Listed by EXP Realty LLC Ballantyne, 704-576-1445
Listing Data last updated 10/21/2026 08:40 pm
Get a Link to this Property: Copy To Clipboard
QR Code link to this property

Phone:
Connect with:

Payment Calculator

per month. fixed. % interest.
$
%
$
%
Principal & Interest
+ Home Insurance
+ Property Tax
+ HOA Fees
per month
Total interest paid over s will be:
All estimates and provided for informational purposes only. Actual amounts may vary. The output of the tool is not a loan offer or solicitation, nor is it financial or legal advice. Information, rates, programs and loan scenarios shown are for example only as of 22-Oct-2026 and are subject to change without notice. Interest rates provided by the St. Louis Federal Reserve Economic Data (FRED). All products are subject to credit and property approval. Not all products are available in all states or for all loan amounts. Other restrictions and limitations apply. Contact your preferred lender for the pricing associated with your specific transaction. Calculations are generated by Open Source mortgage calculation software tools using common mathematical formulas. All calculations should be independently verified.
Get Walk Score Content

Property History

Yesterday
Property information last updated
54 days ago
Status Active. This is the date the listing was placed on market.
Cumulative Days on Market: 41 days (includes prior listings) · Currently listed since August 29, 2026. Data provided by the MLS.

Similar Properties

Verified by MonsterInsights