Start of property details
Share this property:
511 Morning Dale Road
Matthews, NC 28105
FOR SALE · Active Under Contract
$500,000
3
Beds
2
Baths
1977
Yr. Built
MLS# 4420407
Cumulative Days on Market: 18 · Includes prior listings · Currently listed since 10/01/26 · Data provided by the MLS.

Property Description

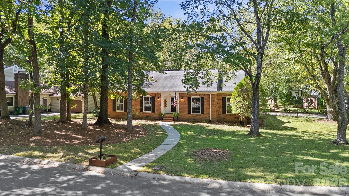
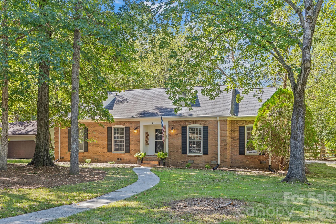
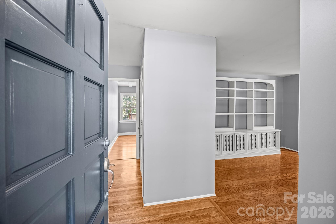
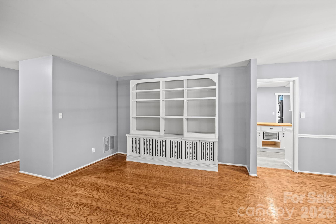
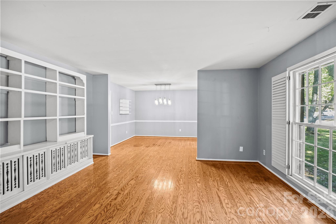
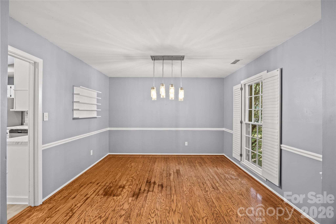
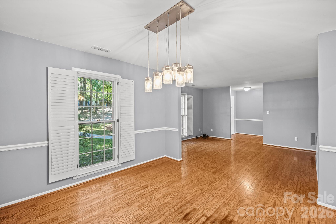
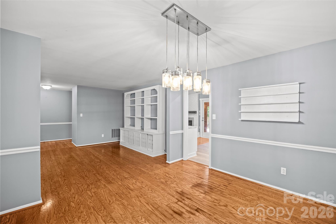
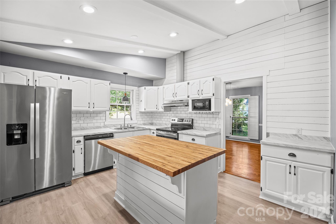
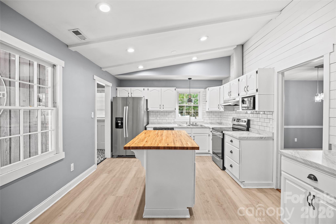
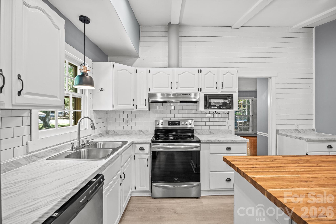
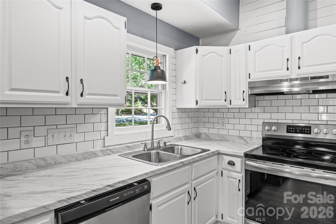
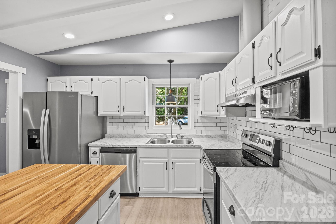
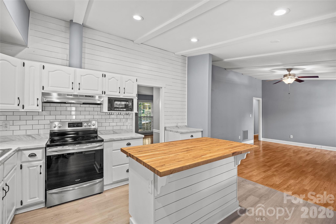
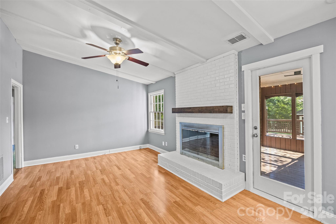
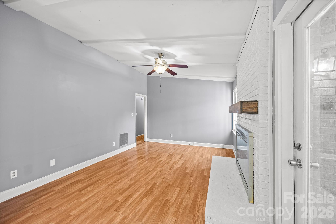
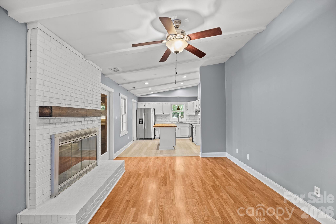
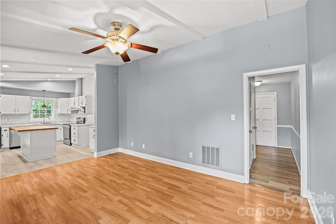
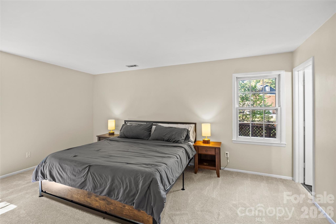
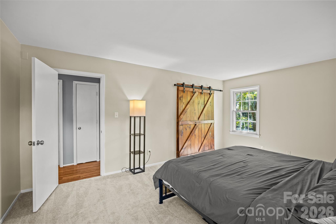
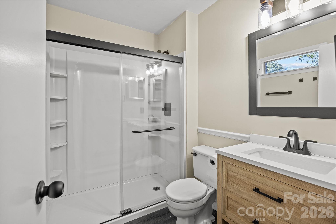
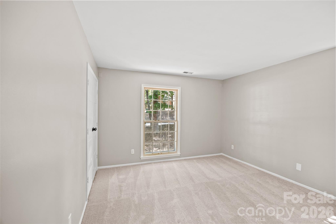
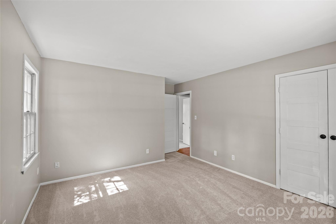
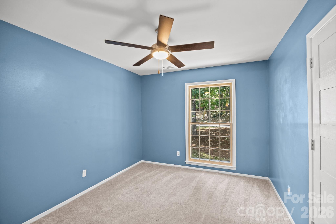
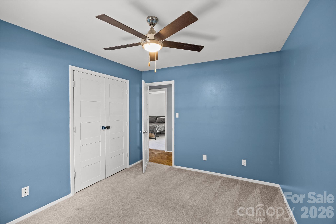
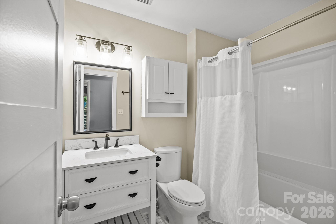
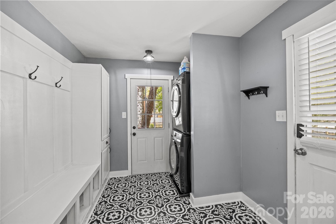
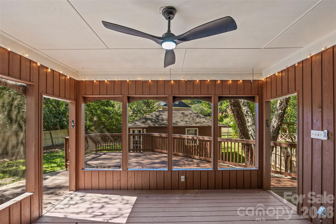
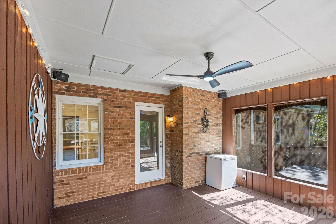
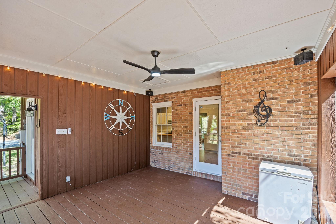
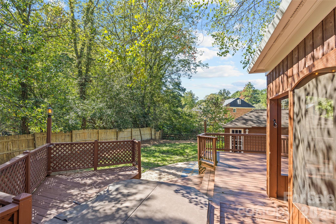
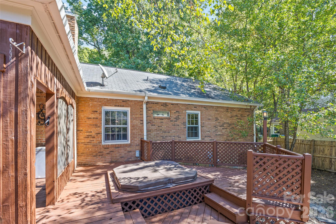
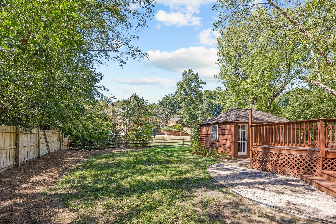
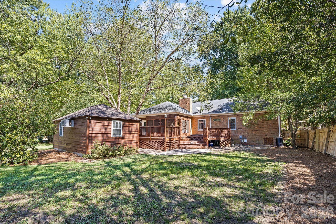
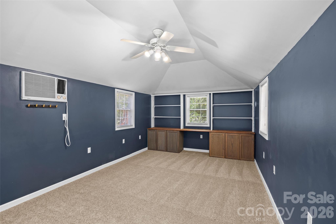
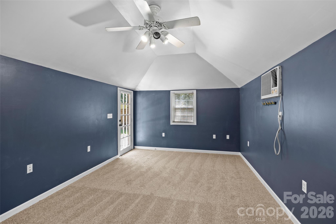
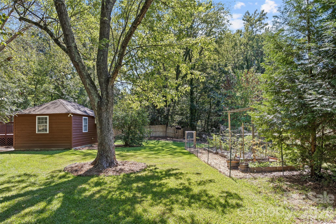
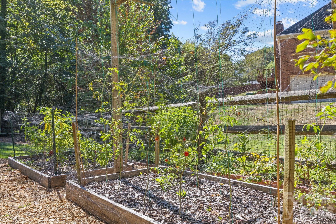
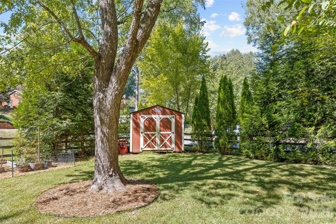
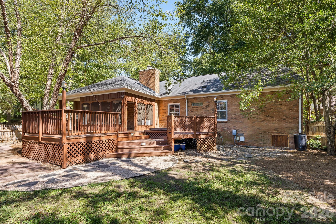
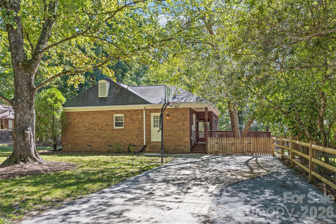
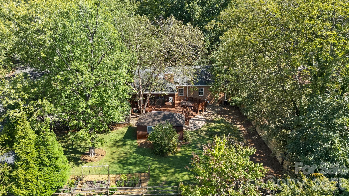
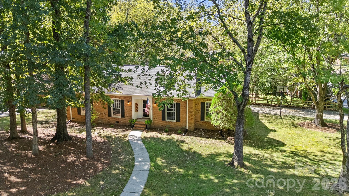
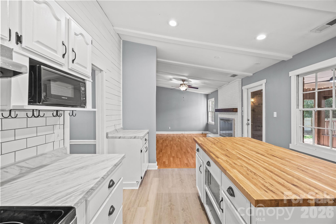
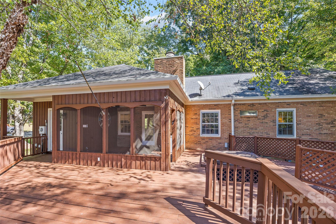
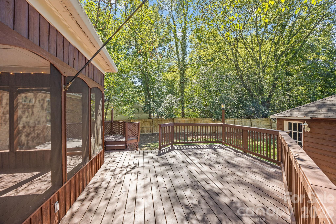
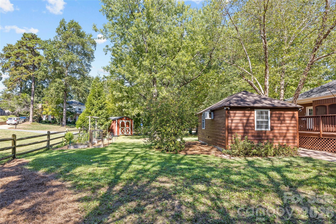
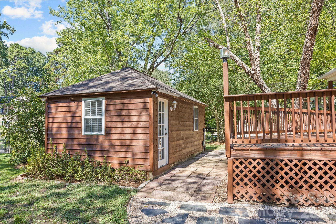
This inviting brick ranch in Sardis Forest offers updated interiors, plenty of outdoor living space, and a separate studio—all on a beautiful wooded .47-acre corner lot. The 3-bedroom, 2-bath home features 1, 693 square feet with separate living and dining rooms and a comfortable family room with a wood-burning brick fireplace. Open to the family room, the refreshed kitchen includes white cabinetry, stainless appliances, a subway tile backsplash, a butcher block island, and new flooring. Nicely refurbished bathrooms, new carpet in the bedrooms, and a spacious mudroom / laundry with built-in cubbies round out the interior. The large screened porch and adjoining deck with a built-in hot tub extend the living space outdoors, with room for dining, gathering, or simply enjoying the wooded setting. The fully fenced backyard includes a detached 246-square-foot studio—ideal for a home office, exercise room, or art studio—plus a separate storage shed. Major updates include the roof in 2010, HVAC in 2022, and tankless water heater in 2023. Enjoy an established neighborhood setting with convenient access to downtown Matthews, shopping, dining, and nearby McAlpine Creek Greenway.

Property Highlights

Property Type
Residential
Property Sub Type
Single Family Residence
Bedrooms
3
Total Bathrooms
2
Living Area
1,693
Price / Sqft
$295
Year Built
1977
Cumulative Days on Market
18

Location

City/Township
Matthews
Subdivision
Sardis Forest
County
Mecklenburg

Property Details
Price
$500,000
Property Type
Residential
Property Sub Type
Single Family Residence

Building

Levels
One

Community

Community Features
Recreation Area, Tennis Court(s)

Local Schools

Elementary School
Matthews
Middle School
Crestdale
High School
Butler

Interior Features

Bedrooms and Bathrooms

Total Bathrooms
2
Full Bathrooms
2
Bedrooms
3

Area and Spaces

Living Area
1,693
Above Grade Finished Area
1,693

Appliances

Appliances
Gas Water Heater, Tankless Water Heater

Interior Features

Laundry Features
Electric Dryer Hookup, Mud Room, Main Level
Fireplace Features
Living Room, Wood Burning

Heating and Cooling

Heating Features
Electric, Forced Air
Has Fireplace
Yes

Building Details
Construction

Year Built
1977
Foundations
Crawl Space

Materials
Construction Materials
Brick Full

Terms

Terms

Special Conditions
None
Special Terms
Cash, Conventional
Cumulative Days on Market
18

Taxes

Tax

Tax Assessed Value
392400.00

HOA

Has HOA
Yes
Association Fee
$158 /yr

Heating, Cooling & Utilities

Cooling Features
Central Air

Utilities

Sewer
Public Sewer
Water Source
City

Lot

Lot Size
0.47
Lot Dimensions
137x179x105x166
Lot Features
Corner Lot
Road Surface
Concrete, Paved

Exterior Features

Exterior Features
Hot Tub
Patio And Porch Features
Deck, Rear Porch, Screened
Fencing
Back Yard, Fenced

Parking

Parking Features
Driveway
Listed by Helen Adams Realty, lawrence@mahoolnance.com
Listing Data last updated 10/21/2026 09:20 pm
Get a Link to this Property: Copy To Clipboard
QR Code link to this property

Phone:
Connect with:

Payment Calculator

per month. fixed. % interest.
$
%
$
%
Principal & Interest
+ Home Insurance
+ Property Tax
+ HOA Fees
per month
Total interest paid over s will be:
All estimates and provided for informational purposes only. Actual amounts may vary. The output of the tool is not a loan offer or solicitation, nor is it financial or legal advice. Information, rates, programs and loan scenarios shown are for example only as of 22-Oct-2026 and are subject to change without notice. Interest rates provided by the St. Louis Federal Reserve Economic Data (FRED). All products are subject to credit and property approval. Not all products are available in all states or for all loan amounts. Other restrictions and limitations apply. Contact your preferred lender for the pricing associated with your specific transaction. Calculations are generated by Open Source mortgage calculation software tools using common mathematical formulas. All calculations should be independently verified.
Get Walk Score Content

Property History

Yesterday
Property information last updated
20 days ago
Status Active. This is the date the listing was placed on market.
Cumulative Days on Market: 18 days (includes prior listings) · Currently listed since October 1, 2026. Data provided by the MLS.

Similar Properties

Verified by MonsterInsights