Start of property details
Share this property:
2909 Matoka Trail
Matthews, NC 28104
FOR SALE · Active
$325,000
3
Beds
2
Baths
1984
Yr. Built
MLS# 4426657
Cumulative Days on Market: 19 · Includes prior listings · Currently listed since 09/30/26 · Data provided by the MLS.

Property Description

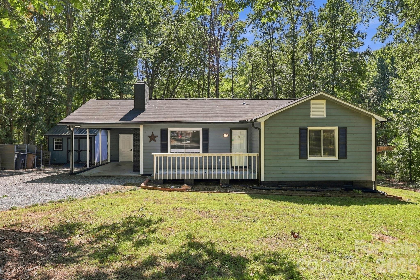
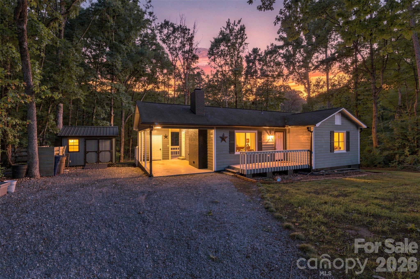
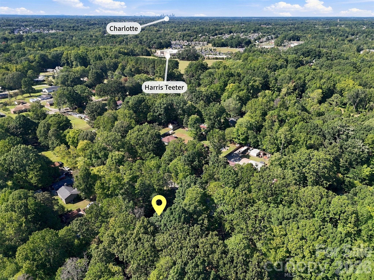
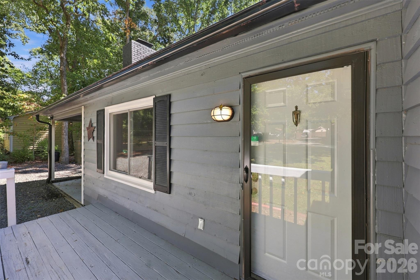
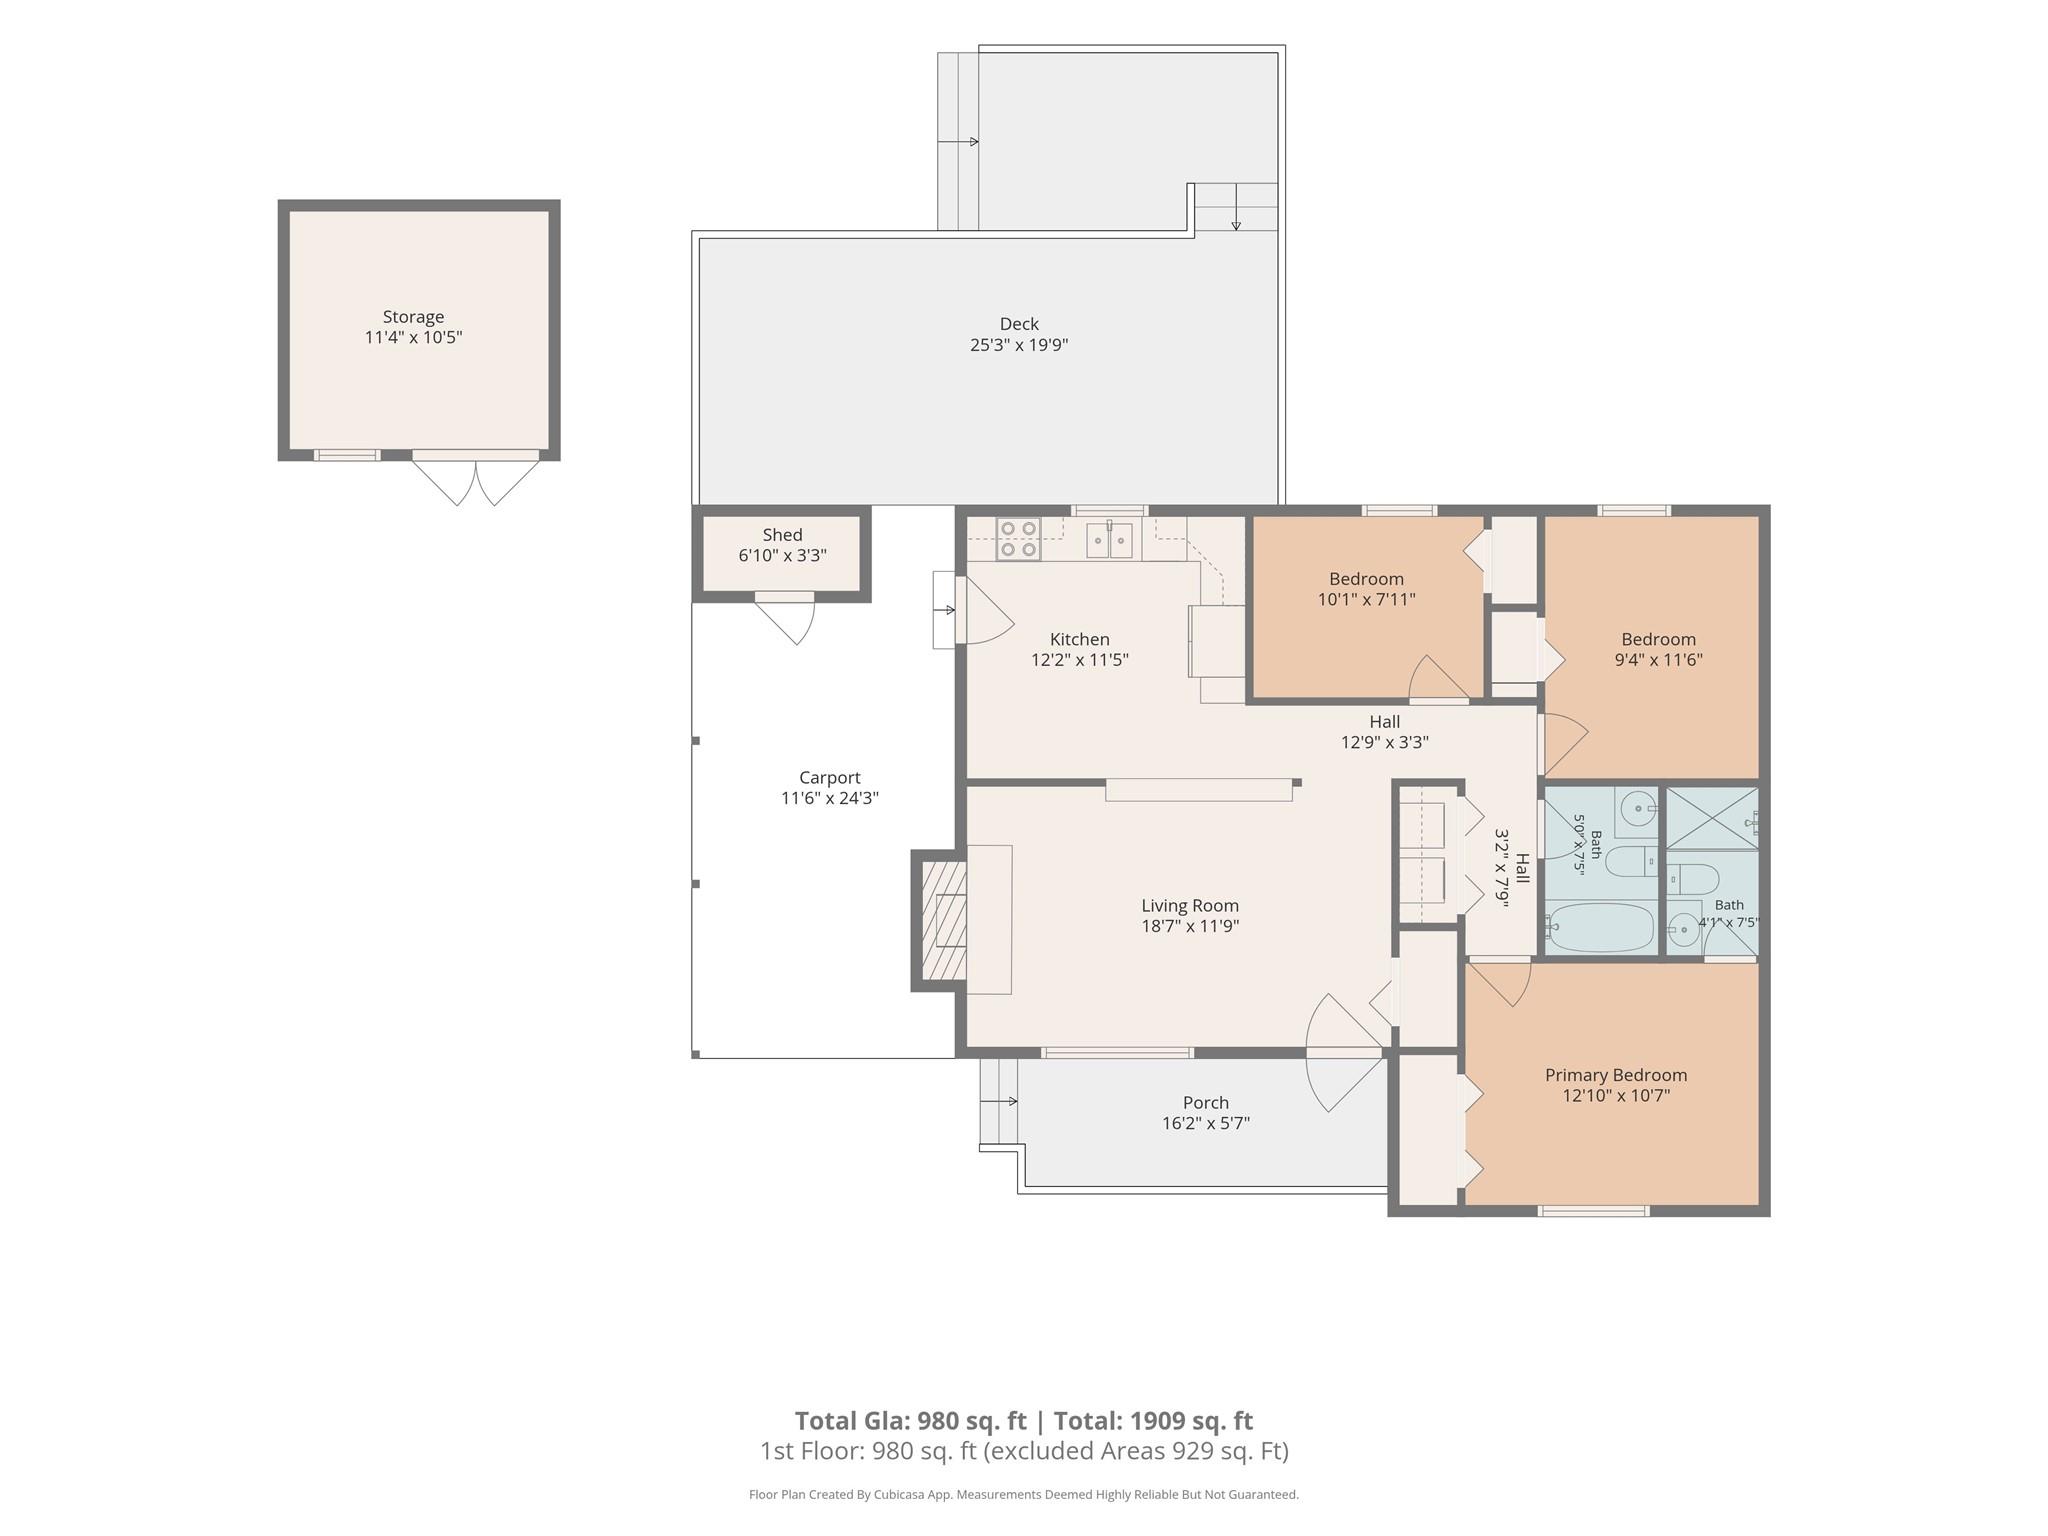
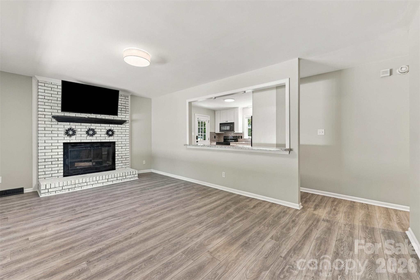
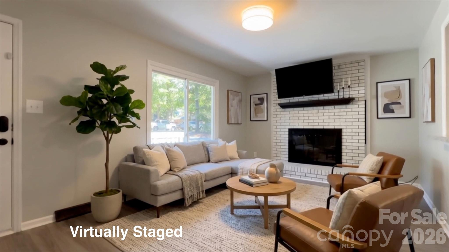
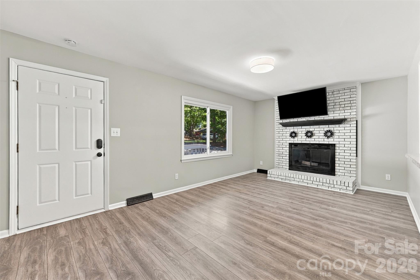
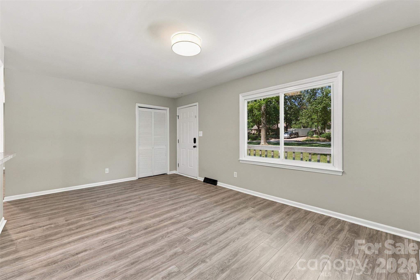
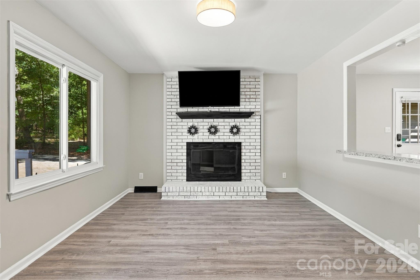
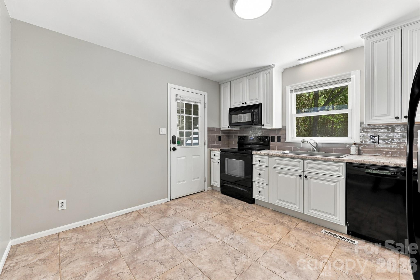
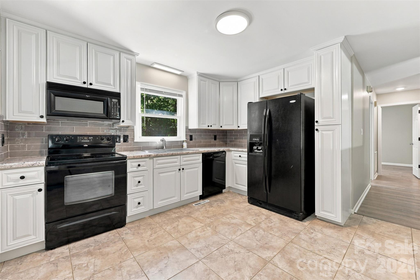
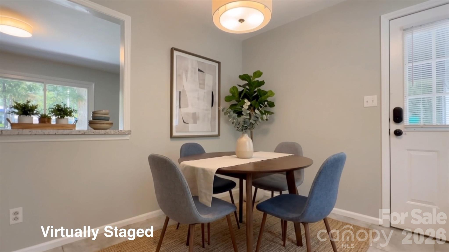
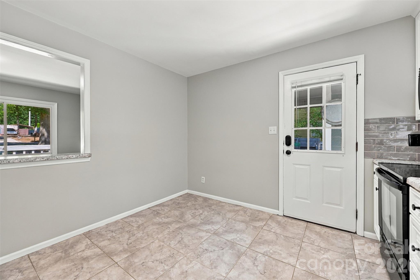
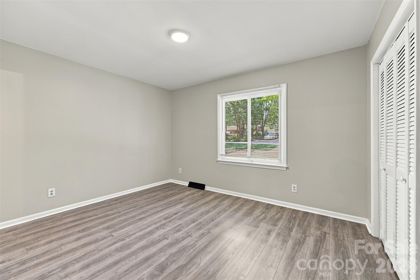
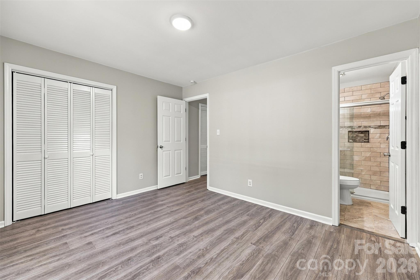
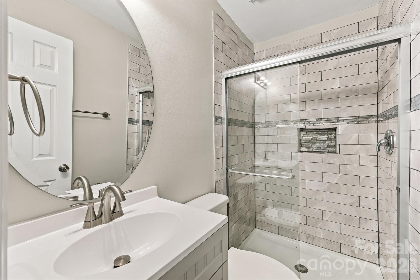
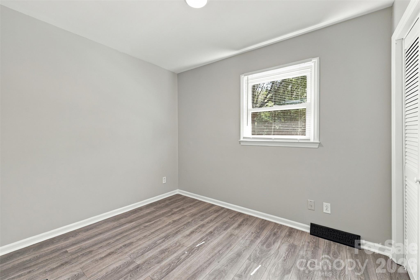
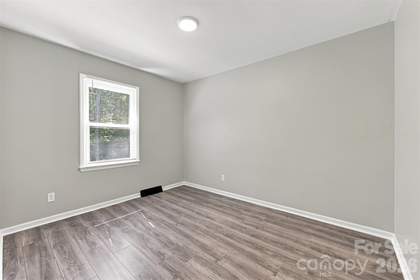
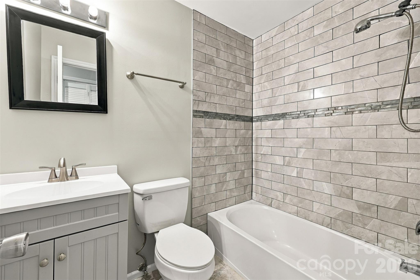
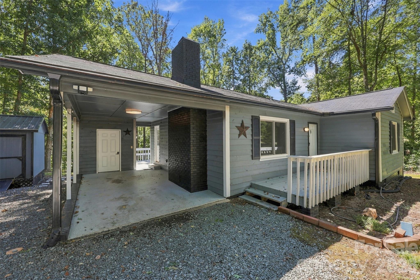
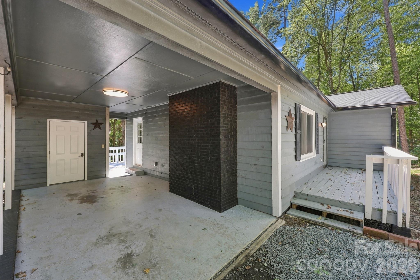
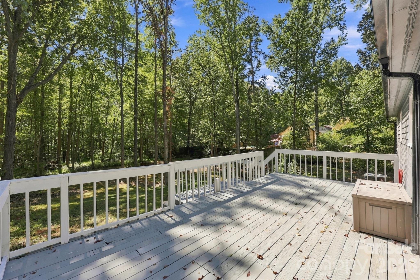
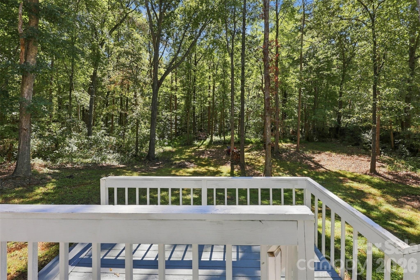
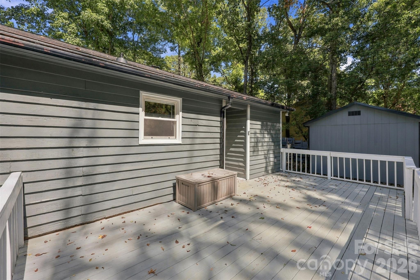
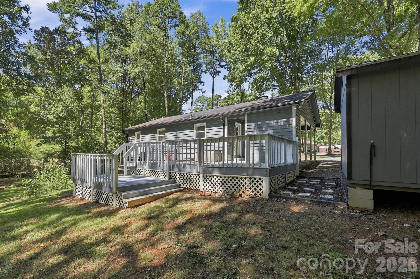
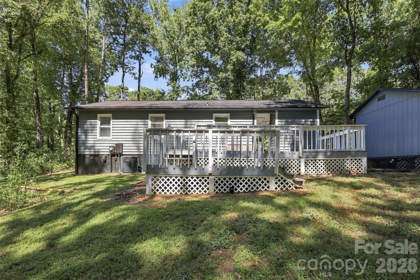
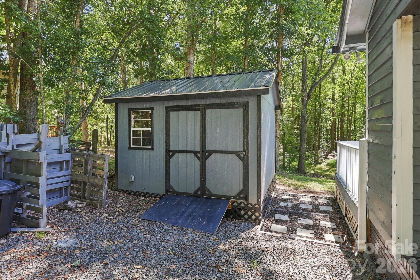
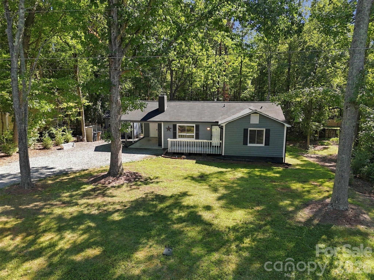
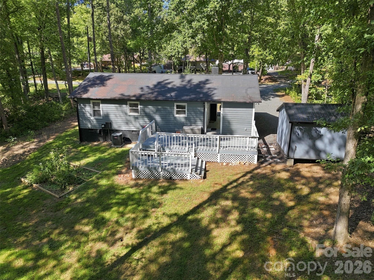
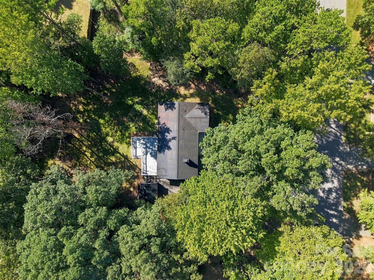
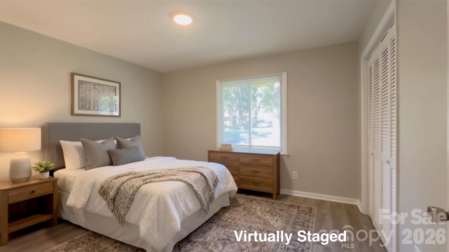
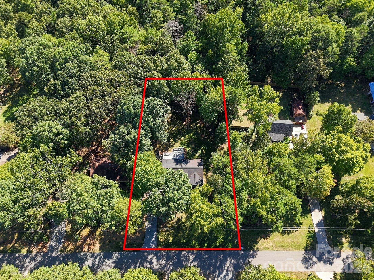
Set among mature trees on a private, wooded 0.52-acre lot, this pristine move-in ready ranch offers something increasingly rare: real space and privacy yet convenient access to grocery, shopping, medical offices, recreation and major commute routes, with no HOA. Tucked into the established Indian Brook neighborhood, it feels more like a wooded retreat in everyday living than a typical subdivision lot. Inside, the home lives comfortably with three bedrooms and two full bathrooms, well maintained and updated. A cozy fireplace anchors the living room for cooler months, and the flow from kitchen to living space keeps everyday life simple. Step outside to front and back decks backed by woods — the kind of backyard privacy that's hard to find this close to town. A carport provides covered parking, with a lockable storage room built into its corner and a detached shed for even more space for storage. The seller has invested in getting this home truly ready for its next owner. Every room has fresh interior paint and new light fixtures throughout. A full pre-listing inspection has been completed, and the crawlspace now has a brand-new, high-quality vapor barrier, an upgrade that's rare at this price point. The home also comes with a 12-month Achosa Home Warranty. The location is one of this home's biggest advantages: Harris Teeter is about two minutes away on Potter Road, with Matthews and Indian Trail's shops, restaurants, and Atrium Health Union West all within about ten minutes — small-town, wooded quiet without sacrificing everyday convenience. Whether you're buying your first home, an income property, or simply want more land and privacy than most homes in this price range offer, 2909 Matoka Trail is worth a look.

Property Highlights

Property Type
Residential
Property Sub Type
Single Family Residence
Bedrooms
3
Total Bathrooms
2
Living Area
980
Price / Sqft
$332
Year Built
1984
Cumulative Days on Market
19

Location

City/Township
Matthews
Subdivision
Indian Brook
County
Union
Zoning
AP4

Property Details
Price
$325,000
Property Type
Residential
Property Sub Type
Single Family Residence

Building

Levels
One

Community

Local Schools

Elementary School
Indian Trail
Middle School
Sun Valley
High School
Sun Valley

Interior Features

Bedrooms and Bathrooms

Total Bathrooms
2
Full Bathrooms
2
Bedrooms
3

Area and Spaces

Living Area
980
Above Grade Finished Area
980

Appliances

Appliances
Dishwasher, Electric Cooktop, Electric Oven, Electric Water Heater, Microwave, Refrigerator

Interior Features

Flooring
Laminate, Tile
Laundry Features
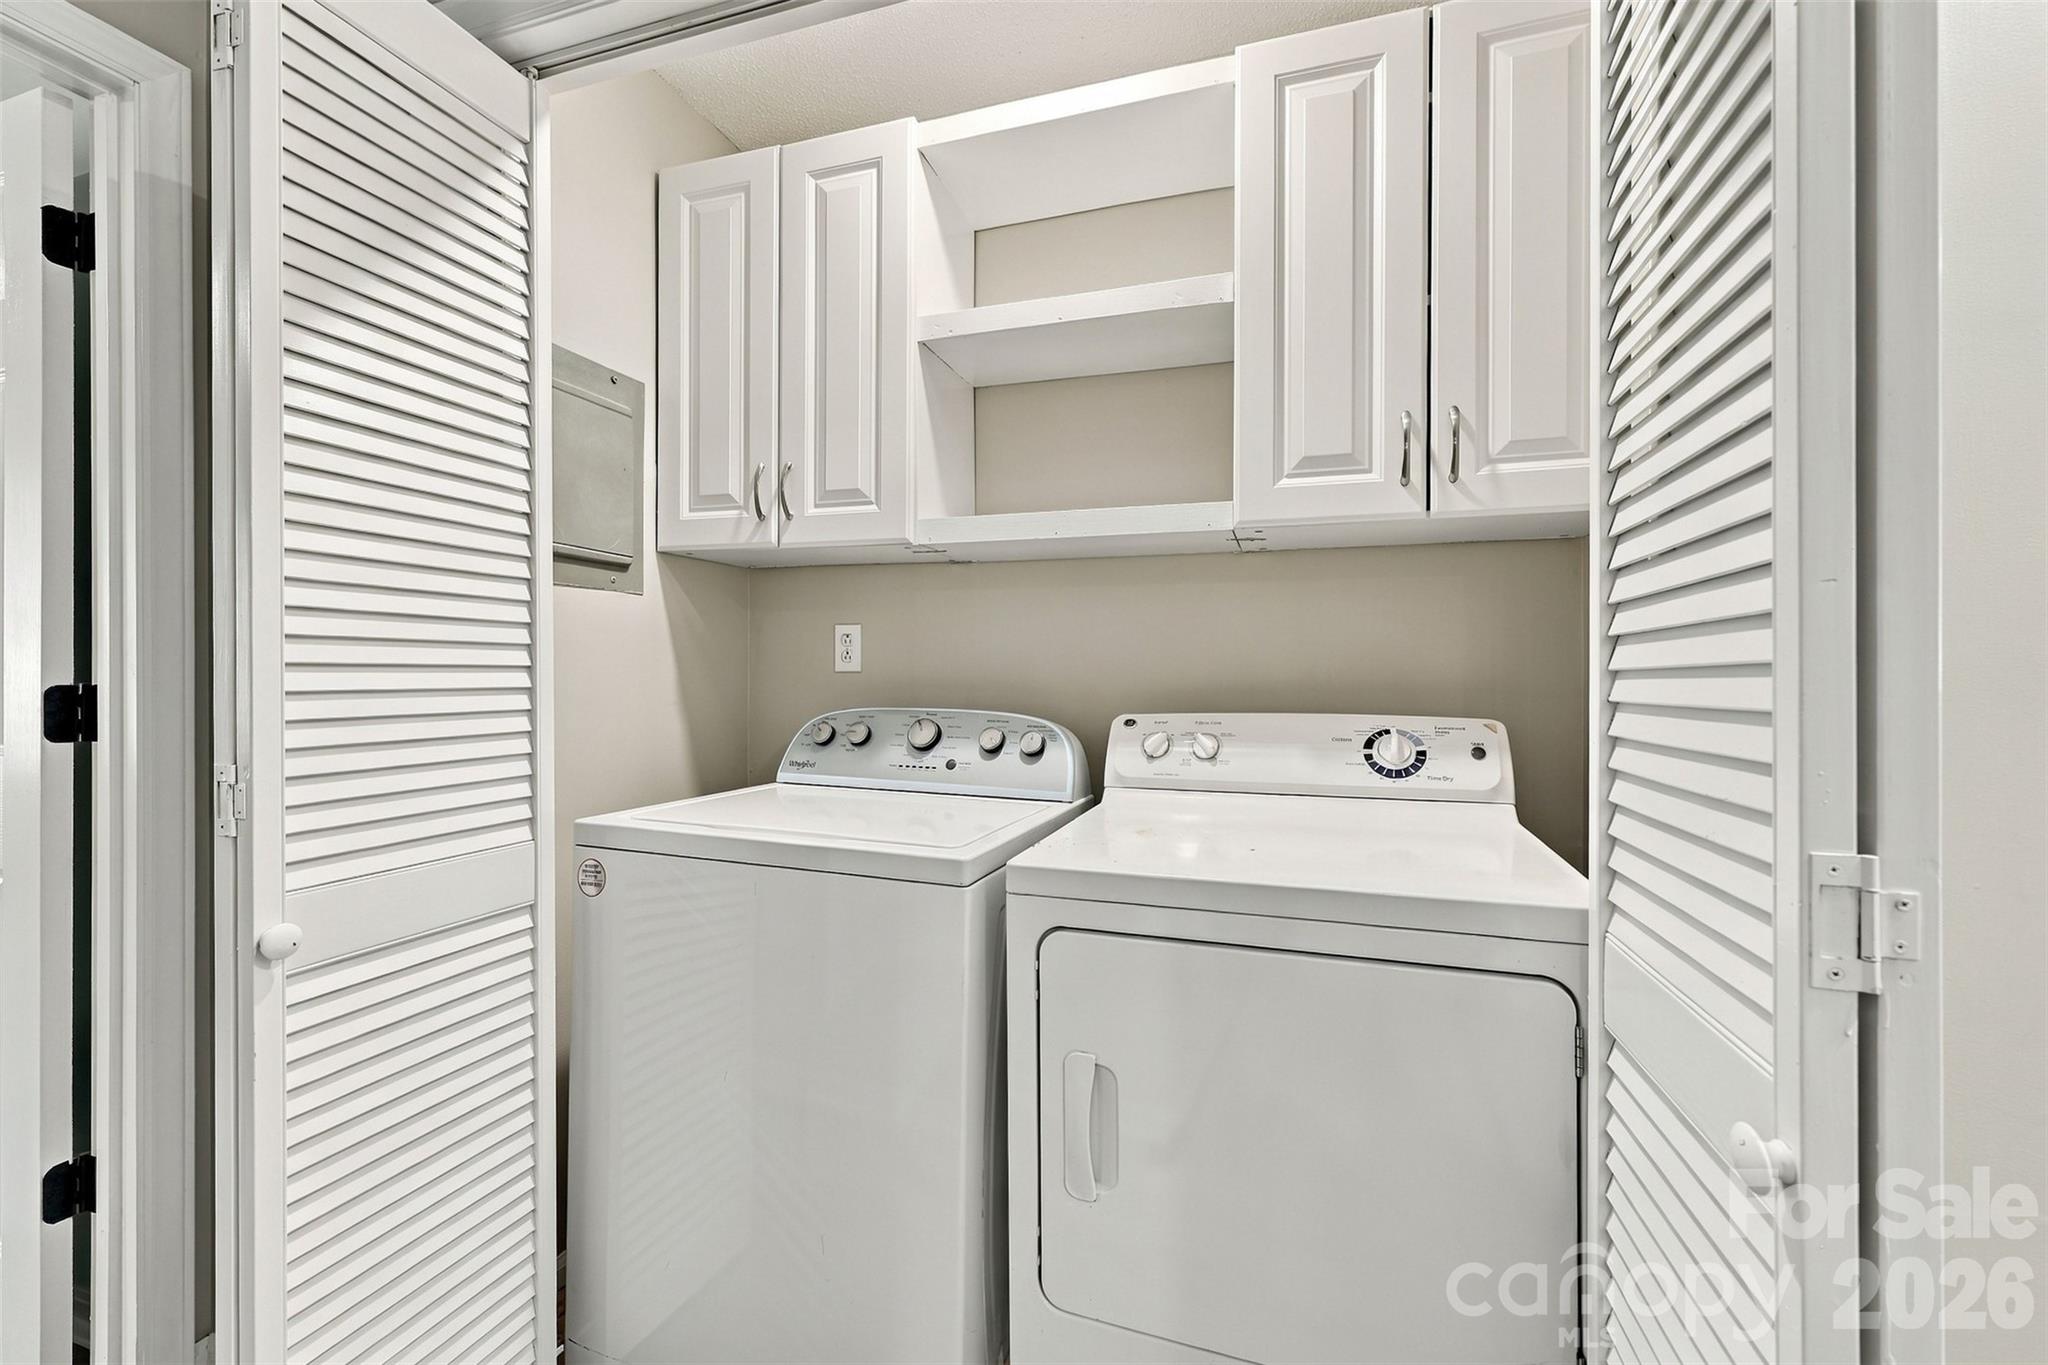
Electric Dryer Hookup, Laundry Closet
Fireplace Features
Living Room

Heating and Cooling

Heating Features
Heat Pump
Has Fireplace
Yes

Building Details

Construction

Year Built
1984
Foundations
Crawl Space

Materials

Construction Materials
Wood

Terms

Terms

Special Conditions
Estate
Special Terms
Cash, Conventional, FHA
Cumulative Days on Market
19

Taxes

Tax

Tax Assessed Value
268800.00

Heating, Cooling & Utilities

Cooling Features
Central Air

Utilities

Sewer
County Sewer
Water Source
County Water

Lot

Lot Size
0.52
Lot Features
Wooded
Road Surface
Gravel, Concrete

Exterior Features

Exterior Features
Storage
Patio And Porch Features
Deck

Parking

Parking Features
Attached Carport
Listed by Helen Adams Realty, dliu@helenadamsrealty.com
Listing Data last updated 10/21/2026 08:40 pm
Get a Link to this Property: Copy To Clipboard
QR Code link to this property

Phone:
Connect with:

Payment Calculator

per month. fixed. % interest.
$
%
$
%
Principal & Interest
+ Home Insurance
+ Property Tax
+ HOA Fees
per month
Total interest paid over s will be:
All estimates and provided for informational purposes only. Actual amounts may vary. The output of the tool is not a loan offer or solicitation, nor is it financial or legal advice. Information, rates, programs and loan scenarios shown are for example only as of 22-Oct-2026 and are subject to change without notice. Interest rates provided by the St. Louis Federal Reserve Economic Data (FRED). All products are subject to credit and property approval. Not all products are available in all states or for all loan amounts. Other restrictions and limitations apply. Contact your preferred lender for the pricing associated with your specific transaction. Calculations are generated by Open Source mortgage calculation software tools using common mathematical formulas. All calculations should be independently verified.
Get Walk Score Content

Property History

Yesterday
Property information last updated
21 days ago
Status Active. This is the date the listing was placed on market.
Cumulative Days on Market: 19 days (includes prior listings) · Currently listed since September 30, 2026. Data provided by the MLS.

Similar Properties

Verified by MonsterInsights