Start of property details
Share this property:
309 Catawba Circle N
Matthews, NC 28104
3 days ago NEW · Active
$450,000
5
Beds
3
Baths
1976
Yr. Built
MLS# 4426793
Cumulative Days on Market: 4 · Includes prior listings · Currently listed since 10/17/26 · Data provided by the MLS.

Property Description

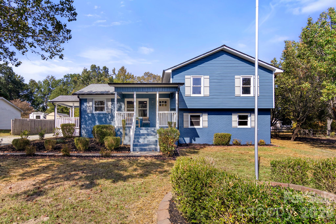
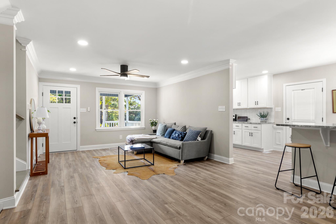
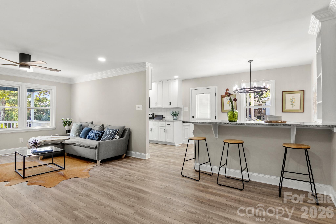
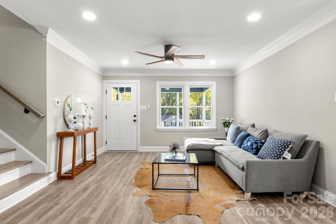
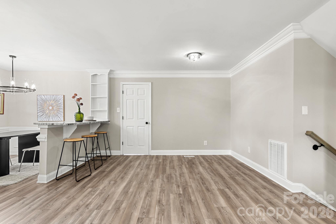
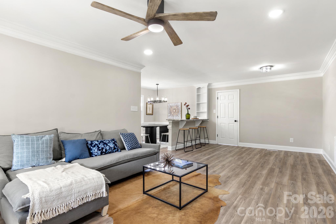
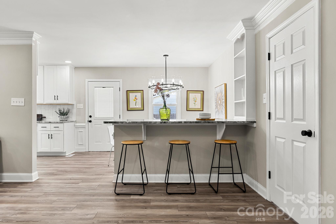
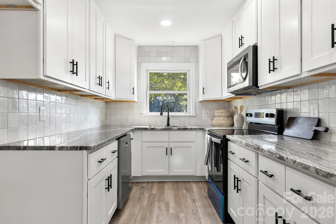
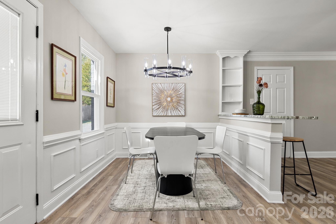
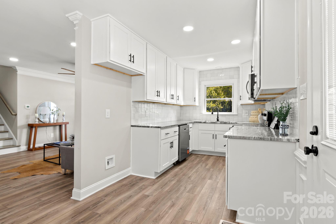
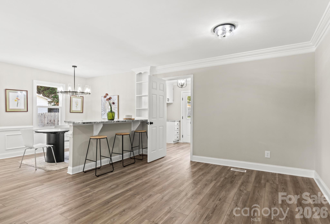
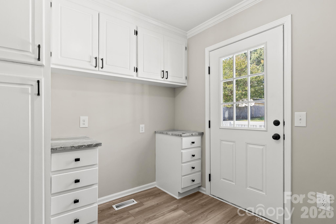
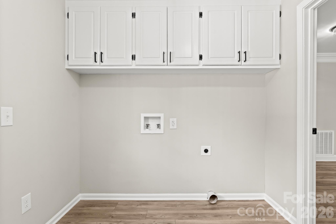
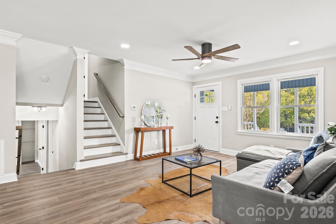
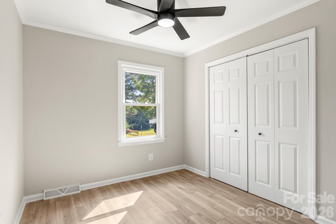
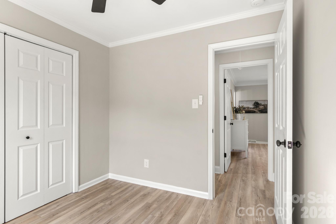
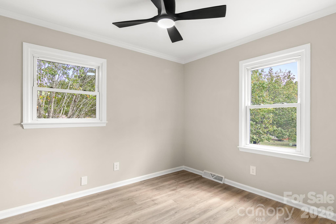
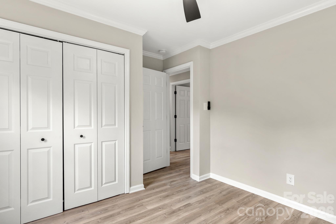
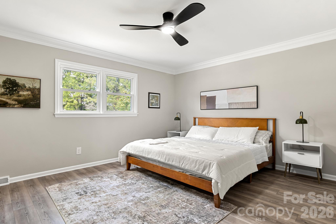
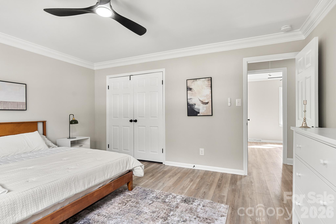
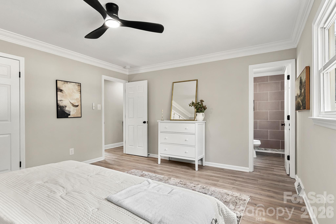
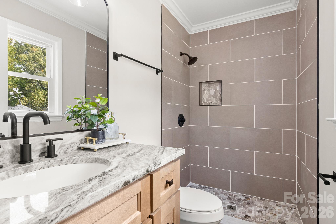
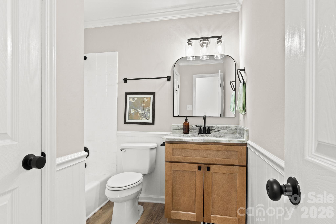
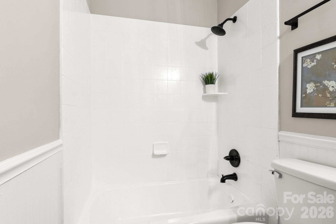
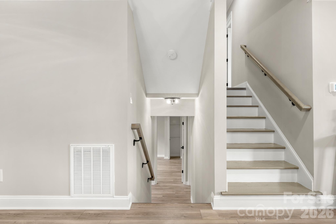
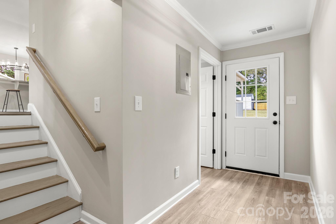
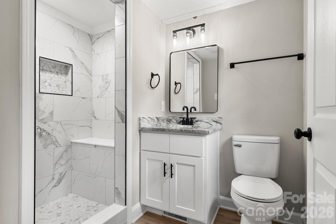
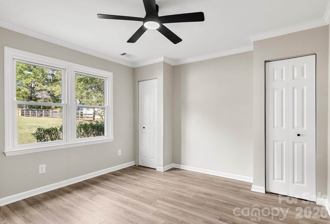
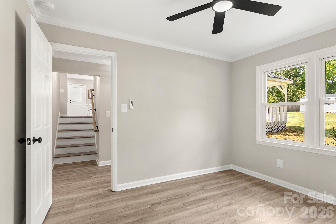
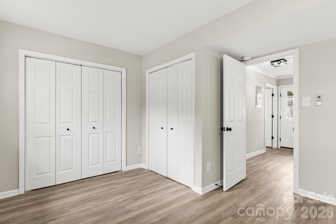
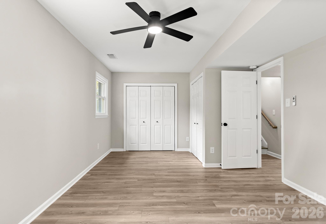
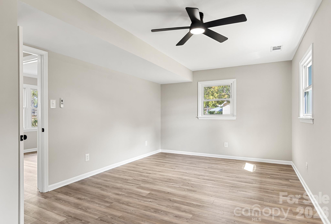
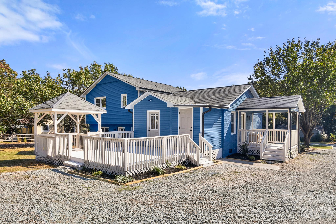
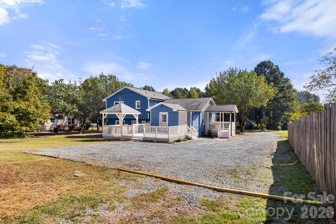
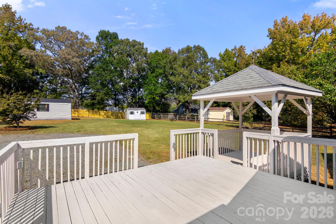
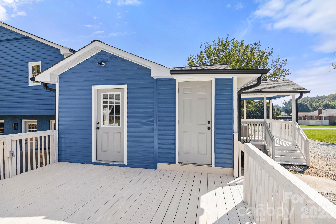
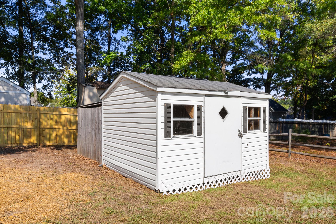
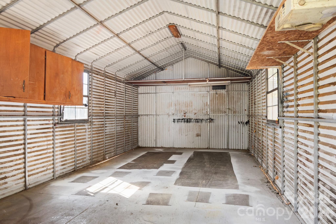
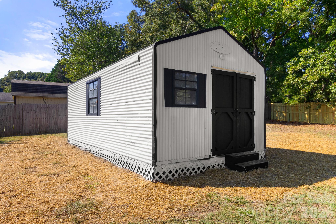
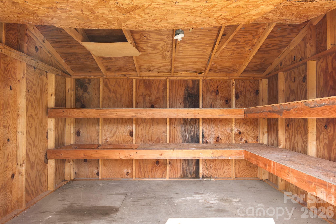
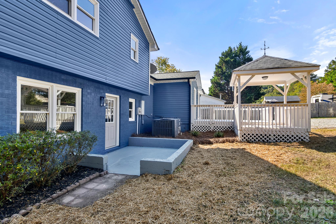
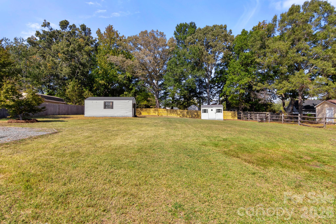
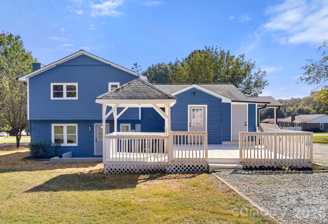
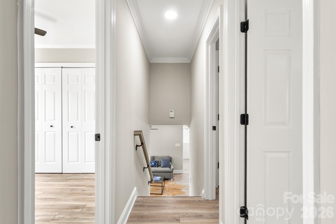
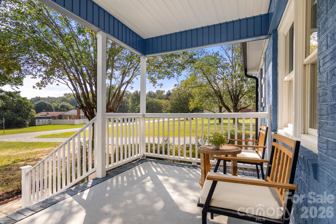
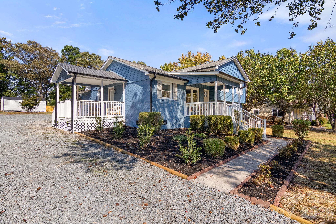
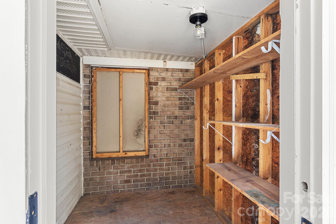
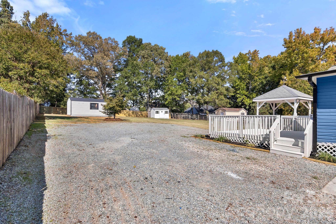
An absolute standout value in today's market. Finding a true 5-bedroom, 3-bathroom home at this price point is an incredible rarity. This property delivers the perfect blend of expansive space, daily functionality, and unmatched affordability. A true split-level home offering updated modern finishes, versatile living spaces, and plenty of charm! Step inside to discover a bright, open floor plan featuring gorgeous new LVP flooring, neutral paint, crown molding, recessed lighting, and stylish fixtures throughout. The inviting living room flows seamlessly into the dining area and kitchen, creating the perfect space for everyday living and entertaining. The updated kitchen boasts new 42” cabinetry, quartz countertops, tile backsplash, upgraded hardware, stainless steel appliances, and a convenient breakfast bar with seating. Spacious bedrooms feature great natural light, updated ceiling fans, and ample closet space. The beautifully renovated bathrooms showcase modern vanities, sleek fixtures, and stunning custom-tiled showers. Additional highlights include a dedicated laundry area with built-in cabinetry, multiple levels of living space, and plenty of storage. Outside, enjoy the welcoming covered front porch, side covered porch, spacious rear deck with a covered gazebo area, and a generous yardwith mature trees. A detached storage with electrical inspection the building offers even more room for tools, hobbies, or outdoor equipment. With its fresh updates, functional layout, and wonderful indoor and outdoor living spaces, this move-in-ready home is one you won't want to miss!

Property Highlights

Property Type
Residential
Property Sub Type
Single Family Residence
Architectural Style
Transitional
Bedrooms
5
Total Bathrooms
3
Living Area
1,995
Price / Sqft
$226
Year Built
1976
Cumulative Days on Market
4

Location

City/Township
Matthews
Subdivision
Cherokee Woods
County
Union
Zoning
AP4

Property Details
Price
$450,000
Property Type
Residential
Property Sub Type
Single Family Residence

Building

Levels
Split Level

Community

Community Features
Street Lights

Local Schools

Elementary School
Indian Trail
Middle School
Sun Valley
High School
Sun Valley

Interior Features

Bedrooms and Bathrooms

Total Bathrooms
3
Full Bathrooms
3
Bedrooms
5

Area and Spaces

Living Area
1,995
Above Grade Finished Area
1,376

Appliances

Appliances
Dishwasher, Electric Range, Electric Water Heater, Microwave, Plumbed For Ice Maker, Self Cleaning Oven

Interior Features

Interior Features
Attic Other, Breakfast Bar, Built-in Features, Open Floorplan
Flooring
Vinyl
Laundry Features
Electric Dryer Hookup, Mud Room, Laundry Room, Main Level, Washer Hookup
Door Features
Insulated Door(s)
Window Features
Insulated Window(s)
Security Features
Smoke Detector(s)

Heating and Cooling

Heating Features
Central, Electric

Building Details
Construction

Architectural Style
Transitional
Builders Model
Primary is Upstairs
Development Status
Completed
Year Built
1976
Foundations
Crawl Space

Materials
Construction Materials
Brick Partial, Vinyl
Roof
Composition

Terms

Terms

Special Conditions
None
Special Terms
Cash, Conventional, VA Loan
Cumulative Days on Market
4

Taxes

Tax

Tax Assessed Value
337200.00

Heating, Cooling & Utilities

Cooling Features
Central Air, Electric, Heat Pump

Utilities

Utilities
Electricity Connected
Sewer
County Sewer
Water Source
County Water

Lot

Lot Size
0.62
Lot Dimensions
103' x 287' x109' x 254'
Lot Features
Wooded, Cleared
Road Surface
Gravel, Paved

Exterior Features

Exterior Features
Storage
Patio And Porch Features
Covered, Deck, Front Porch, Patio, Side Porch
Fencing
Back Yard, Partial, Wood

Parking

Parking Features
Driveway
Listed by RE/MAX Executive, cherieburris@gmail.com
Listing Data last updated 10/21/2026 07:40 pm
Get a Link to this Property: Copy To Clipboard
QR Code link to this property

Phone:
Connect with:

Payment Calculator

per month. fixed. % interest.
$
%
$
%
Principal & Interest
+ Home Insurance
+ Property Tax
+ HOA Fees
per month
Total interest paid over s will be:
All estimates and provided for informational purposes only. Actual amounts may vary. The output of the tool is not a loan offer or solicitation, nor is it financial or legal advice. Information, rates, programs and loan scenarios shown are for example only as of 21-Oct-2026 and are subject to change without notice. Interest rates provided by the St. Louis Federal Reserve Economic Data (FRED). All products are subject to credit and property approval. Not all products are available in all states or for all loan amounts. Other restrictions and limitations apply. Contact your preferred lender for the pricing associated with your specific transaction. Calculations are generated by Open Source mortgage calculation software tools using common mathematical formulas. All calculations should be independently verified.
Get Walk Score Content

Property History

Yesterday
Property information last updated
4 days ago
Status Active. This is the date the listing was placed on market.
Cumulative Days on Market: 4 days (includes prior listings) · Currently listed since October 17, 2026. Data provided by the MLS.

Similar Properties

Verified by MonsterInsights