Start of property details
Share this property:
6031 Greystone Drive
Weddington, NC 28104
FOR SALE · Active
$1,650,000
4
Beds
5
Baths
2
Garage
2008
Yr. Built
MLS# 4428861
Cumulative Days on Market: 24 · Includes prior listings · Currently listed since 09/27/26 · Data provided by the MLS.

Property Description

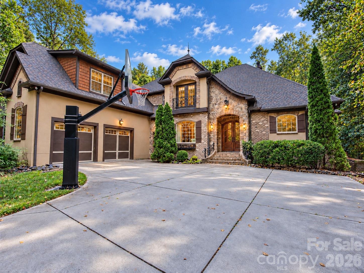
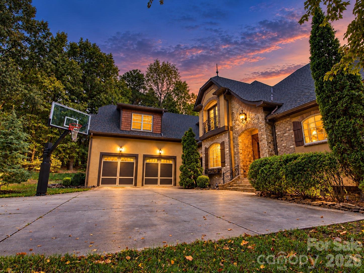
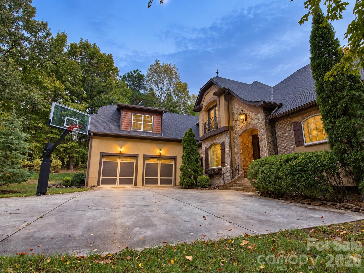
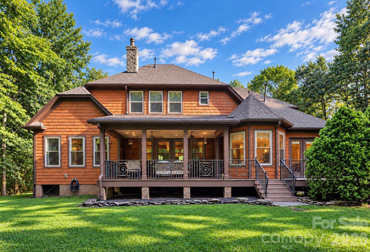
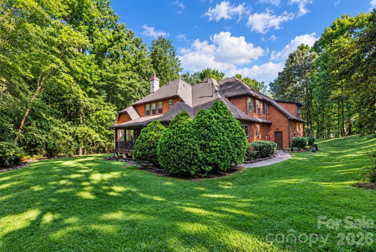
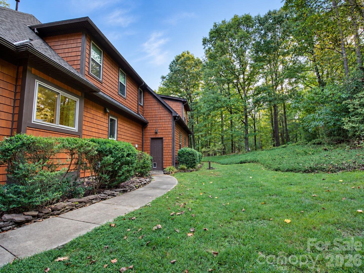
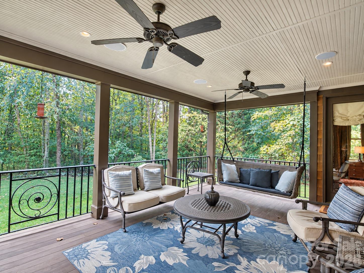
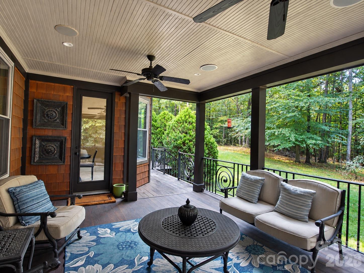
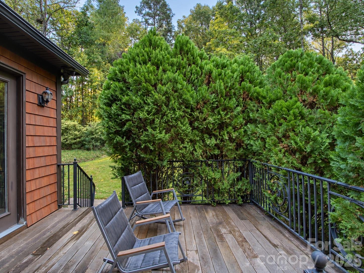
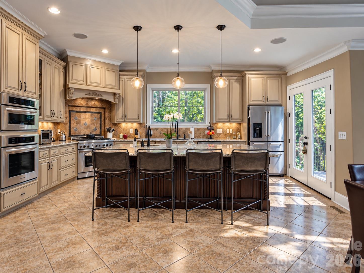
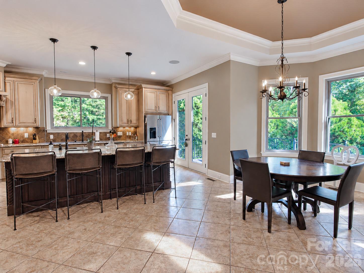
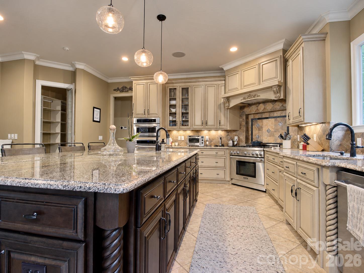
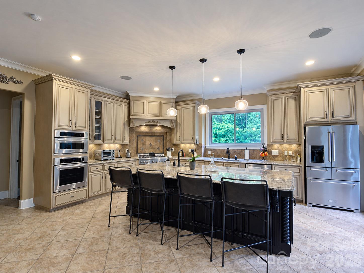
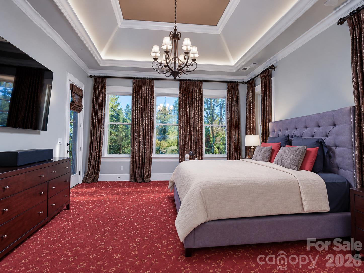
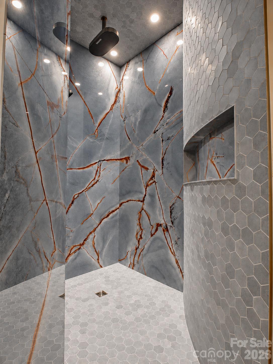
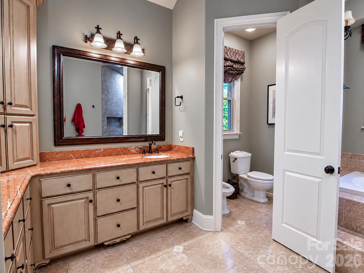
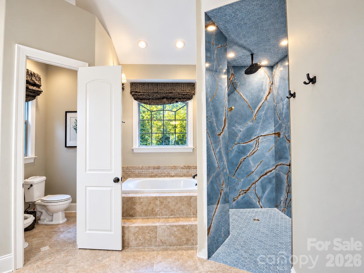
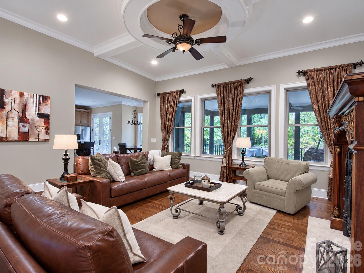
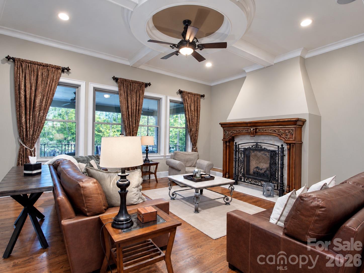
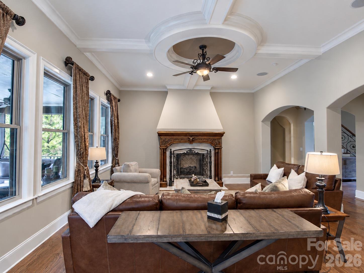
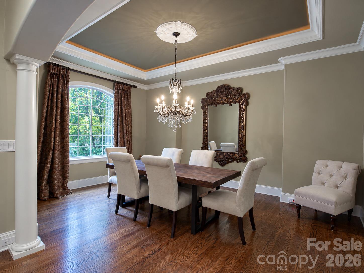
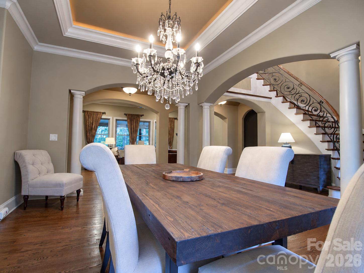
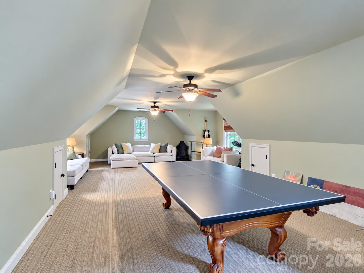
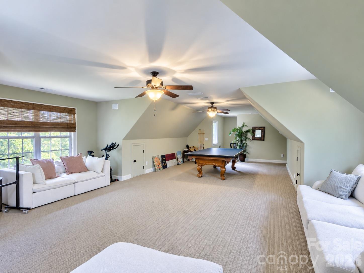
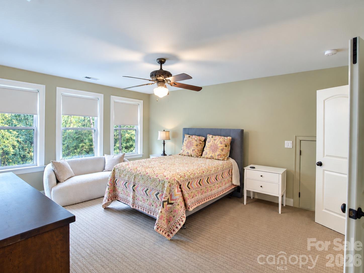
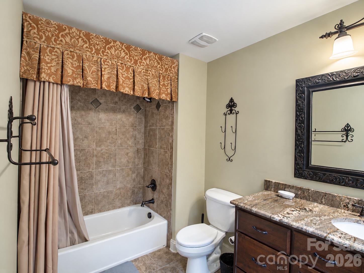
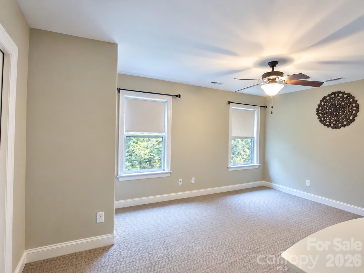
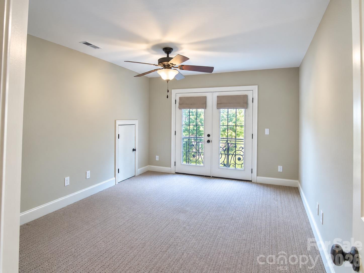
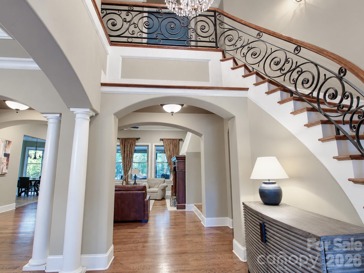
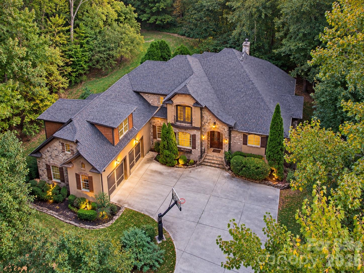
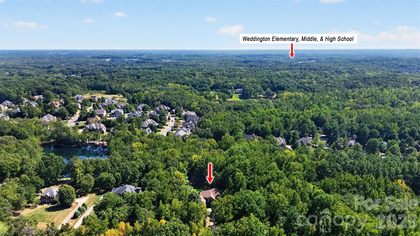
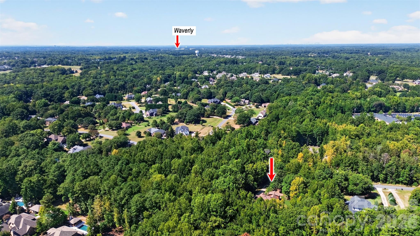
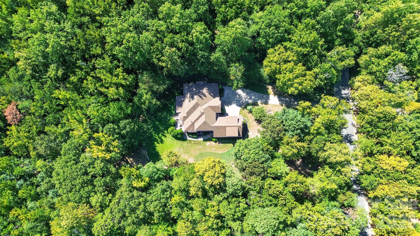
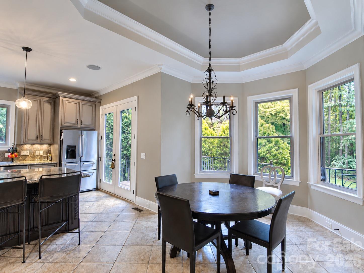
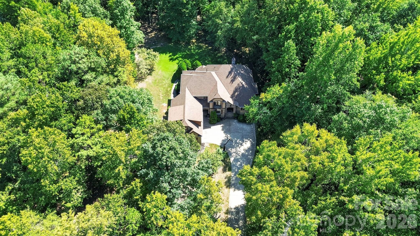
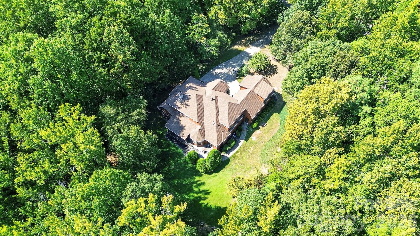
Set on nearly two private acres in the heart of Weddington, this distinctive custom-built residence offers an exceptional combination of privacy, space, and convenience. Surrounded by approximately 15 acres of wooded conservation open space, the property enjoys a rare sense of seclusion while remaining just minutes from South Charlotte, shopping, dining, and highly sought-after Weddington schools. Inside, more than 4, 200 square feet of thoughtfully designed living space features soaring ceilings, custom architectural details, expansive gathering spaces, and abundant natural light. The spacious kitchen serves as the heart of the home, opening naturally to the main living areas and creating an ideal setting for both everyday living and entertaining. The first-floor primary suite is a true retreat, highlighted by a newly renovated spa-inspired shower featuring a dramatic zero-entry rainfall shower, oversized porcelain slabs, designer fixtures, 5.1 surround sound entertainment, and sophisticated finishes. A second owner’s suite provides exceptional flexibility, offering a beautifully appointed additional private living space. Outdoor living is equally impressive. The covered ipe lanai overlooks the wooded surroundings and provides a peaceful, private setting for morning coffee, evening cocktails, entertaining, or simply enjoying the natural beauty surrounding the property. Significant recent improvements add tremendous value and peace of mind, including a new roof, two new HVAC systems, and the newly completed primary bath renovation. Generous garage space, extensive storage, custom details, and beautifully maintained grounds complete the property. Private acreage of this scale, surrounded by protected wooded open space and paired with a custom home of this caliber, is increasingly difficult to find in Weddington. 6031 Greystone Drive offers the privacy of a secluded estate with the convenience of one of Union County’s most desirable locations.

Property Highlights

Property Type
Residential
Property Sub Type
Single Family Residence
Architectural Style
Victorian
Bedrooms
4
Total Bathrooms
5
Living Area
4,204
Price / Sqft
$392
Year Built
2008
Cumulative Days on Market
24

Location

City/Township
Weddington
Subdivision
Greystone Estates
County
Union
Zoning
AM6

Property Details
Price
$1,650,000
Property Type
Residential
Property Sub Type
Single Family Residence

Building

Levels
Two

Community

Local Schools

Elementary School
Weddington
Middle School
Weddington
High School
Weddington

Interior Features

Bedrooms and Bathrooms

Total Bathrooms
5
Full Bathrooms
4
1/2 Bathrooms
1
Bedrooms
4

Area and Spaces

Living Area
4,204
Above Grade Finished Area
4,204

Appliances

Appliances
Convection Microwave, Convection Oven, Dishwasher, Disposal, Gas Oven, Gas Range, Gas Water Heater, Ice Maker, Microwave, Wall Oven

Interior Features

Interior Features
Attic Stairs Pulldown
Flooring
Carpet, Tile, Wood
Laundry Features
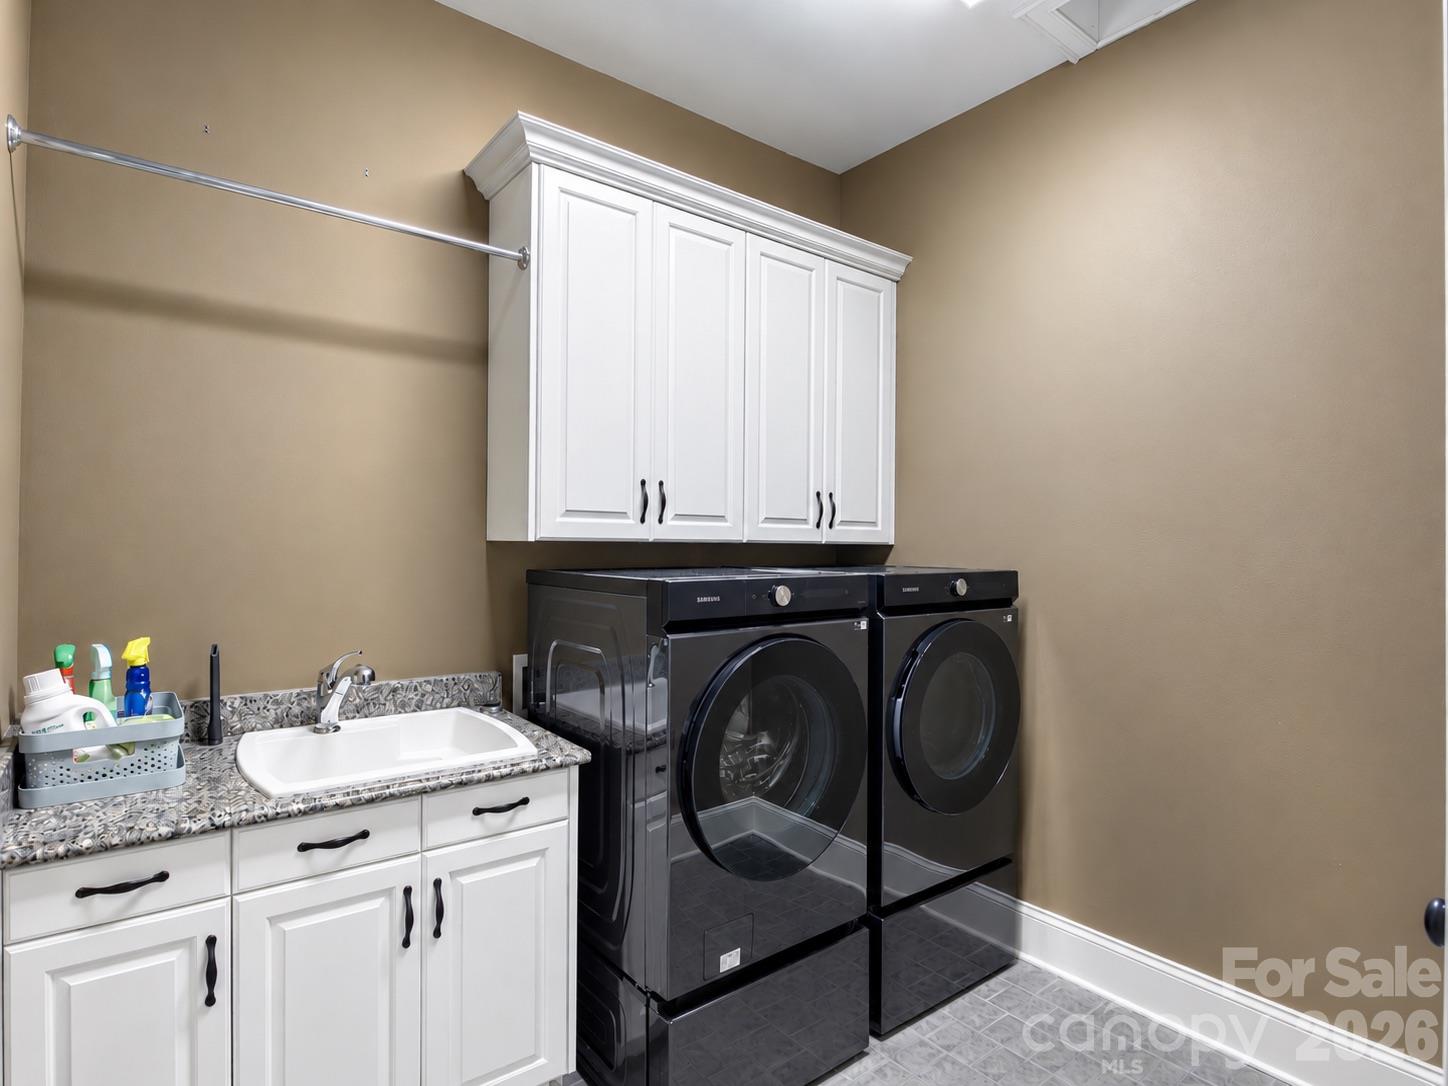
Electric Dryer Hookup, Laundry Room, Washer Hookup
Door Features
French Doors, Pocket Doors
Window Features
Insulated Window(s), Window Treatments
Security Features
Carbon Monoxide Detector(s), Security System, Smoke Detector(s)
Fireplace Features
Gas

Heating and Cooling

Heating Features
Forced Air, Zoned
Has Fireplace
Yes

Building Details
Construction

Architectural Style
Victorian
Year Built
2008
Foundations
Crawl Space

Materials
Construction Materials
Fiber Cement, Hard Stucco, Stone Veneer
Roof
Architectural Shingle

Terms

Terms

Special Conditions
None
Special Terms
Cash, Conventional, VA Loan
Cumulative Days on Market
24

Taxes

Tax

Tax Assessed Value
948600.00

HOA

Has HOA
Yes
Association Fee
$150 /yr

Heating, Cooling & Utilities

Cooling Features
Central Air, Zoned

Utilities

Utilities
Cable Available, Fiber Optics, Natural Gas
Sewer
Septic Installed
Water Source
Well

Lot

Lot Size
1.78
Lot Features
Creek/Stream, Wooded
Road Surface
Concrete, Paved

Exterior Features

Patio And Porch Features
Rear Porch

Parking

Garage Capacity
2
Parking Features
Driveway, Attached Garage
Listed by Berkshire Hathaway HomeServices Elite Properties, alex@thelandcowboys.com
Listing Data last updated 10/21/2026 08:40 pm
Get a Link to this Property: Copy To Clipboard
QR Code link to this property

Phone:
Connect with:

Payment Calculator

per month. fixed. % interest.
$
%
$
%
Principal & Interest
+ Home Insurance
+ Property Tax
+ HOA Fees
per month
Total interest paid over s will be:
All estimates and provided for informational purposes only. Actual amounts may vary. The output of the tool is not a loan offer or solicitation, nor is it financial or legal advice. Information, rates, programs and loan scenarios shown are for example only as of 22-Oct-2026 and are subject to change without notice. Interest rates provided by the St. Louis Federal Reserve Economic Data (FRED). All products are subject to credit and property approval. Not all products are available in all states or for all loan amounts. Other restrictions and limitations apply. Contact your preferred lender for the pricing associated with your specific transaction. Calculations are generated by Open Source mortgage calculation software tools using common mathematical formulas. All calculations should be independently verified.
Get Walk Score Content

Property History

Yesterday
Property information last updated
24 days ago
Status Active. This is the date the listing was placed on market.
Cumulative Days on Market: 24 days (includes prior listings) · Currently listed since September 27, 2026. Data provided by the MLS.

Similar Properties

Verified by MonsterInsights