Start of property details
Share this property:
1204 Vickie Lane
Matthews, NC 28104
FOR SALE · Active Under Contract
$320,000
2
Beds
2
Baths
1971
Yr. Built
MLS# 4429467
Cumulative Days on Market: 20 · Includes prior listings · Currently listed since 10/01/26 · Data provided by the MLS.

Property Description

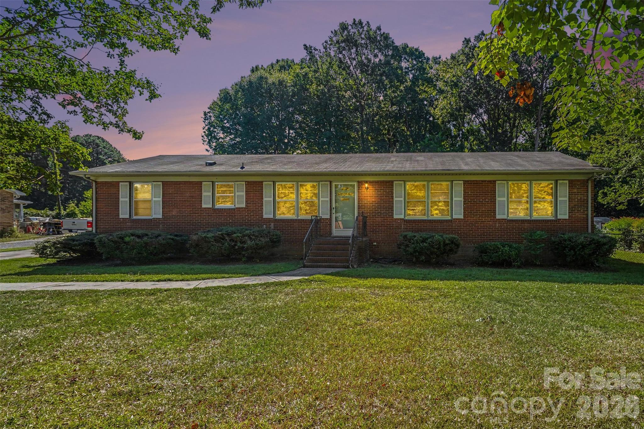
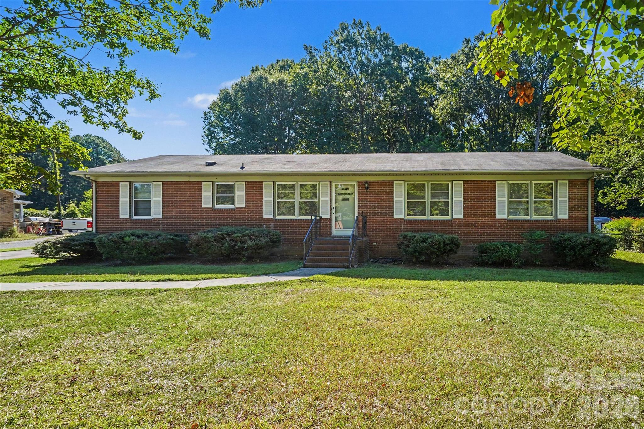
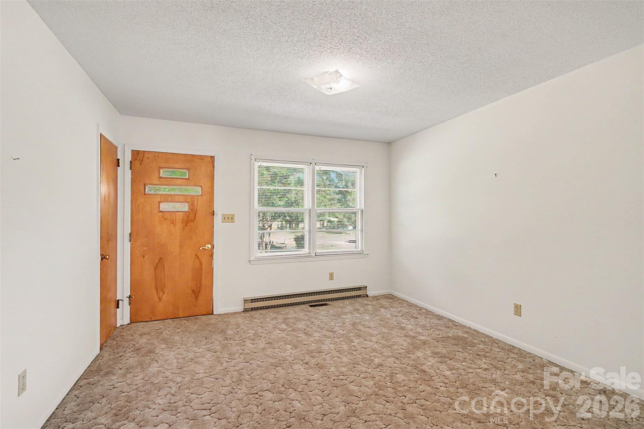
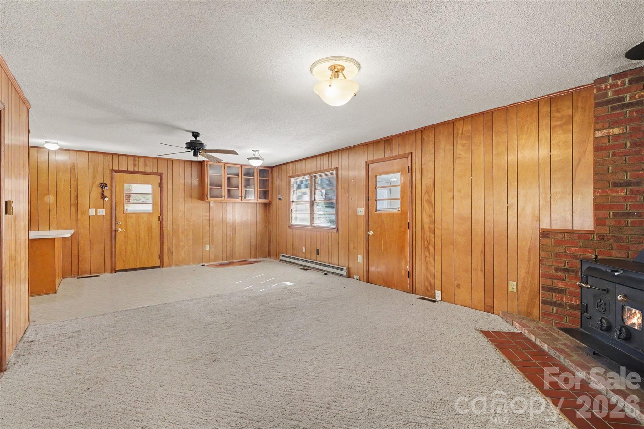
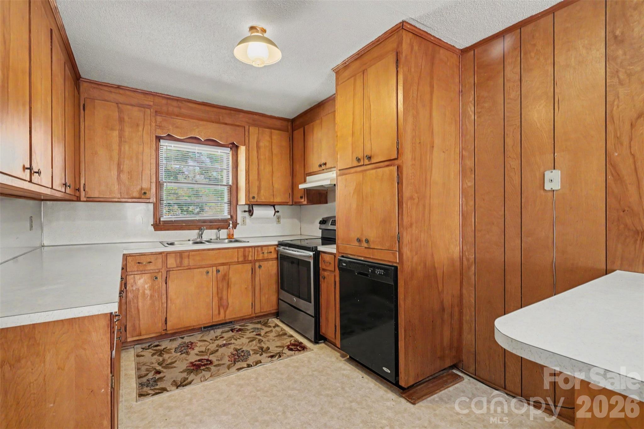
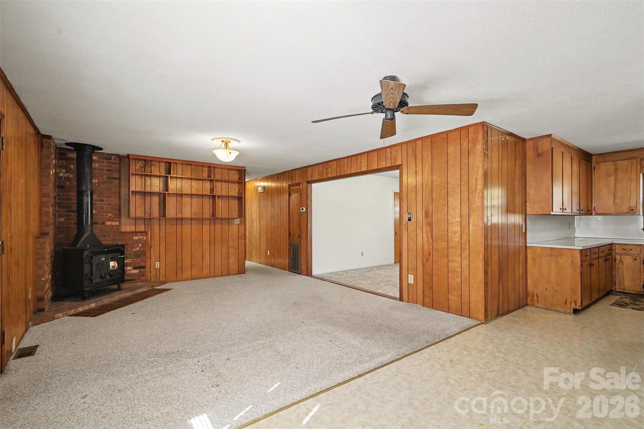
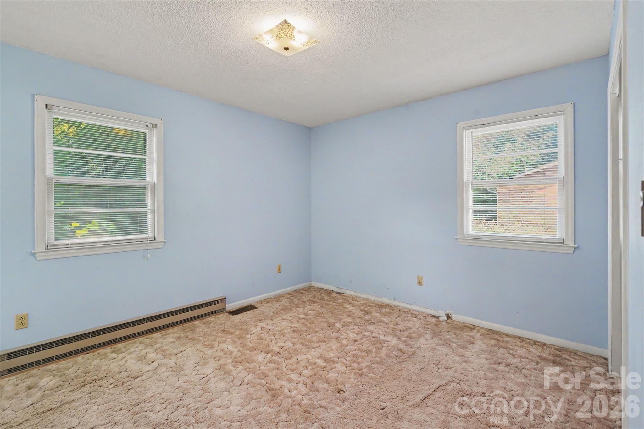
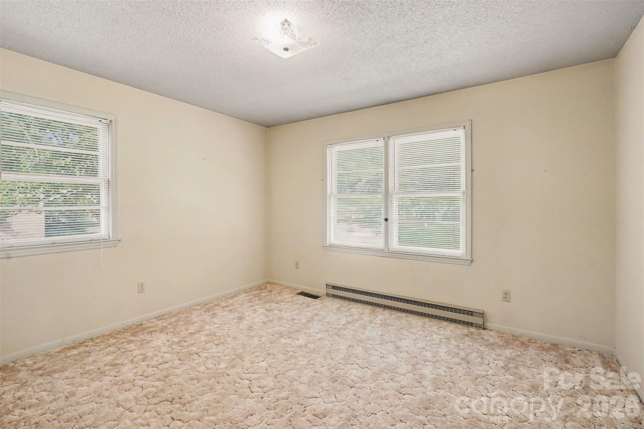
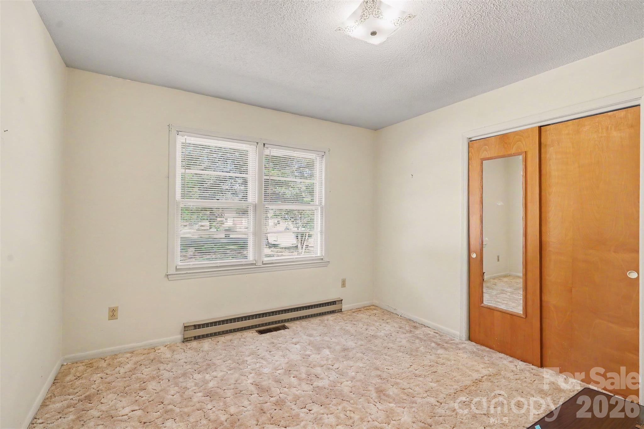
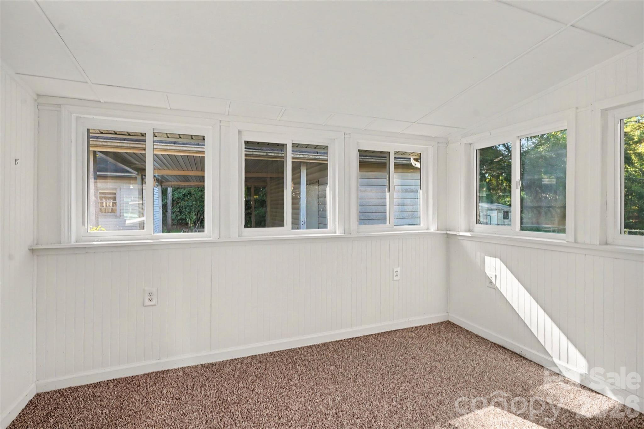
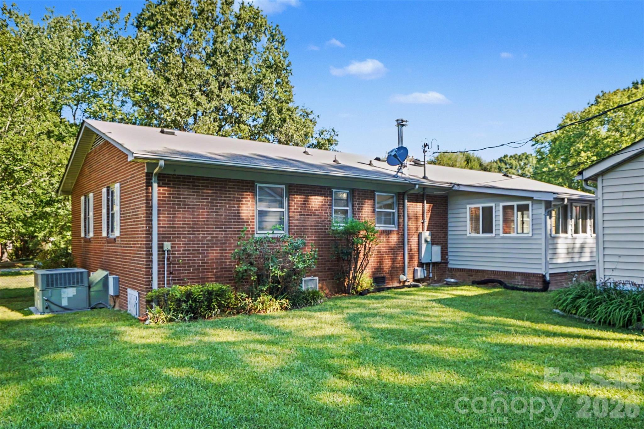
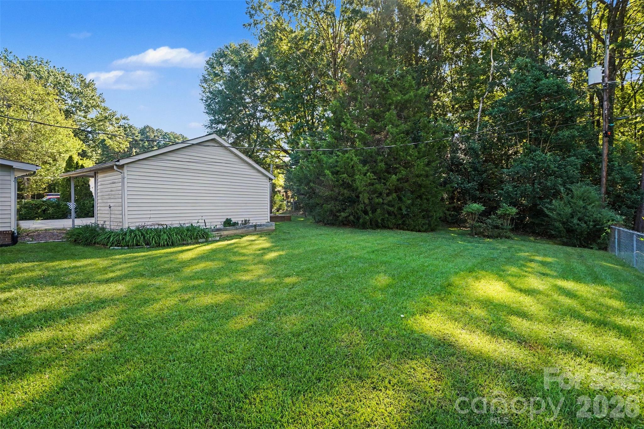
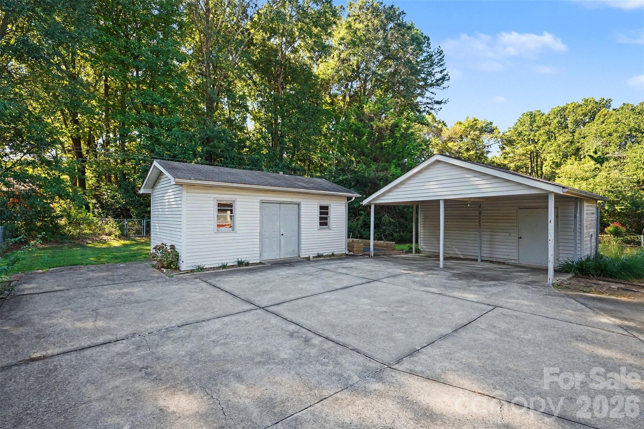
Charming Potential and Generous Space in Low-Tax Union County Nestled on a spacious 0.41-acre lot in an established, peaceful Stallings neighborhood, this ~1, 400 sq. ft. residence presents an incredible opportunity for buyers looking to customize a home to their exact taste, or investors seeking a solid property in a desirable location. Key Features - Opportunity to build equity with personalization and renovations. - Spacious Living Space: Features a comfortable single-story layout with approx. 1, 400 sq. ft. of living area, offering a functional floor plan ready for your personal design touch. - Eat-In Kitchen: Classic wood cabinetry, dedicated pantry space, and an adjacent dining area overlooking the yard. - Generous Lot: Set on nearly half an acre, providing a private, tree-lined backyard with endless possibilities for outdoor living, gardening, or entertaining. - Union County Benefits: Take advantage of lower Union County property taxes while maintaining seamless access to everything Charlotte and Matthews have to offer. Unbeatable Location Minutes away from historic Downtown Matthews, vibrant local dining, boutique shopping, and top-rated regional parks. Quick access to US-74 and I-485 makes commuting into Uptown Charlotte or surrounding employment hubs quick and convenient. Zoned for reputable Union County schools, including Indian Trail Elementary, Sun Valley Middle, and Sun Valley High.

Property Highlights

Property Type
Residential
Property Sub Type
Single Family Residence
Bedrooms
2
Total Bathrooms
2
Living Area
1,400
Price / Sqft
$229
Year Built
1971
Cumulative Days on Market
20

Location

City/Township
Matthews
Subdivision
None
County
Union
Zoning
AR-5

Property Details

Price
$320,000
Property Type
Residential
Property Sub Type
Single Family Residence

Building

Levels
One

Community

Local Schools

Elementary School
Indian Trail
Middle School
Sun Valley
High School
Sun Valley

Interior Features

Bedrooms and Bathrooms

Total Bathrooms
2
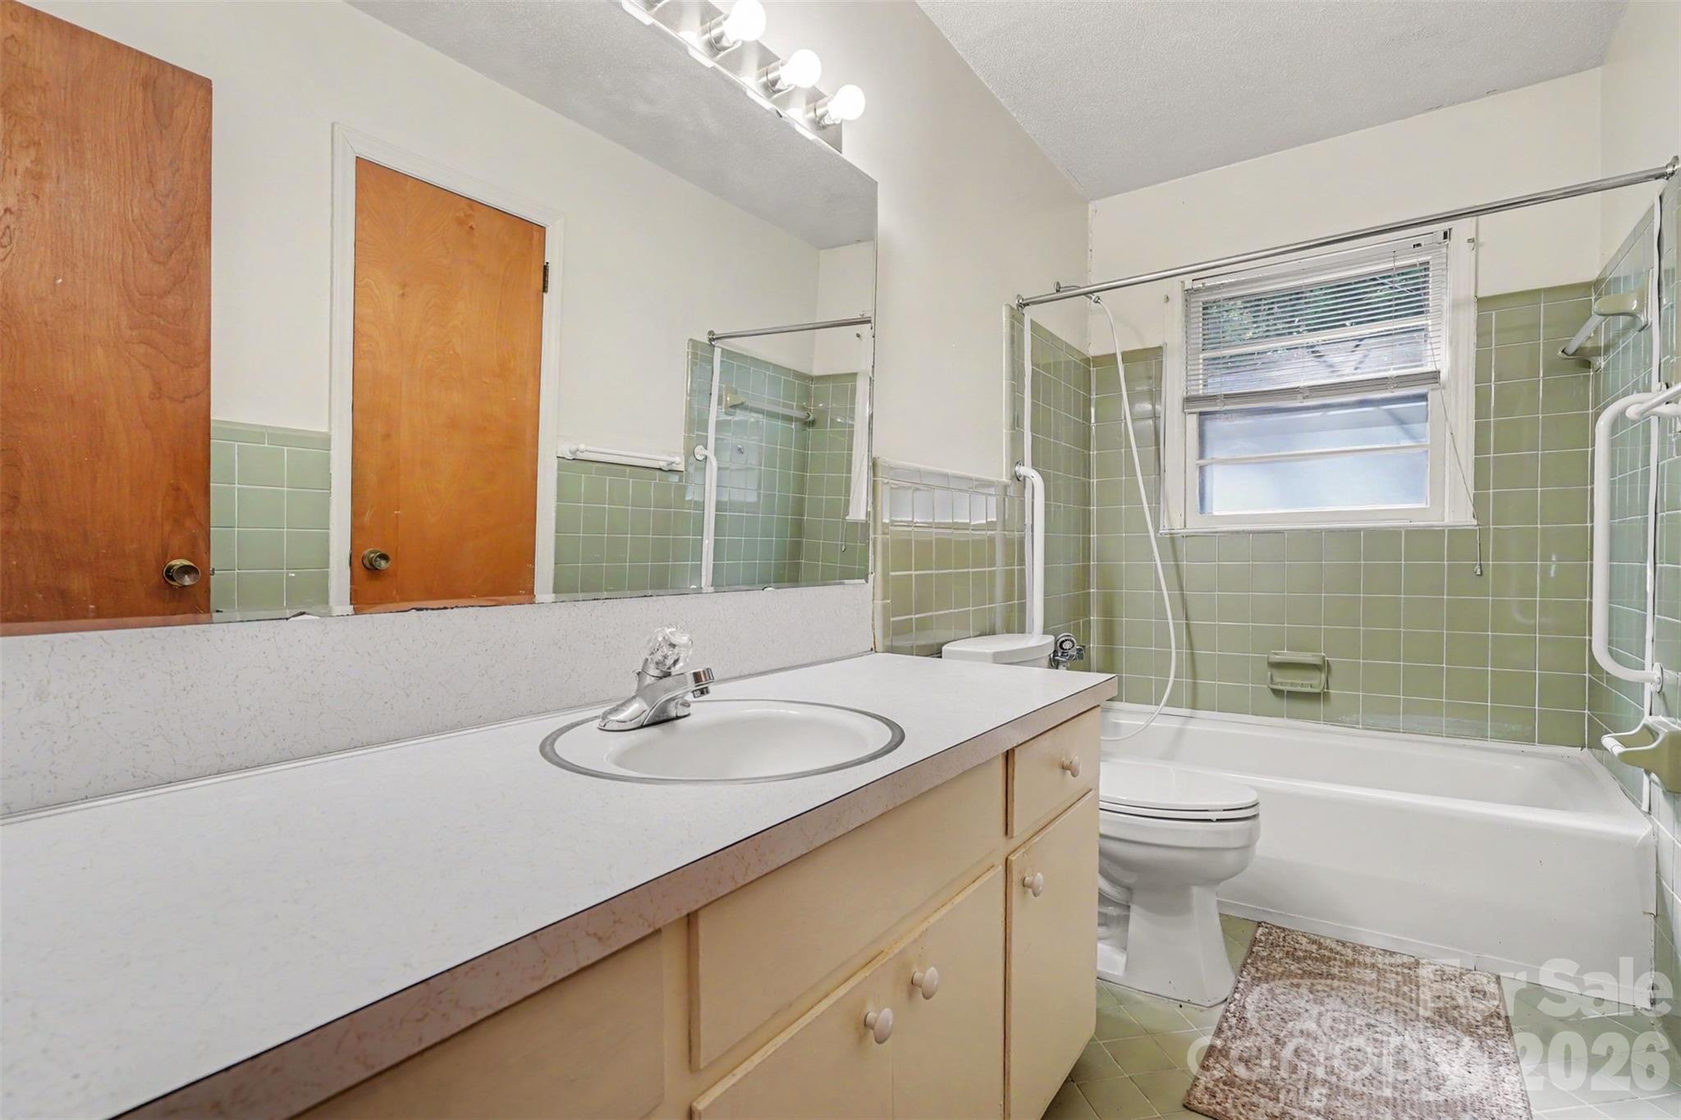
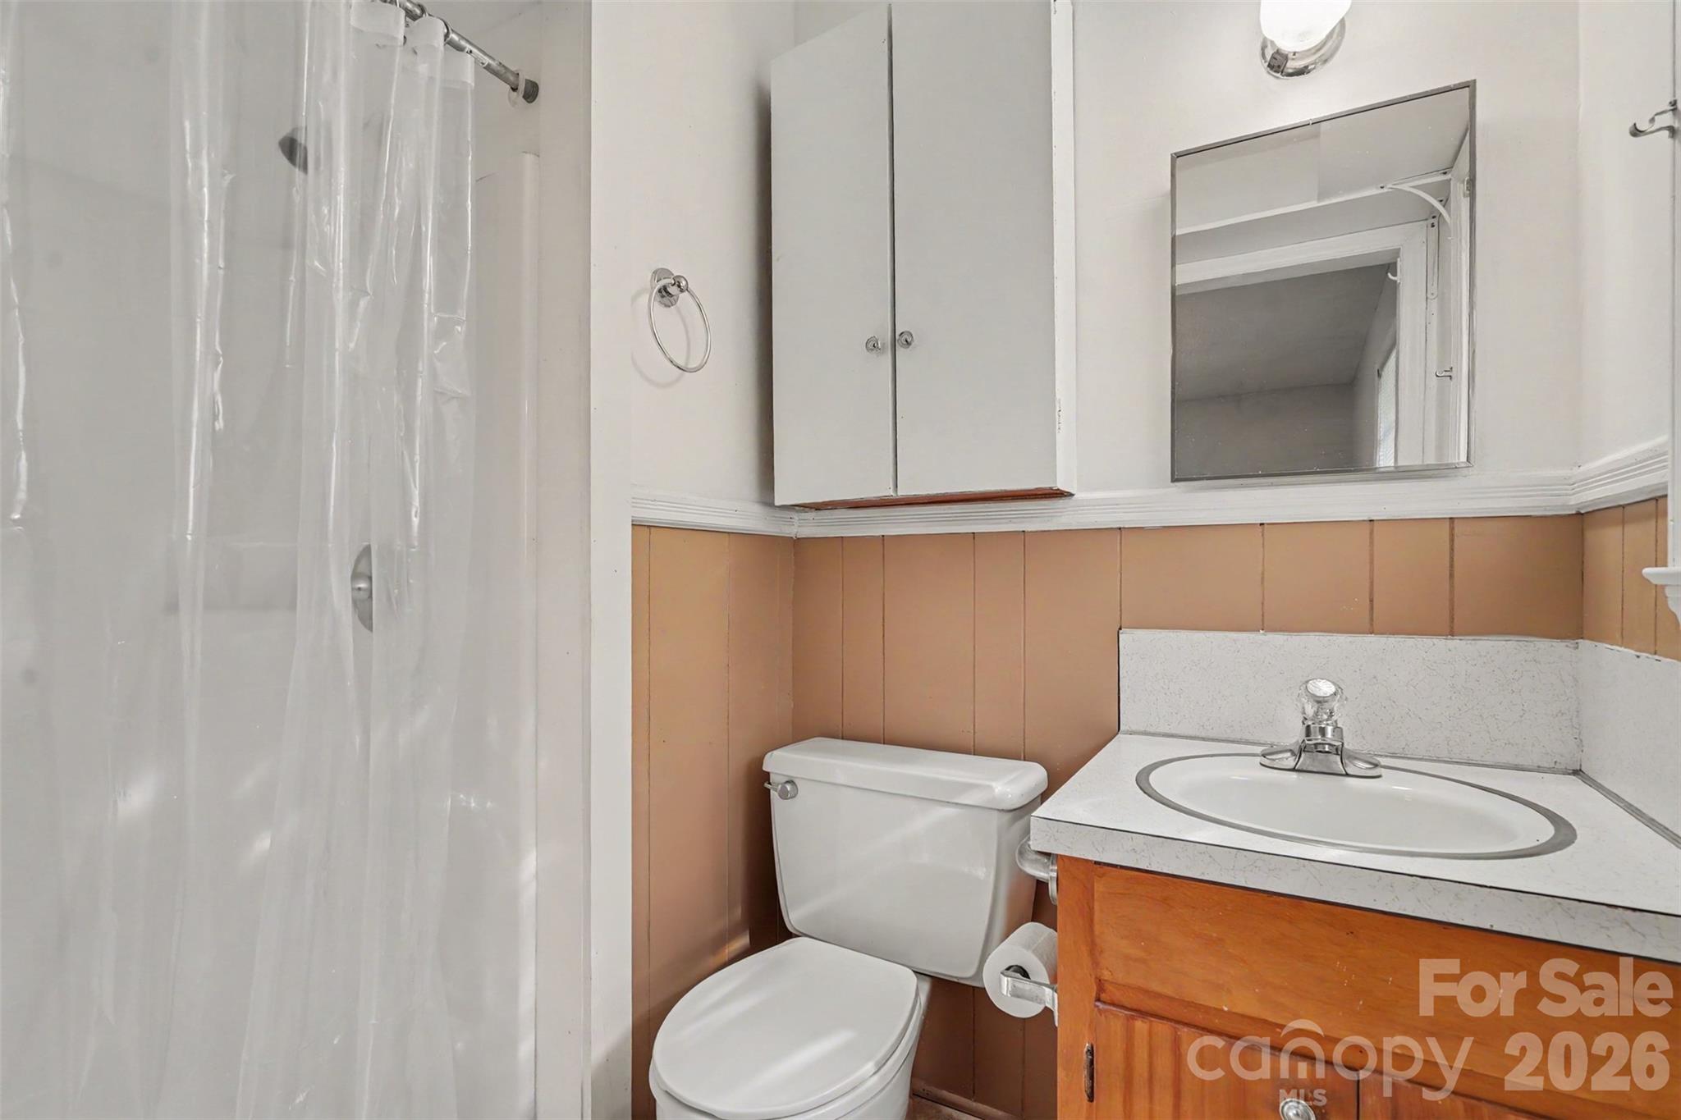
Full Bathrooms
2
Bedrooms
2

Area and Spaces

Living Area
1,400
Above Grade Finished Area
1,400

Appliances

Appliances
Oven

Interior Features

Flooring
Carpet, Vinyl
Laundry Features
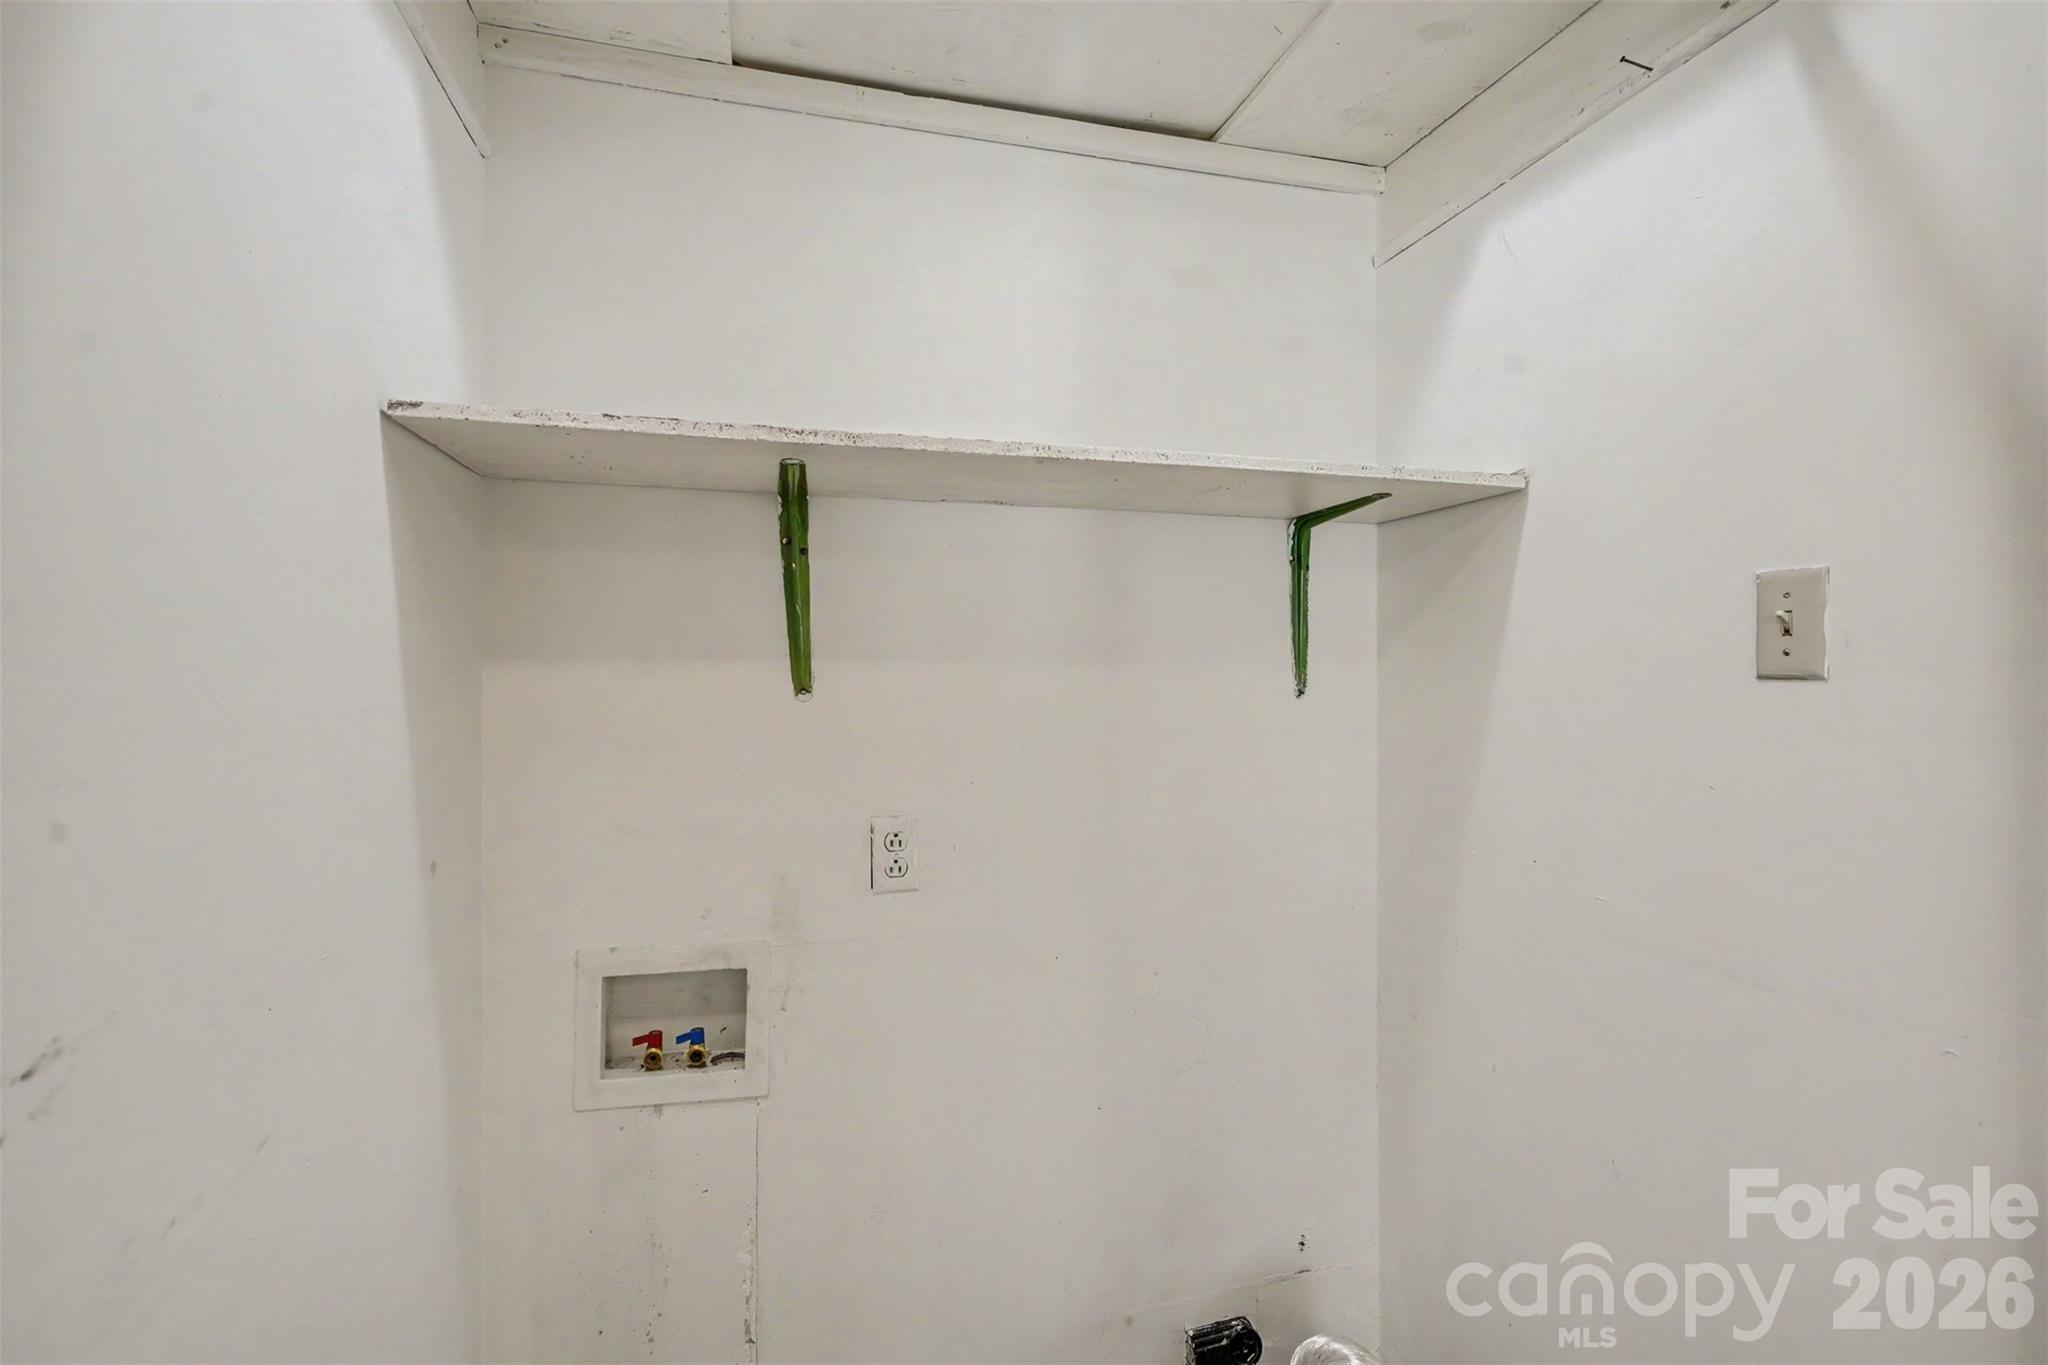
Laundry Closet
Window Features
Window Treatments
Fireplace Features
Family Room, Wood Burning Stove

Heating and Cooling

Heating Features
Central, Electric
Has Fireplace
Yes

Building Details

Construction

Year Built
1971
Foundations
Crawl Space

Materials

Construction Materials
Brick Full
Roof
Composition

Terms

Terms

Special Conditions
Estate
Special Terms
Cash, Conventional, FHA
Cumulative Days on Market
20

Taxes

Tax

Tax Assessed Value
315400.00

Heating, Cooling & Utilities

Cooling Features
Ceiling Fan(s), Central Air

Utilities

Sewer
Public Sewer
Water Source
City

Lot

Lot Size
0.41
Lot Features
Level
Road Surface
Concrete, Paved

Exterior Features

Patio And Porch Features
Patio
Fencing
Fenced, Partial

Parking

Covered Spaces
1
Parking Features
Driveway
Listed by Keller Williams South Park, jbev@kw.com
Listing Data last updated 10/21/2026 08:40 pm
Get a Link to this Property: Copy To Clipboard
QR Code link to this property

Phone:
Connect with:

Payment Calculator

per month. fixed. % interest.
$
%
$
%
Principal & Interest
+ Home Insurance
+ Property Tax
+ HOA Fees
per month
Total interest paid over s will be:
All estimates and provided for informational purposes only. Actual amounts may vary. The output of the tool is not a loan offer or solicitation, nor is it financial or legal advice. Information, rates, programs and loan scenarios shown are for example only as of 22-Oct-2026 and are subject to change without notice. Interest rates provided by the St. Louis Federal Reserve Economic Data (FRED). All products are subject to credit and property approval. Not all products are available in all states or for all loan amounts. Other restrictions and limitations apply. Contact your preferred lender for the pricing associated with your specific transaction. Calculations are generated by Open Source mortgage calculation software tools using common mathematical formulas. All calculations should be independently verified.
Get Walk Score Content

Property History

Yesterday
Property information last updated
20 days ago
Status Active. This is the date the listing was placed on market.
Cumulative Days on Market: 20 days (includes prior listings) · Currently listed since October 1, 2026. Data provided by the MLS.

Similar Properties

Verified by MonsterInsights