Start of property details
Share this property:
2507 Forest Lawn Drive
Weddington, NC 28104
FOR SALE · Active
$1,950,000
4
Beds
4
Baths
5
Garage
2024
Yr. Built
MLS# 4429728
Cumulative Days on Market: 18 · Includes prior listings · Currently listed since 09/29/26 · Data provided by the MLS.

Property Description

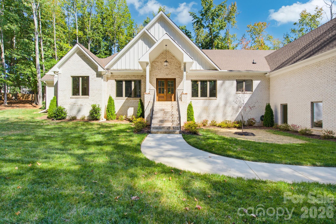
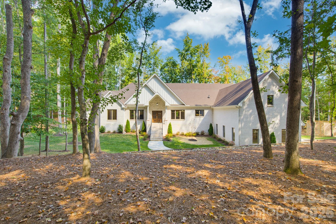
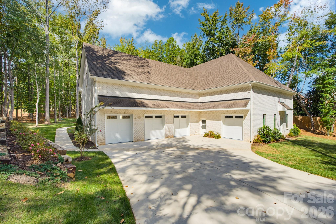
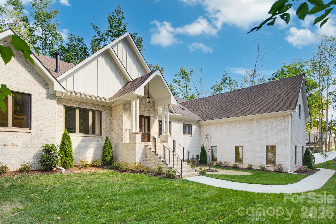
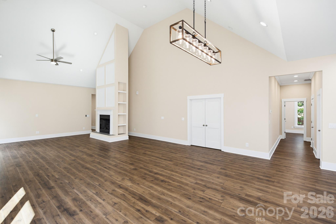
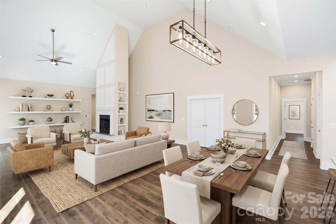
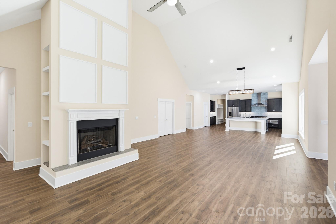
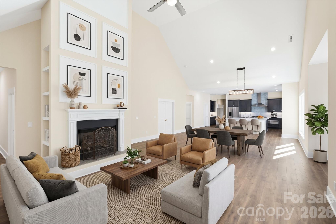
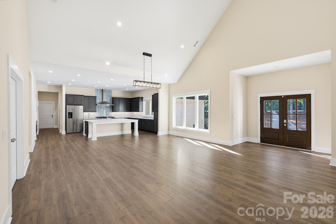
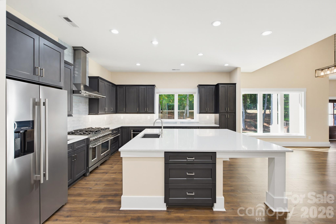
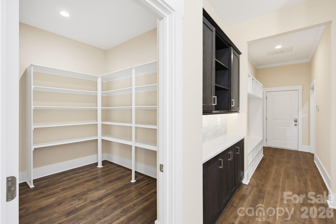
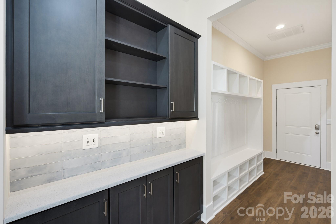
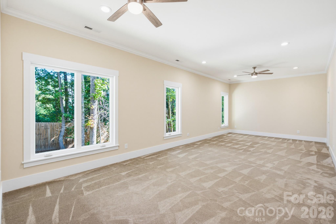
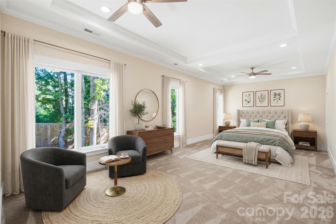
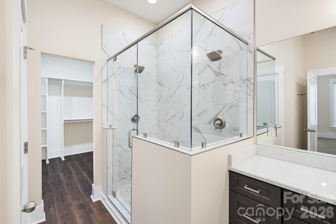
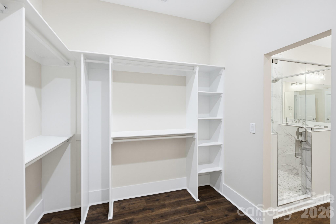
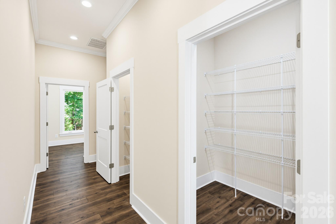
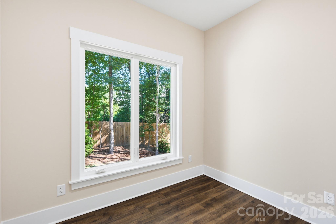
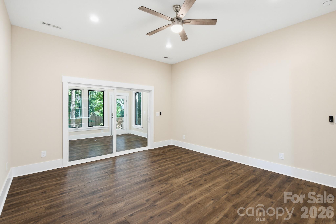
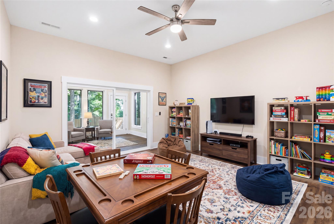
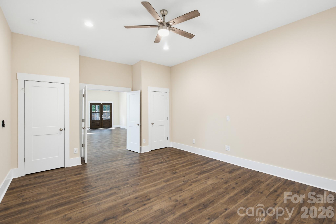
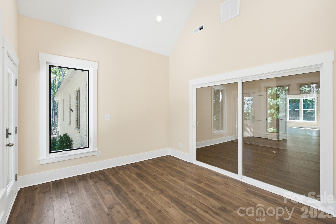
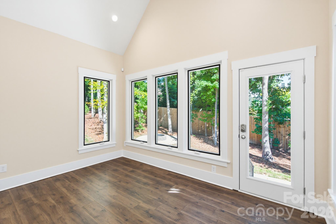
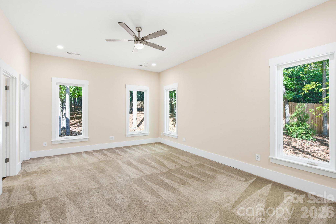
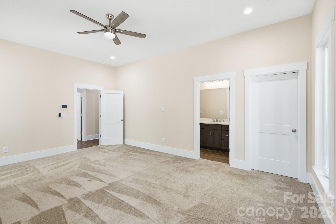
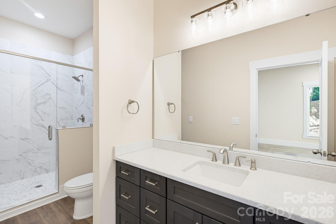
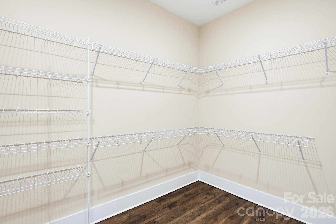
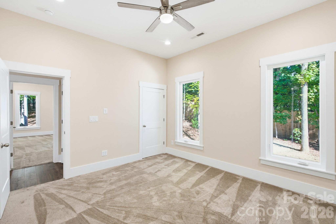
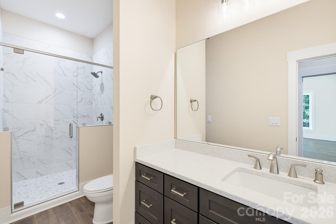
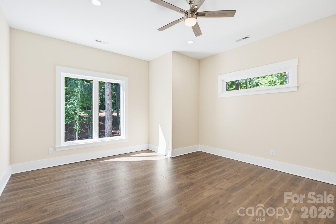
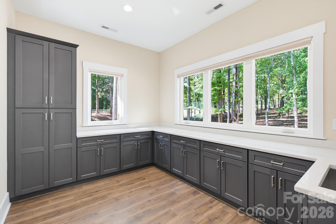
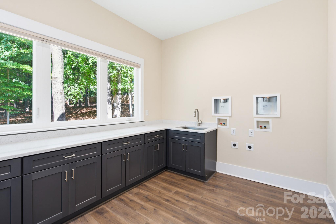
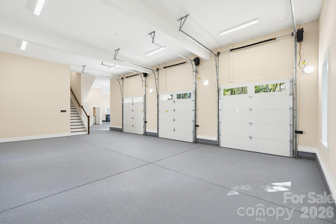
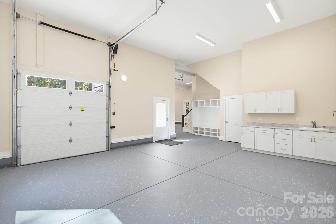
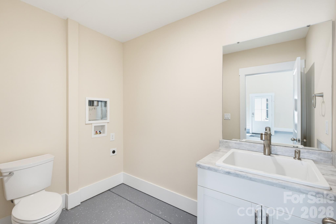
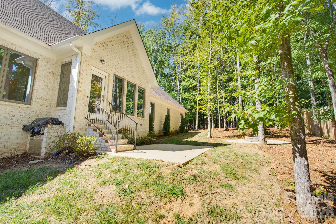
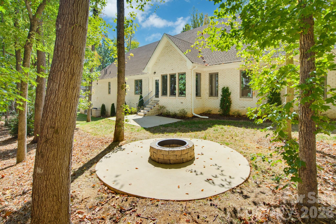
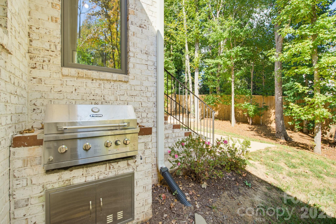
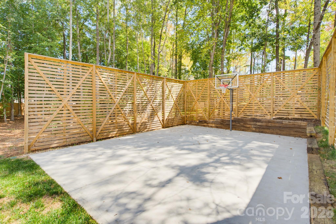
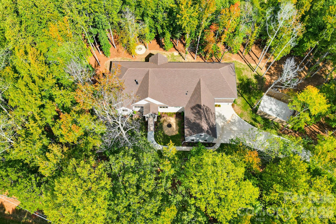
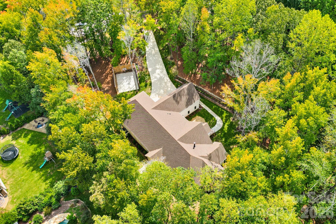
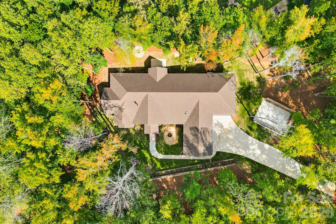
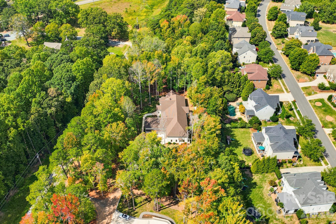
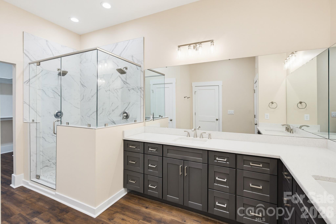
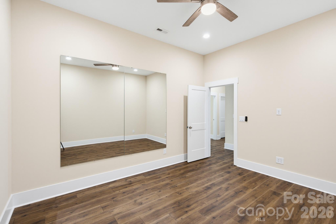
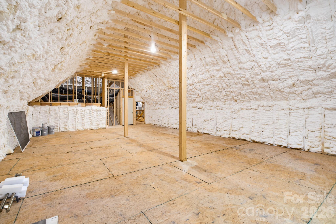
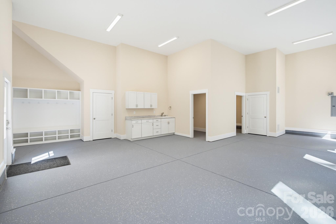
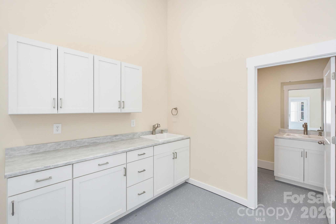
Welcome to Forest Lawn Estate, Weddington's unicorn. A 2024 custom build by Cardinal Home Builders with 4, 535 square feet all on one level, set on 2.15 private wooded acres in Avalon, with no 14-month build wait. This full-brick home with board-and-batten gables, a stone entry, and double wood front doors offers 4 bedrooms and 3.5 baths in a split-bedroom plan. Inside, hardwood floors run through an open layout with 10-foot ceilings and a 20-foot ceiling in the living room, where a fireplace that burns gas or real wood is framed by built-ins. The gourmet kitchen pairs soft-close wood cabinetry and quartz counters with commercial-grade appliances, including a double oven range, warming drawer, microwave drawer, and side-by-side refrigerator, plus a prep sink with instant hot water and a huge island with seating. The large walk-in pantry holds a full-size standup freezer, and a walk-in coat closet and walk-in storage closet keep everyday life organized. The nearly 32-foot primary suite features a spa-style bath with an L-shaped dual vanity, a frameless glass shower with marble-look tile, and a large walk-in closet. Beyond the bedrooms, the plan includes a media room, a gym, an office or nursery, and a sunroom, along with numerous walk-in closets with outlets. The laundry room has quartz counters, soft-close cabinets, a sink, and hookups for two washers and two dryers. The five-car garage, nearly 2, 000 square feet with a two-car tandem bay, has epoxy floors, a large drop zone with two closets, cabinetry and a laundry sink, hot and cold spigots, a half bath, and a second washer and dryer hookup. Stairs lead to 1, 080 square feet of unfinished second-floor space ready to finish, plus a walk-up attic. Built to last: spray foam insulation, sound-insulated interior walls, solid-core doors, large casement windows, 30-year architectural shingles, an encapsulated crawl space with dehumidifier, a 75 gallon natural gas water heater with recirculation pump, a whole-house natural gas generator, and a security system. Out back, a wood privacy fence borders a fire pit patio, a built-in natural gas grill, and a half-court basketball area surrounded by mature hardwoods. And guys, this one is a slam dunk. Weddington is known for custom homes, larger lots, and quiet, winding roads. Avalon is within walking distance of Antioch Elementary, minutes to downtown Matthews and Waverly, with easy access to Ballantyne and uptown Charlotte. Schedule your private tour today.

Property Highlights

Property Type
Residential
Property Sub Type
Single Family Residence
Architectural Style
Contemporary, Modern, Ranch
Bedrooms
4
Total Bathrooms
4
Living Area
4,535
Price / Sqft
$430
Year Built
2024
Cumulative Days on Market
18

Location

City/Township
Weddington
Subdivision
Avalon
County
Union

Property Details
Price
$1,950,000
Property Type
Residential
Property Sub Type
Single Family Residence

Building

Levels
One

Community

Community Features
None

Local Schools

Elementary School
Antioch
Middle School
Weddington
High School
Weddington

Interior Features

Bedrooms and Bathrooms

Total Bathrooms
4
Full Bathrooms
3
1/2 Bathrooms
1
Bedrooms
4

Area and Spaces

Living Area
4,535
Above Grade Finished Area
4,535

Appliances

Appliances
Dishwasher, Disposal, Exhaust Hood, Gas Oven, Gas Water Heater, Microwave, Plumbed For Ice Maker, Refrigerator with Ice Maker

Interior Features

Interior Features
Attic Stairs Fixed, Attic Walk In, Built-in Features, Drop Zone, Entrance Foyer, Kitchen Island, Open Floorplan, Pantry, Split Bedroom, Storage, Walk-In Closet(s), Walk-In Pantry
Flooring
Carpet, Tile, Wood
Laundry Features
Electric Dryer Hookup, In Garage, Laundry Room, Main Level, Multiple Locations
Window Features
Insulated Window(s)
Security Features
Carbon Monoxide Detector(s), Security System, Smoke Detector(s)
Fireplace Features
Gas, Gas Log, Living Room, Wood Burning, Other - See Remarks

Heating and Cooling

Heating Features
Central, Forced Air, Natural Gas
Has Fireplace
Yes

Building Details
Construction

Architectural Style
Contemporary, Modern, Ranch
Builder
Cardinal Home Builders
Development Status
Completed
Year Built
2024
Foundations
Crawl Space

Materials
Construction Materials
Brick Full, Hardboard Siding
Roof
Architectural Shingle

Terms

Terms

Special Conditions
None
Special Terms
Cash, Conventional, VA Loan
Cumulative Days on Market
18

Taxes

Tax

Tax Assessed Value
1416200.00

HOA

Has HOA
Yes
Association Fee
$1,200 /yr

Heating, Cooling & Utilities

Cooling Features
Central Air, Electric, Multi Units

Utilities

Utilities
Electricity Connected, Natural Gas
Sewer
Septic Installed
Water Source
County Water

Lot

Lot Size
2.15
Lot Features
Private, Wooded
Road Surface
Concrete, Paved

Exterior Features

Exterior Features
Fire Pit, Gas Grill
Patio And Porch Features
Covered, Front Porch, Patio, Rear Porch
Fencing
Back Yard, Partial, Privacy, Wood
Horse Amenities
None

Parking

Garage Capacity
5
Parking Features
Driveway, Attached Garage, Garage Door Opener, Garage Faces Side, Tandem
Listed by EXP Realty LLC Ballantyne, 704-440-4076
Listing Data last updated 10/21/2026 08:40 pm
Get a Link to this Property: Copy To Clipboard
QR Code link to this property

Phone:
Connect with:

Payment Calculator

per month. fixed. % interest.
$
%
$
%
Principal & Interest
+ Home Insurance
+ Property Tax
+ HOA Fees
per month
Total interest paid over s will be:
All estimates and provided for informational purposes only. Actual amounts may vary. The output of the tool is not a loan offer or solicitation, nor is it financial or legal advice. Information, rates, programs and loan scenarios shown are for example only as of 22-Oct-2026 and are subject to change without notice. Interest rates provided by the St. Louis Federal Reserve Economic Data (FRED). All products are subject to credit and property approval. Not all products are available in all states or for all loan amounts. Other restrictions and limitations apply. Contact your preferred lender for the pricing associated with your specific transaction. Calculations are generated by Open Source mortgage calculation software tools using common mathematical formulas. All calculations should be independently verified.
Get Walk Score Content

Property History

Yesterday
Property information last updated
22 days ago
Status Active. This is the date the listing was placed on market.
Cumulative Days on Market: 18 days (includes prior listings) · Currently listed since September 29, 2026. Data provided by the MLS.

Similar Properties

Verified by MonsterInsights