Start of property details
Share this property:
525 Vintage Creek Drive
Weddington, NC 28104
FOR SALE · Active Under Contract
$1,108,000
4
Beds
4
Baths
3
Garage
2018
Yr. Built
MLS# 4430599
Cumulative Days on Market: 17 · Includes prior listings · Currently listed since 10/02/26 · Data provided by the MLS.

Property Description

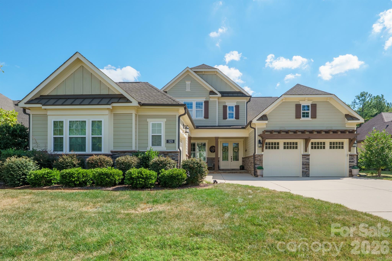
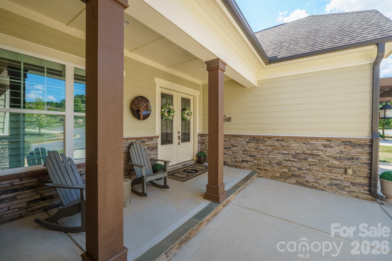
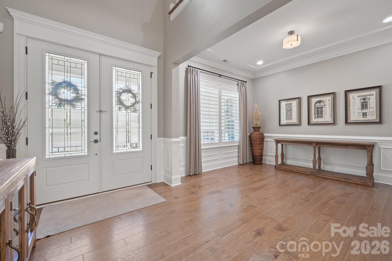
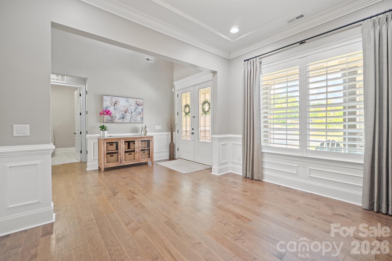
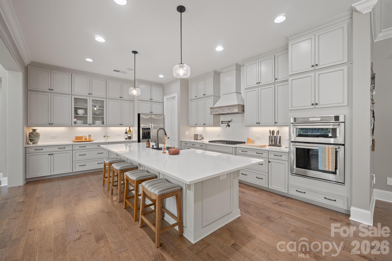
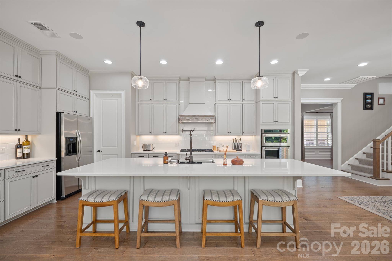
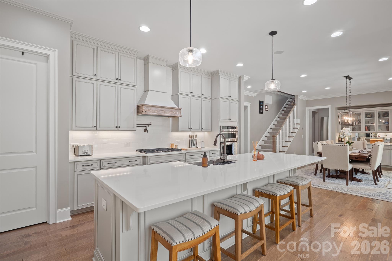
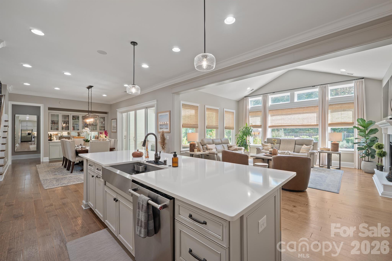
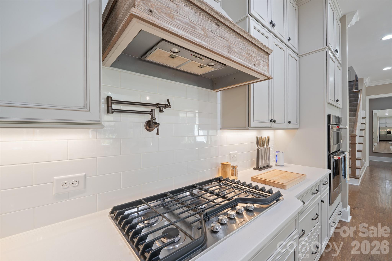
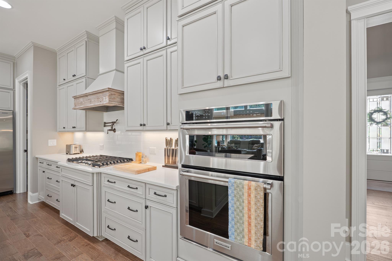
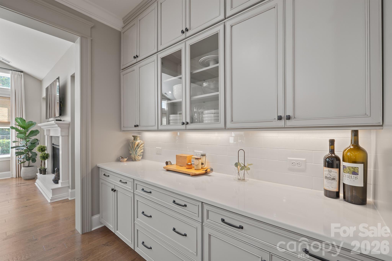
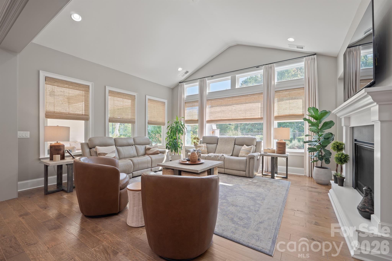
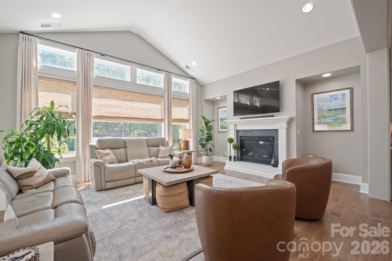
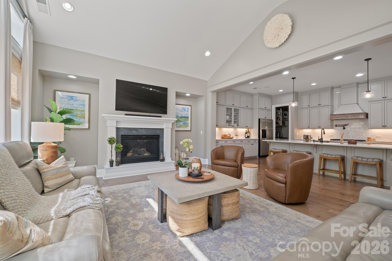
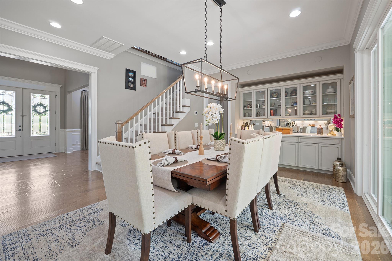
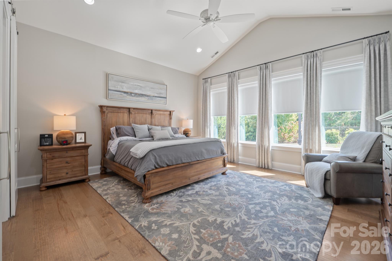
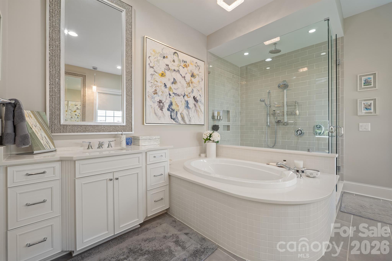
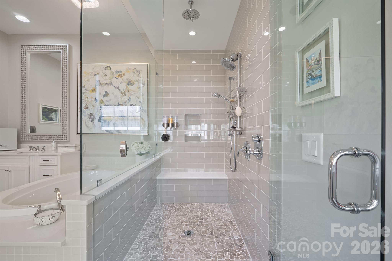
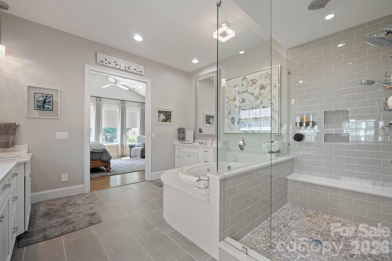
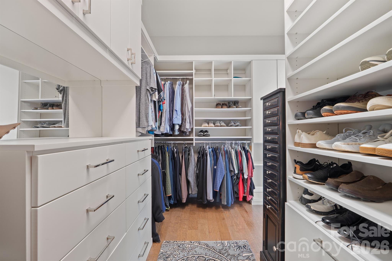
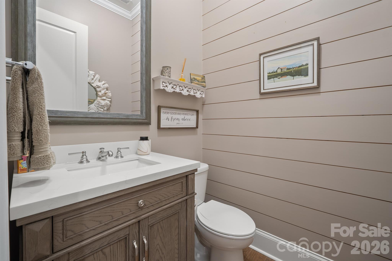
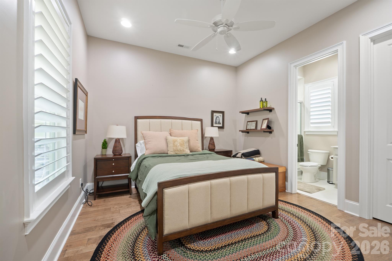
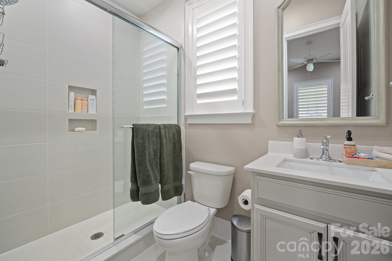
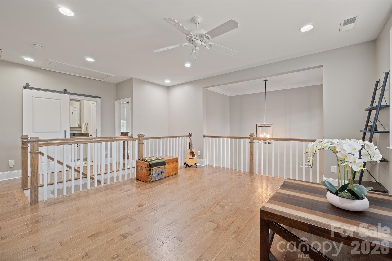
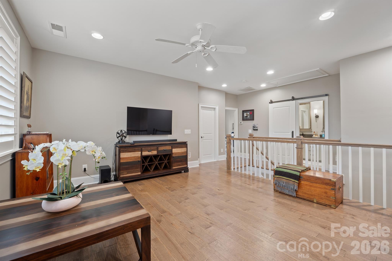
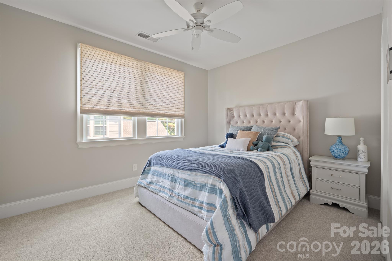
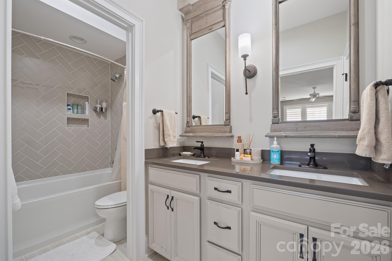
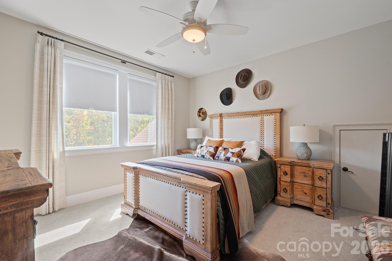
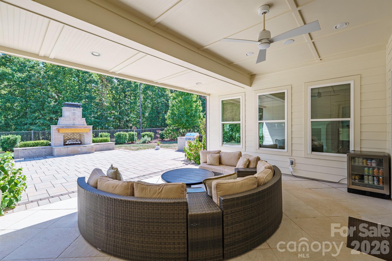
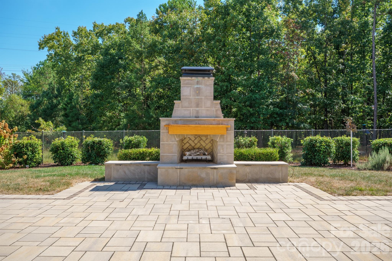
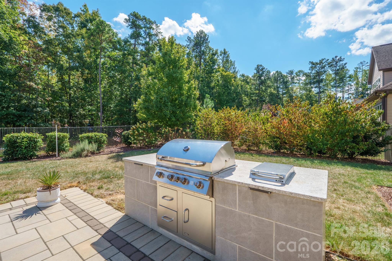
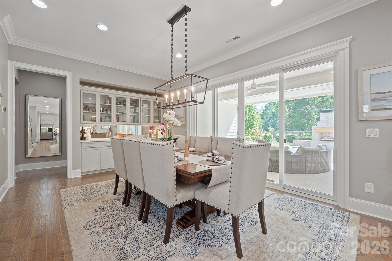
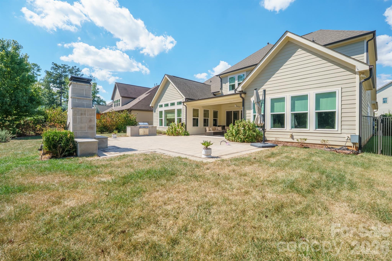
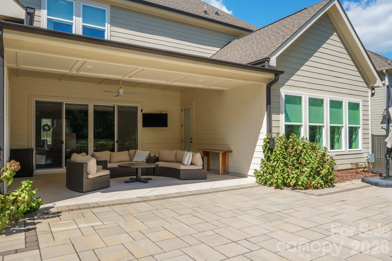
Welcome to 525 Vintage Creek, an exceptional Weddington home offering elevated finishes, thoughtful design, and outstanding indoor-outdoor living. Beautiful wood flooring flows throughout the main living areas, leading to a stunning kitchen featuring quartz countertops, stainless steel appliances, and an impressive walk-in pantry. The main level offers a highly desirable layout with both a guest suite and a spacious primary suite. The primary retreat features an exceptional bathroom and a generous walk-in closet. Upstairs, two additional bedrooms and a versatile loft provide flexible living space. Outdoor living shines in the premium private lot, fenced backyard, featuring a spacious patio, outdoor fireplace, and covered back porch—an ideal setting for entertaining and enjoying the peaceful surroundings. A covered front porch adds to the home's welcoming curb appeal. The impressive 3-car garage features a separate 2-car and 1-car configuration, offering excellent flexibility for parking and additional storage. Located in the desirable Vintage Creek community, residents enjoy a peaceful, walkable setting with sidewalks, wooded common areas, and a scenic community pond. Enjoy convenient access to Weddington Swim and Racquet Club, Siskey Sport Center, and Colonel Francis J. Beatty Park, a 265-acre destination featuring walking trails, playgrounds, tennis and basketball courts, soccer fields, and picnic areas. Excellent shopping, dining, and convenient access to I-485 are all nearby. A wonderful combination of refined finishes, exceptional outdoor living, thoughtful design, and a desirable Weddington location—525 Vintage Creek is a home that truly stands out.

Property Highlights

Property Type
Residential
Property Sub Type
Single Family Residence
Architectural Style
Arts and Crafts, European
Bedrooms
4
Total Bathrooms
4
Living Area
3,268
Price / Sqft
$339
Year Built
2018
Cumulative Days on Market
17

Location

City/Township
Weddington
Subdivision
Vintage Creek
County
Union

Property Details
Price
$1,108,000
Property Type
Residential
Property Sub Type
Single Family Residence

Building

Levels
Two

Community

Community Features
Pond, Sidewalks, Street Lights

Local Schools

Elementary School
Antioch
Middle School
Weddington
High School
Weddington

Interior Features

Bedrooms and Bathrooms

Total Bathrooms
4
Full Bathrooms
3
1/2 Bathrooms
1
Bedrooms
4

Area and Spaces

Living Area
3,268
Above Grade Finished Area
3,268

Appliances

Appliances
Convection Oven, Dishwasher, Gas Cooktop, Microwave, Refrigerator

Interior Features

Interior Features
Attic Walk In, Drop Zone, Garden Tub, Kitchen Island, Open Floorplan, Pantry, Storage, Walk-In Closet(s), Walk-In Pantry
Flooring
Carpet, Tile, Wood
Laundry Features
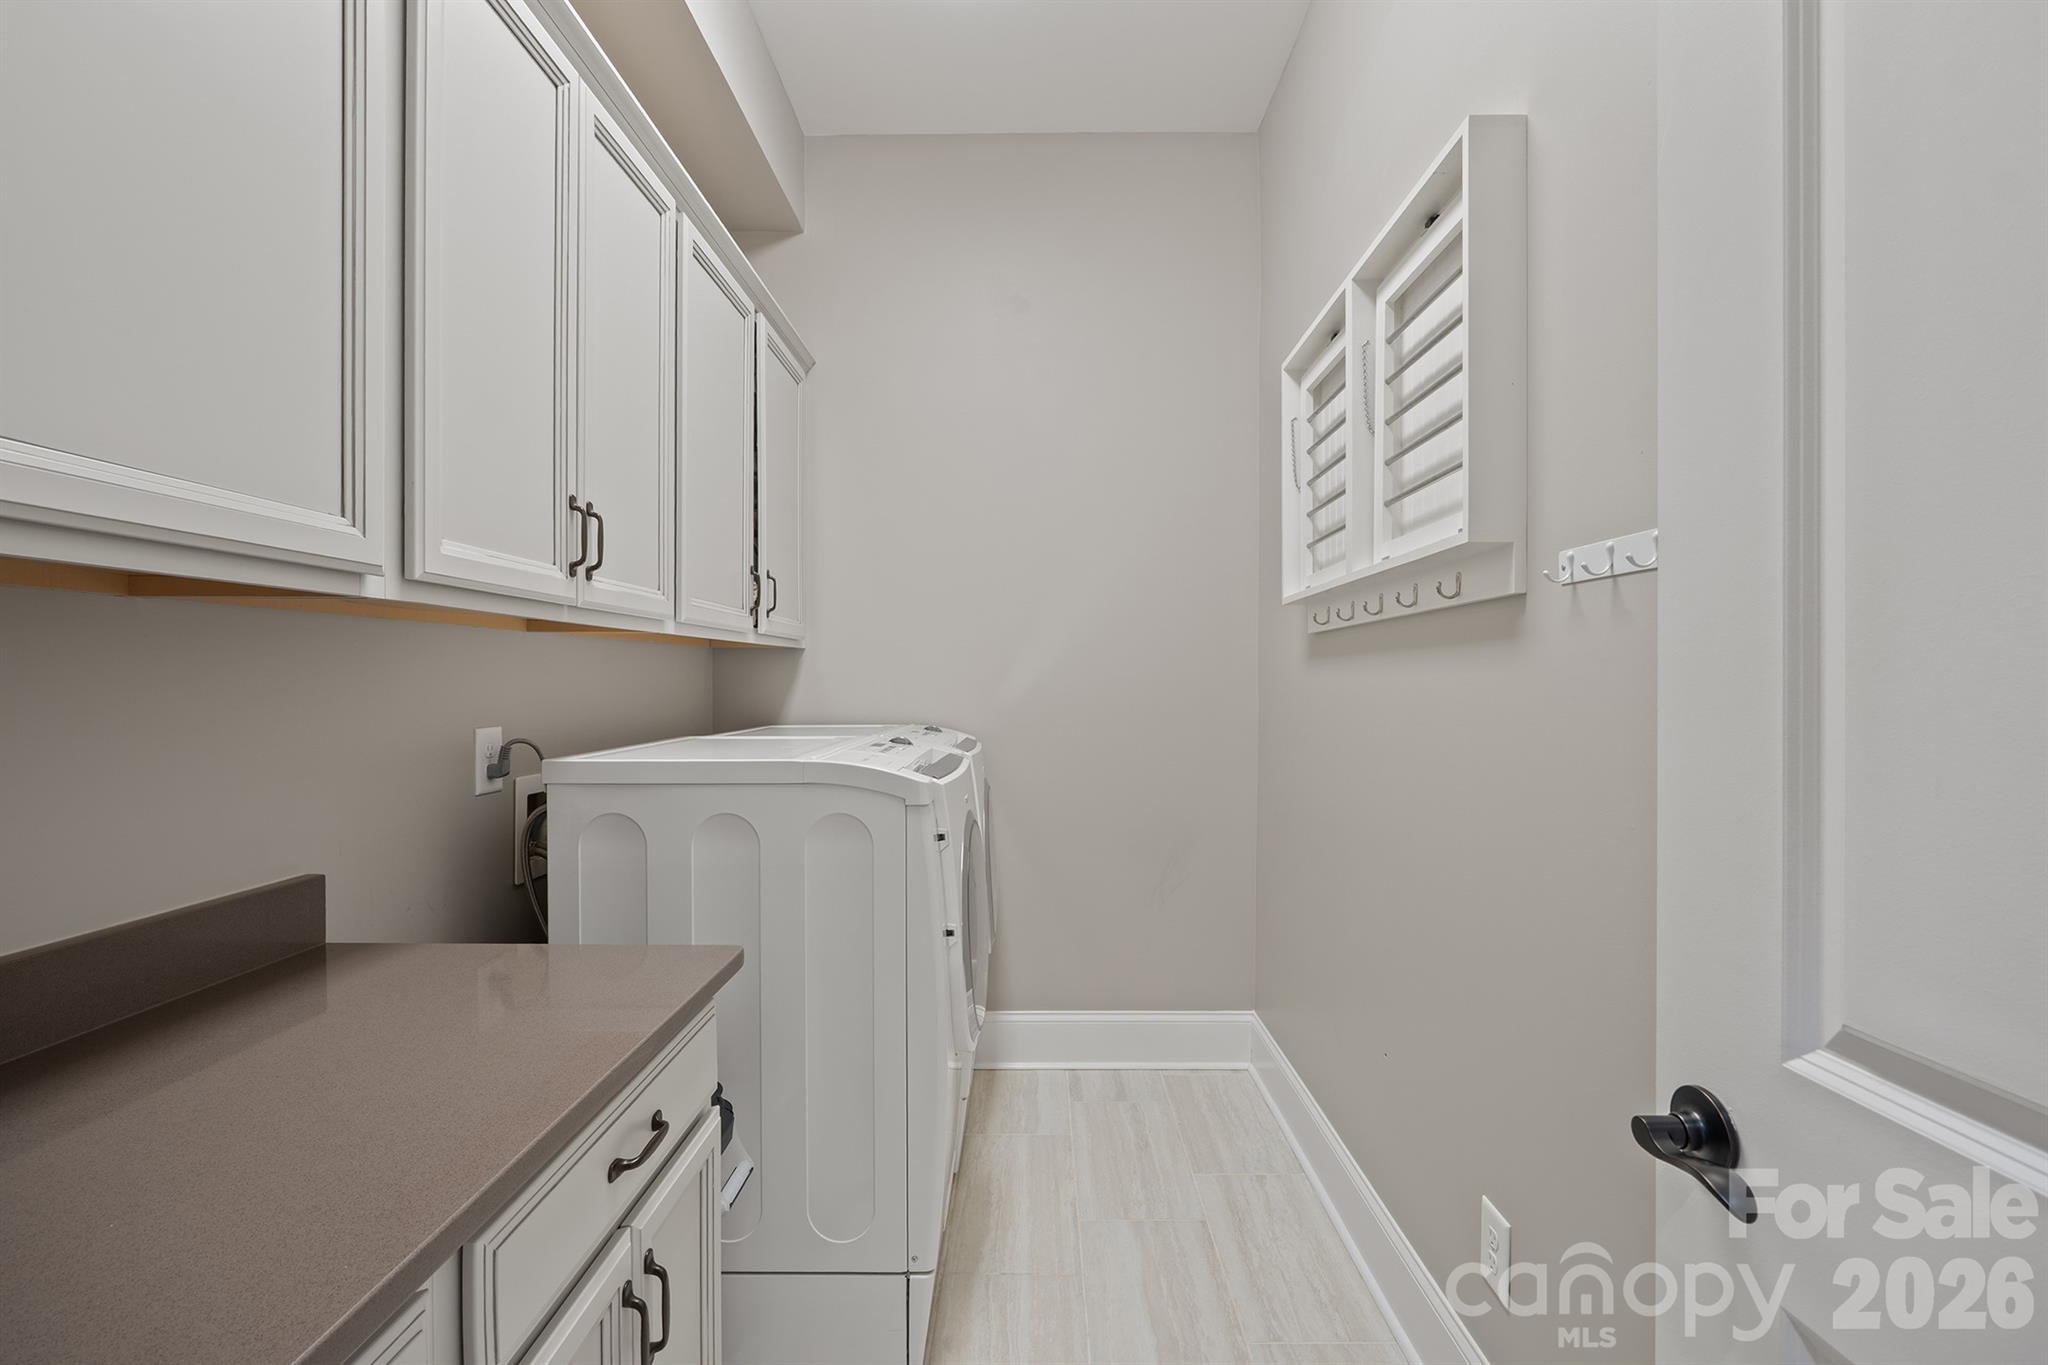
Mud Room
Door Features
French Doors, Sliding Doors

Heating and Cooling

Heating Features
Central, Natural Gas
Has Fireplace
Yes

Building Details
Construction

Architectural Style
Arts and Crafts, European
Builder
CALATLANTIC HOMES
Development Status
Completed
Year Built
2018
Foundations
Slab

Materials

Construction Materials
Fiber Cement, Stone Veneer
Roof
Architectural Shingle

Terms

Terms

Special Conditions
None
Cumulative Days on Market
17

Taxes

Tax

Tax Assessed Value
1070400.00

HOA

Has HOA
Yes

Heating, Cooling & Utilities

Cooling Features
Central Air

Utilities

Utilities
Natural Gas, Underground Utilities
Sewer
Public Sewer
Water Source
City

Lot

Lot Size
0.31
Lot Features
Level, Wooded
Road Surface
Concrete, Paved

Exterior Features

Exterior Features
Fire Pit, In-Ground Irrigation, Outdoor Kitchen
Patio And Porch Features
Covered, Patio, Porch
Fencing
Back Yard, Fenced, Privacy

Parking

Garage Capacity
3
Parking Features
Driveway, Attached Garage, Garage Door Opener, Garage Faces Front, Garage Faces Side
Listed by Redwood Realty Group LLC, nataliecowles@gmail.com
Listing Data last updated 10/21/2026 08:40 pm
Get a Link to this Property: Copy To Clipboard
QR Code link to this property

Phone:
Connect with:

Payment Calculator

per month. fixed. % interest.
$
%
$
%
Principal & Interest
+ Home Insurance
+ Property Tax
+ HOA Fees
per month
Total interest paid over s will be:
All estimates and provided for informational purposes only. Actual amounts may vary. The output of the tool is not a loan offer or solicitation, nor is it financial or legal advice. Information, rates, programs and loan scenarios shown are for example only as of 22-Oct-2026 and are subject to change without notice. Interest rates provided by the St. Louis Federal Reserve Economic Data (FRED). All products are subject to credit and property approval. Not all products are available in all states or for all loan amounts. Other restrictions and limitations apply. Contact your preferred lender for the pricing associated with your specific transaction. Calculations are generated by Open Source mortgage calculation software tools using common mathematical formulas. All calculations should be independently verified.
Get Walk Score Content

Property History

Yesterday
Property information last updated
19 days ago
Status Active. This is the date the listing was placed on market.
Cumulative Days on Market: 17 days (includes prior listings) · Currently listed since October 2, 2026. Data provided by the MLS.

Similar Properties

Verified by MonsterInsights