Start of property details
Share this property:
1471 Porch Swing Lane
Matthews, NC 28104
7 days ago NEW · Active
$500,000
4
Beds
3
Baths
2
Garage
1995
Yr. Built
MLS# 4431288
Cumulative Days on Market: 6 · Includes prior listings · Currently listed since 10/14/26 · Data provided by the MLS.

Property Description

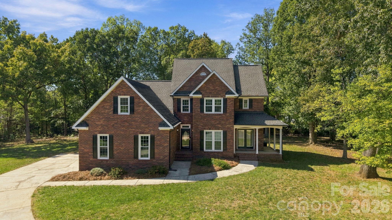
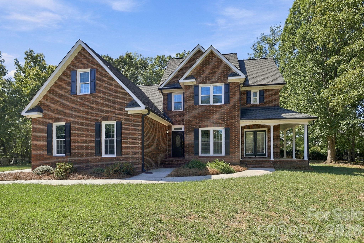
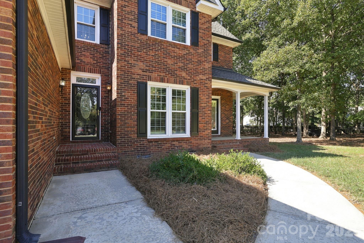
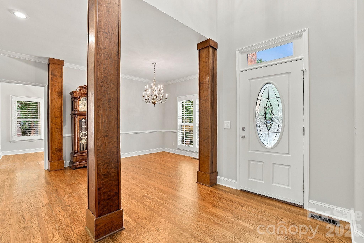
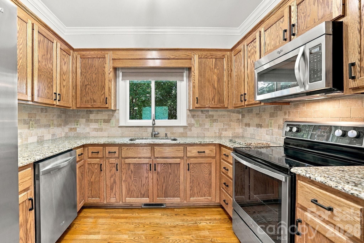
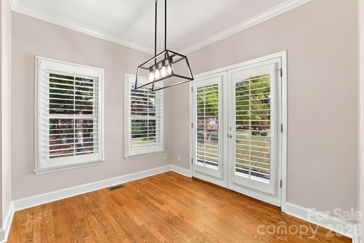
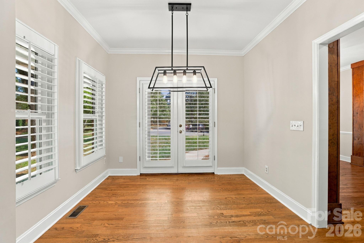
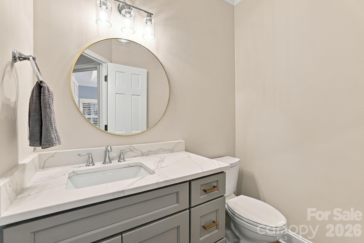
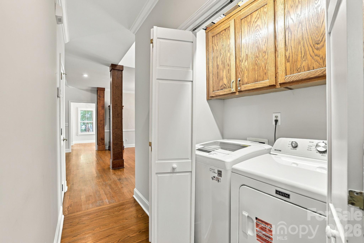
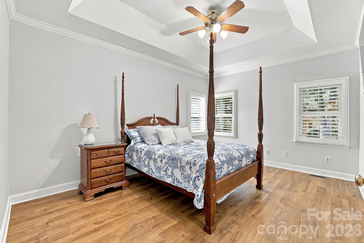
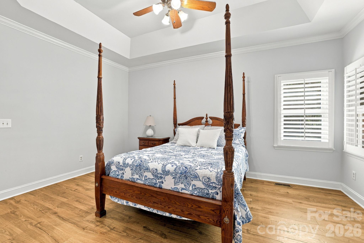
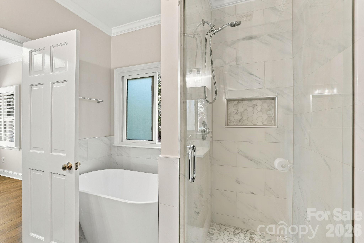
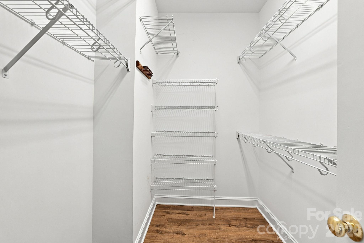
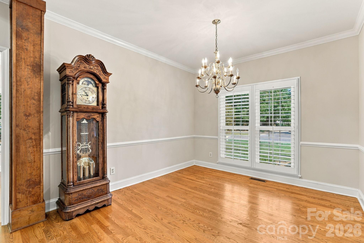
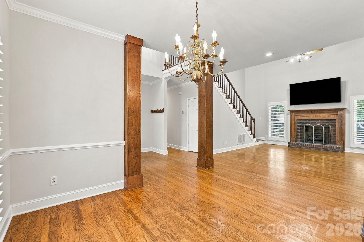
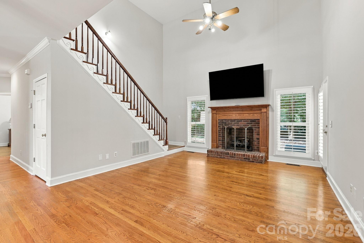
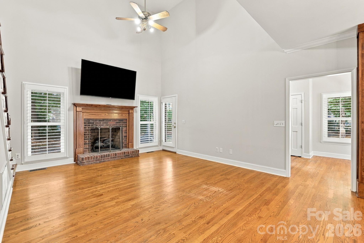
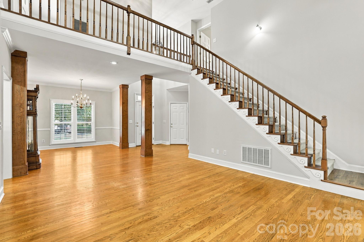
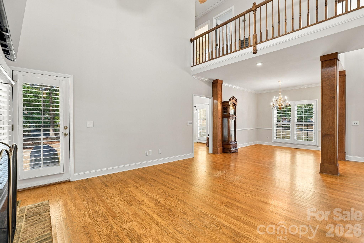
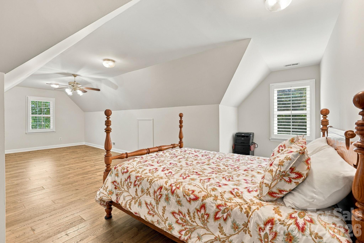
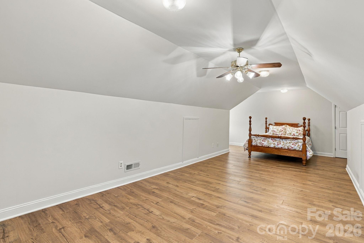
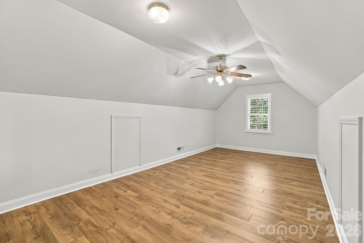
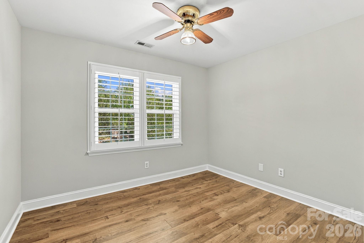
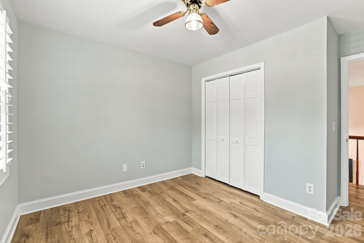
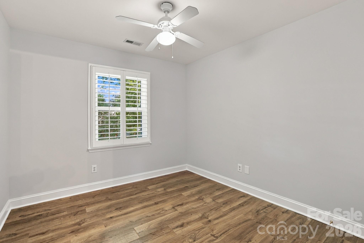
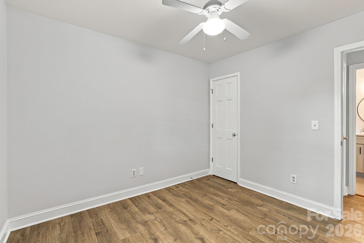
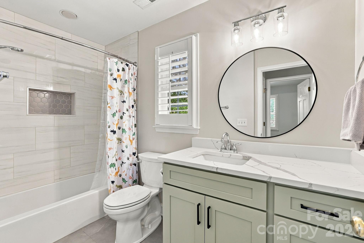
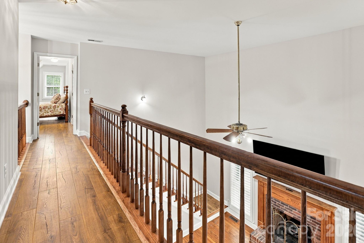
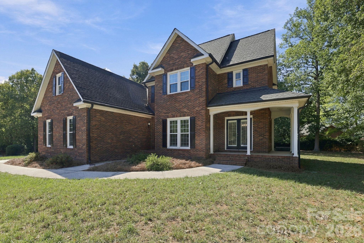
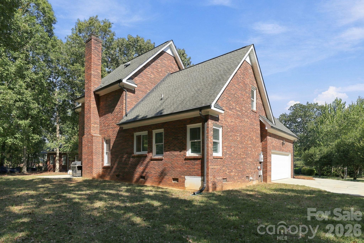
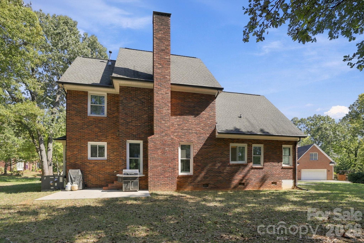
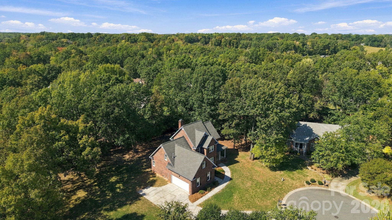
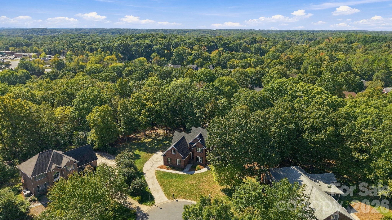
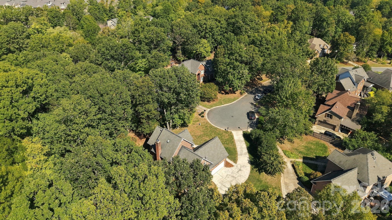
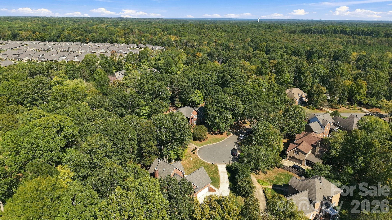
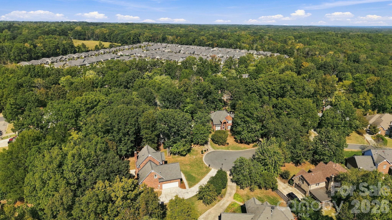
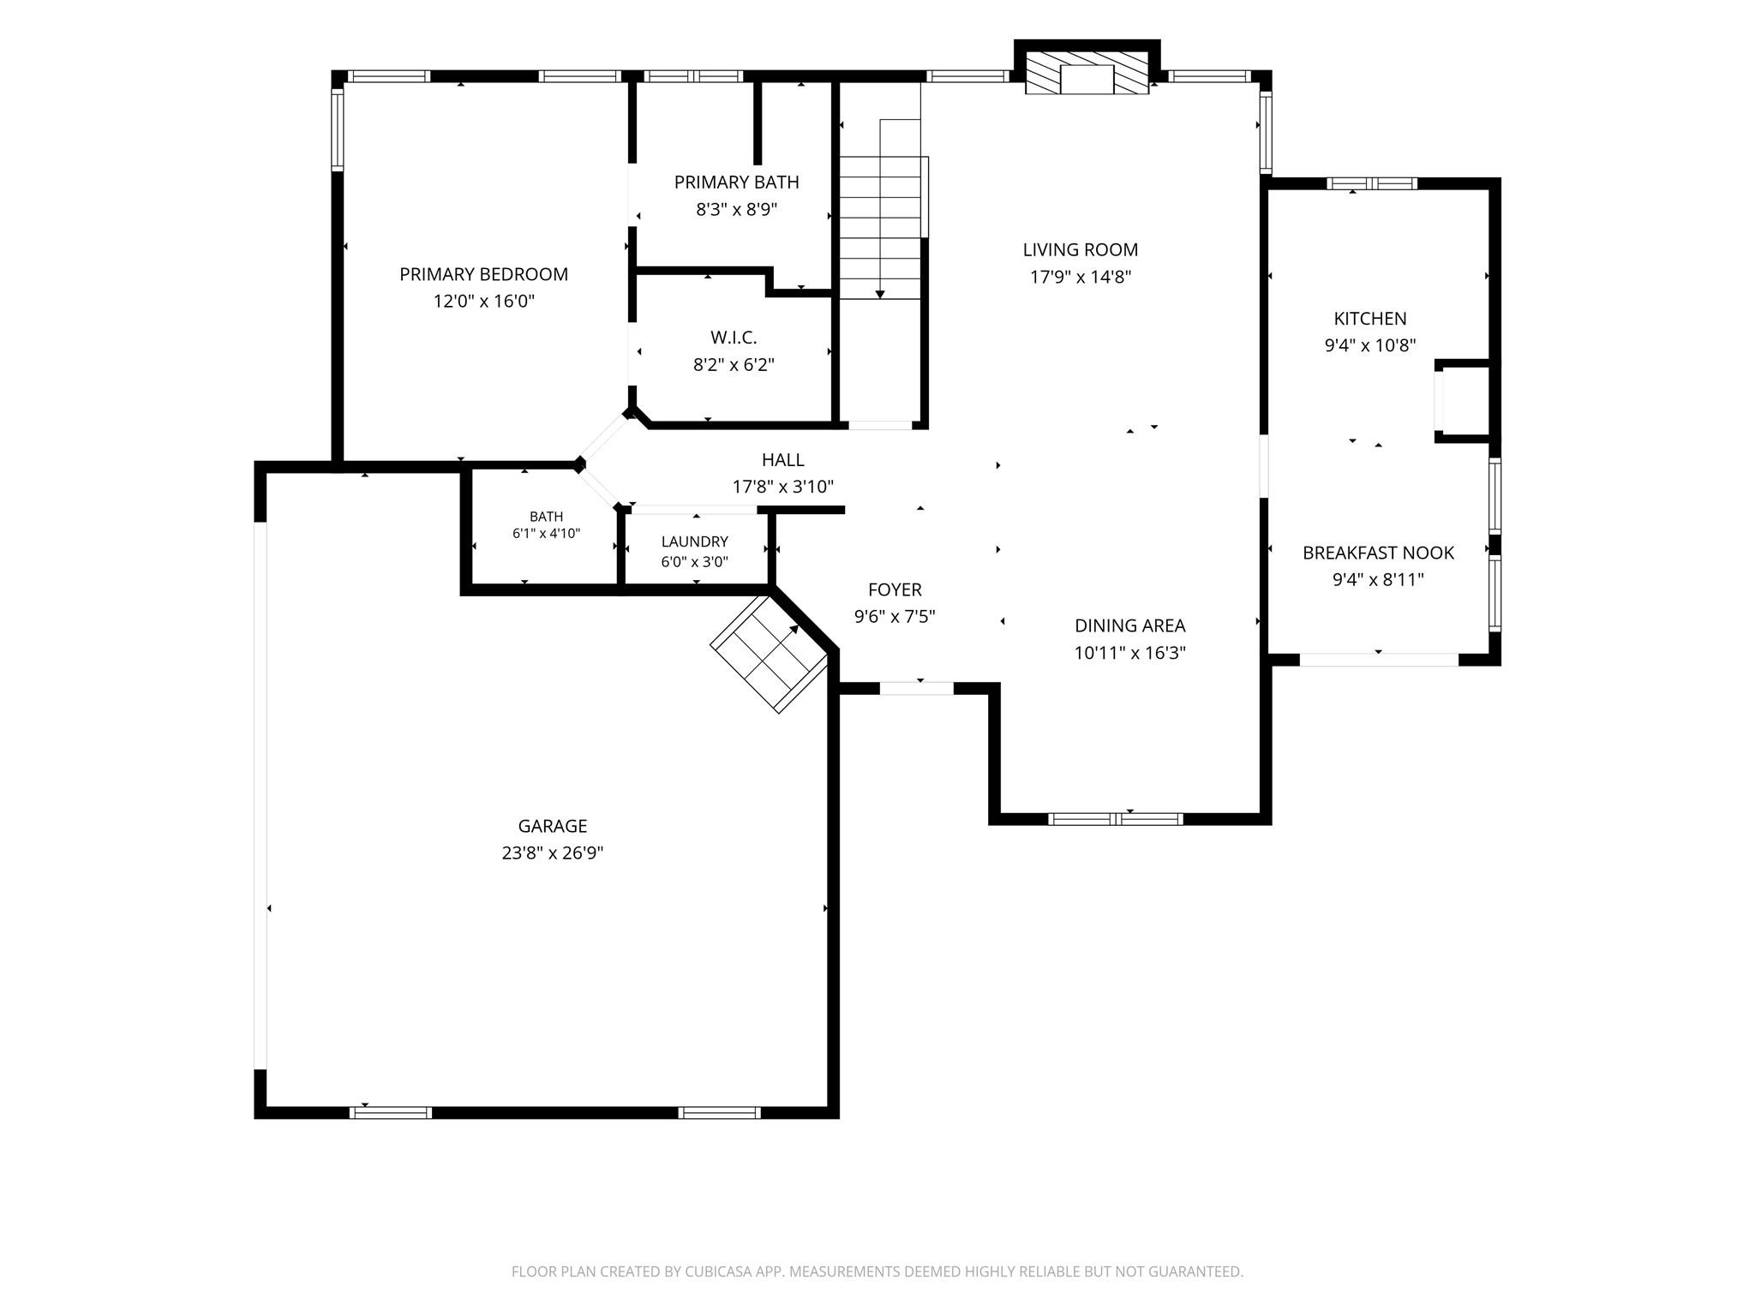
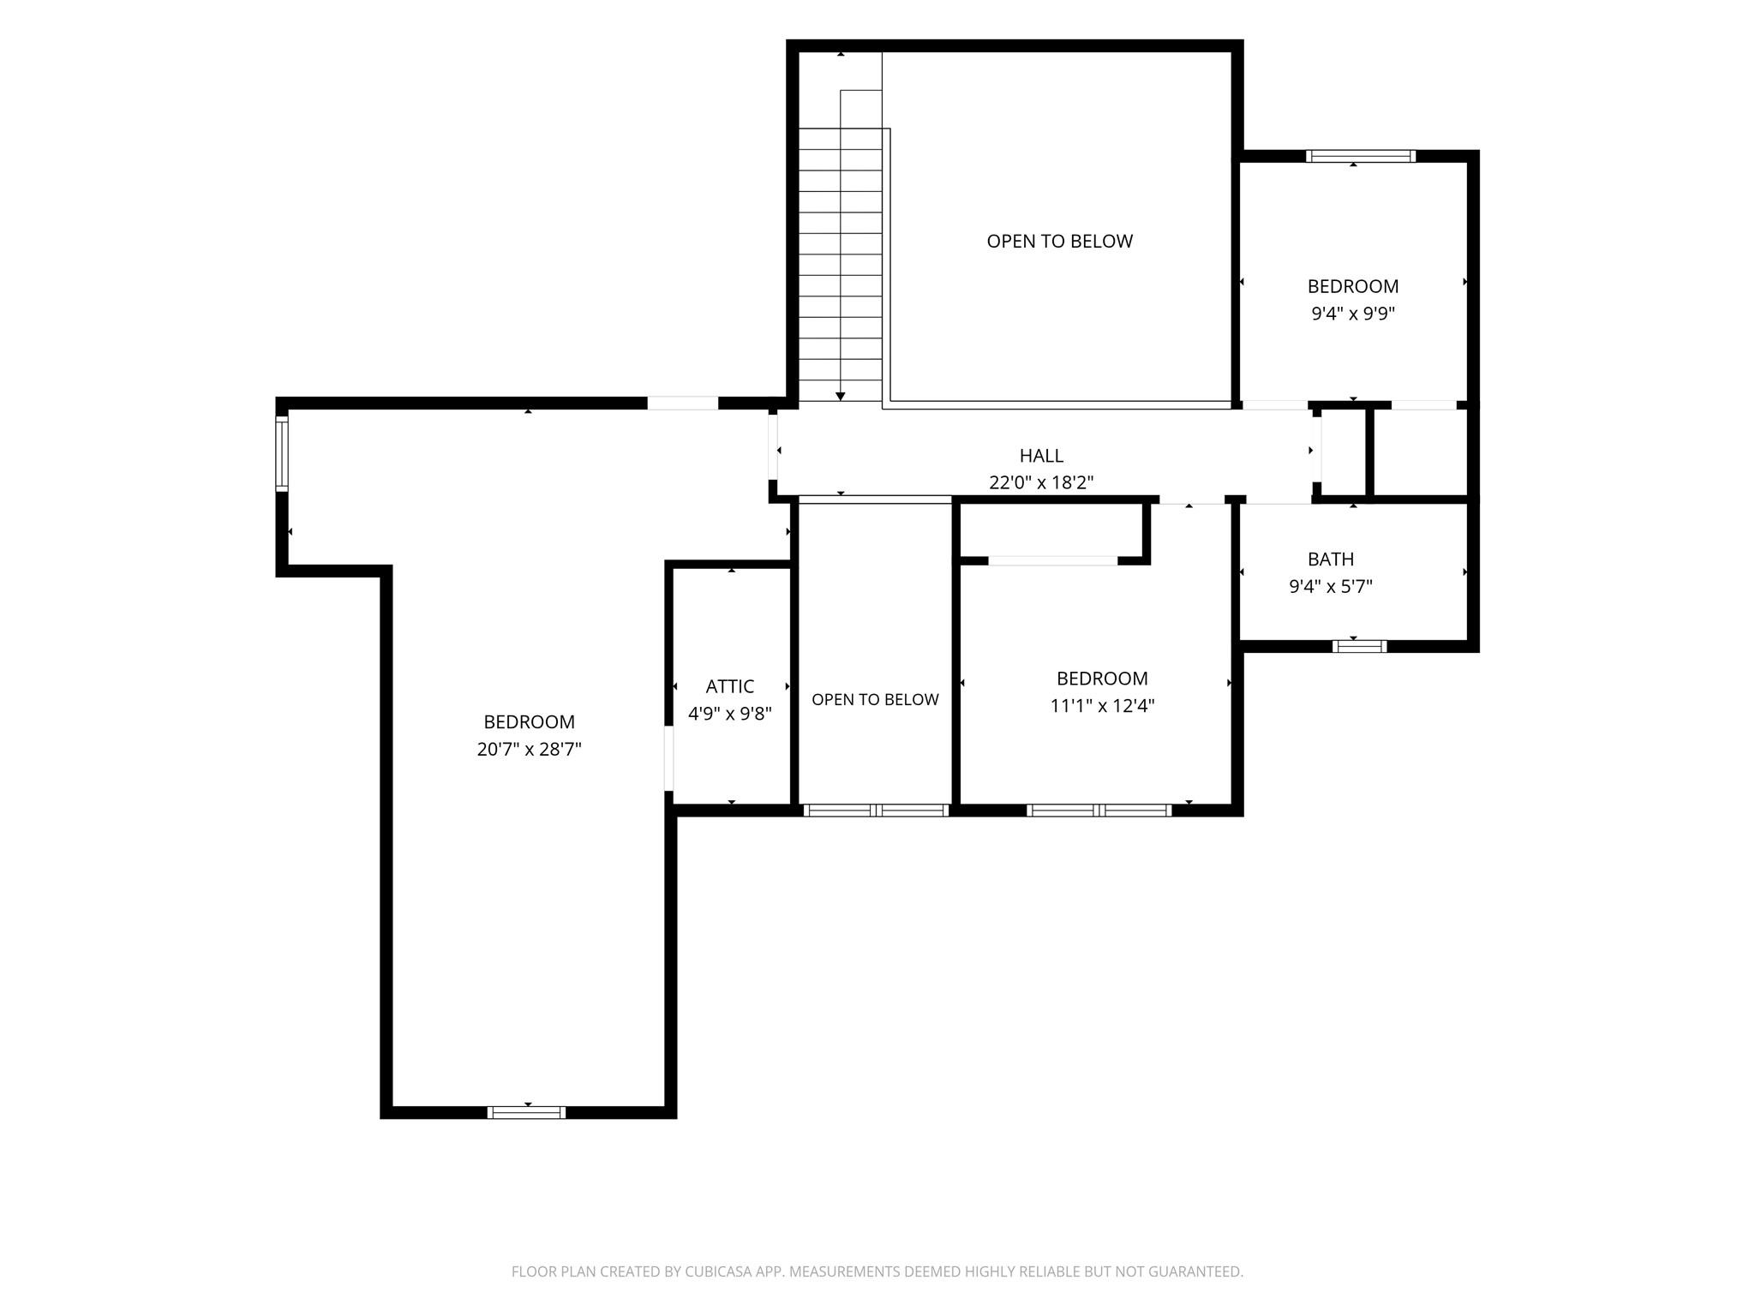
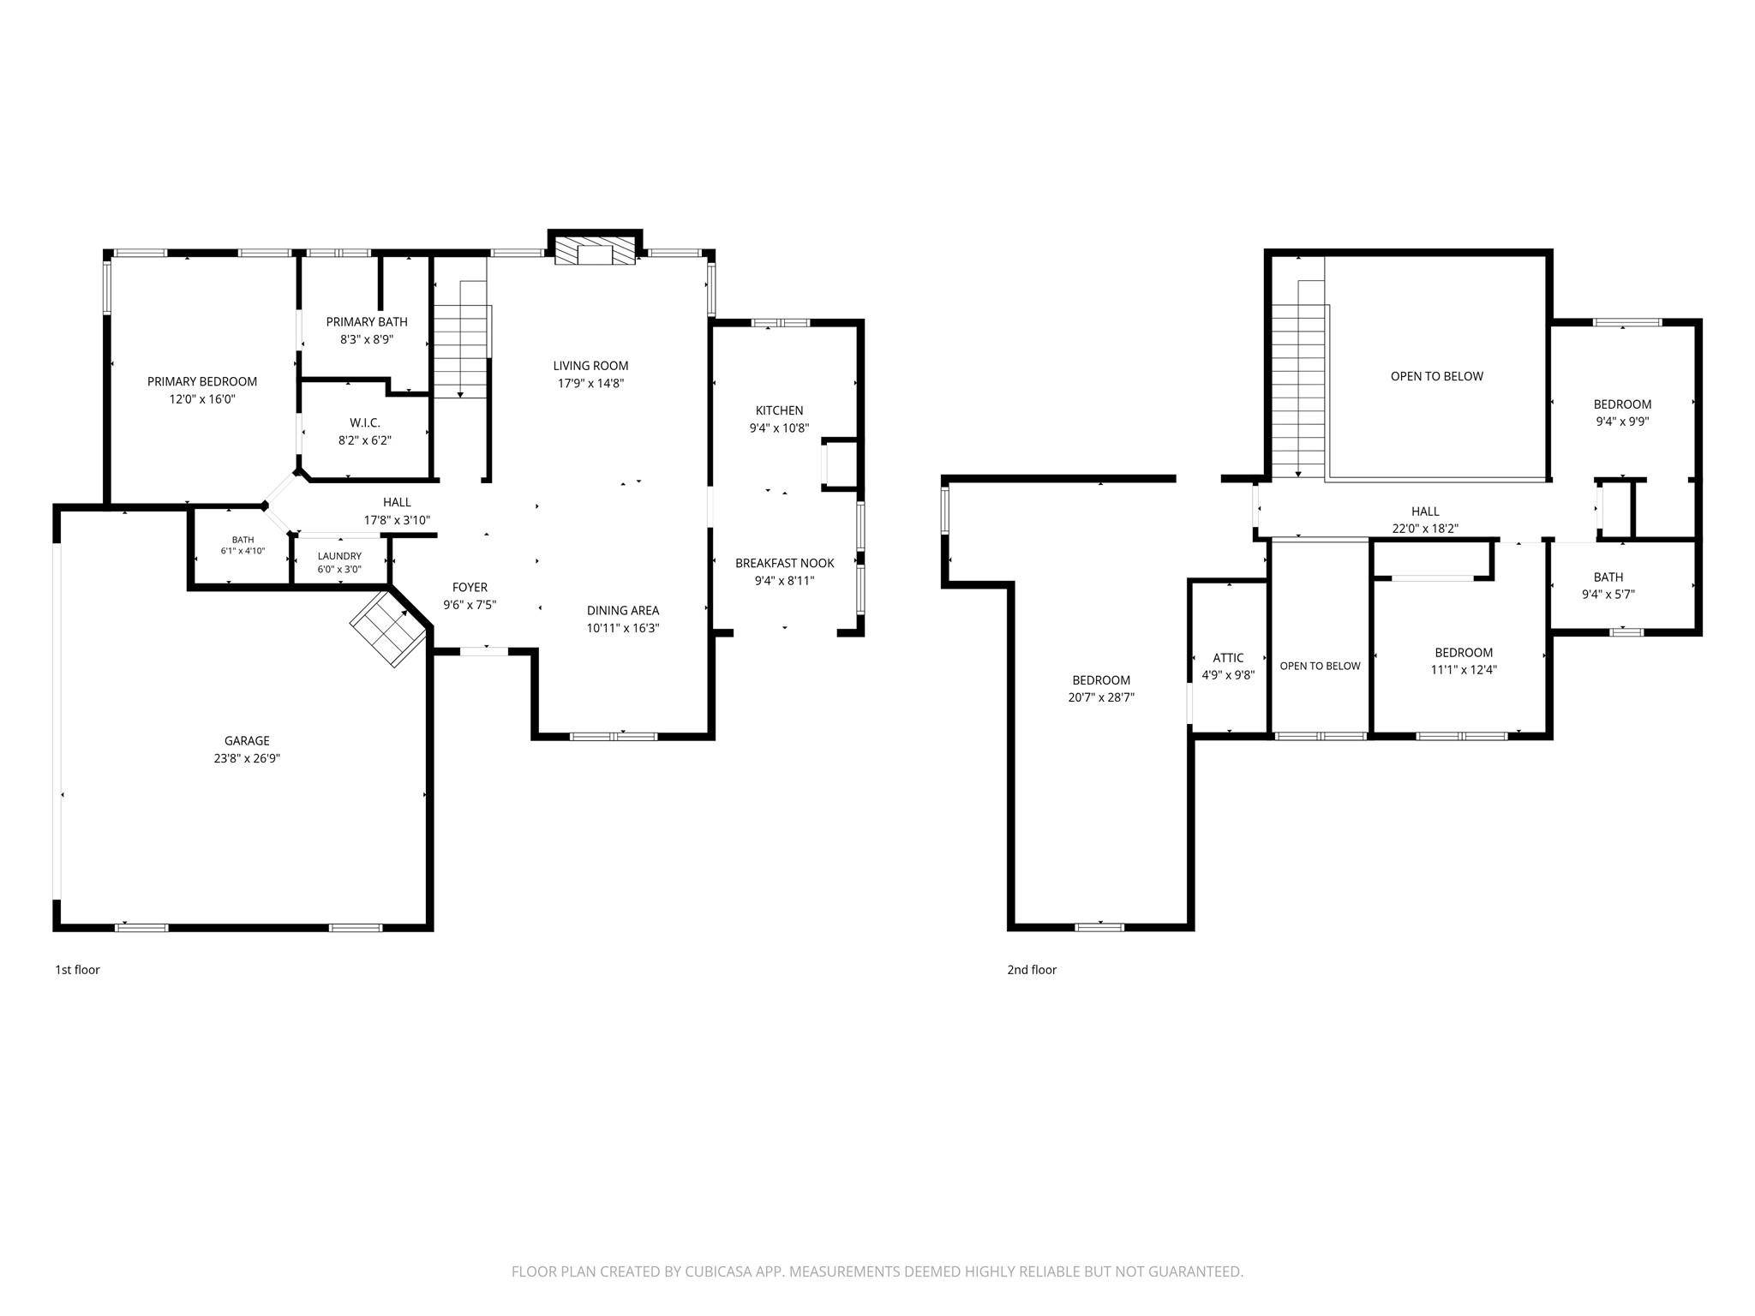
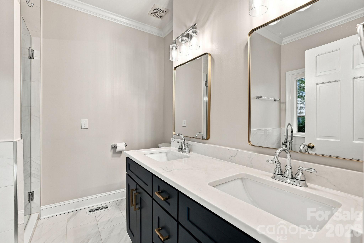
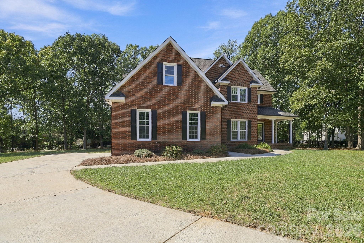
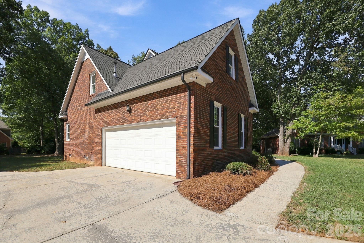
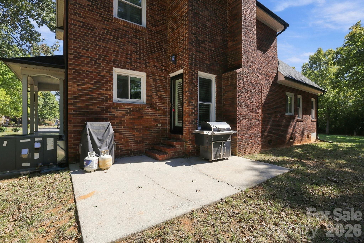
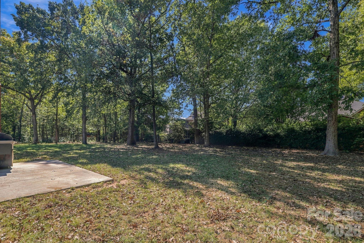
Discover the space, updates and location that you’ve been looking for at 1471 Porch Swing Lane in Union County! Located on a quiet cul-de-sac in the desirable Stevens Mill neighborhood, this full brick home sits on over a half acre lot and offers over 2000 square feet, 4 bedrooms including a bed / bonus room, two full baths and a half bath with the primary suite on the main floor with an en-suite bath and huge closet. Thoughtful updates add style and comfort throughout. In 2024, all bathrooms were beautifully updated, interior painted and upgraded laminate flooring were installed in all bedrooms and upstairs hall for low maintenance. Triple pane replacement windows were installed in 2022 and plantation shutters added in 2025. The flexible bonus room can be an office, a gym, or a bedroom. Outside, the private tree lined backyard has plenty of space for entertaining, gardening and outdoor projects. Washer, Dryer, Refrigerator and TV's to convey. Termite Bond in place. Stevens Mill offers a Community Area gathering area, playground, basketball court and gazebo. Enjoy easy access to I-485, with restaurants and grocery stores nearby. Stallings Elementary, Porter Ridge Middle and Porter Ridge High (buyer to verify). Offered at $500, 000.

Property Highlights

Property Type
Residential
Property Sub Type
Single Family Residence
Architectural Style
Transitional
Bedrooms
4
Total Bathrooms
3
Living Area
2,024
Price / Sqft
$247
Year Built
1995
Cumulative Days on Market
6

Location

City/Township
Matthews
Subdivision
Stevens Mill
County
Union

Property Details
Price
$500,000
Property Type
Residential
Property Sub Type
Single Family Residence

Building

Levels
One and One Half

Community

Community Features
Playground, Recreation Area, Sport Court, Street Lights

Local Schools

Elementary School
Stallings
Middle School
Porter Ridge
High School
Porter Ridge

Interior Features

Bedrooms and Bathrooms

Total Bathrooms
3
Full Bathrooms
2
1/2 Bathrooms
1
Bedrooms
4

Area and Spaces

Living Area
2,024
Above Grade Finished Area
2,024

Appliances

Appliances
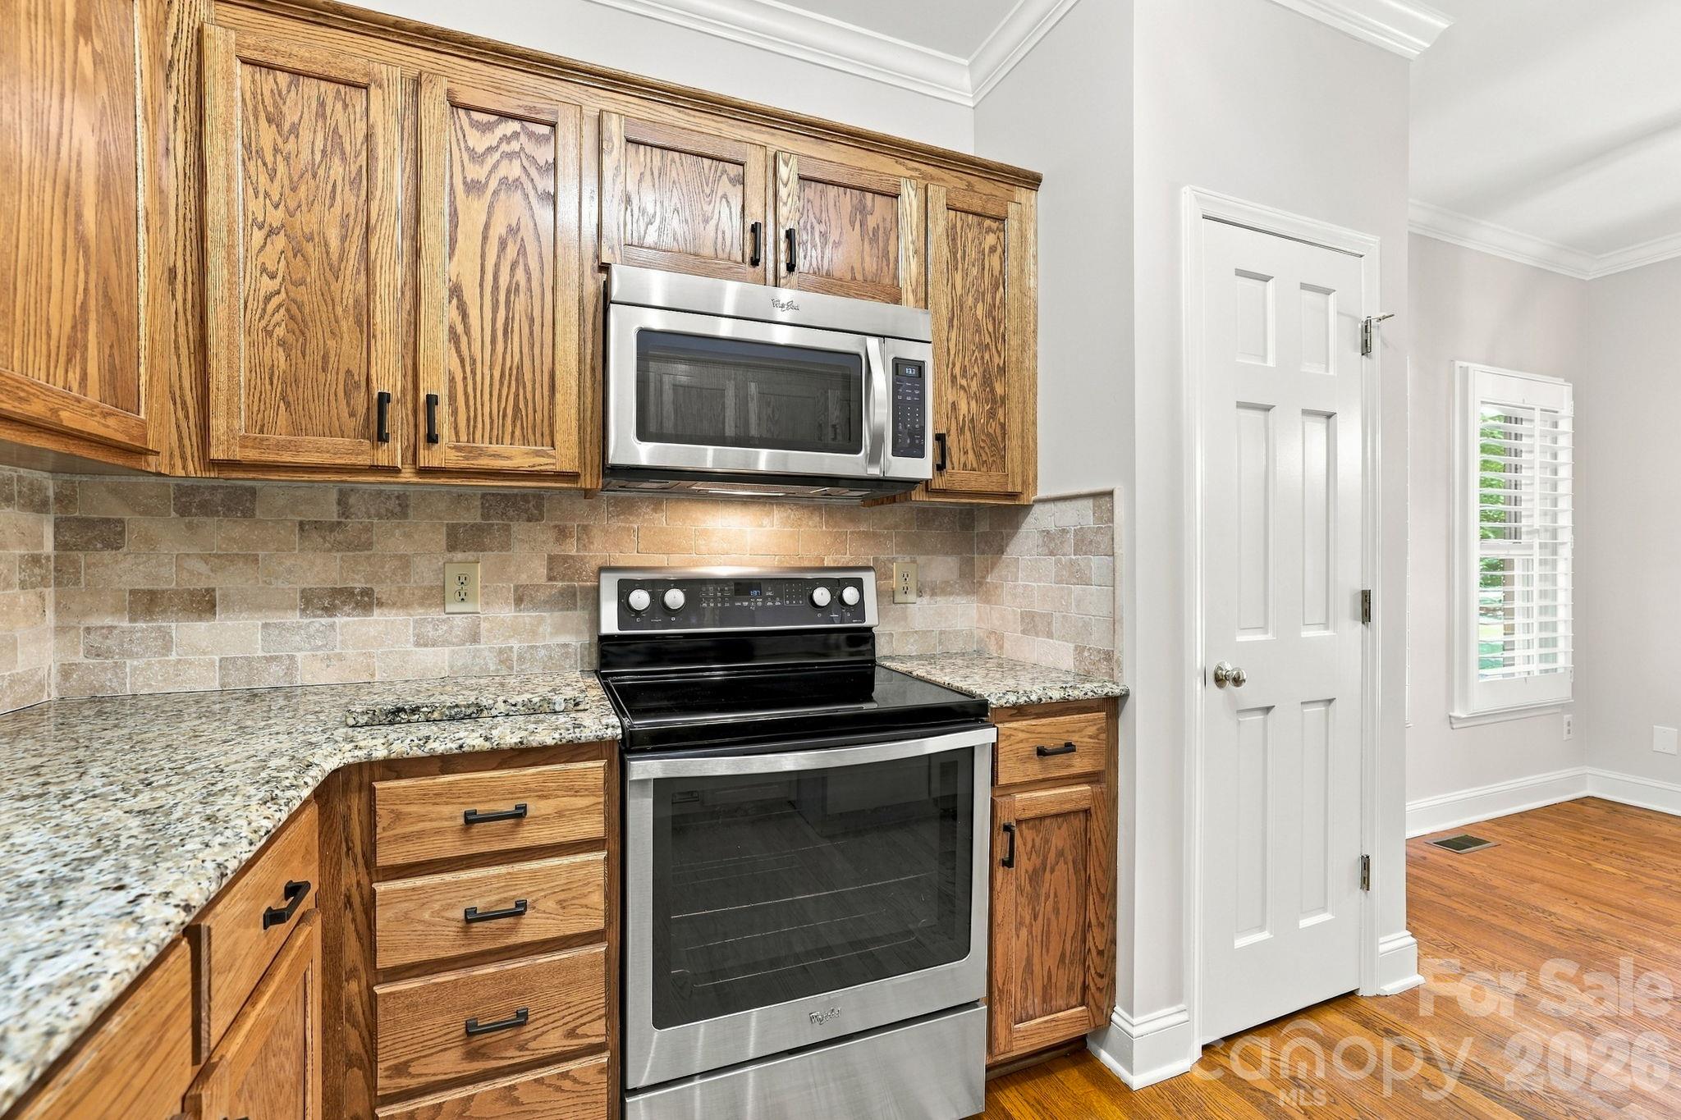
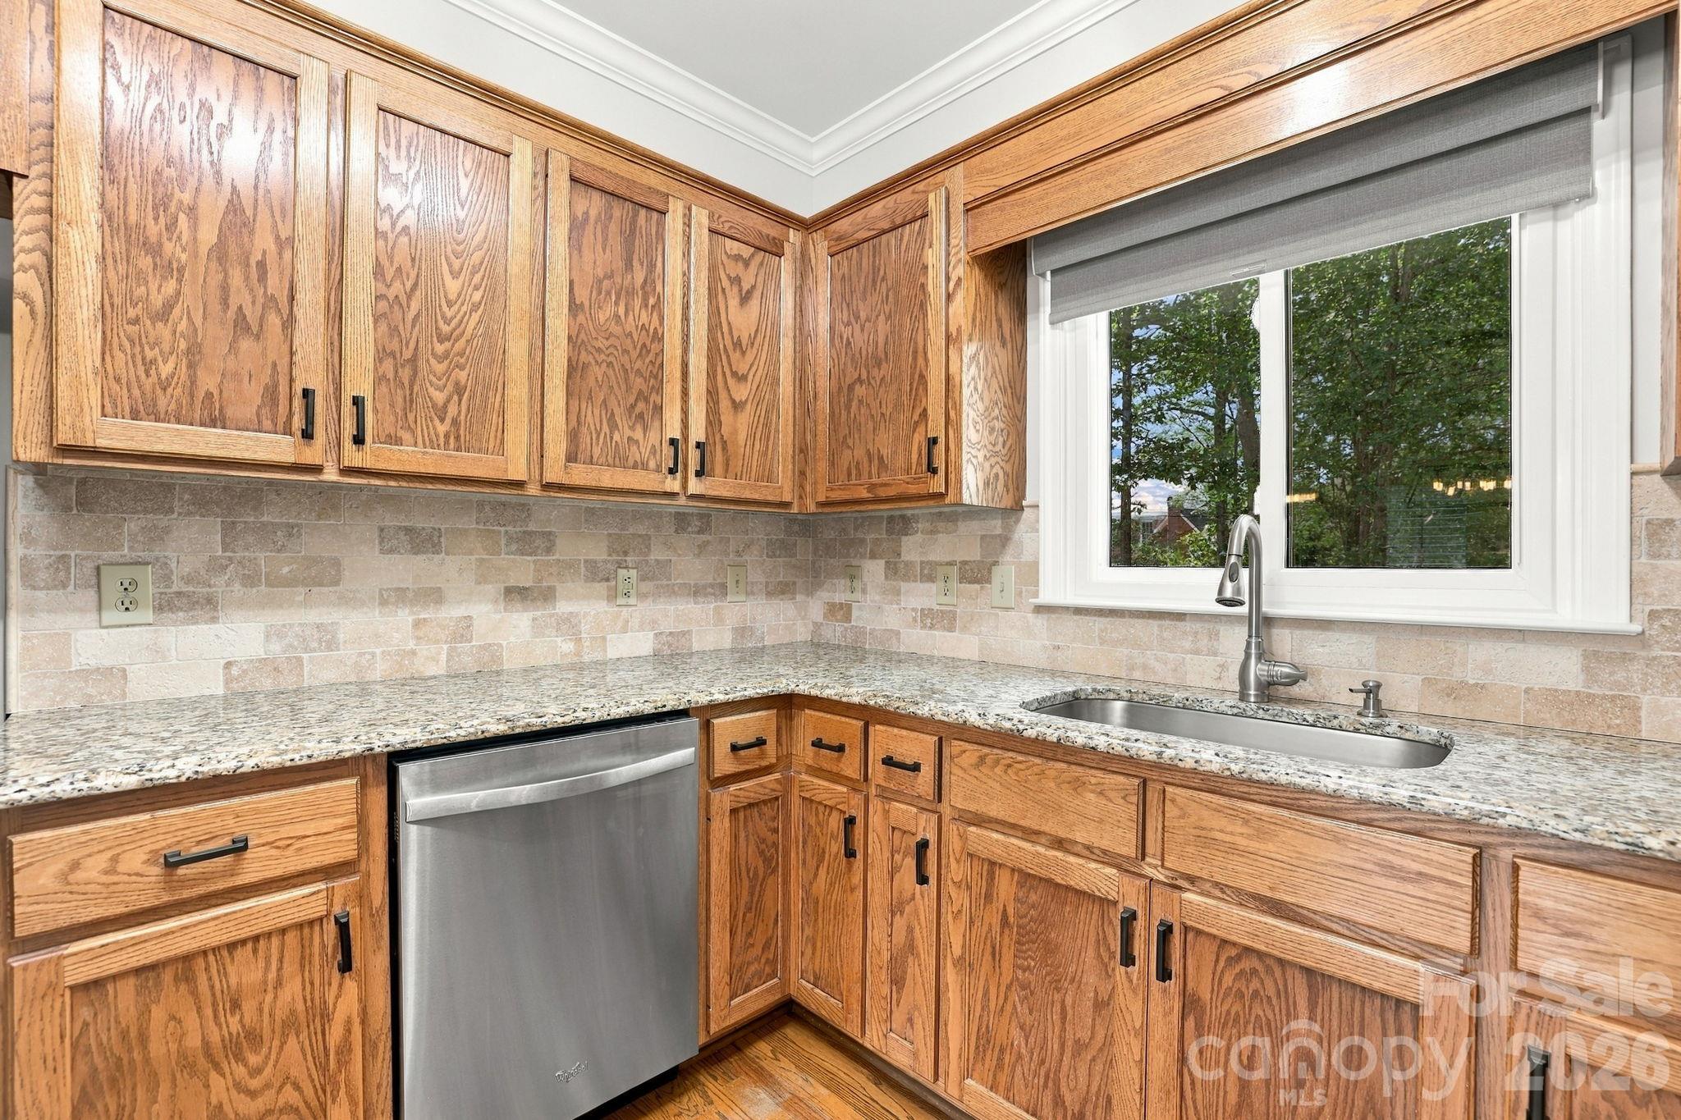
Dishwasher, Disposal, Electric Oven, Electric Range, Gas Water Heater, Microwave, Refrigerator with Ice Maker, Washer/Dryer

Interior Features

Interior Features
Attic Stairs Pulldown, Attic Walk In, Drop Zone, Garden Tub, Pantry, Walk-In Closet(s)
Flooring
Carpet, Laminate, Tile, Vinyl, Wood
Laundry Features
Electric Dryer Hookup, Laundry Closet, Main Level, Washer Hookup
Door Features
Storm Door(s)
Window Features
Insulated Window(s)
Fireplace Features
Gas Log

Heating and Cooling

Heating Features
Forced Air, Natural Gas
Has Fireplace
Yes

Building Details
Construction

Architectural Style
Transitional
Builder
The Williams Company
Year Built
1995
Foundations
Crawl Space

Materials
Construction Materials
Brick Full
Roof
Architectural Shingle

Terms

Terms

Special Conditions
None
Special Terms
Cash, Conventional, VA Loan
Cumulative Days on Market
6

Taxes

Tax

Tax Assessed Value
487800.00

HOA

Has HOA
Yes
Association Fee
$157 /yr

Heating, Cooling & Utilities

Cooling Features
Ceiling Fan(s), Central Air

Utilities

Utilities
Electricity Connected, Natural Gas
Sewer
County Sewer
Water Source
County Water

Lot

Lot Size
0.54
Lot Features
Cul-De-Sac, Level
Road Surface
Concrete, Paved

Exterior Features

Patio And Porch Features
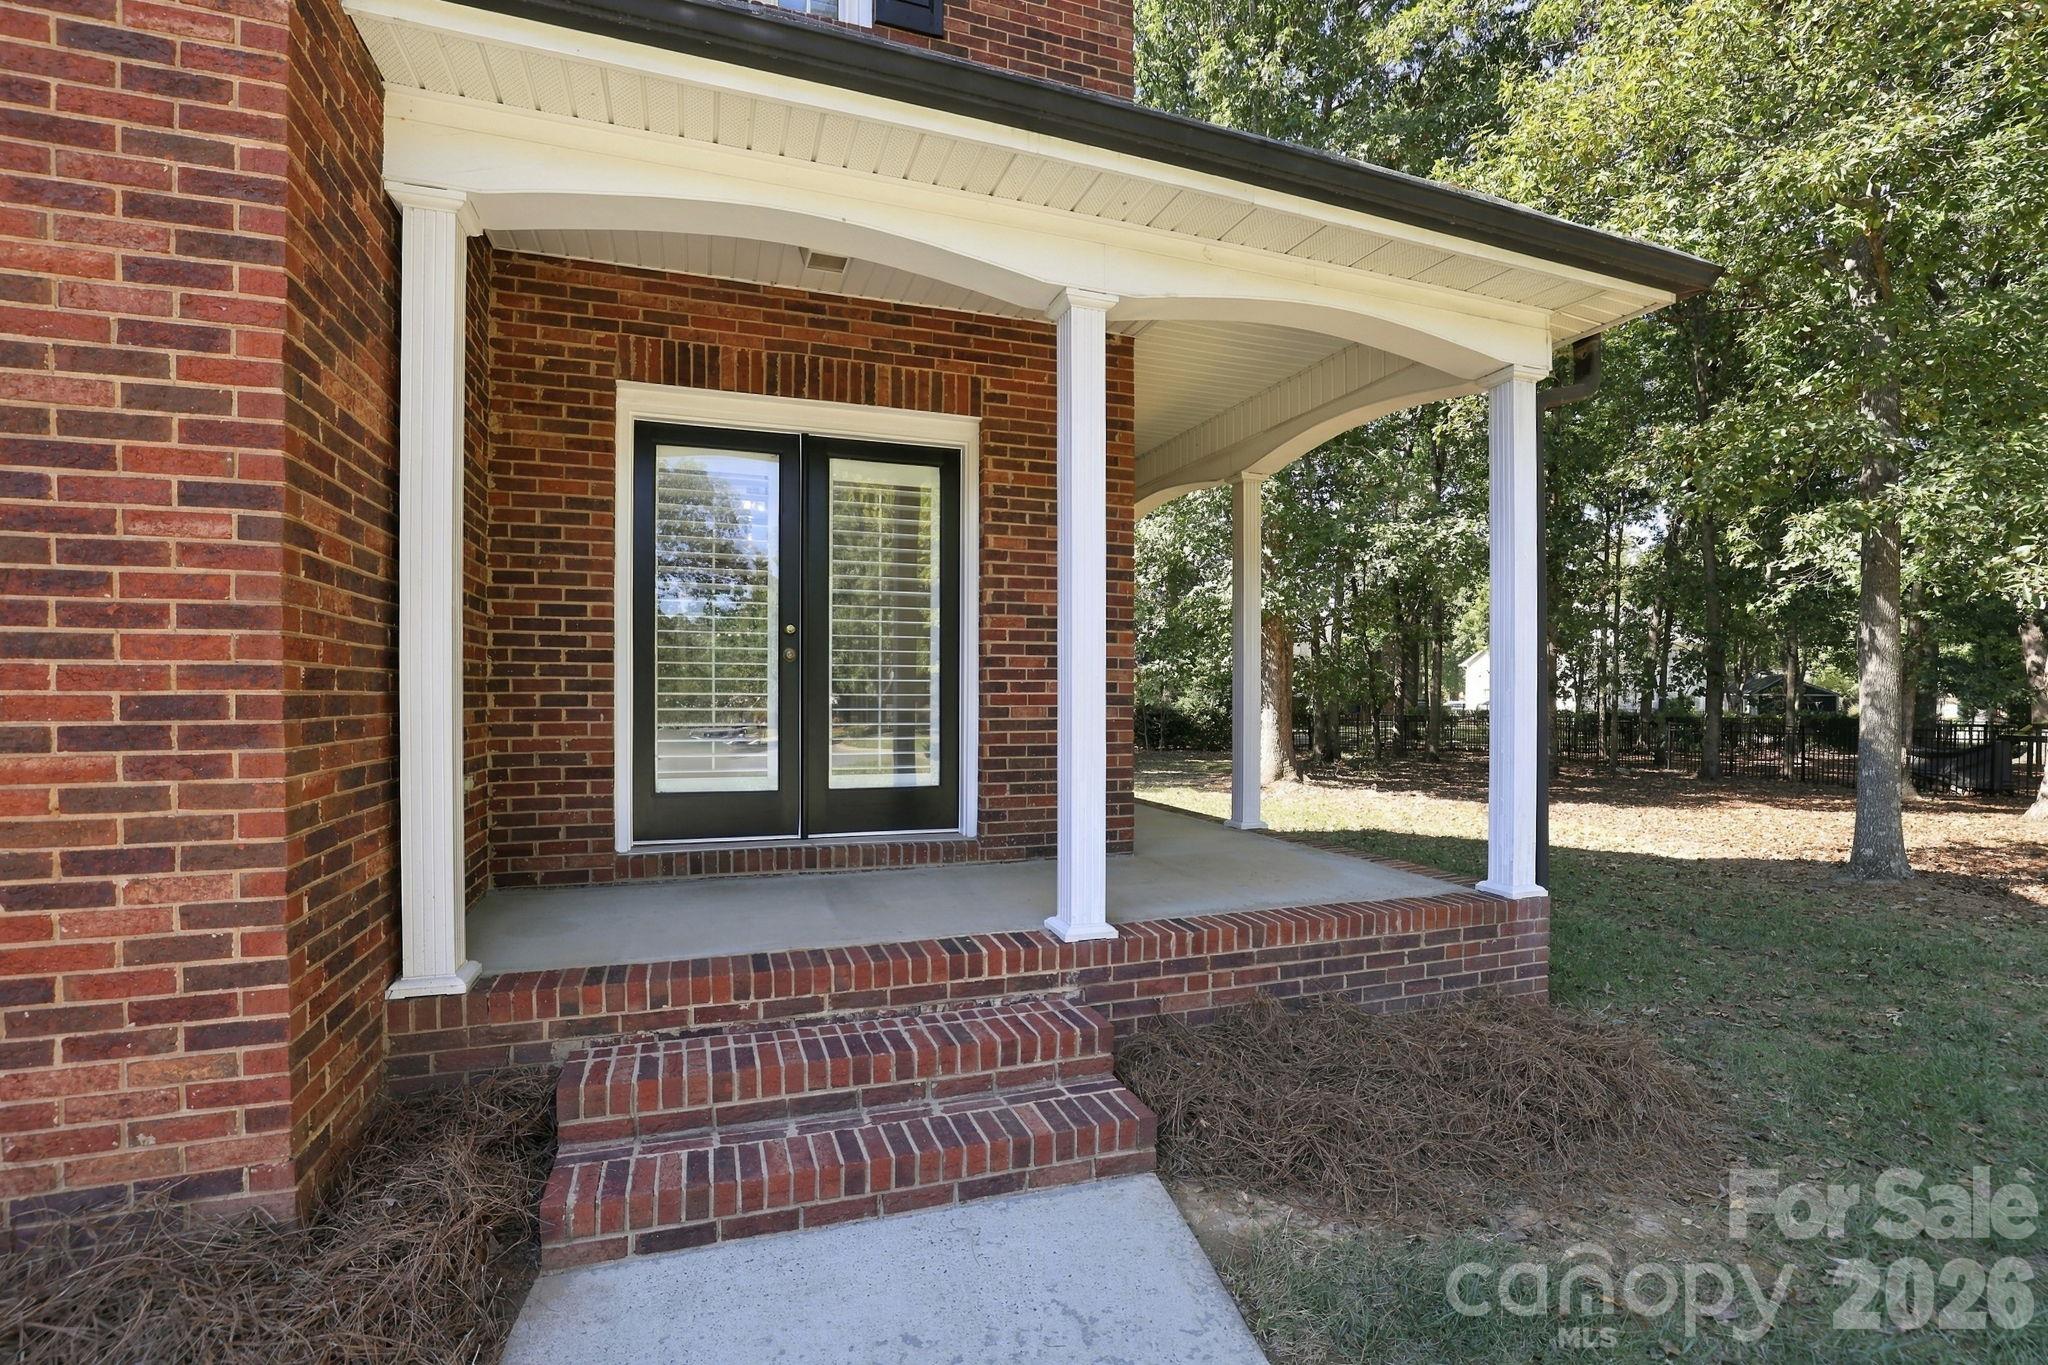
Covered, Front Porch, Patio, Rear Porch

Parking

Garage Capacity
2
Parking Features
Driveway, Garage Faces Side
Listed by NextHome Paramount, susie@susiesellsthecarolinas.com
Listing Data last updated 10/21/2026 09:20 pm
Get a Link to this Property: Copy To Clipboard
QR Code link to this property

Phone:
Connect with:

Payment Calculator

per month. fixed. % interest.
$
%
$
%
Principal & Interest
+ Home Insurance
+ Property Tax
+ HOA Fees
per month
Total interest paid over s will be:
All estimates and provided for informational purposes only. Actual amounts may vary. The output of the tool is not a loan offer or solicitation, nor is it financial or legal advice. Information, rates, programs and loan scenarios shown are for example only as of 22-Oct-2026 and are subject to change without notice. Interest rates provided by the St. Louis Federal Reserve Economic Data (FRED). All products are subject to credit and property approval. Not all products are available in all states or for all loan amounts. Other restrictions and limitations apply. Contact your preferred lender for the pricing associated with your specific transaction. Calculations are generated by Open Source mortgage calculation software tools using common mathematical formulas. All calculations should be independently verified.
Get Walk Score Content

Property History

Yesterday
Property information last updated
7 days ago
Status Active. This is the date the listing was placed on market.
Cumulative Days on Market: 6 days (includes prior listings) · Currently listed since October 14, 2026. Data provided by the MLS.

Similar Properties

Verified by MonsterInsights