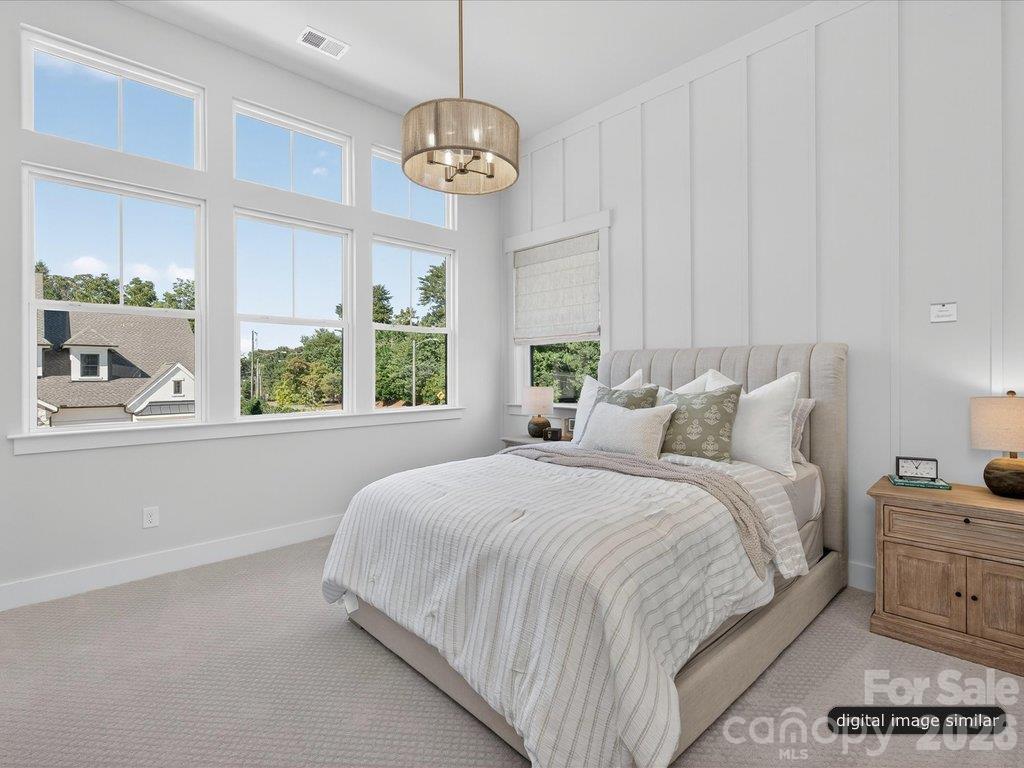
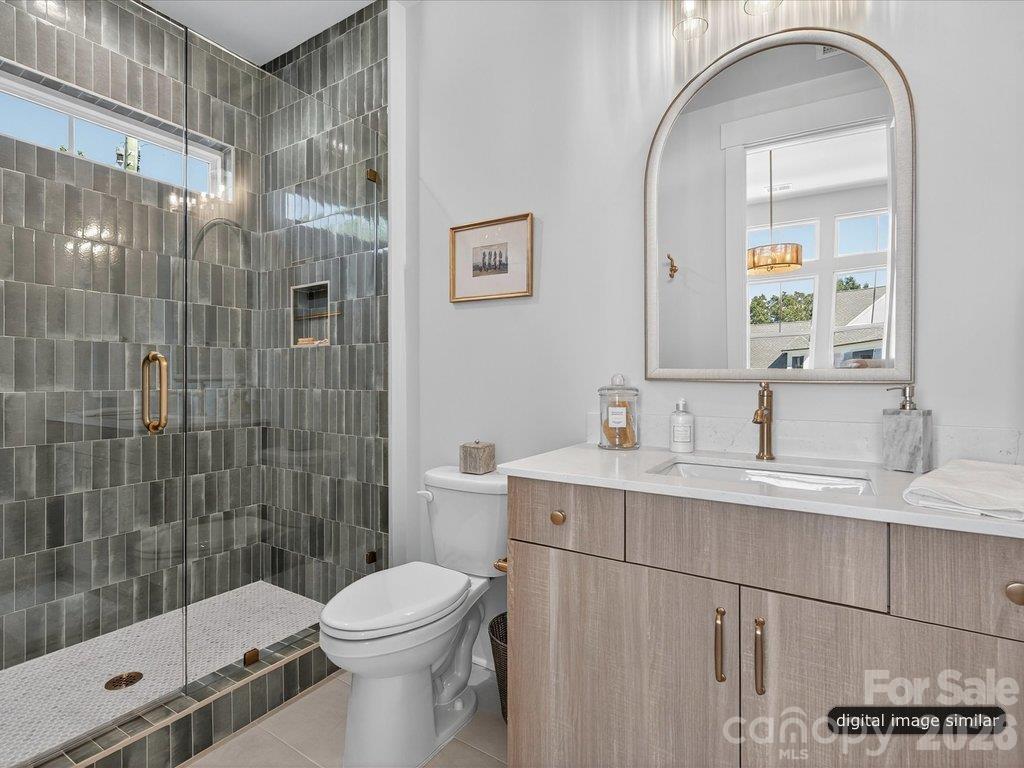
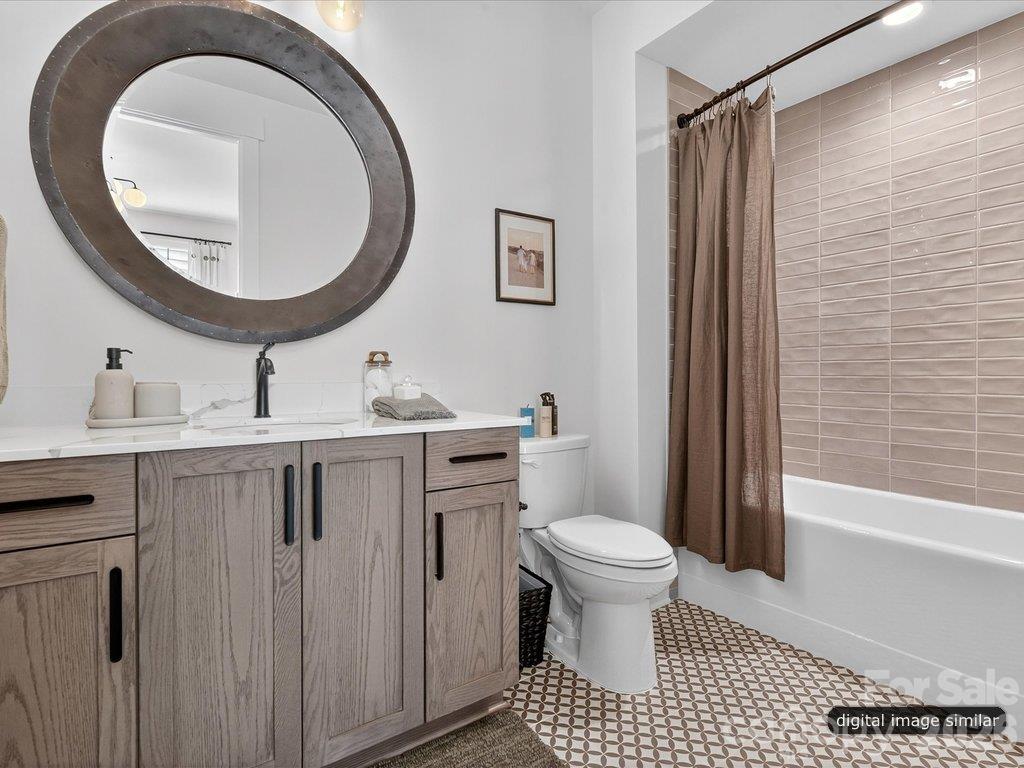
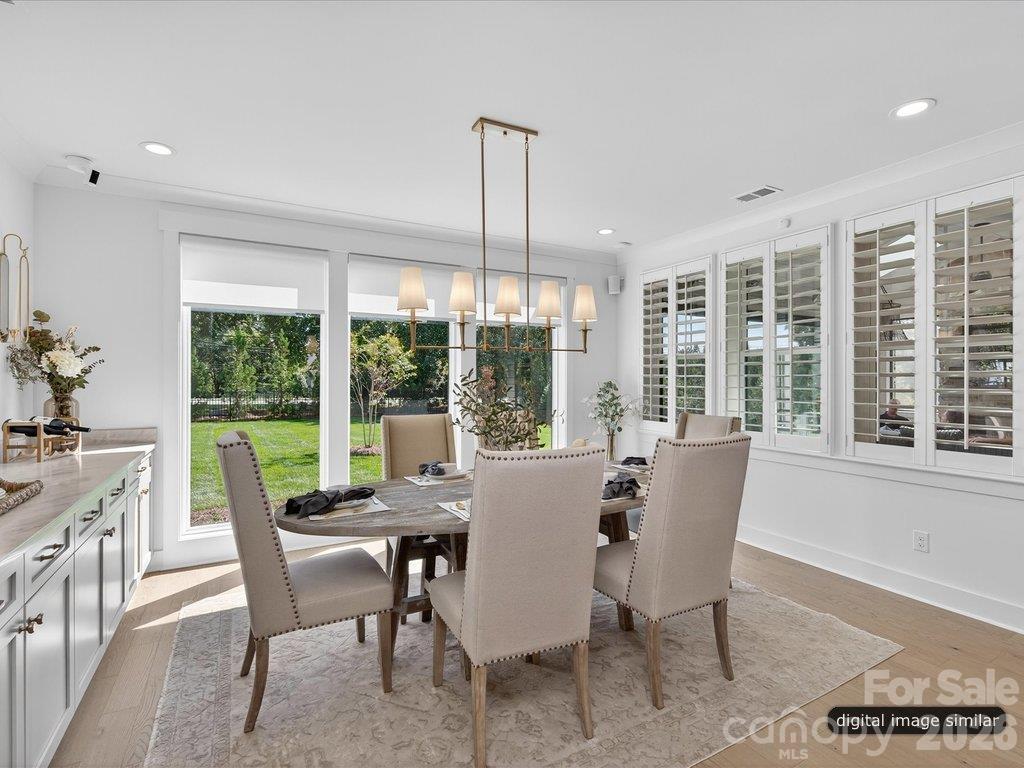
Start of property details
Share this property:
305 Weddington Grove Lane
Weddington, NC 28104
FOR SALE · Active
$1,910,890
5
Beds
6
Baths
3
Garage
2026
Yr. Built
MLS# 4431702
Cumulative Days on Market: 382 · Includes prior listings · Currently listed since 10/05/26 · Data provided by the MLS.

Property Description

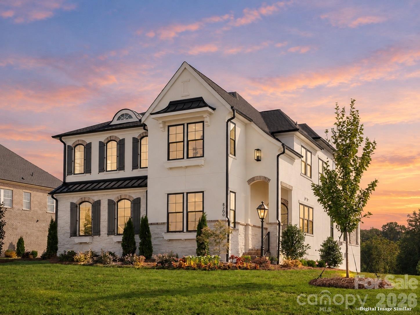
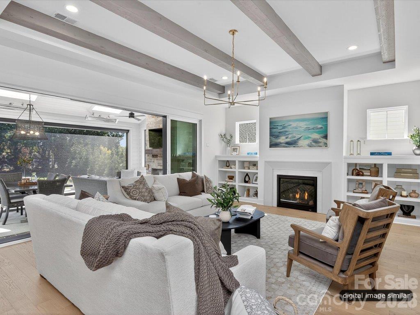
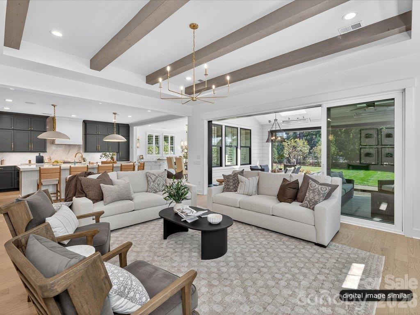
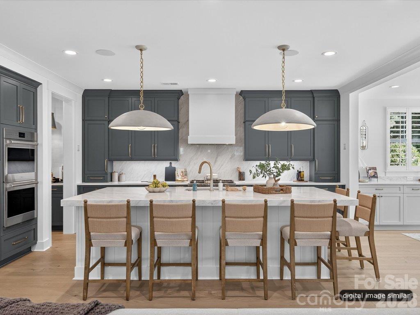
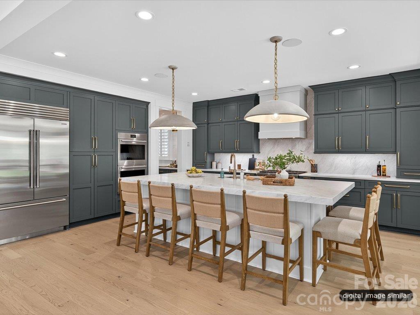
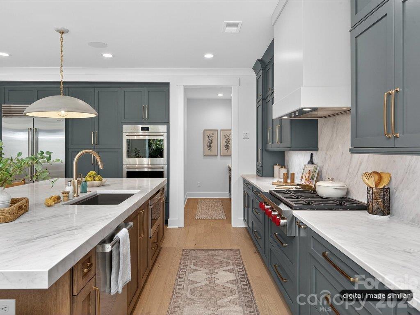
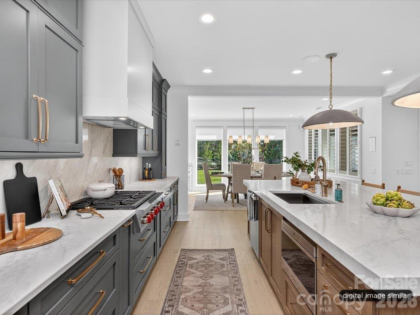
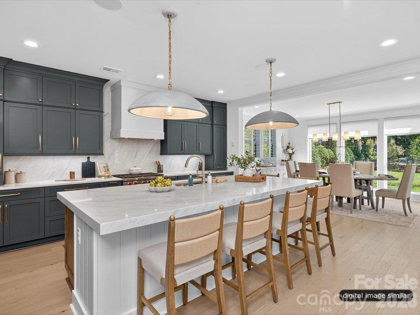
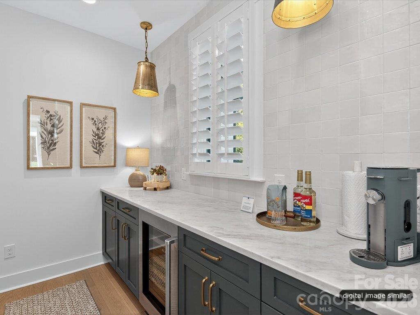
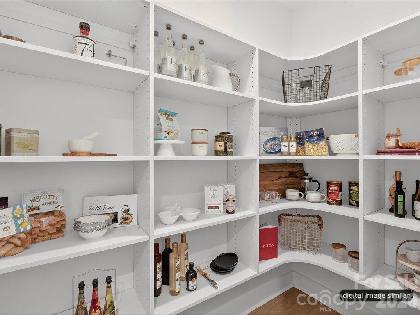
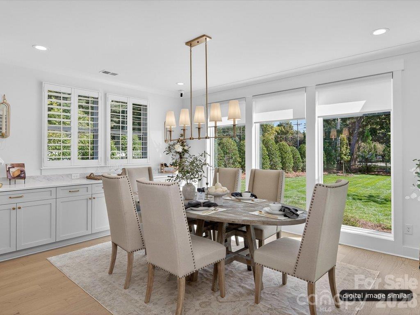
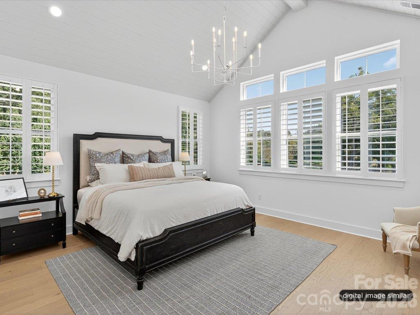
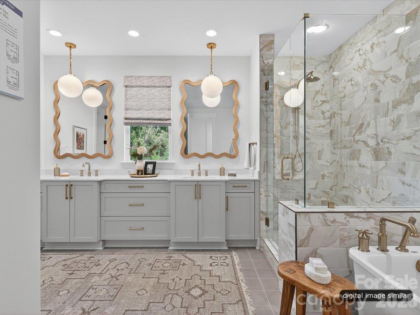
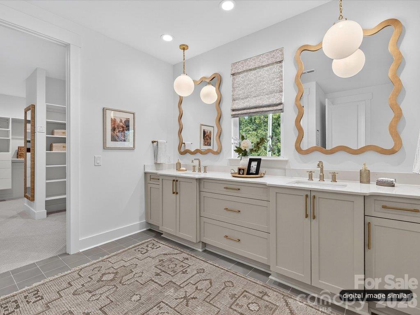
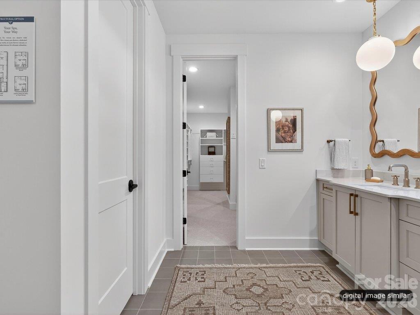
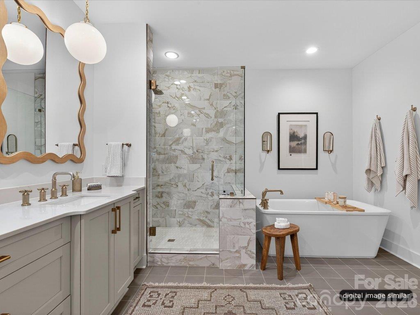
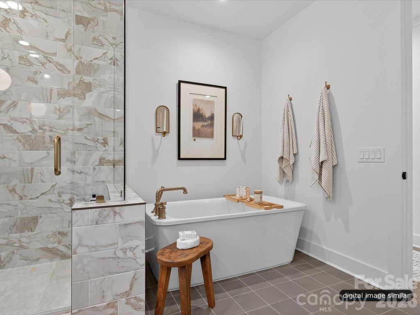
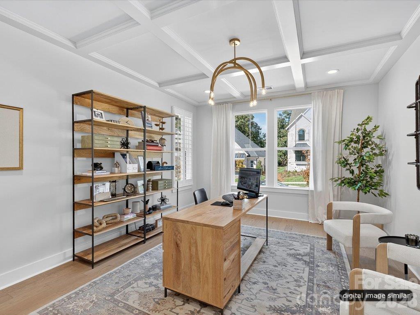
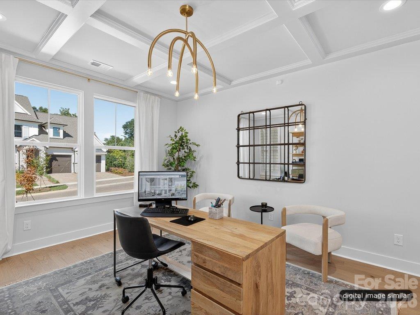
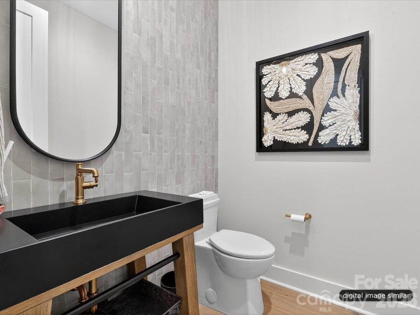
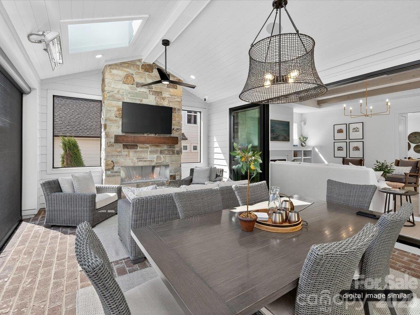
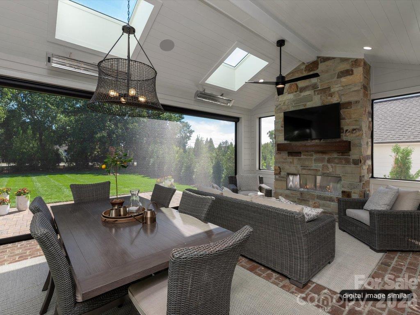
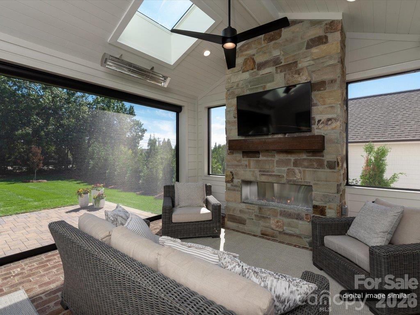
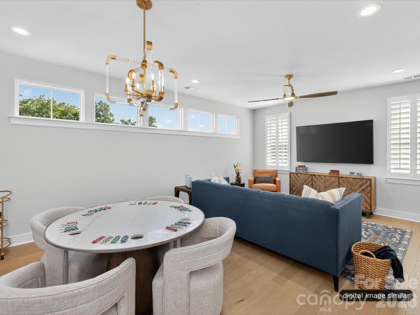
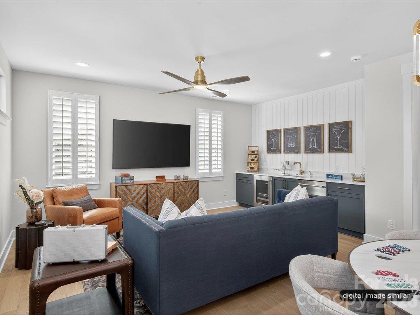
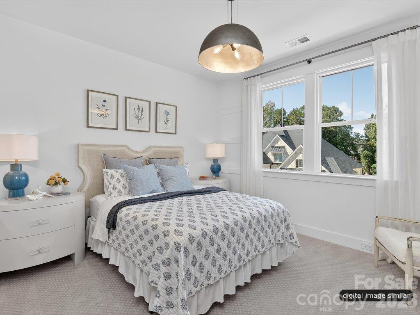
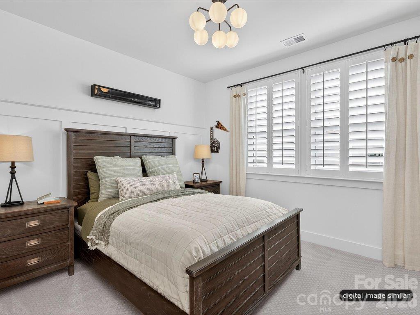
Come build and customize your dream home at Weddington Grove! Only 3 amazing opportunities remain for 2 acre wooded homesites in the highly sought after Weddington school district. Enjoy building a luxury home with an exceptional process and peace of mind to know your complete home price. This is a proposed home, choose from multiple inspiring floorplans, then customize them. Homes come very well appointed (see Fine Features attached), plenty of space for your future pool and also include $40k to put towards Design finishes. Pricing attached includes land and home package, all site development costs and a generous landscape package. Happy to walk the lots with you and price out the home you want to build. Tour Models 7 days a week in Stephens Farm in Huntersville, South Charlotte Enclave at McKee and Riverchase Estates in Lancaster. Price updated10 / 19 to reflect base price increase due to rise in material and labor costs.

Property Highlights

Property Type
Residential
Property Sub Type
Single Family Residence
Architectural Style
European, Transitional
Bedrooms
5
Total Bathrooms
6
Living Area
3,949
Price / Sqft
$484
Year Built
2026
Cumulative Days on Market
382

Location

City/Township
Weddington
Subdivision
Weddington Grove
County
Union

Property Details
Price
$1,910,890
Property Type
Residential
Property Sub Type
Single Family Residence

Building

Levels
Two

Community

Community Features
Picnic Area, Street Lights

Local Schools

Elementary School
Antioch
Middle School
Weddington
High School
Weddington

Interior Features

Bedrooms and Bathrooms

Total Bathrooms
6
Full Bathrooms
5
1/2 Bathrooms
1
Bedrooms
5

Area and Spaces

Living Area
3,949
Above Grade Finished Area
3,949

Appliances

Appliances
Dishwasher, Exhaust Hood, Gas Range, Gas Water Heater, Microwave

Interior Features

Interior Features
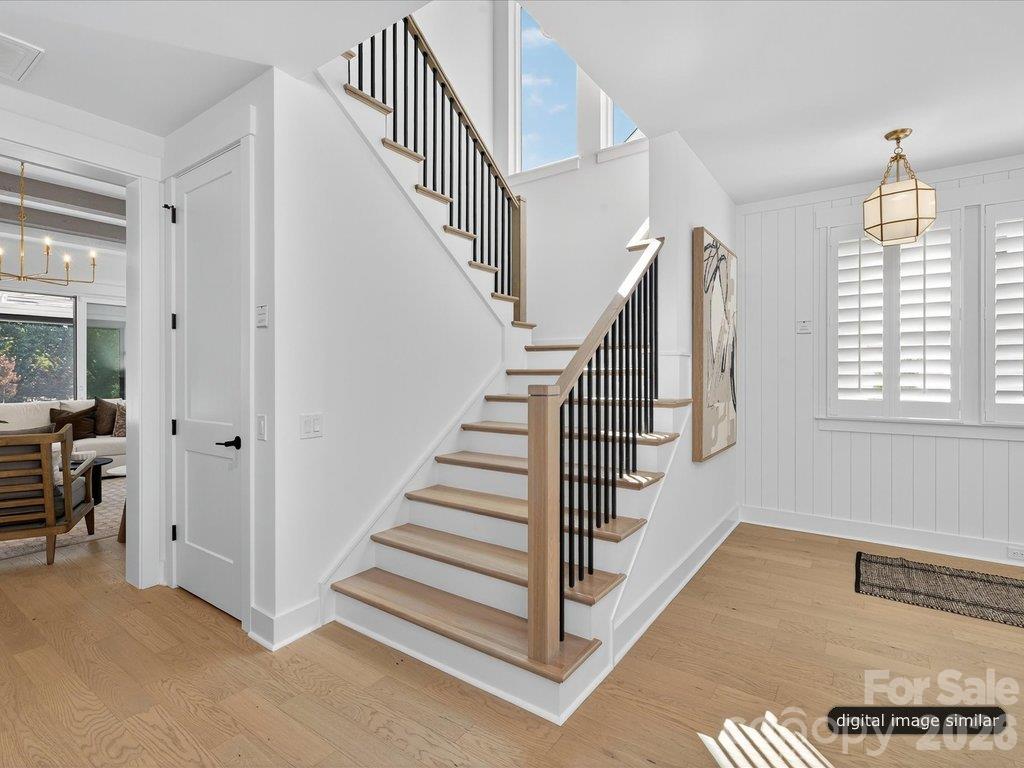
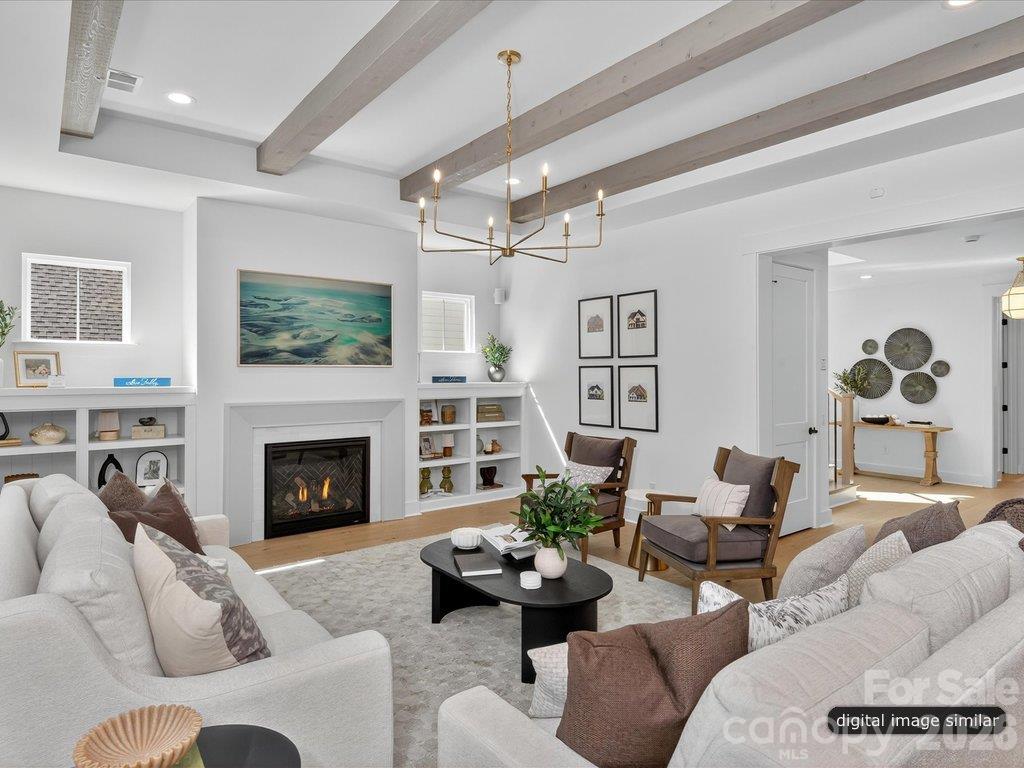
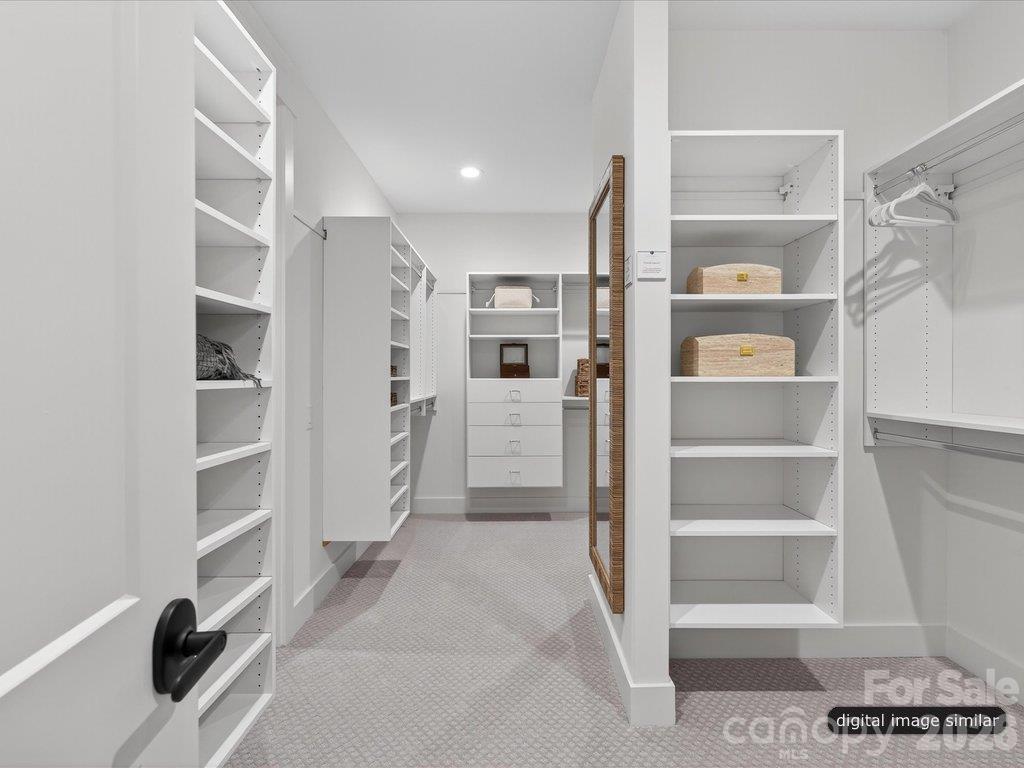
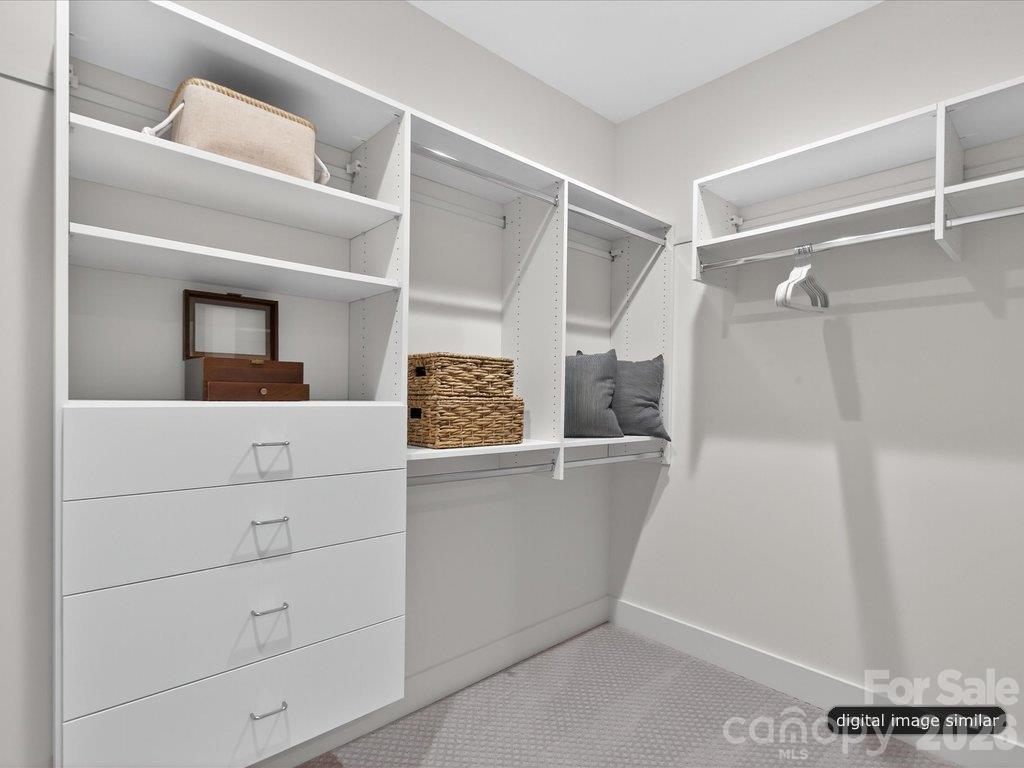
Attic Walk In, Cable Prewire, Entrance Foyer, Kitchen Island, Open Floorplan, Pantry, Storage, Walk-In Closet(s)
Flooring
Carpet, Hardwood, Tile
Laundry Features
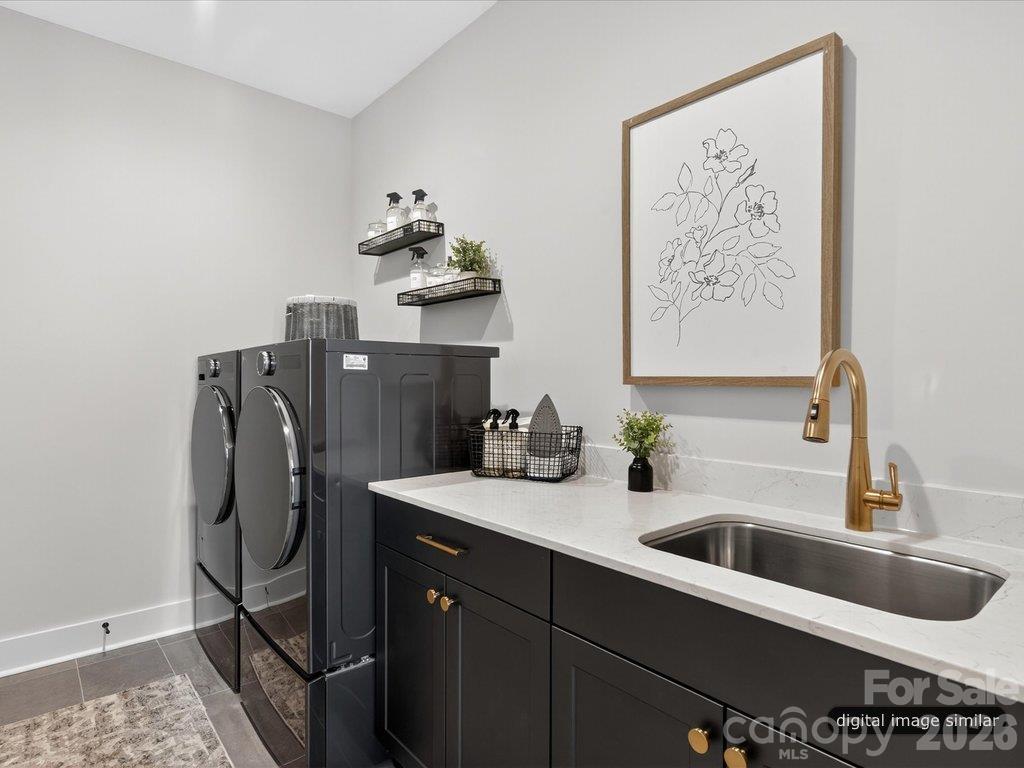
Electric Dryer Hookup, Laundry Room, Upper Level
Door Features
Sliding Doors
Window Features
Skylight(s)
Security Features
Carbon Monoxide Detector(s), Smoke Detector(s)
Fireplace Features
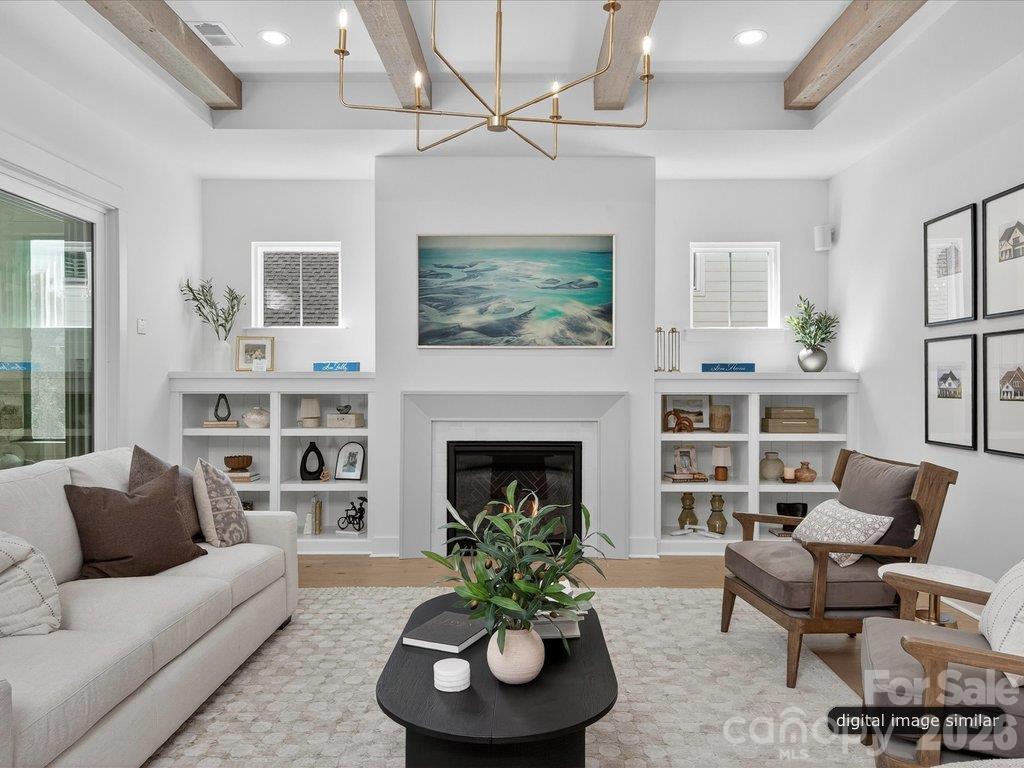
Gas, Great Room

Heating and Cooling

Heating Features
ENERGY STAR Qualified Equipment, Fresh Air Ventilation, Heat Pump, Natural Gas, Zoned
Has Fireplace
Yes

Building Details
Construction

Architectural Style
European, Transitional
Builders Model
Marin Expanded French Cottage
Builder
Classica Homes
Development Status
Proposed
Year Built
2026
New Construction
Yes
Foundations
Crawl Space

Materials
Construction Materials
Hard Stucco, Stone
Roof
Architectural Shingle

Terms

Terms

Special Conditions
None
Special Terms
Cash, Construction Perm Loan
Cumulative Days on Market
382

Taxes

HOA

Has HOA
Yes
Association Fee
$1,375 /qtr

Heating, Cooling & Utilities

Cooling Features
Central Air, Heat Pump, Zoned

Utilities

Sewer
Septic Needed
Water Source
County Water

Lot

Lot Size
2.47
Lot Features
Wooded
Road Surface
Concrete

Exterior Features

Exterior Features
In-Ground Irrigation
Patio And Porch Features
Covered

Parking

Garage Capacity
3
Parking Features
Attached Garage
Listed by Classica Homes Realty LLC, 704-285-0330
Listing Data last updated 10/21/2026 08:40 pm
Get a Link to this Property: Copy To Clipboard
QR Code link to this property

Phone:
Connect with:

Payment Calculator

per month. fixed. % interest.
$
%
$
%
Principal & Interest
+ Home Insurance
+ Property Tax
+ HOA Fees
per month
Total interest paid over s will be:
All estimates and provided for informational purposes only. Actual amounts may vary. The output of the tool is not a loan offer or solicitation, nor is it financial or legal advice. Information, rates, programs and loan scenarios shown are for example only as of 22-Oct-2026 and are subject to change without notice. Interest rates provided by the St. Louis Federal Reserve Economic Data (FRED). All products are subject to credit and property approval. Not all products are available in all states or for all loan amounts. Other restrictions and limitations apply. Contact your preferred lender for the pricing associated with your specific transaction. Calculations are generated by Open Source mortgage calculation software tools using common mathematical formulas. All calculations should be independently verified.
Get Walk Score Content

Property History

Yesterday
Property information last updated
3 days ago
Date of last price change
16 days ago
Status Active. This is the most recent date the listing was placed on market.
Cumulative Days on Market: 382 days (includes prior listings) · Currently listed since October 5, 2026. Data provided by the MLS.

Similar Properties

Verified by MonsterInsights