Start of property details
Share this property:
2602 Mullis Lane
Matthews, NC 28105
today NEW · Active
$556,500
4
Beds
3
Baths
2
Garage
2005
Yr. Built
MLS# 4436447
Cumulative Days on Market: 1 · Includes prior listings · Currently listed since 10/20/26 · Data provided by the MLS.

Property Description

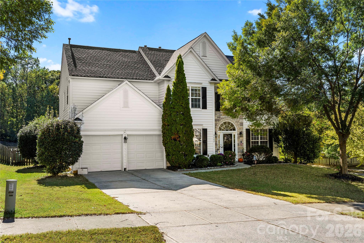
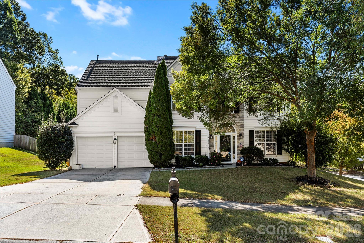
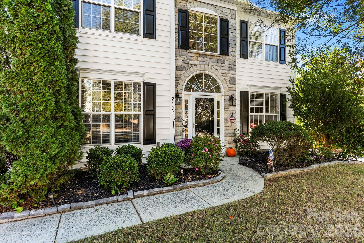
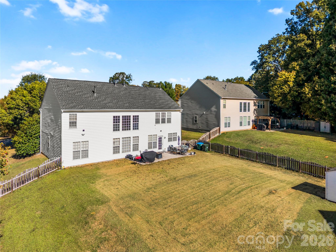
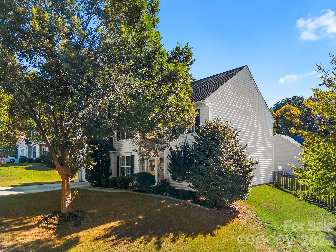
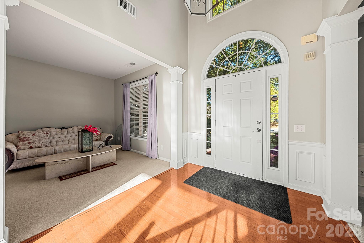
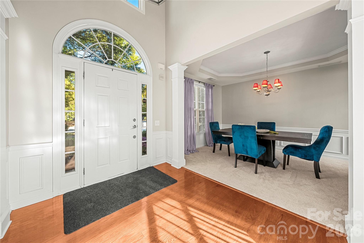
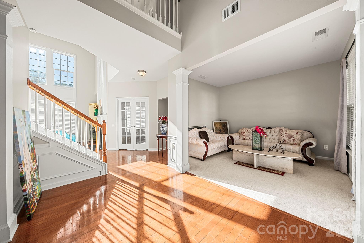
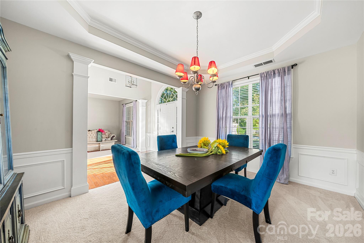
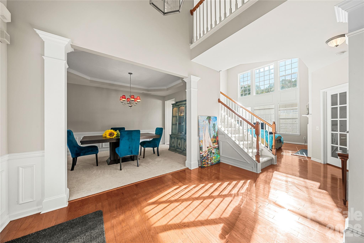
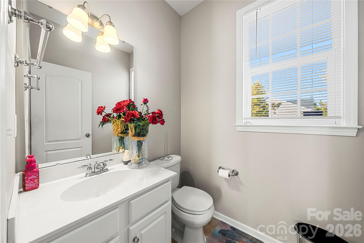
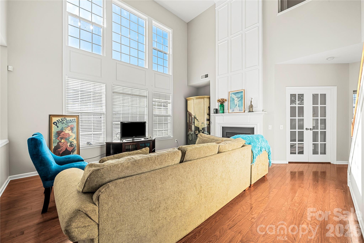
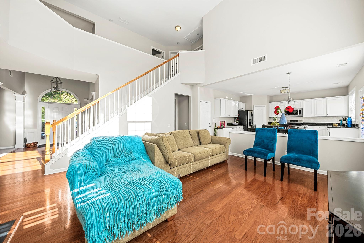
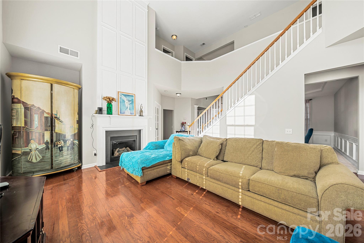
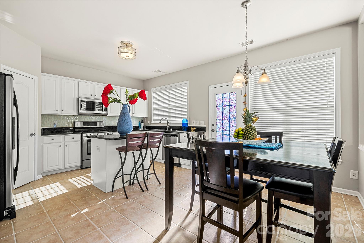
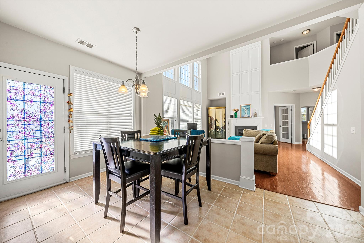
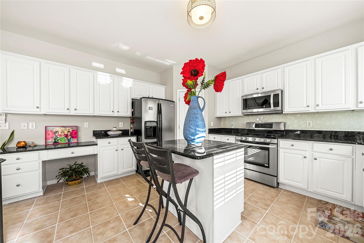
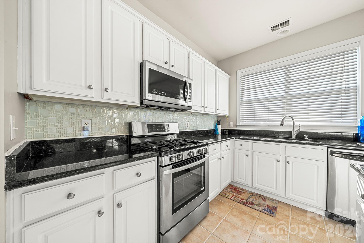
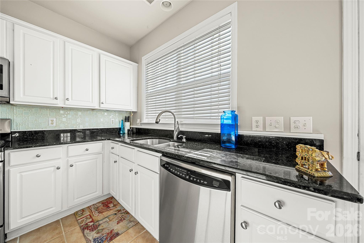
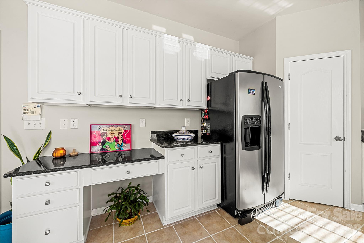
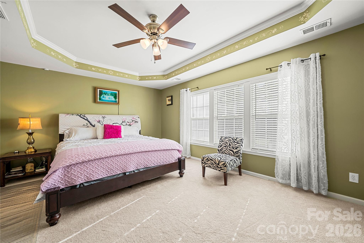
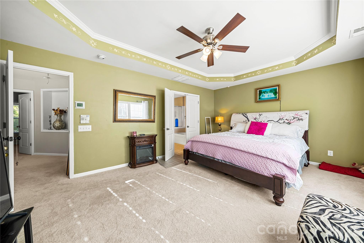
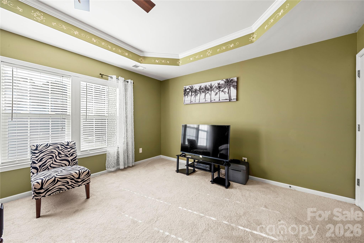
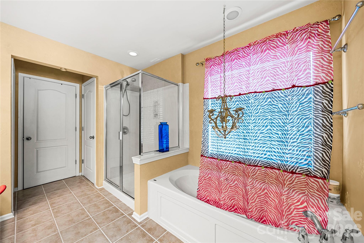
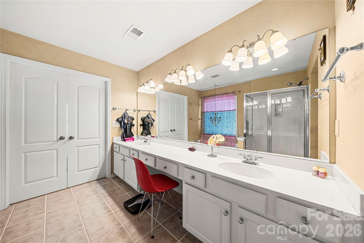
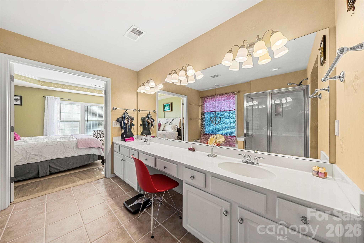
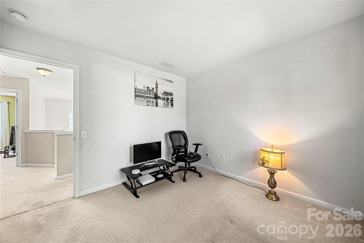
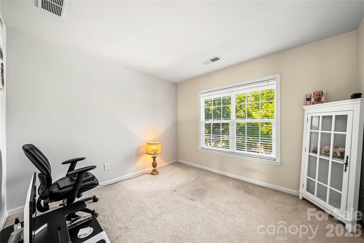
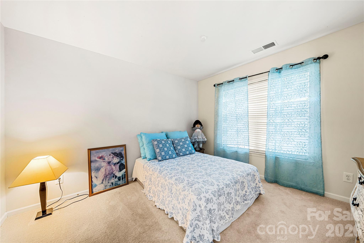
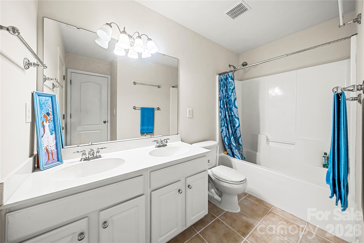
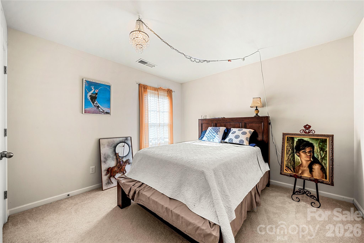
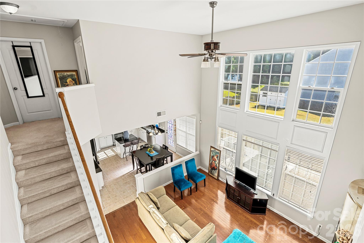
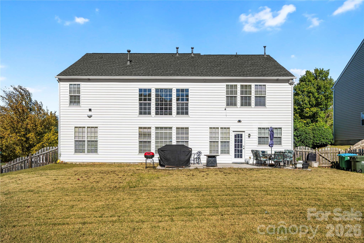
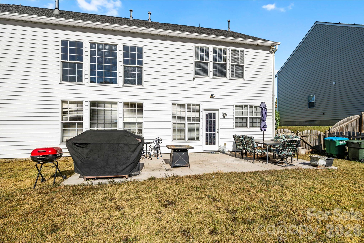
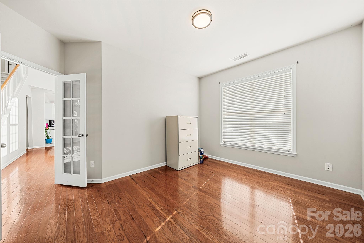
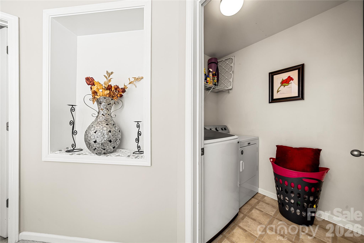
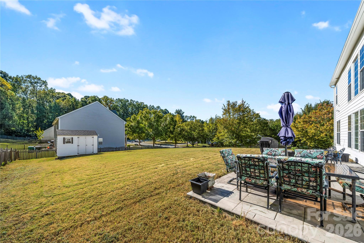
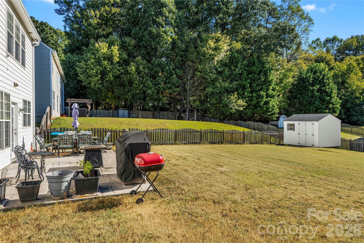
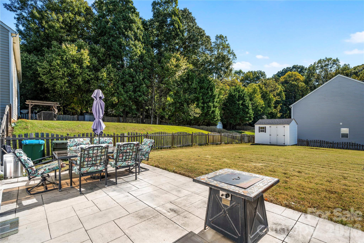
Welcome to this beautiful 4-bedroom home situated on a spacious corner lot in the desirable Wynchase community of Matthews! Step inside to an impressive two-story foyer that sets the tone for the home's bright, open, and inviting layout. The stunning two-story family room features soaring ceilings, abundant natural light, and a cozy gas fireplace, creating the perfect space for relaxing or entertaining. The main level offers a formal dining room, additional living space, and a home office. The kitchen features a center island, ample cabinetry, and an adjoining breakfast area overlooking the backyard. Upstairs, the spacious primary suite offers a walk-in closet and private bath with dual vanities, a soaking tub, and separate shower. Three additional bedrooms and a conveniently located upstairs laundry room complete the second level. Enjoy outdoor living in the fully fenced backyard with a patio, plenty of room to entertain, and a storage shed. Recent improvements include a new roof in 2020, HVAC updates in 2020 and 2025, new carpeting, and fresh paint in select areas. Complete with a two-car garage and convenient access to shopping, dining, parks, and all that Matthews has to offer, this home combines space, comfort, and everyday convenience!

Property Highlights

Property Type
Residential
Property Sub Type
Single Family Residence
Architectural Style
Traditional
Bedrooms
4
Total Bathrooms
3
Living Area
2,611
Price / Sqft
$213
Year Built
2005
Cumulative Days on Market
1

Location

City/Township
Matthews
Subdivision
Wynchase
County
Mecklenburg

Property Details
Price
$556,500
Property Type
Residential
Property Sub Type
Single Family Residence

Building

Levels
Two

Community

Community Features
Playground

Local Schools

Elementary School
Crown Point
Middle School
Mint Hill
High School
David W Butler

Interior Features

Bedrooms and Bathrooms

Total Bathrooms
3
Full Bathrooms
2
1/2 Bathrooms
1
Bedrooms
4

Area and Spaces

Living Area
2,611
Above Grade Finished Area
2,611

Appliances

Appliances
Dishwasher, Disposal, Exhaust Fan, Gas Range, Microwave, Oven, Refrigerator

Interior Features

Interior Features
Attic Stairs Pulldown, Entrance Foyer, Kitchen Island, Open Floorplan, Walk-In Closet(s)
Flooring
Carpet, Tile, Wood
Laundry Features
Laundry Room, Upper Level
Security Features
Carbon Monoxide Detector(s), Security System, Smoke Detector(s)
Fireplace Features
Family Room, Gas Log

Heating and Cooling

Heating Features
Heat Pump
Has Fireplace
Yes

Building Details
Construction

Architectural Style
Traditional
Year Built
2005
Foundations
Slab

Materials
Construction Materials
Stone, Vinyl

Terms

Terms

Exclusions
Chandelier in guest bedroom
Special Conditions
None
Special Terms
Cash, Conventional, FHA, VA Loan
Cumulative Days on Market
1

Taxes

Tax

Tax Assessed Value
440900.00

HOA

Has HOA
Yes
Association Fee
$115 /qtr

Heating, Cooling & Utilities

Cooling Features
Ceiling Fan(s), Central Air

Utilities

Utilities
Natural Gas
Sewer
Public Sewer
Water Source
City

Lot

Lot Size
0.31
Lot Features
Corner Lot
Road Surface
Concrete, Paved

Exterior Features

Patio And Porch Features
Patio
Fencing
Back Yard, Fenced, Full

Parking

Garage Capacity
2
Parking Features
Driveway, Attached Garage
Listed by EXP Realty LLC Ballantyne, 517-719-1333
Listing Data last updated 10/21/2026 07:40 pm
Get a Link to this Property: Copy To Clipboard
QR Code link to this property

Phone:
Connect with:

Payment Calculator

per month. fixed. % interest.
$
%
$
%
Principal & Interest
+ Home Insurance
+ Property Tax
+ HOA Fees
per month
Total interest paid over s will be:
All estimates and provided for informational purposes only. Actual amounts may vary. The output of the tool is not a loan offer or solicitation, nor is it financial or legal advice. Information, rates, programs and loan scenarios shown are for example only as of 21-Oct-2026 and are subject to change without notice. Interest rates provided by the St. Louis Federal Reserve Economic Data (FRED). All products are subject to credit and property approval. Not all products are available in all states or for all loan amounts. Other restrictions and limitations apply. Contact your preferred lender for the pricing associated with your specific transaction. Calculations are generated by Open Source mortgage calculation software tools using common mathematical formulas. All calculations should be independently verified.
Get Walk Score Content

Property History

Today
Property information last updated
Yesterday
Status Active. This is the date the listing was placed on market.
Cumulative Days on Market: 1 day (includes prior listings) · Currently listed since October 20, 2026. Data provided by the MLS.

Similar Properties

Verified by MonsterInsights